
Address
56 White Pine Canyon Rd, Park City, UT
Price
$ 14,900,000
Property Attributes
- MLS#2177843
- TypeSingle Family
- Listing Status Active
- CountySUMMIT
- CityPark City
- AreaPark City
- NeighborhoodTHE COLONY
- Zip84060
- StyleStories: 2
- Year Built2007
- Taxes$ 29302
- Price$ 14,900,000
- Bedrooms4
- Full Bathrooms5
- Half Bathrooms1
- Sqr Footage5273
- Lot Size5.48 Acres
Data Source:
Wasatch Front Regional MLS (WFRMLS)
Property Description
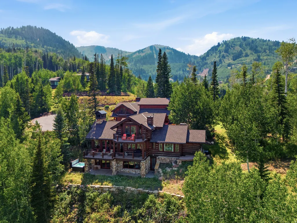
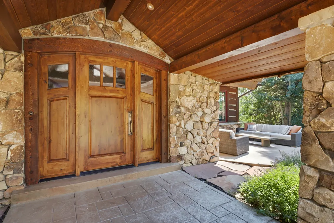
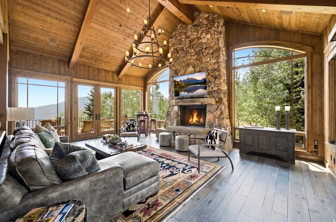
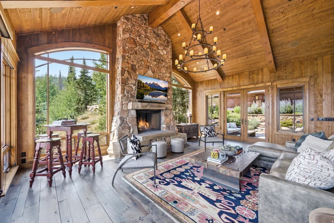
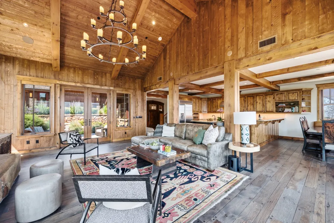
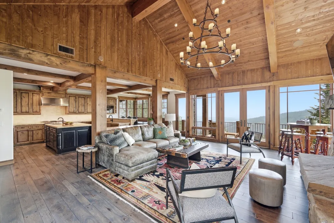
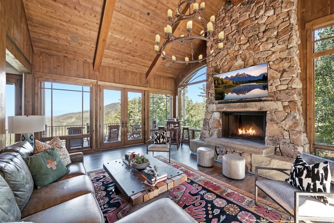
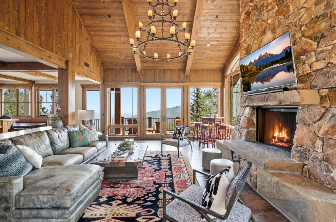
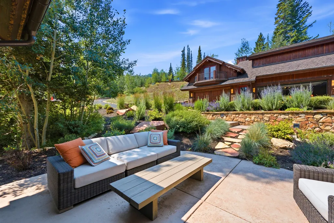
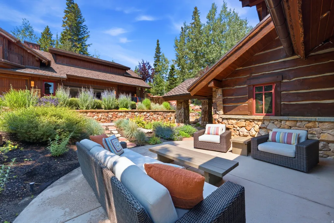
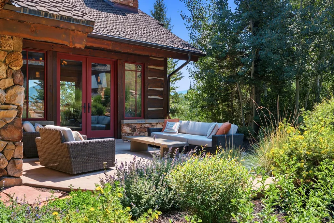
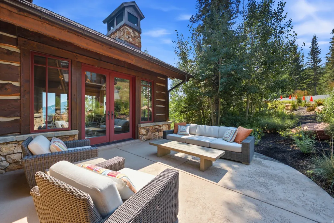
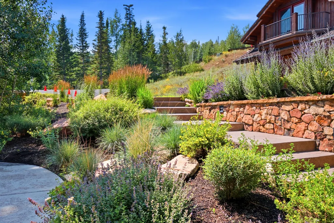
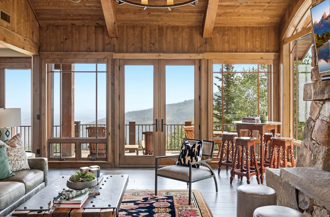
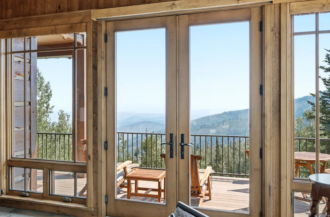
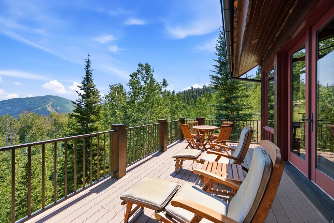
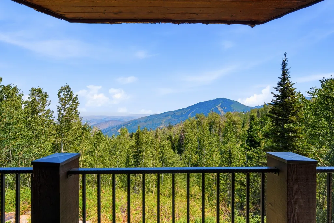
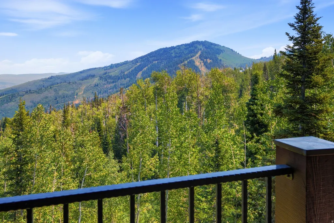
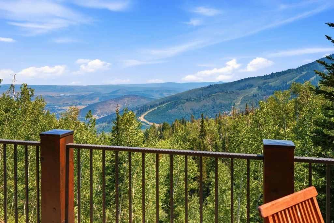
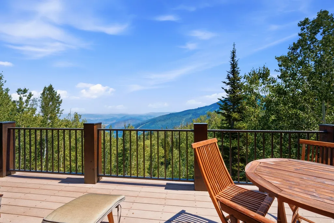
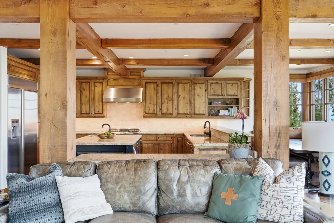
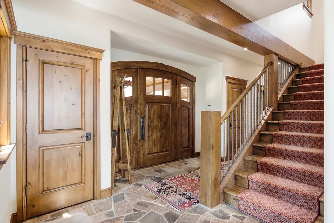
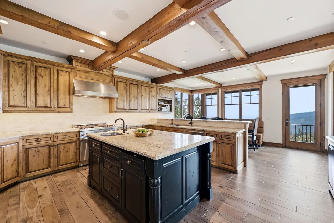
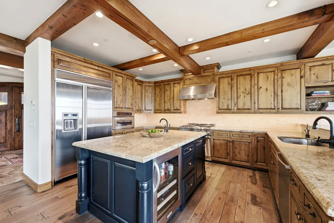
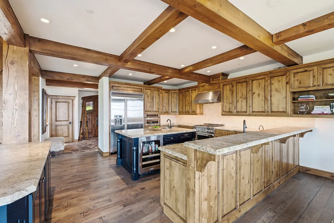
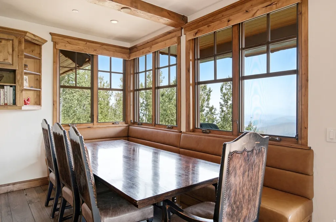
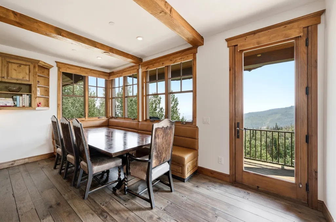
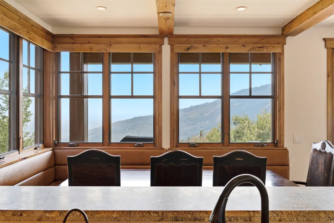
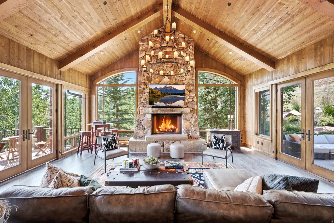
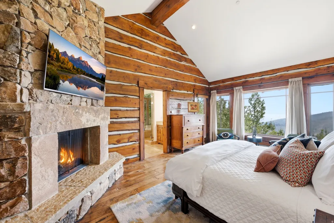
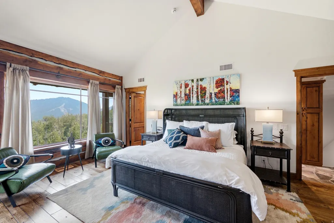
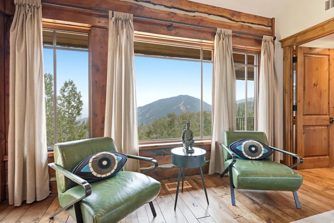
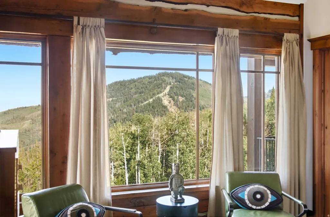
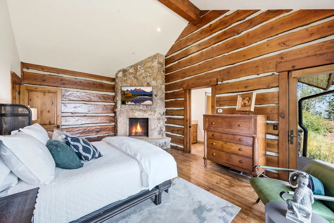
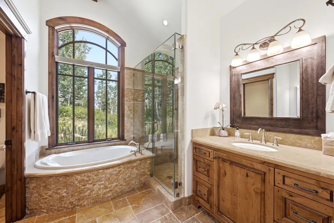
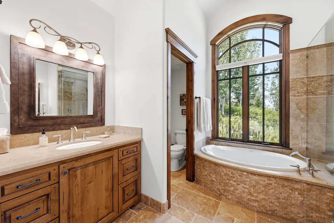
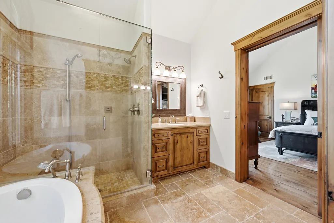
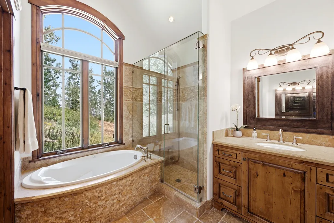
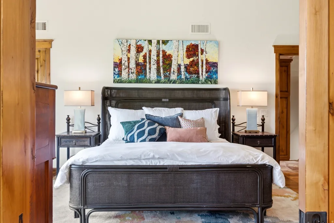
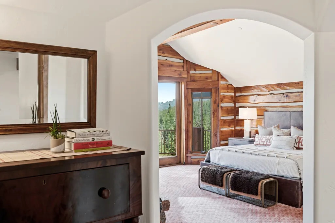
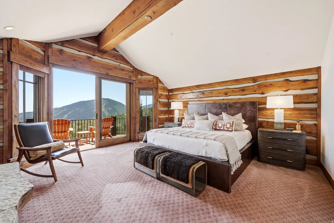
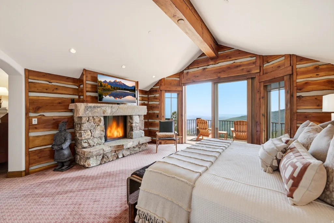
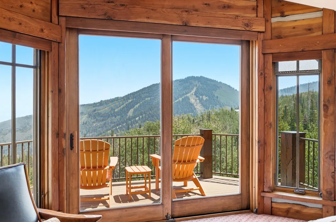
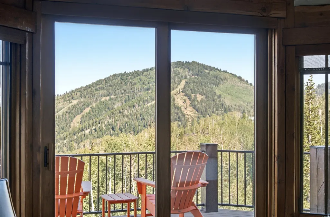
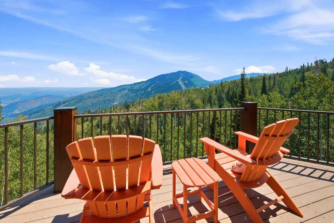
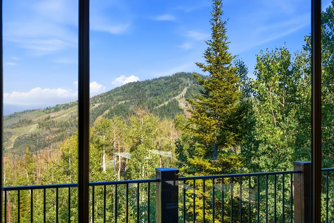
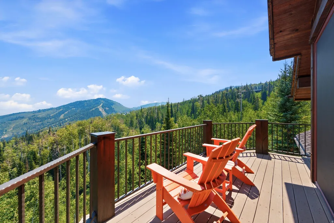
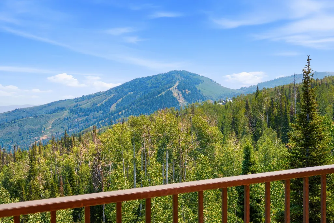
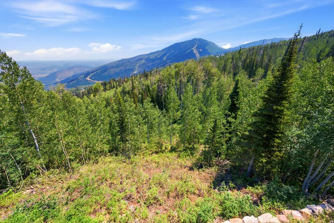
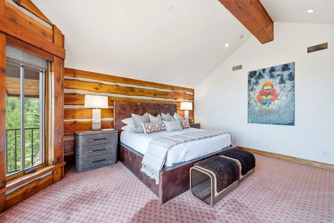
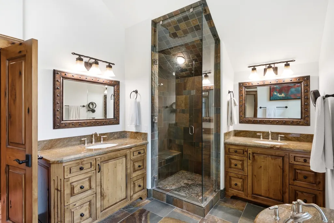
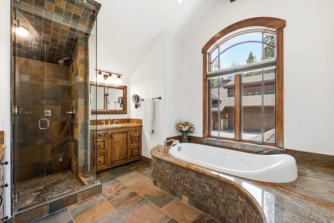
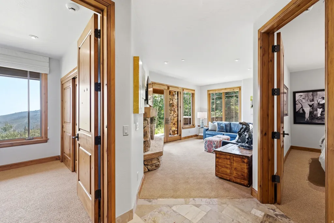
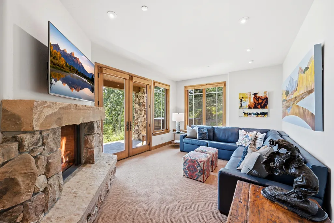
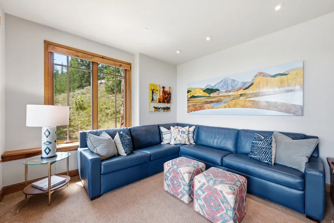
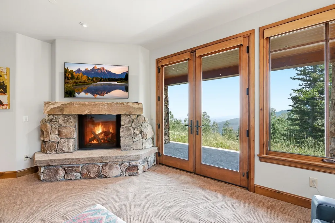
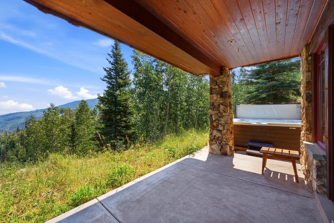
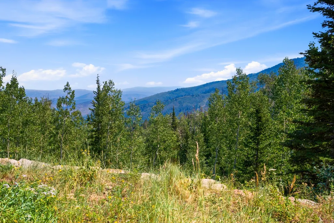
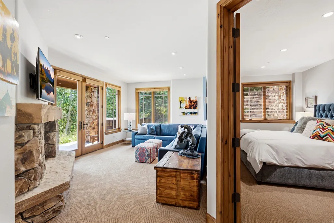
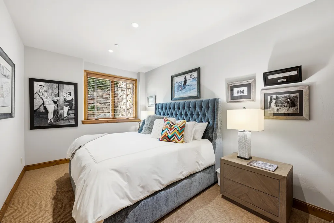
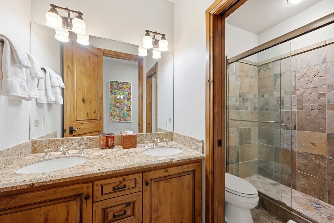
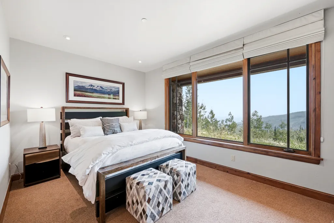
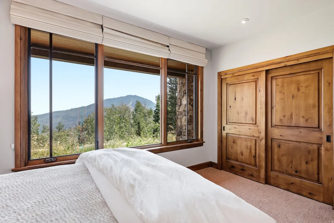
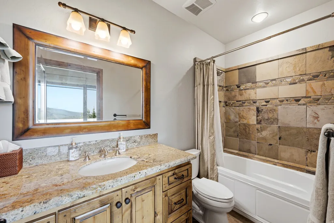
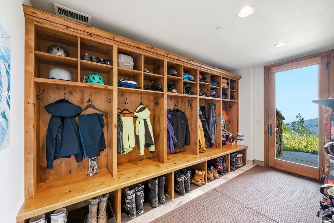
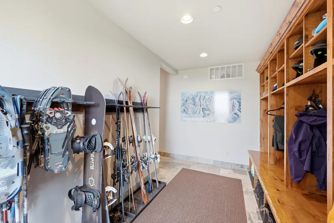
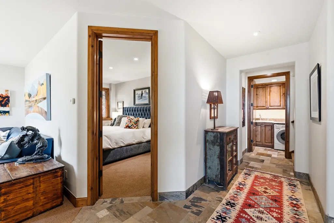
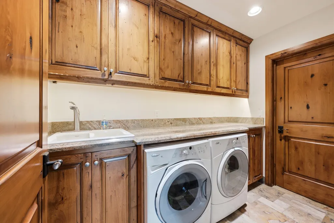
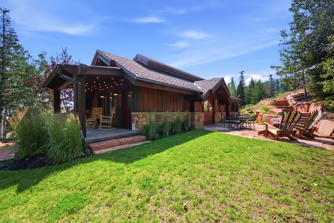
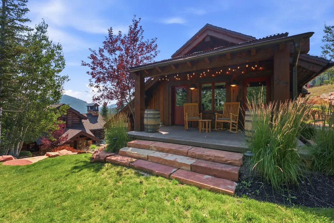
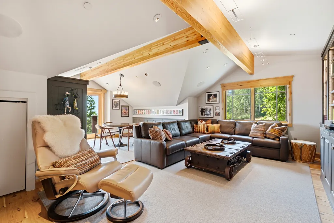
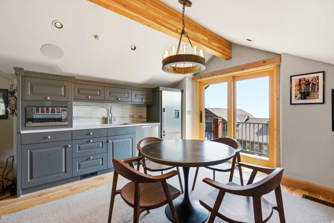
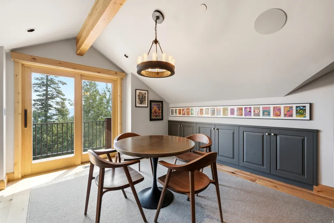
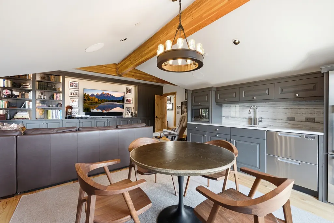
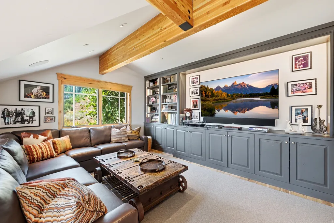
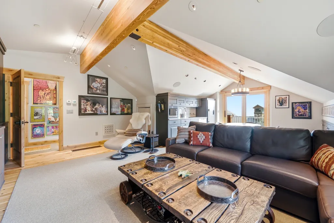
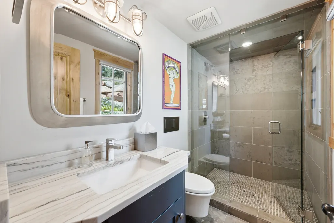
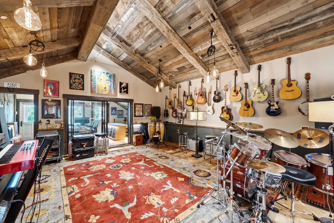
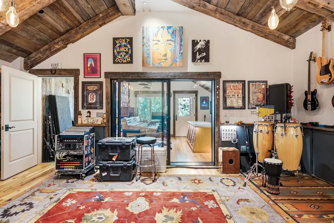
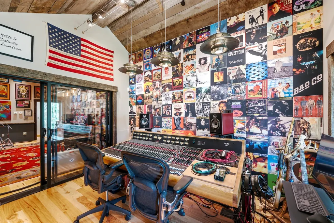
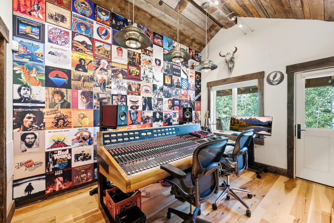
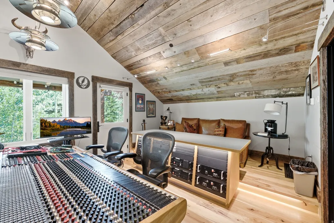
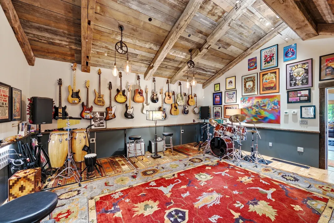
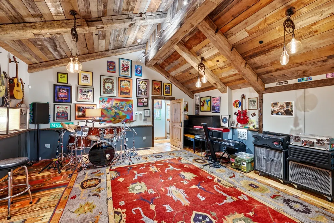
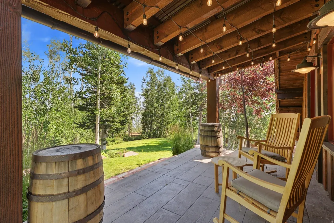
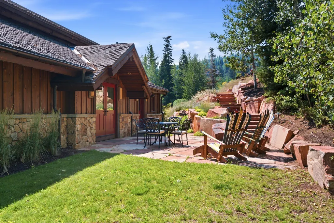
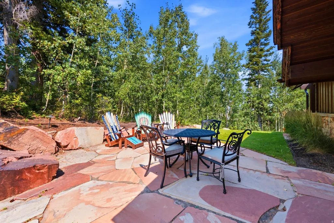
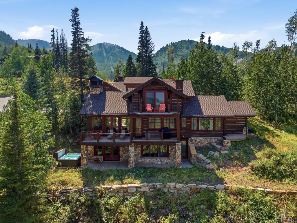
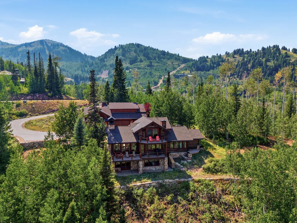
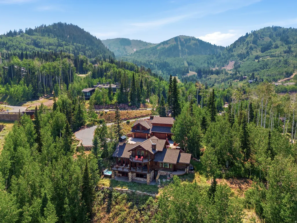
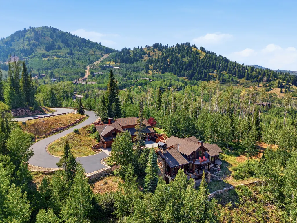
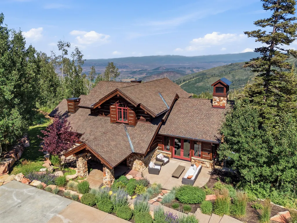
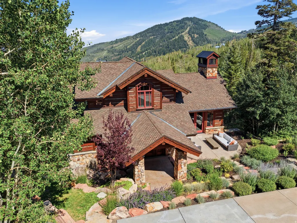
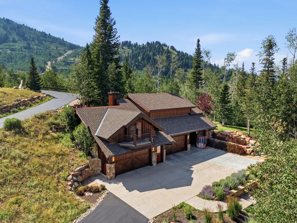
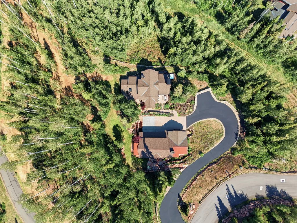
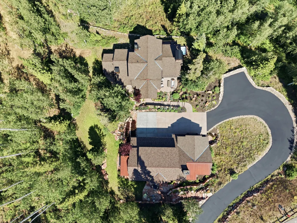
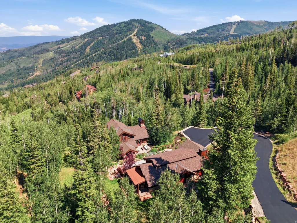
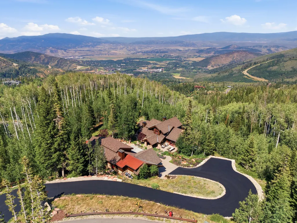
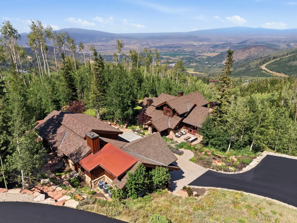
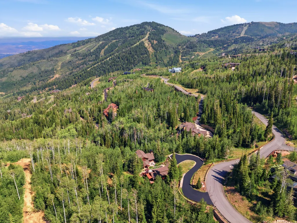
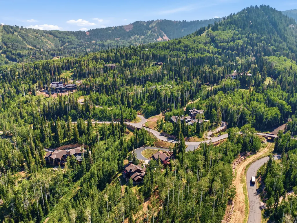
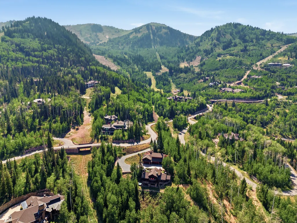
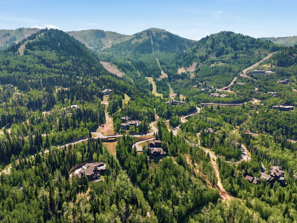
An extraordinary opportunity in The Colony- enjoy a fully realized mountain retreat while building your legacy main residence. Set on a premier homesite with incredible ski-access and sweeping down-canyon views across Park City, Snyderville Basin and the Uinta Mountains, the property features an existing ~4,000 sq ft, four-bedroom guest house plus an exceptional accessory "barn" building with five-car garage, studio apartment and state-of-the-art recording studio. The beautifully updated guest house combines warm mountain architecture with refined living. The great room is anchored by vaulted ceilings and a bold wood-burning fireplace with expansive windows framing the surrounding landscape. The adjoining kitchen, perfect for any home chef, is designed for gathering and entertaining. Two luxurious primary suites- each offering a fireplace, steam shower, jetted tub, dual vanities- provide exceptional flexibility with both a main level and a private upper level option. The lower level features two additional guest rooms, family room, laundry and ski room. Multiple balconies, a walk-out lower level, and covered patio with hot tub create a seamless connection to the stunning outdoors. Custom designed and built by renowned studio designer and audio engineer, Art Kelm, the professional live recording studio is complete with a vintage Trident Series 80 analog mixing console with its own rock-and-roll pedigree. The adjoining apartment with kitchenette provides additional flexibility for guests and artists. Existing plans for the Main House come from Annex Architecture were previously approved by S.A.R.C. Five garage bays with built-in storage and heat provide exceptional space for vehicles and toys, while a heated parking pad adds winter convenience. Ski directly into and off of the property, just below the reliable Peak 5 lift and above the Timberline and Tombstone lifts, with access on both sides of the home approachable for a range of skier abilities.
| Elementary School | Middle School | High School |
|---|---|---|
| Parley's Park Elementary School | Treasure Mt Middle School | Park City High School |
| Price History | |
|---|---|
| 8/10/2026 | Listed $14,900,000 |
General Features
| Living Area | 5273.0 |
|---|---|
| Sewer | Sewer: Connected,Sewer: Public |
| Heating | Forced Air,Radiant Floor |
| Cooling | Central Air |
| Utilities | Natural Gas Connected,Electricity Connected,Sewer Connected,Sewer: Public,Water Connected |
| Roof | Asphalt,Composition |
| Appliances | Dryer,Microwave,Range Hood,Refrigerator,Washer |
| Zoning | Single-Family |
| HOA Fee | 29500.0 |
| Garage Spaces | 5.0 |
| Association Fee Includes | Insurance |
| Patio/Porch Features | Covered,Patio: Open |
| Architectural Style | Stories: 2 |
| Construction Materials | Stone,Other |
| Year Built | 2007 |
| View | Mountain(s),Valley |
| Stories Count | 4 |
| Topography | Road: Paved,Sprinkler: Auto-Part,Terrain: Grad Slope,View: Mountain,View: Valley,Private |
| Property Subtype | Single Family Residence |
| Current Use | Single Family |
| Community Features | Clubhouse |
| Assoc Fee Paid Per | Annually |
| County | Summit |
| New Construction | No |
| Property Type | Residential |
| Association Amenities | Clubhouse,Gated,Hiking Trails,Insurance,Pets Permitted,Security |
| HOA | Yes |
| Attached Garage | No |
| Subdivision Name | THE COLONY |
| Garage Y/N | Yes |
| Total Rooms | 20 |
| Full Baths | 3 |
| Status | Active |
| High School | Park City |
| City | Park City |
| Association Name | Tim Lewis |
| Senior Community Y/N | No |
| High School District | Park City |
| MLS Area | Park City; Deer Valley |
| Lot Size Units | Acres |
| Lot Size Square Feet | 238708.8 |
| Carport Y/N | No |
| Listing Terms | Cash,Conventional,Exchange |
| Elementary School | Parley's Park |
| Property Attached Y/N | No |
| Tax Annual Amount | 29302.0 |
| Home Warranty Y/N | No |
| Middle/Junior High School | Treasure Mt |
| Property Condition | Blt./Standing |
| Lease Considered Y/N | No |
| Virtual Tour | https://www.zillow.com/view-imx/32855ec3-9454-4a3d-87c3-be714a1bd2a9?setAttribution=mls&wl=true&initialViewType=pano&utm_source=dashboard |
| Living Area Units | Square Feet |
| Standard Status | Active |
| Middle/Junior School District | Park City |
| Elementary School District | Park City |
| Virtual Tour | https://www.zillow.com/view-imx/32855ec3-9454-4a3d-87c3-be714a1bd2a9?setAttribution=mls&wl=true&initialViewType=pano&utm_source=dashboard |
| PostalCity | Park City |
| ADU | Yes |
Interior Features
| Interior Amenities | Bath: Primary,Bath: Sep. Tub/Shower,Closet: Walk-In,Disposal,Great Room,Jetted Tub,Oven: Gas,Range: Gas,Range/Oven: Built-In,Vaulted Ceilings,Granite Countertops |
|---|---|
| Basement | Daylight,Full,Walk-Out Access |
| Flooring | Carpet,Hardwood,Tile |
| Total Fireplaces | 4 |
| Air Conditioning Y/N | Yes |
| Heating Y/N | Yes |
| Fireplace Y/N | Yes |
| Above Grade Finished Area | 3989.0 |
| Half Baths | 1 |
| 3/4 Baths | 2 |
| Total Bedrooms | 4 |
| Main Level Bedrooms | 1 |
| Total Baths | 6 |
| 1/2 Baths | 1 |
| Basement Finished | 100 |
Exterior Features
| Exterior Amenities | Balcony,Deck; Covered,Out Buildings,Patio: Covered,Walkout,Patio: Open |
|---|---|
| Vegetation | Landscaping: Part,Mature Trees |
| Parking Features | Parking: Uncovered |
| Lot Features | Road: Paved,Sprinkler: Auto-Part,Terrain: Grad Slope,View: Mountain,View: Valley,Private |
| Water Source | Culinary |
| Total Parking | 5.0 |
| Inclusions | Dryer,Hot Tub,Humidifier,Microwave,Range,Range Hood,Refrigerator,Washer,Video Camera(s) |
| Lot Size Area | 5.48 |
| Spa | No |
| Building Area Total | 5273.0 |
| Lot Dimensions | 0.0x0.0x0.0 |
| Lot Size Acres | 5.48 |
| Frontage Length | 0.0 |
| Private Pool | No |
| Waterfront Y/N | No |
| Covered Spaces | 5.0 |
| RV Parking Dimensions | 0.00 |
| Other Equipment | Hot Tub,Humidifier |
| Horse Y/N | No |
Amenities
- Foreclosure
- Views
- Short Sale
- New Construction
- Adult 55+
- Lease To Own
- No HOA Fees
- Furnished
- Primary On Main
- Air Conditioning
- Seller Finance
- Green
- Fixer Upper
- Horse
- Golf
- Fireplace
- Deck
- Garage
- Basement
- Pool
Property vs Single Family Average in 84060
Price
Taxes
Year Built
Visits
 Wasatch Front Regional MLS - Salt Lake Board of REALTORS® All information deemed reliable but not guaranteed. All properties are subject to prior sale, change or withdrawal. Neither listing broker(s) or information provider(s) shall be responsible for any typographical errors, misinformation, misprints and shall be held totally harmless. Listing(s) information is provided for consumer's personal, non-commercial use and may not be used for any purpose other than to identify prospective properties
