




Address
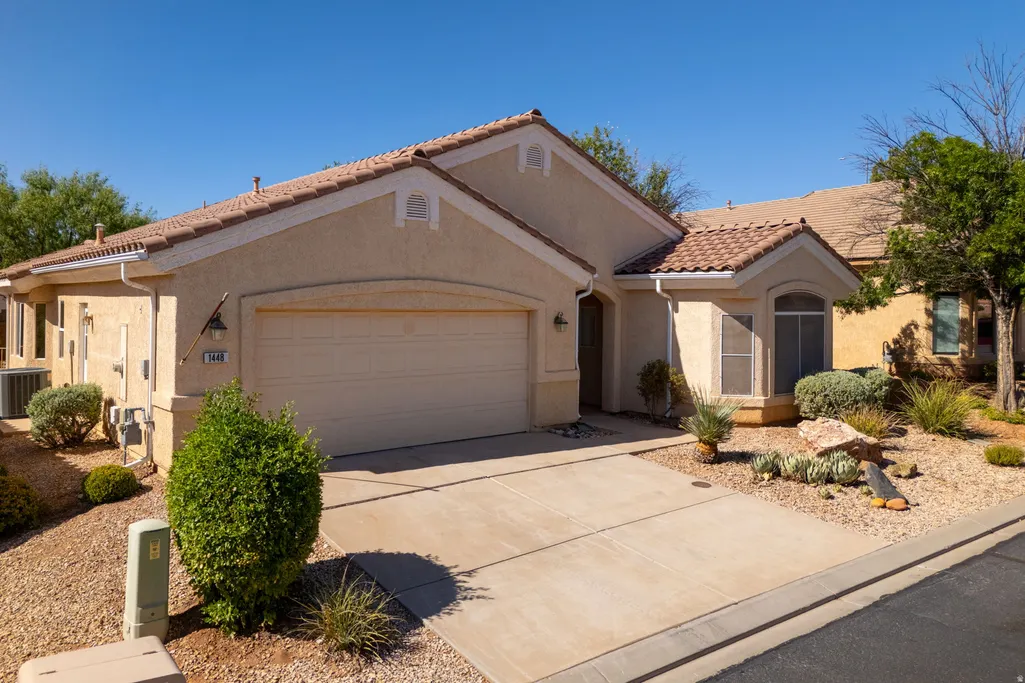
1448 W Summer Poppy Dr, St. George, UT
Price
$ 439,000
Property Attributes
- MLS#2177831
- TypeSingle Family
- Listing Status Active
- CountyWASHINGTON
- CitySt. George
- AreaSt. George
- NeighborhoodSUN RIVER ST GEORGE 10
- Zip84790
- StyleRambler/Ranch
- Year Built2004
- Taxes$ 1543
- Price$ 439,000
- Bedrooms2
- Full Bathrooms2
- Half Bathrooms0
- Sqr Footage1536
- Lot Size0.07 Acres
Data Source:
Wasatch Front Regional MLS (WFRMLS)
Property Description
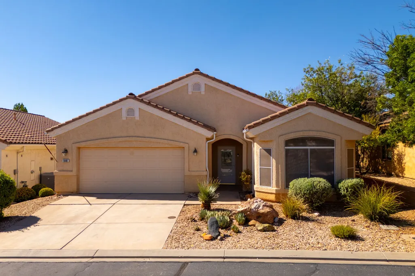
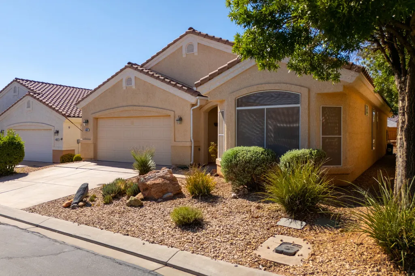
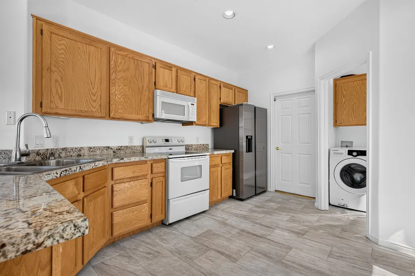
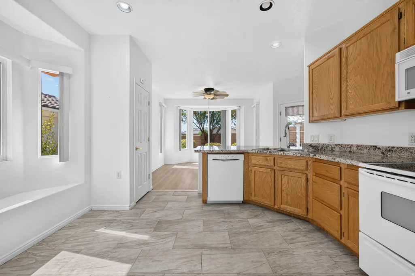
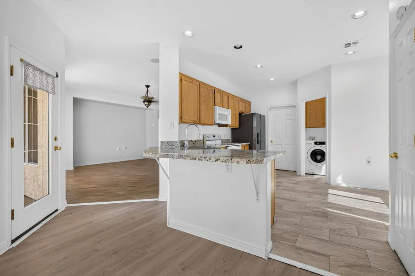
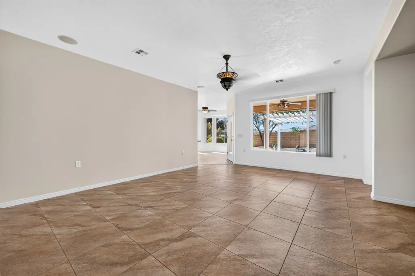
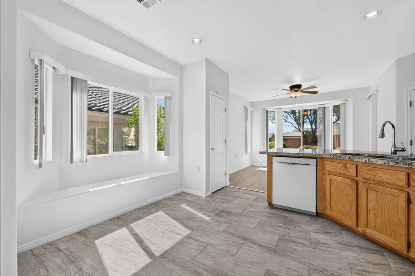
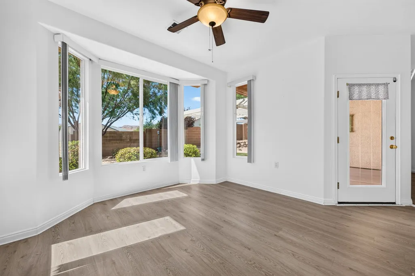
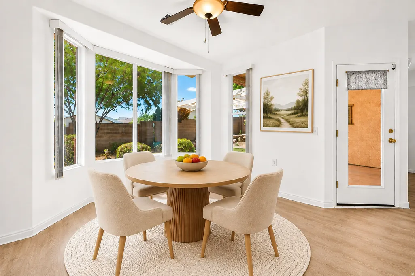
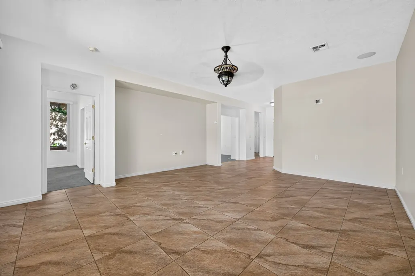
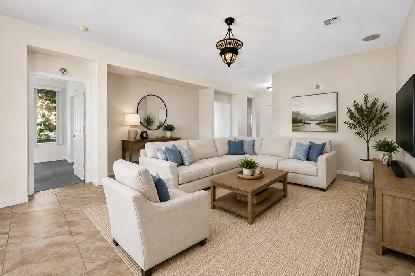
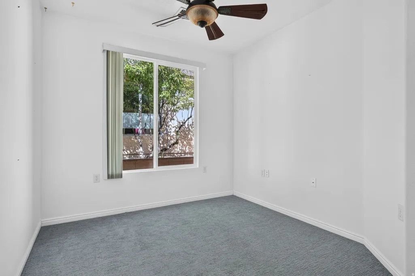
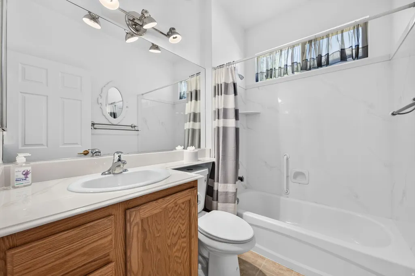
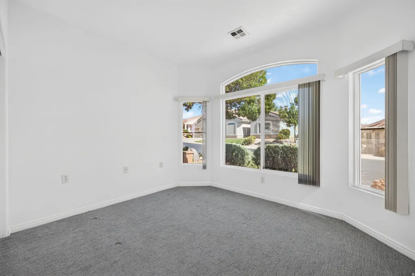
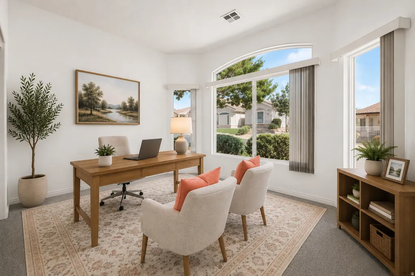
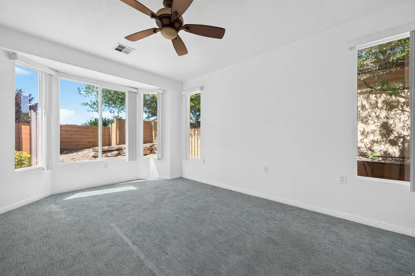
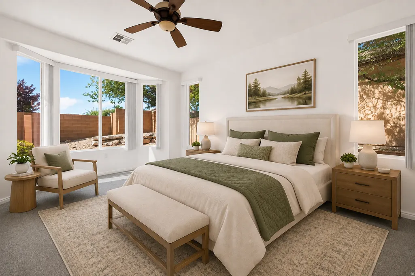
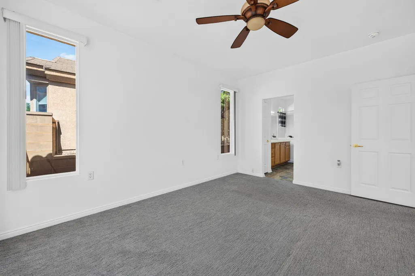
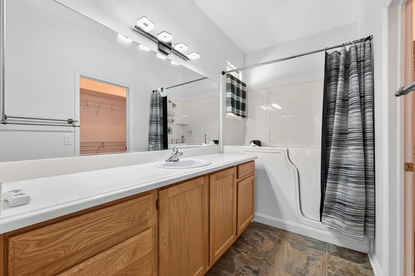
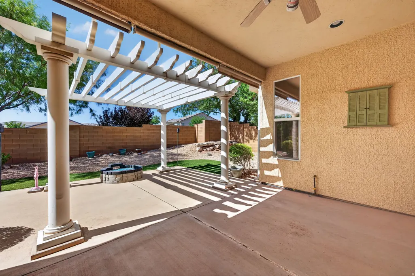
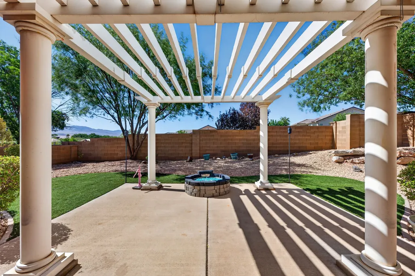
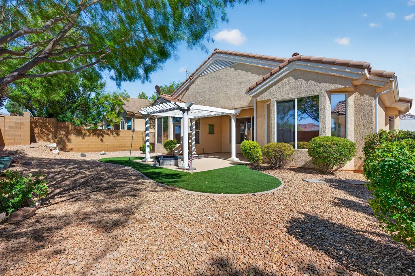
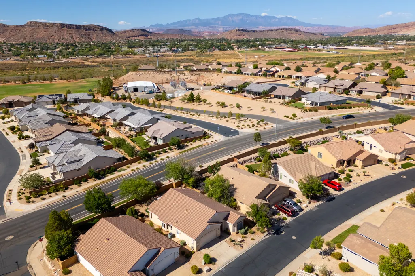
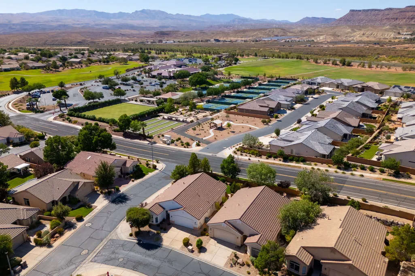
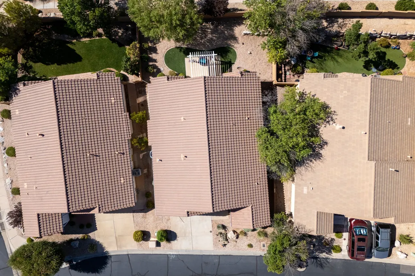
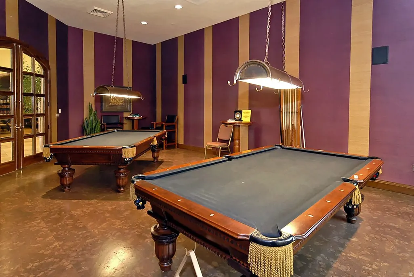
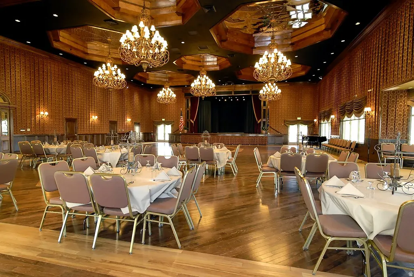
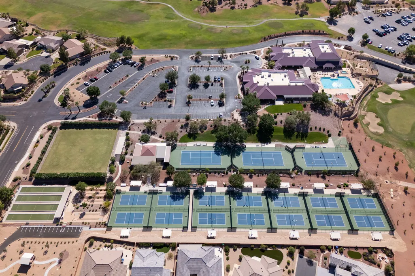
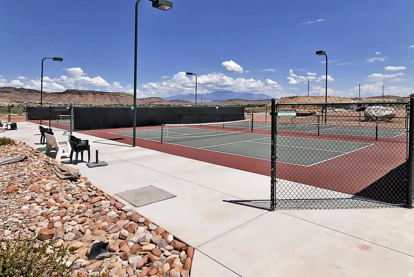
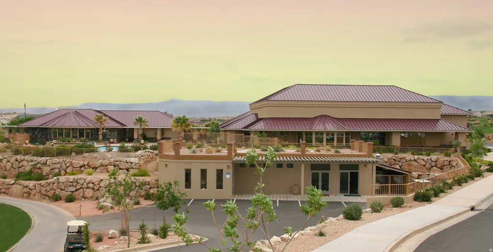
Rare Find in Sun River. This two bedroom with an office/den home has great views of the pickle-ball courts & mountains from the back yard. With granite counter tops, a bay window, a walk in tub in the primary bathroom, a natural gas fire pit and views, this home has so much to offer the next stage of life. Close to the dog park, walking trails, the club house and pickle-ball courts. HOA offers full yard maintenance, current owner only have the front yard maintained by the HOA.
| Elementary School | Middle School | High School |
|---|---|---|
| Bloomington Elementary School | Dixie Middle | Dixie High School |
| Price History | |
|---|---|
| 8/10/2026 | Listed $439,000 |
General Features
| Living Area | 1536.0 |
|---|---|
| Sewer | Sewer: Connected |
| Heating | Gas: Central |
| Cooling | Central Air |
| Utilities | Natural Gas Connected,Electricity Connected,Sewer Connected,Water Connected |
| Roof | Tile |
| Appliances | Ceiling Fan,Dryer,Refrigerator,Washer |
| Zoning | Single-Family |
| HOA Fee | 180.0 |
| Garage Spaces | 2.0 |
| Patio/Porch Features | Covered |
| Architectural Style | Rambler/Ranch |
| Construction Materials | Stucco |
| Year Built | 2004 |
| View | Mountain(s) |
| Stories Count | 1 |
| Topography | Curb & Gutter,Fenced: Part,Road: Paved,Sidewalks,Sprinkler: Auto-Full,View: Mountain |
| Property Subtype | Single Family Residence |
| Current Use | Single Family |
| Community Features | Clubhouse |
| Accessibility | Single Level Living |
| Assoc Fee Paid Per | Monthly |
| County | Washington |
| New Construction | No |
| Property Type | Residential |
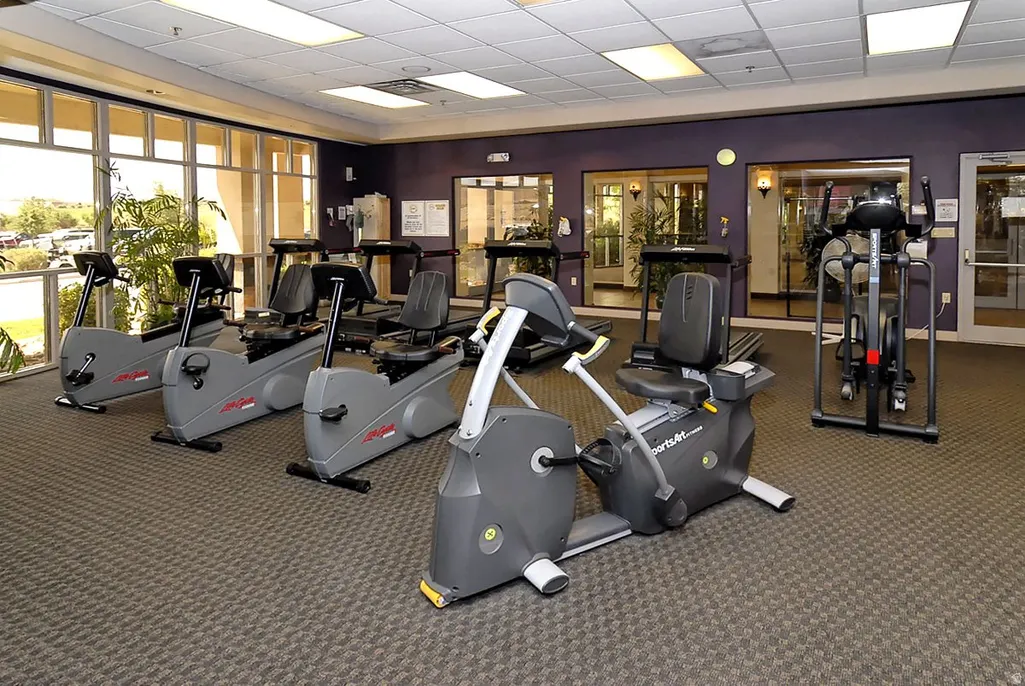
| Association Amenities | Biking Trails,Clubhouse,Golf Course,Hiking Trails,Pool,Sauna,Spa/Hot Tub |
| HOA | Yes |
| Attached Garage | Yes |
| Subdivision Name | SUN RIVER ST GEORGE 10 |
| Garage Y/N | Yes |
| Total Rooms | 7 |
| Full Baths | 2 |
| Status | Active |
| Directions | From Sun River Parkway,turn right on to Country Club Way. Next turn right onto Bluegrass Way. Then right onto Oak Knob Dr. Left onto W Summer Poppy Dr. Home is the 2nd house on the left. |
| High School | Dixie |
| City | St. George |
| Senior Community Y/N | Yes |
| High School District | Washington |
| Zoning Description | RESIDE |
| MLS Area | St. George; Bloomington |
| Lot Size Units | Acres |
| Lot Size Square Feet | 3049.2 |
| Carport Y/N | No |
| Listing Terms | Cash,Conventional,FHA,VA Loan |
| Elementary School | Bloomington |
| Property Attached Y/N | No |
| Tax Annual Amount | 1543.0 |
| Home Warranty Y/N | Yes |
| Middle/Junior High School | Dixie Middle |
| Property Condition | Blt./Standing |
| Lease Considered Y/N | No |
| Living Area Units | Square Feet |
| Standard Status | Active |
| Middle/Junior School District | Washington |
| Elementary School District | Washington |
| PostalCity | St. George |
| ADU | No |
Interior Features
| Interior Amenities | Closet: Walk-In,Den/Office,Disposal,Range/Oven: Built-In |
|---|---|
| Basement | None |
| Flooring | Carpet,Tile |
| Air Conditioning Y/N | Yes |
| Heating Y/N | Yes |
| Window Features | Blinds |
| Fireplace Y/N | No |
| Above Grade Finished Area | 1536.0 |
| Total Bedrooms | 2 |
| Main Level Bedrooms | 2 |
| Total Baths | 2 |
Exterior Features
| Exterior Amenities | Patio: Covered |
|---|---|
| Vegetation | Landscaping: Full |
| Lot Features | Curb & Gutter,Fenced: Part,Road: Paved,Sidewalks,Sprinkler: Auto-Full,View: Mountain |
| Water Source | Culinary |
| Total Parking | 2.0 |
| Inclusions | Ceiling Fan,Dryer,Refrigerator,Washer,Window Coverings |
| Lot Size Area | 0.07 |
| Spa | No |
| Building Area Total | 1536.0 |
| Lot Dimensions | 0.0x0.0x0.0 |
| Lot Size Acres | 0.07 |
| Frontage Length | 0.0 |
| Private Pool | No |
| Waterfront Y/N | No |
| Covered Spaces | 2.0 |
| RV Parking Dimensions | 0.00 |
| Other Equipment | Window Coverings |
| Horse Y/N | No |
Amenities
- Foreclosure
- Views
- Short Sale
- New Construction
- Adult 55+
- Lease To Own
- No HOA Fees
- Furnished
- Primary On Main
- Air Conditioning
- Seller Finance
- Green
- Fixer Upper
- Horse
- Golf
- Fireplace
- Deck
- Garage
- Basement
- Pool
Property vs Single Family Average in 84790
Price
Taxes
Year Built
Visits
 Wasatch Front Regional MLS - Salt Lake Board of REALTORS® All information deemed reliable but not guaranteed. All properties are subject to prior sale, change or withdrawal. Neither listing broker(s) or information provider(s) shall be responsible for any typographical errors, misinformation, misprints and shall be held totally harmless. Listing(s) information is provided for consumer's personal, non-commercial use and may not be used for any purpose other than to identify prospective properties
