
Address
3945 Hillside Way, Santa Clara, UT
Price
$ 1,485,000
Property Attributes
- MLS#2177830
- TypeSingle Family
- Listing Status Active
- CountyWASHINGTON
- CitySanta Clara
- AreaSt. George
- NeighborhoodHILLS AT SANTA CLARA
- Zip84765
- StyleRambler/Ranch
- Year Built2026
- Taxes$ 1709
- Price$ 1,485,000
- Bedrooms5
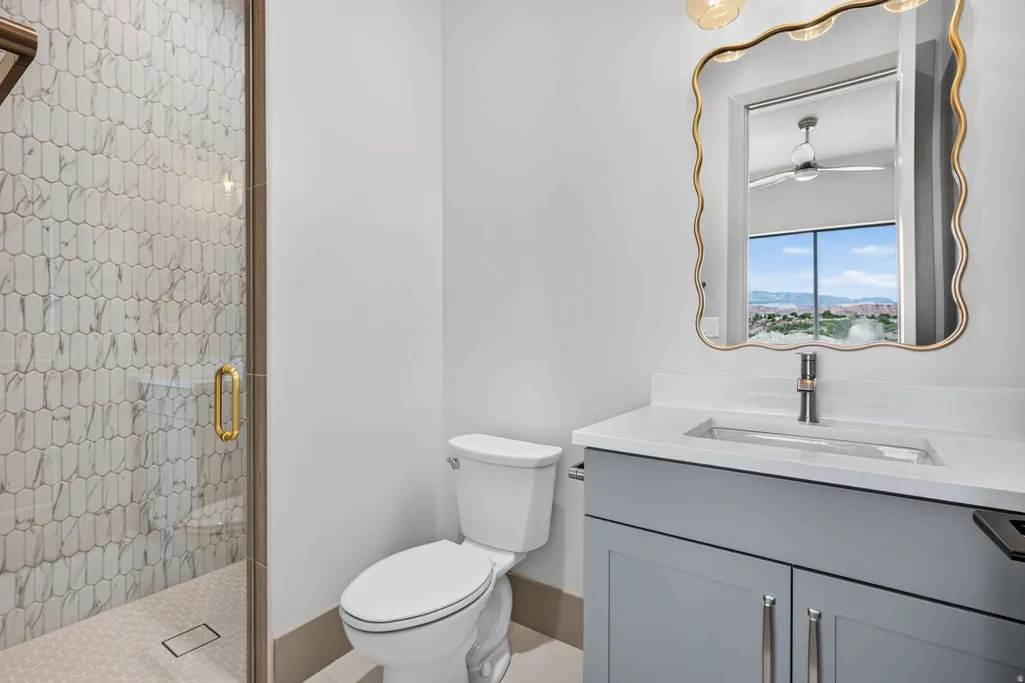
- Full Bathrooms4
- Half Bathrooms1
- Sqr Footage3737
- Lot Size0.31 Acres
Data Source:
Wasatch Front Regional MLS (WFRMLS)
Property Description
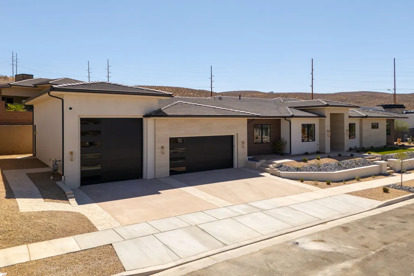
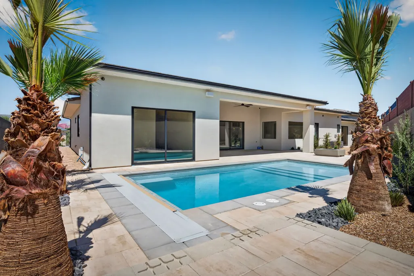
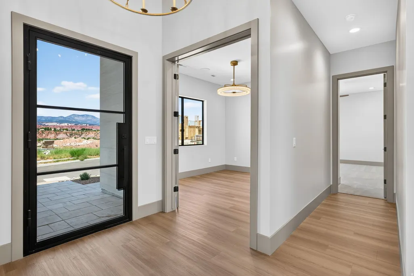
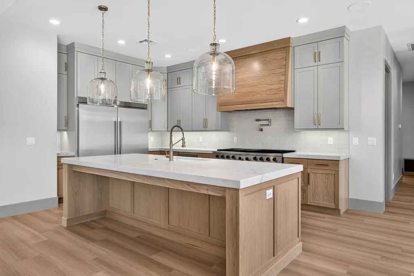
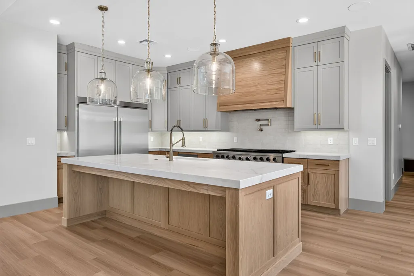
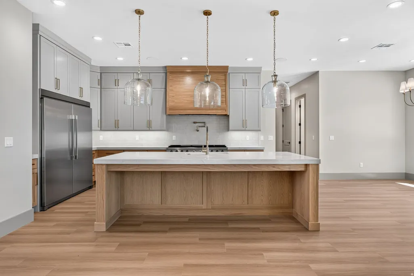
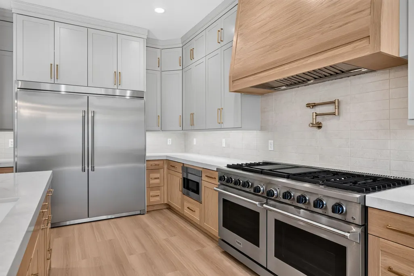
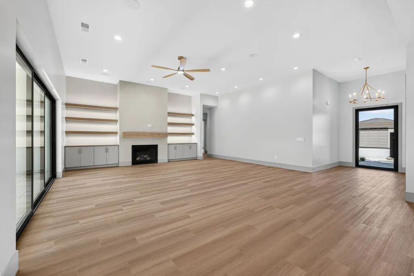
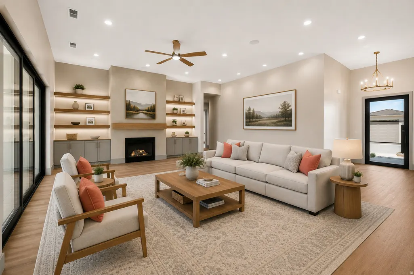
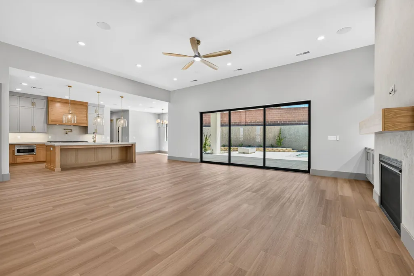
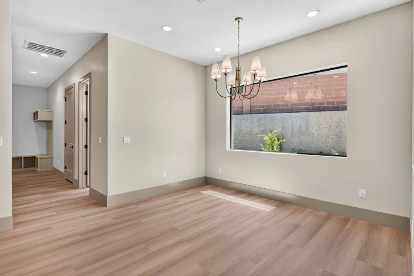
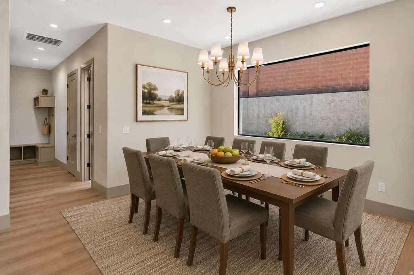
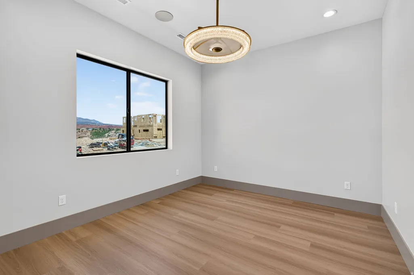

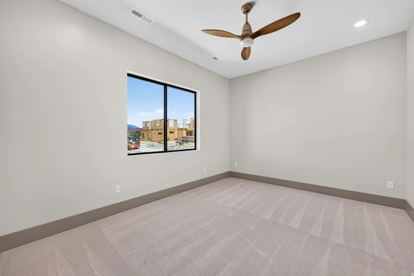
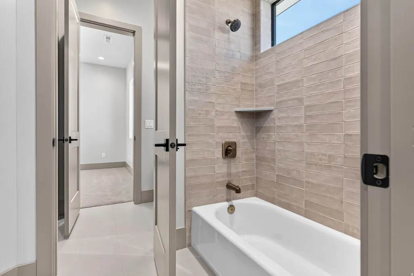
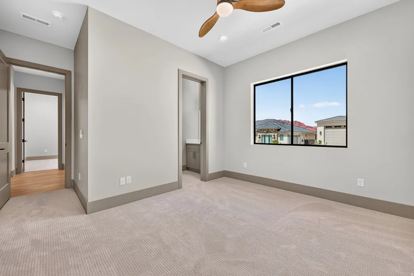
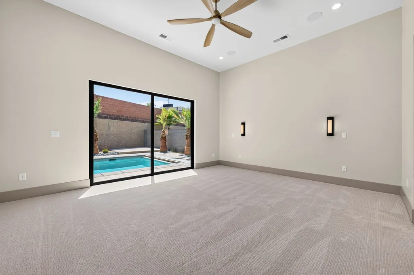
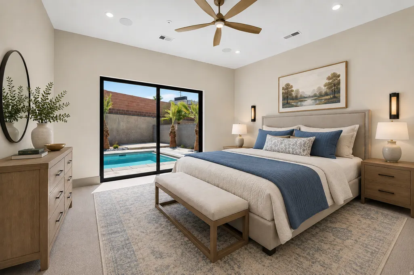
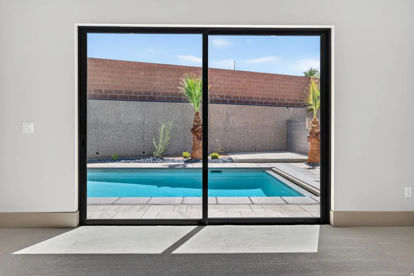
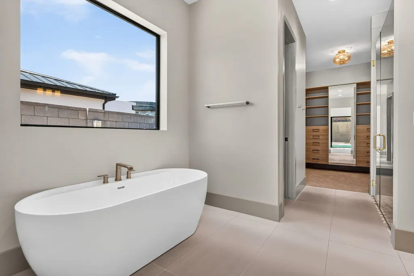
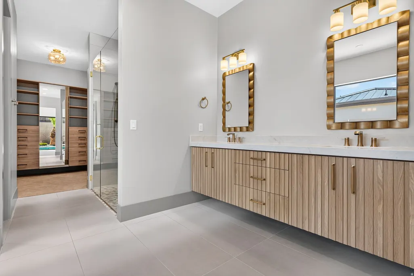
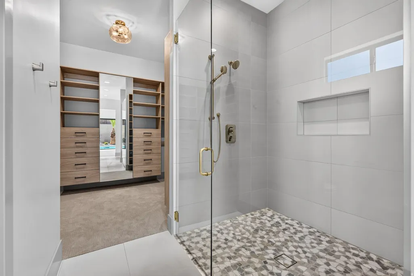
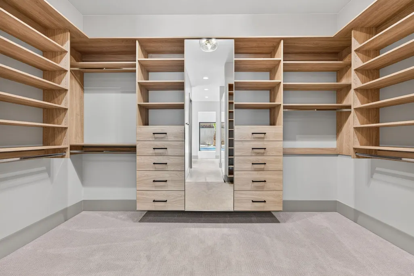
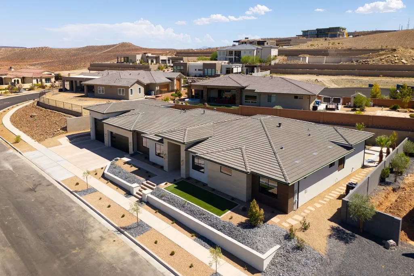
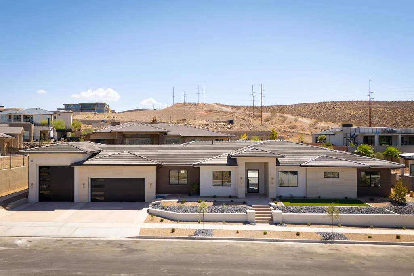
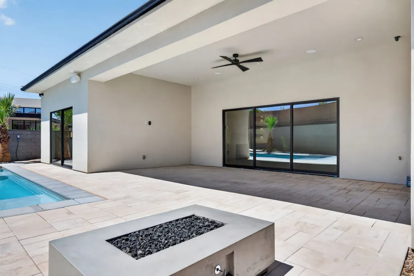
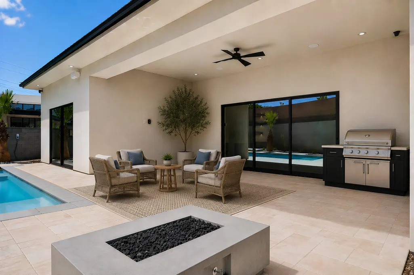
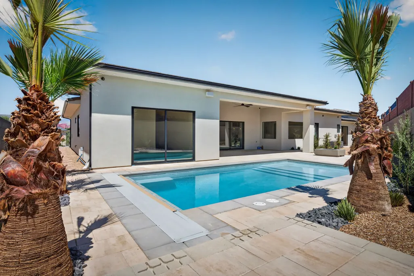
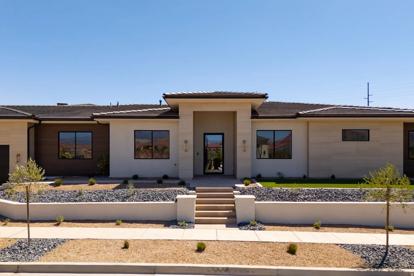
Welcome to 3945 Hillside Way, elevated design meets Southern Utah's signature views & incredible Outdoor Oasis. Positioned in one of Santa Clara's most desirable hillside settings, this refined residence offers a seamless blend of luxury, comfort, and breathtaking scenery of combined desert and mountain views. Open layout, light-filled living spaces, the home showcases upscale high end finishes, generous windows, an effortless indoor-outdoor flow ideal for both entertaining and everyday living. The gourmet kitchen anchors the home with style & function, perfect for hosting or simply enjoying a quiet morning with red rock views as your backdrop. The indoor/outdoor flow gives you an incredible backyard retreat with private pool, along with a spectacular outdoor BBQ & fire pit amenity. Spacious primary suite is designed for relaxation, featuring elegant details & a spa-inspired feel. Additional living areas provide a layout that feels both open & inviting. Step outside, take in the hillside setting. Santa Clara charm below. Southern Utah beauty all around. This home delivers a great feel to Southern Utah's most coveted locations!!
| Elementary School | Middle School | High School |
|---|---|---|
| Santa Clara Elementary School | Lava Ridge Intermediate Middle School | Snow Canyon High School |
| Price History | |
|---|---|
| 8/10/2026 | Listed $1,485,000 |
General Features
| Living Area | 3737.0 |
|---|---|
| Sewer | Sewer: Connected |
| Heating | Forced Air |
| Cooling | Central Air |
| Utilities | Natural Gas Connected,Electricity Connected,Sewer Connected,Water Connected |
| Roof | Tile |
| Appliances | Ceiling Fan,Microwave |
| Zoning | Single-Family |
| Garage Spaces | 4.0 |
| Patio/Porch Features | Covered |
| Architectural Style | Rambler/Ranch |
| Pool Features | In Ground,With Spa |
| Construction Materials | Stone,Stucco |
| Exclusions | Ceiling Fan |
| Year Built | 2026 |
| Stories Count | 1 |
| Topography | Curb & Gutter,Fenced: Full,Road: Paved,Sidewalks,Sprinkler: Auto-Full |
| Property Subtype | Single Family Residence |
| Current Use | Single Family |
| County | Washington |
| New Construction | Yes |
| Property Type | Residential |
| HOA | No |
| Attached Garage | Yes |
| Subdivision Name | HILLS AT SANTA CLARA |
| Garage Y/N | Yes |
| Total Rooms | 16 |
| Full Baths | 4 |
| Status | Active |
| Directions | Head West on Santa Claras Main Street,turn left on Gates Lane and go over the Bridge. Continue up the hill,turn right (west) on Clary Hills Drive. Go up the hill to the traffic circle,take the 4th ex |
| High School | Snow Canyon |
| City | Santa Clara |
| Senior Community Y/N | No |
| High School District | Washington |
| Zoning Description | RES |
| MLS Area | St. George; Santa Clara; Ivins |
| Lot Size Units | Acres |
| Lot Size Square Feet | 13503.6 |
| Carport Y/N | No |
| Listing Terms | Cash,Conventional,FHA,VA Loan |
| Elementary School | Santa Clara |
| Property Attached Y/N | No |
| Tax Annual Amount | 1709.0 |
| Home Warranty Y/N | No |
| Middle/Junior High School | Lava Ridge Intermediate |
| Lease Considered Y/N | No |
| Living Area Units | Square Feet |
| Standard Status | Active |
| Middle/Junior School District | Washington |
| Elementary School District | Washington |
| PostalCity | Santa Clara |
| ADU | No |
Interior Features
| Interior Amenities | Bath: Sep. Tub/Shower,Closet: Walk-In,Den/Office,Disposal,Range/Oven: Built-In |
|---|---|
| Basement | Slab |
| Total Fireplaces | 1 |
| Air Conditioning Y/N | Yes |
| Heating Y/N | Yes |
| Fireplace Y/N | Yes |
| Above Grade Finished Area | 3737.0 |
| Half Baths | 1 |
| Total Bedrooms | 5 |
| Main Level Bedrooms | 5 |
| Total Baths | 5 |
| 1/2 Baths | 1 |
Exterior Features
| Exterior Amenities | Double Pane Windows,Patio: Covered |
|---|---|
| Vegetation | Landscaping: Full |
| Parking Features | Rv Parking |
| Lot Features | Curb & Gutter,Fenced: Full,Road: Paved,Sidewalks,Sprinkler: Auto-Full |
| Water Source | Culinary |
| Total Parking | 4.0 |
| Inclusions | Ceiling Fan,Microwave |
| Lot Size Area | 0.31 |
| Spa | No |
| Building Area Total | 3737.0 |
| Lot Dimensions | 0.0x0.0x0.0 |
| Lot Size Acres | 0.31 |
| Frontage Length | 0.0 |
| Private Pool | Yes |
| Waterfront Y/N | No |
| Covered Spaces | 4.0 |
| RV Parking Dimensions | 0.00 |
| Horse Y/N | No |
Amenities
- Foreclosure
- Views
- Short Sale
- New Construction
- Adult 55+
- Lease To Own
- No HOA Fees
- Furnished
- Primary On Main
- Air Conditioning
- Seller Finance
- Green
- Fixer Upper
- Horse
- Golf
- Fireplace
- Deck
- Garage
- Basement
- Pool
Property vs Single Family Average in 84765
Price
Taxes
Year Built
Visits
 Wasatch Front Regional MLS - Salt Lake Board of REALTORS® All information deemed reliable but not guaranteed. All properties are subject to prior sale, change or withdrawal. Neither listing broker(s) or information provider(s) shall be responsible for any typographical errors, misinformation, misprints and shall be held totally harmless. Listing(s) information is provided for consumer's personal, non-commercial use and may not be used for any purpose other than to identify prospective properties
