
Open House Sat, Aug 22nd 11:00 AM - 1:00 PM
Address
426 E 1910 S, Orem, UT
Price
$ 515,000
Property Attributes
- MLS#2177784
- TypeSingle Family
- Listing Status Active
- CountyUTAH
- CityOrem
- AreaOrem
- NeighborhoodMORNINGSIDE HEIGHTS
- Zip84058
- StyleStories: 2
- Year Built1950
- Taxes$ 1737
- Price$ 515,000
- Bedrooms3
- Full Bathrooms2
- Half Bathrooms0
- Sqr Footage1410
- Lot Size0.19 Acres
Data Source:
Wasatch Front Regional MLS (WFRMLS)
Property Description
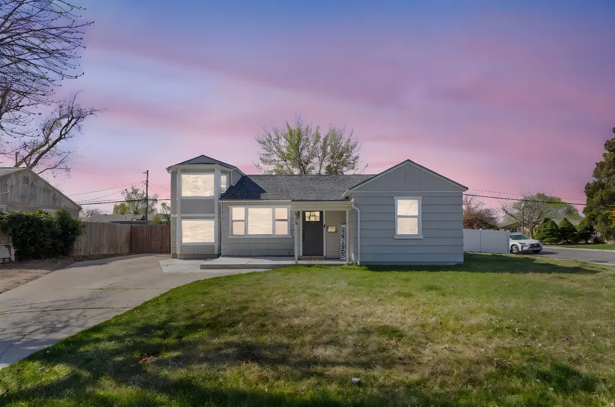
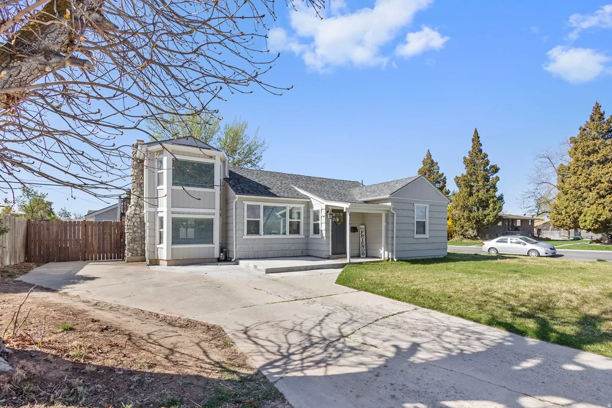
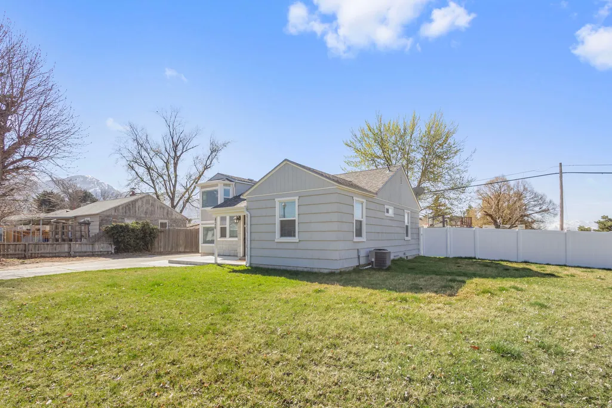
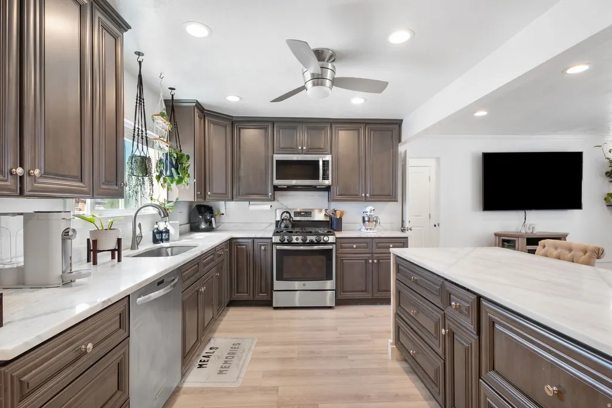
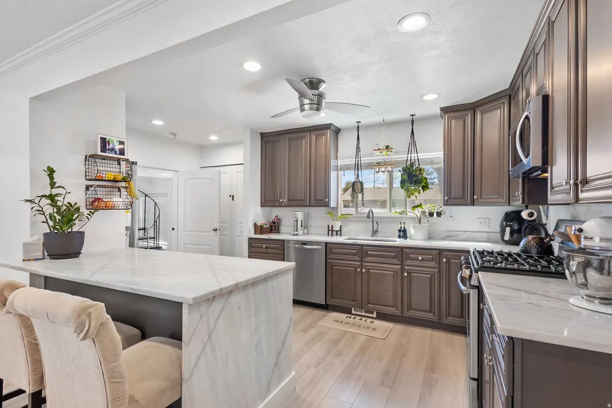
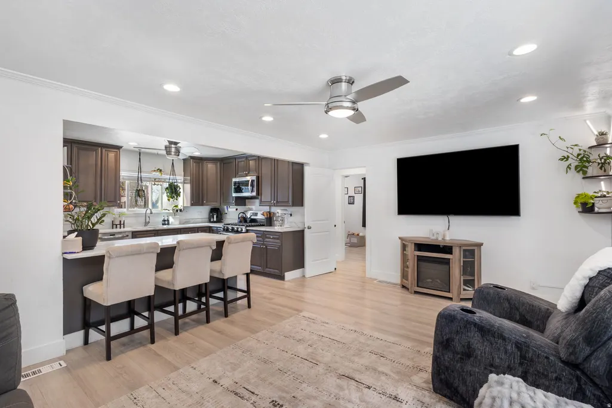
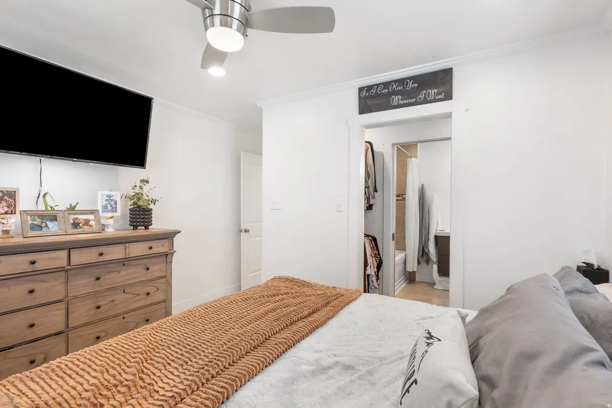
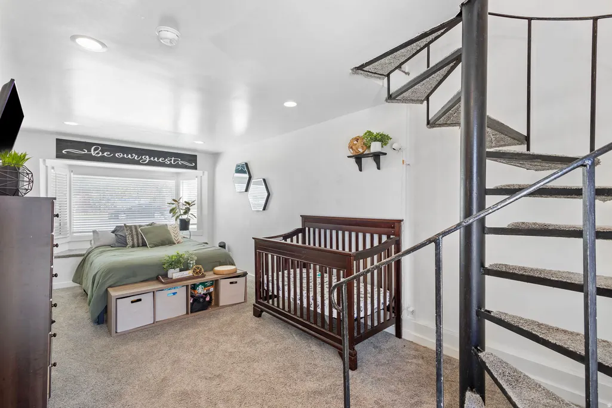
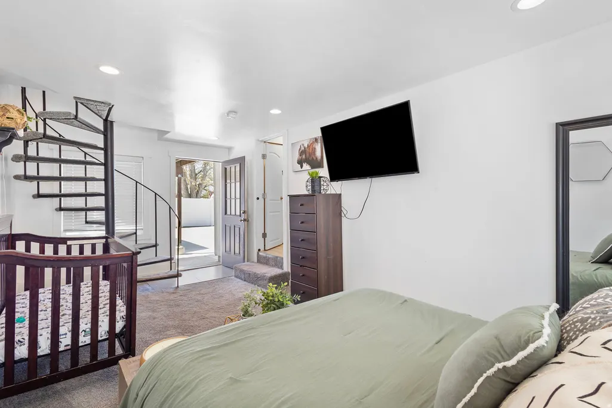
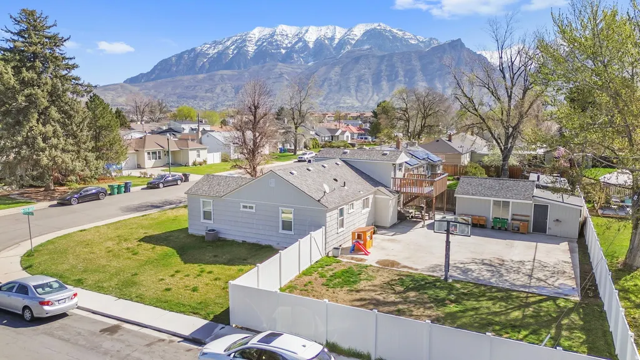
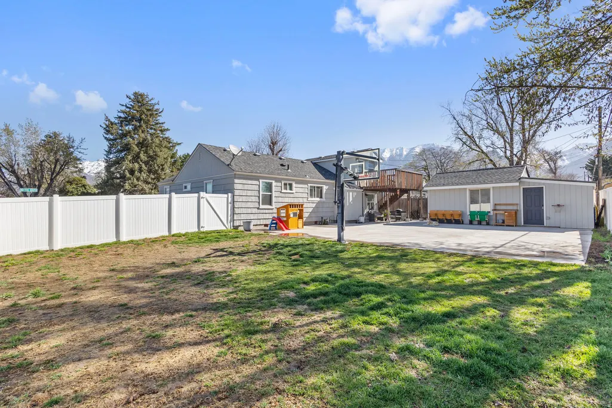
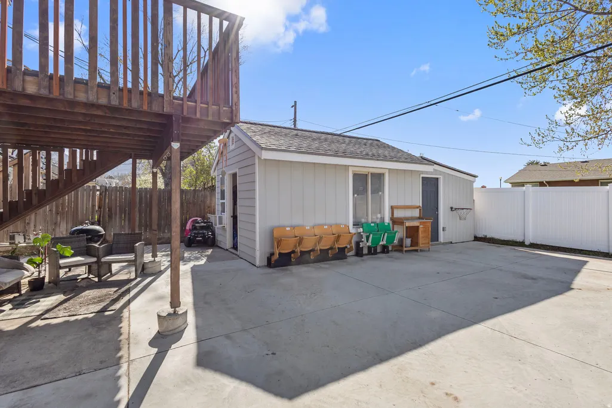
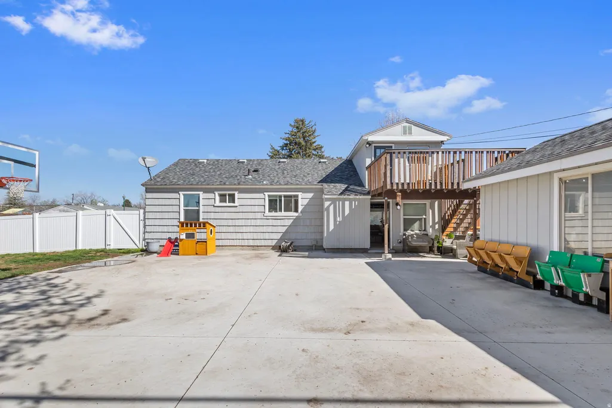
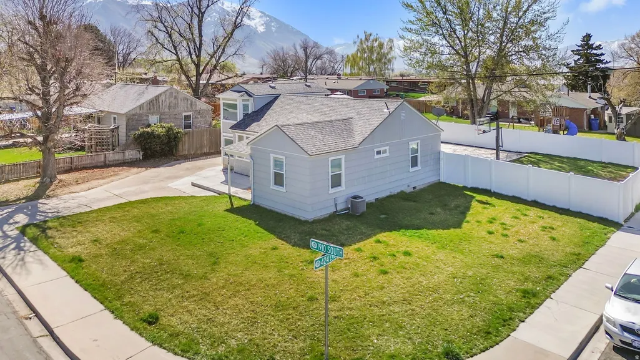
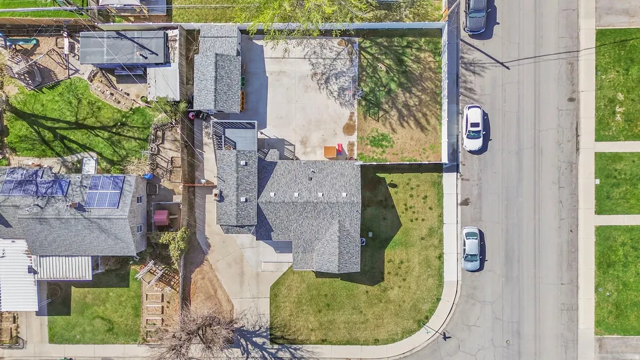
DON'T MISS THIS FINANCING OPPORTUNITY! Seller currently has an assumable FHA loan at 5.625%! Welcome to this beautifully updated home located on a spacious corner lot in the heart of Orem! This property features an open-concept layout with a modern, fully renovated kitchen complete with stylish cabinetry, sleek countertops, and plenty of space to entertain. The updated flooring throughout the main floor adds a fresh, clean look, and the primary bedroom suite offers a private retreat. Step outside to enjoy the extra-large backyard, perfect for gatherings and recreation. It includes a concrete pad with a built-in basketball hoop, ideal for active living and fun with family and friends. You'll also love the detached workshop, offering the perfect space for hobbies, storage, or even a small business setup. A bonus outdoor shed provides additional storage options. Located just minutes from shopping centers, restaurants, schools, and local hospitals, this home combines suburban comfort with city convenience. Whether you're commuting or exploring local hotspots, everything you need is close by. Don't miss your chance to own this gem in a sought-after Orem neighborhood. Schedule your private tour today! Square footage figures are provided as a courtesy estimate only and were obtained from county records. Buyer is advised to obtain an independent measurement. Assumable FHA loan is subject to buyer qualification, lender/servicer approval, and all applicable assumption requirements. Loan terms, balance, payment, fees, eligibility and assumption timeline are subject to verification with the loan servicer. Contact agent for additional information. Buyer to independently verify all information, including square footage, taxes, schools, property details, and all information regarding the assumable FHA loan, including interest rate, loan balance, monthly payment, fees, eligibility requirements, assumption timeline, and lender approval requirements.
| Elementary School | Middle School | High School |
|---|---|---|
| Cherry Hill Elementary School | Lakeridge Middle School | Mountain View High School |
| Price History | |
|---|---|
| 8/10/2026 | Listed $515,000 |
General Features
| Living Area | 1410.0 |
|---|---|
| Sewer | Sewer: Connected,Sewer: Public |
| Heating | Forced Air,Gas: Central |
| Cooling | Central Air |
| Utilities | Natural Gas Connected,Electricity Connected,Sewer Connected,Sewer: Public,Water Connected |
| Roof | Asphalt |
| Appliances | Dryer,Refrigerator,Washer |
| Zoning | Single-Family |
| Patio/Porch Features | Porch: Open,Patio: Open |
| Architectural Style | Stories: 2 |
| Construction Materials | Cement Siding,Other |
| Year Built | 1950 |
| Stories Count | 2 |
| Topography | Corner Lot,Fenced: Full,Sprinkler: Auto-Full |
| Property Subtype | Single Family Residence |
| Current Use | Single Family |
| Accessibility | Single Level Living |
| County | Utah |
| New Construction | No |
| Property Type | Residential |
| HOA | No |
| Attached Garage | No |
| Subdivision Name | MORNINGSIDE HEIGHTS |
| Facing Direction | North |
| Garage Y/N | No |
| Total Rooms | 8 |
| Full Baths | 2 |
| Status | Active |
| High School | Mountain View |
| City | Orem |
| Senior Community Y/N | No |
| High School District | Alpine |
| Zoning Description | RES |
| Open Parking Spaces | 4.0 |
| MLS Area | Orem; Provo; Sundance |
| Lot Size Units | Acres |
| Lot Size Square Feet | 8276.4 |
| Carport Y/N | No |
| Listing Terms | Cash,Conventional,FHA,VA Loan |
| Elementary School | Cherry Hill |
| Property Attached Y/N | No |
| Tax Annual Amount | 1737.0 |
| Home Warranty Y/N | No |
| Middle/Junior High School | Lakeridge |
| Property Condition | Blt./Standing |
| Lease Considered Y/N | No |
| Living Area Units | Square Feet |
| Standard Status | Active |
| Middle/Junior School District | Alpine |
| Elementary School District | Alpine |
| PostalCity | Orem |
| ADU | No |
Interior Features
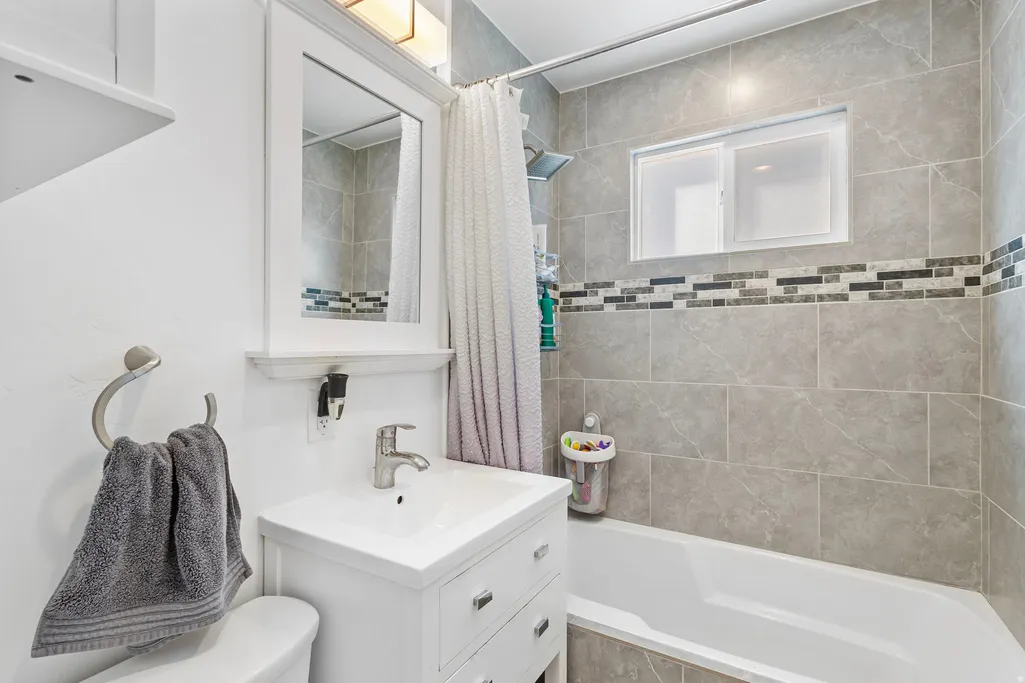
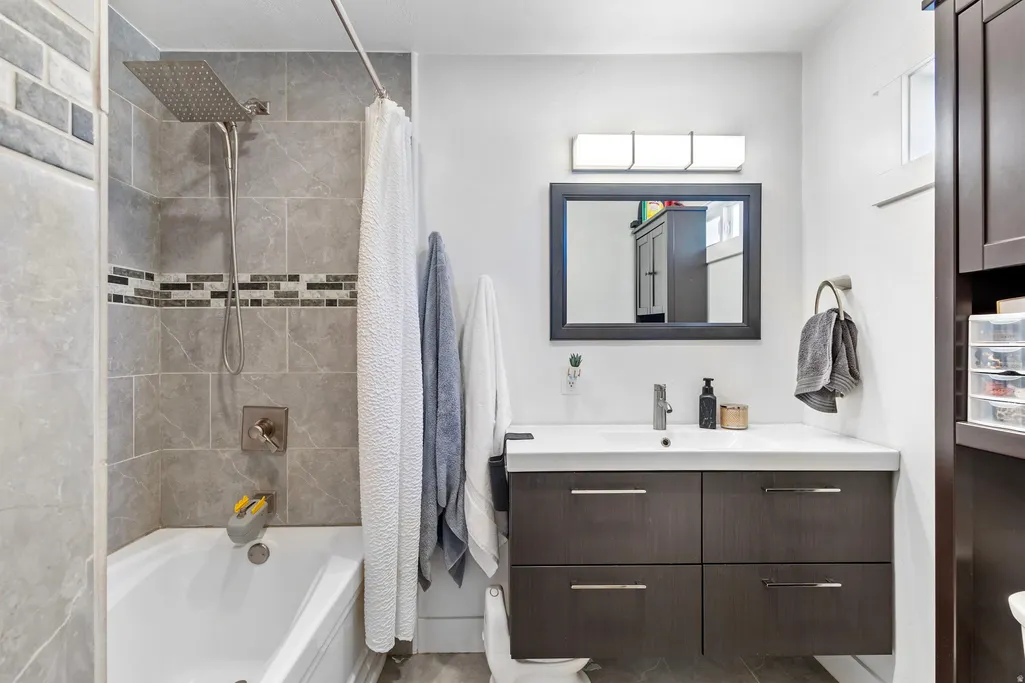
| Interior Amenities | Bath: Primary,Kitchen: Updated |
|---|---|
| Basement | None |
| Flooring | Carpet,Laminate,Tile |
| Total Fireplaces | 1 |
| Air Conditioning Y/N | Yes |
| Heating Y/N | Yes |
| Window Features | Blinds |
| Fireplace Y/N | Yes |
| Above Grade Finished Area | 1410.0 |
| Laundry Features | Electric Dryer Hookup,Gas Dryer Hookup |
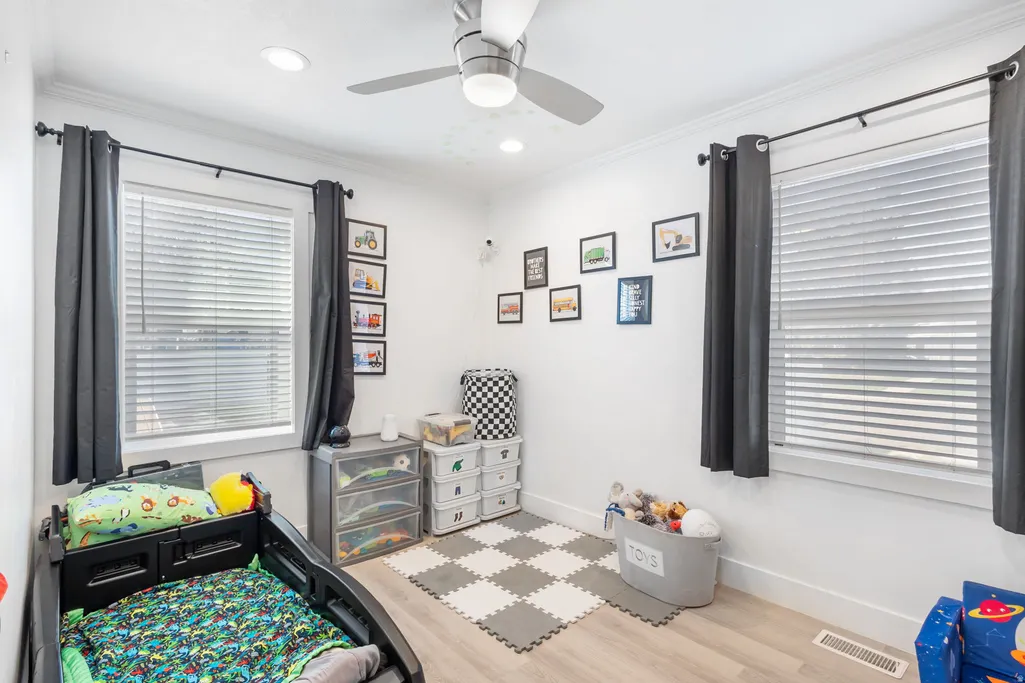
| Total Bedrooms | 3 |
| Main Level Bedrooms | 2 |
| Total Baths | 2 |
Exterior Features
| Exterior Amenities | Double Pane Windows,Porch: Open,Patio: Open |
|---|---|
| Vegetation | Landscaping: Full |
| Lot Features | Corner Lot,Fenced: Full,Sprinkler: Auto-Full |
| Water Source | Culinary |
| Total Parking | 4.0 |
| Inclusions | Dryer,Range,Refrigerator,Washer |
| Lot Size Area | 0.19 |
| Spa | No |
| Building Area Total | 1410.0 |
| Lot Dimensions | 0.0x0.0x0.0 |
| Lot Size Acres | 0.19 |
| Frontage Length | 0.0 |
| Private Pool | No |
| Waterfront Y/N | No |
| RV Parking Dimensions | 0.00 |
| Horse Y/N | No |
Amenities
- Foreclosure
- Views
- Short Sale
- New Construction
- Adult 55+
- Lease To Own
- No HOA Fees
- Furnished
- Primary On Main
- Air Conditioning
- Seller Finance
- Green
- Fixer Upper
- Horse
- Golf
- Fireplace
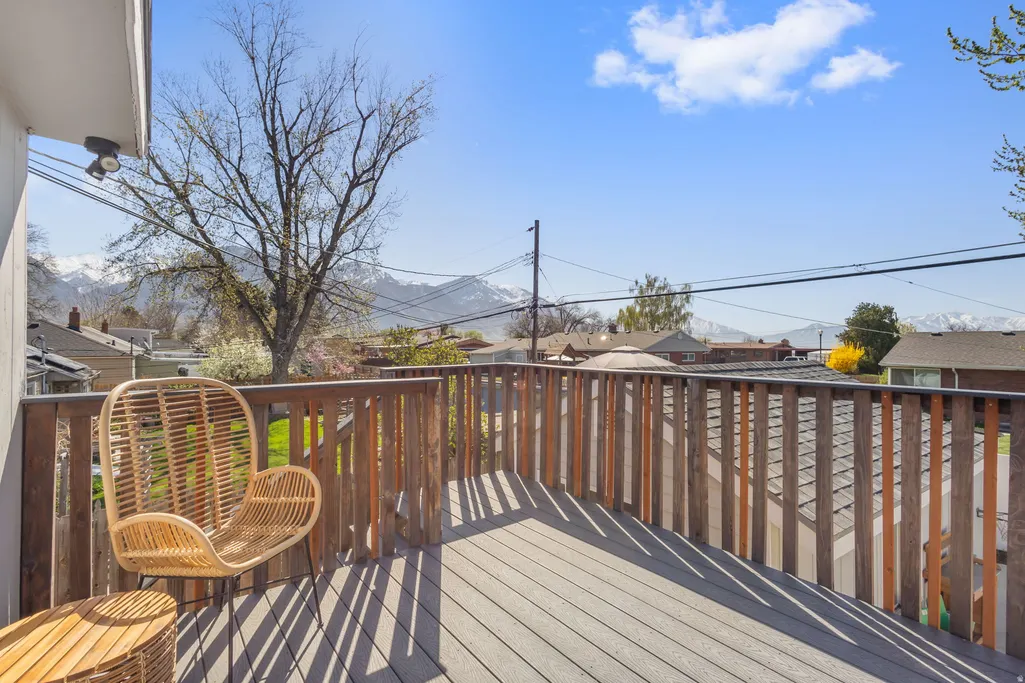
- Deck
- Garage
- Basement
- Pool
Property vs Single Family Average in 84058
Price
Taxes
Year Built
Visits
 Wasatch Front Regional MLS - Salt Lake Board of REALTORS® All information deemed reliable but not guaranteed. All properties are subject to prior sale, change or withdrawal. Neither listing broker(s) or information provider(s) shall be responsible for any typographical errors, misinformation, misprints and shall be held totally harmless. Listing(s) information is provided for consumer's personal, non-commercial use and may not be used for any purpose other than to identify prospective properties
