
Address
532 S 1450 W, Farmington, UT
Price
$ 1,475,000
Property Attributes
- MLS#2177755
- TypeSingle Family
- Listing Status Active
- CountyDAVIS
- CityFarmington
- AreaBntfl
- NeighborhoodCHESTNUT FARMS
- Zip84025
- StyleRambler/Ranch
- Year Built2024
- Taxes$ 8300
- Price$ 1,475,000
- Bedrooms5
- Full Bathrooms3
- Half Bathrooms1
- Sqr Footage4673
- Lot Size0.29 Acres
Data Source:
Wasatch Front Regional MLS (WFRMLS)
Property Description
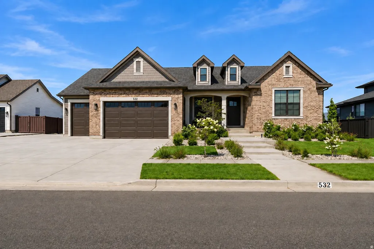
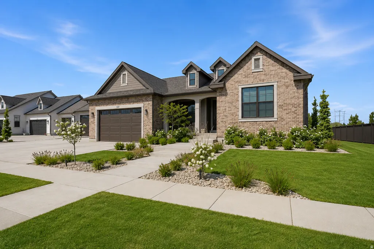
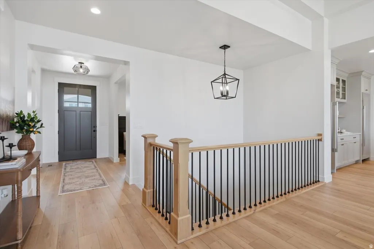
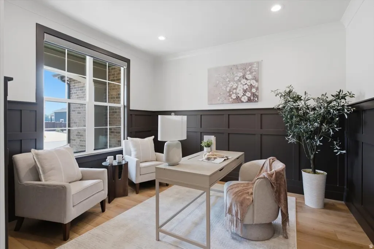
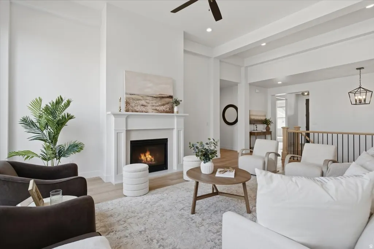
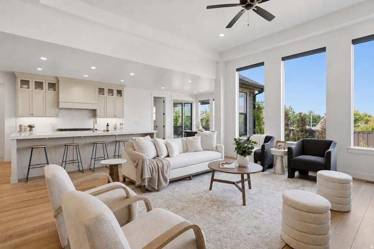
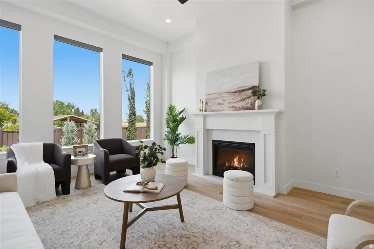
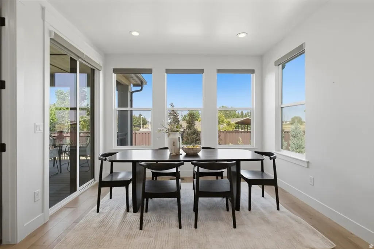
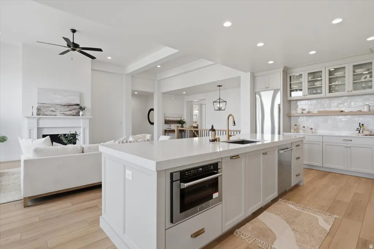
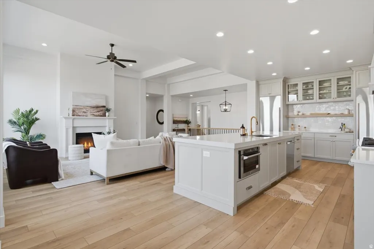
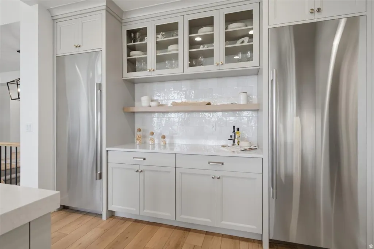
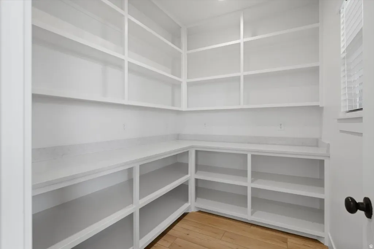
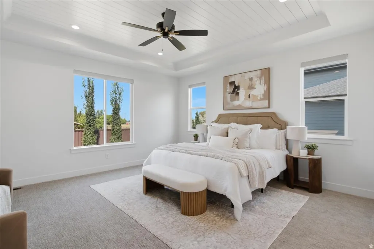
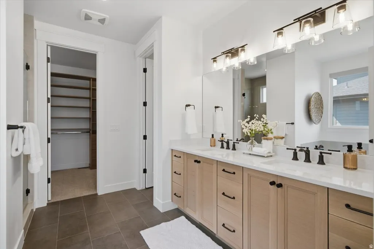
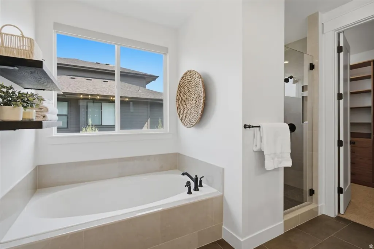
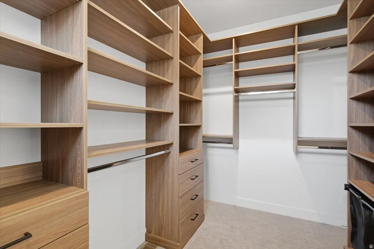
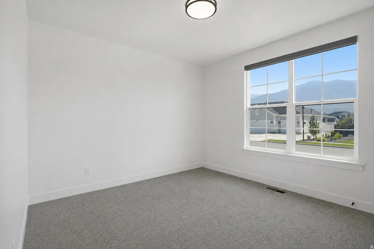
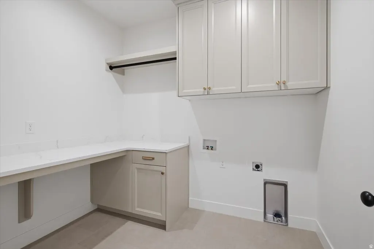
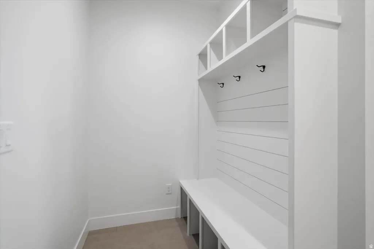
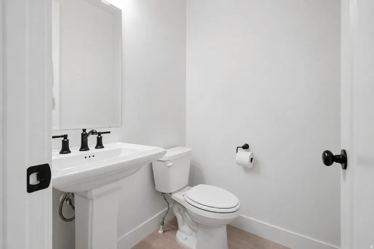
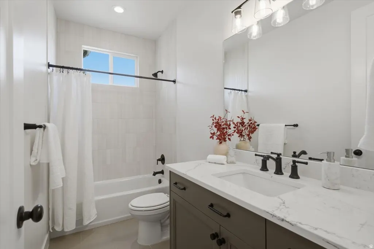
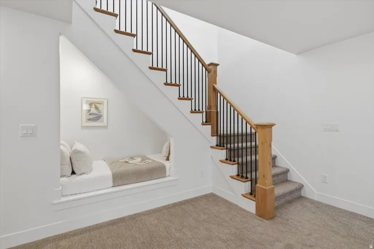
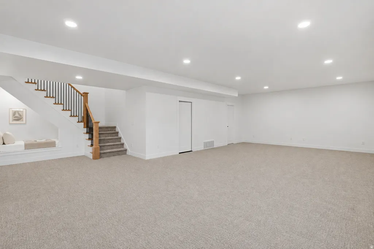
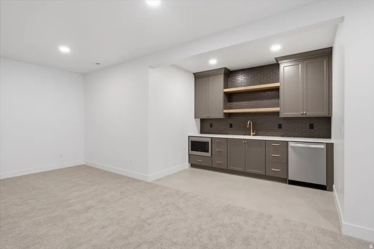
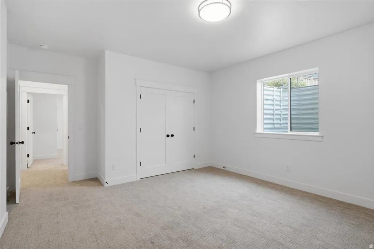
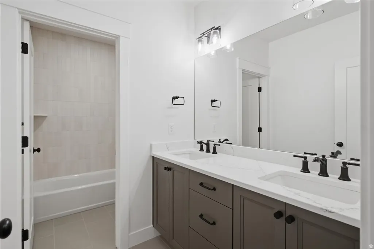
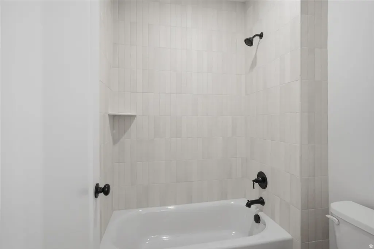
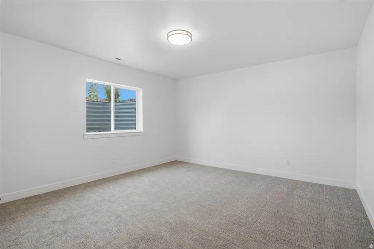
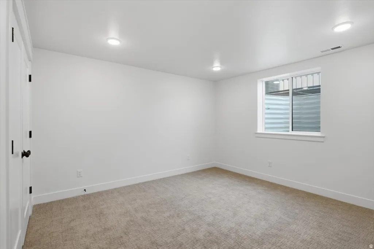
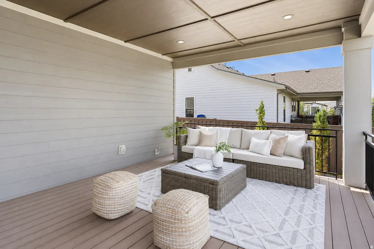
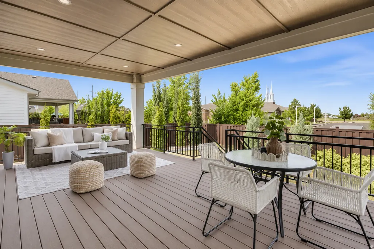
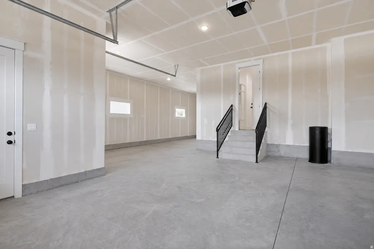
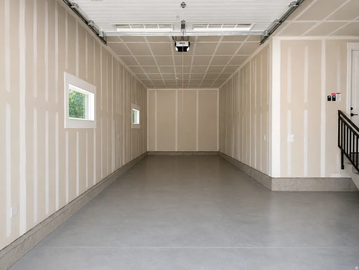
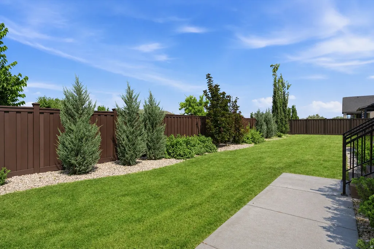
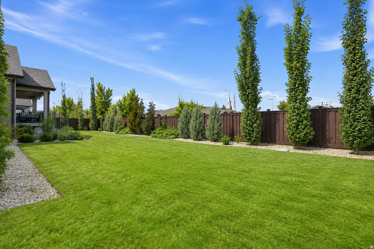
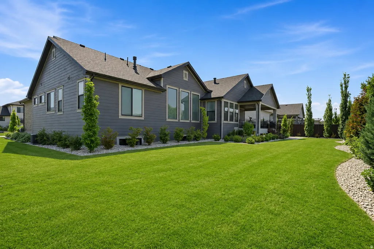
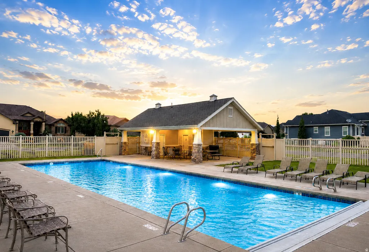
Why wait to build when the perfect home is already waiting for you? Set in the desirable Chestnut Farms community, this stunning Symphony Homes Treble XL floor plan offers the beauty and feel of a new home-with the landscaping, fencing, upgrades and finishing touches already complete. As Symphony Homes continues to develop the neighborhood, this is an opportunity to simply move in and enjoy. Step inside and you'll immediately appreciate the attention to detail. Beautiful millwork, wide-plank LVP, designer finishes and abundant natural light create an elegant yet comfortable atmosphere throughout. The heart of the home is a kitchen designed to be both beautiful and enjoyed: quartz countertops, an oversized gathering island, 48" ZLINE gas range, built-in ZLINE island microwave, ZLINE dishwasher, and dramatic 7-foot Signature refrigerator and freezer columns. Just beyond, an oversized walk-in butler's pantry provides additional counter space and storage while keeping everything beautifully organized. The kitchen opens effortlessly into the dining and great room, where a raised ceiling and fireplace create a warm, inviting place to gather. Electronic window coverings throughout the main level add another thoughtful finishing touch. The main-level primary suite feels like a private retreat, with a shiplap tray ceiling, custom walk-in closet and beautifully appointed bath. Relax in the separate tub or enjoy the oversized shower with dual shower heads and built-in bench seating. A second bedroom, dedicated office near the entry, beautiful laundry room and built-in mudroom complete the main level. The lower level feels every bit as intentional as the rest of the home. An upscale kitchenette/wet bar anchors an expansive family and game room, creating a wonderful second gathering space. Three additional bedrooms and a full bath provide room for family and guests, while unfinished storage and a large cold-storage area offer plenty of space behind the scenes. Two separate furnace and A/C systems allow independent climate control between levels. Outside, everything is already finished for you. Enjoy summer evenings beneath the covered deck, a fully landscaped and fenced yard, exterior lighting, and exceptional space for the things that make life fun. The third garage stall stretches approximately 41 feet deep-room for toys or even a fourth vehicle-while the impressive 53' x 15' RV pad is ready for the RV, trailer or recreational vehicles. And life in Chestnut Farms extends beyond your own backyard. Enjoy the community pool and pool house, walking paths, basketball court, playground, open lawns and gathering spaces woven throughout the neighborhood. All the beauty of building new, without the wait. Beautifully finished, thoughtfully upgraded and ready to feel like home. S
| Elementary School | Middle School | High School |
|---|---|---|
| Eagle Bay Elementary School | Farmington Middle School | Farmington High School |
| Price History | |
|---|---|
| 8/10/2026 | Listed $1,475,000 |
General Features
| Living Area | 4673.0 |
|---|---|
| Sewer | Sewer: Connected |
| Heating | Forced Air,Gas: Central |
| Cooling | Central Air |
| Utilities | Natural Gas Connected,Electricity Connected,Sewer Connected,Water Connected |
| Roof | Asphalt |
| Appliances | Ceiling Fan,Freezer,Microwave,Range Hood,Refrigerator,Water Softener Owned |
| Zoning | Single-Family |
| HOA Fee | 60.0 |
| Garage Spaces | 4.0 |
| Patio/Porch Features | Porch: Open |
| Architectural Style | Rambler/Ranch |
| Construction Materials | Brick,Cement Siding |
| Year Built | 2024 |
| View | Mountain(s) |
| Stories Count | 2 |
| Topography | Curb & Gutter,Fenced: Part,Road: Paved,Sidewalks,Sprinkler: Auto-Full,Terrain,Flat,View: Mountain |
| Property Subtype | Single Family Residence |
| Current Use | Single Family |
| Accessibility | Accessible Kitchen Appliances,Grip-Accessible Features,Single Level Living |
| Assoc Fee Paid Per | Monthly |
| County | Davis |
| New Construction | No |
| Property Type | Residential |
| Association Amenities | Biking Trails,Picnic Area,Playground,Pool |
| HOA | Yes |
| Attached Garage | No |
| Subdivision Name | CHESTNUT FARMS |
| Facing Direction | East |
| Garage Y/N | Yes |
| Total Rooms | 17 |
| Full Baths | 3 |
| Status | Active |
| High School | Farmington |
| City | Farmington |
| Association Name | Dixie |
| Senior Community Y/N | No |
| High School District | Davis |
| Open Parking Spaces | 6.0 |
| MLS Area | Bntfl; NSL; Cntrvl; WdX; Frmtn |
| Lot Size Units | Acres |
| Lot Size Square Feet | 12632.4 |
| Carport Y/N | No |
| Listing Terms | Cash,Conventional,VA Loan |
| Elementary School | Eagle Bay |
| Property Attached Y/N | No |
| Tax Annual Amount | 8300.0 |
| Home Warranty Y/N | No |
| Middle/Junior High School | Farmington |
| Property Condition | Blt./Standing |
| Lease Considered Y/N | No |
| Living Area Units | Square Feet |
| Standard Status | Active |
| Middle/Junior School District | Davis |
| Elementary School District | Davis |
| PostalCity | Farmington |
| ADU | No |
Interior Features
| Interior Amenities | Bar: Wet,Bath: Primary,Bath: Sep. Tub/Shower,Closet: Walk-In,Den/Office,Disposal,Gas Log,Great Room,Oven: Double,Range: Gas,Vaulted Ceilings |
|---|---|
| Basement | Full |
| Flooring | Carpet,Tile |
| Total Fireplaces | 1 |
| Fireplace Features | Fireplace Equipment,Insert |
| Air Conditioning Y/N | Yes |
| Heating Y/N | Yes |
| Window Features | Shades |
| Fireplace Y/N | Yes |
| Above Grade Finished Area | 2268.0 |
| Half Baths | 1 |
| Laundry Features | Electric Dryer Hookup |
| Total Bedrooms | 5 |
| Main Level Bedrooms | 2 |
| Total Baths | 4 |
| 1/2 Baths | 1 |
| Basement Finished | 95 |
Exterior Features
| Exterior Amenities | Deck; Covered,Double Pane Windows,Entry (Foyer),Lighting,Porch: Open,Sliding Glass Doors |
|---|---|
| Vegetation | Landscaping: Full |
| Parking Features | Parking: Uncovered,Rv Parking |
| Lot Features | Curb & Gutter,Fenced: Part,Road: Paved,Sidewalks,Sprinkler: Auto-Full,View: Mountain |
| Water Source | Culinary,Irrigation |
| Total Parking | 10.0 |
| Inclusions | Ceiling Fan,Fireplace Equipment,Fireplace Insert,Freezer,Microwave,Range,Range Hood,Refrigerator,Water Softener: Own,Window Coverings,Video Door Bell(s),Smart Thermostat(s) |
| Lot Size Area | 0.29 |
| Spa | No |
| Building Area Total | 4673.0 |
| Lot Dimensions | 0.0x0.0x0.0 |
| Lot Size Acres | 0.29 |
| Frontage Length | 0.0 |
| Private Pool | No |
| Waterfront Y/N | No |
| Covered Spaces | 4.0 |
| RV Parking Dimensions | 53.00 |
| Other Equipment | Fireplace Equipment,Fireplace Insert,Window Coverings |
| Horse Y/N | No |
Amenities
- Foreclosure
- Views
- Short Sale
- New Construction
- Adult 55+
- Lease To Own
- No HOA Fees
- Furnished
- Primary On Main
- Air Conditioning
- Seller Finance
- Green
- Fixer Upper
- Horse
- Golf
- Fireplace
- Deck
- Garage
- Basement
- Pool
Property vs Single Family Average in 84025
Price
Taxes
Year Built
Visits
 Wasatch Front Regional MLS - Salt Lake Board of REALTORS® All information deemed reliable but not guaranteed. All properties are subject to prior sale, change or withdrawal. Neither listing broker(s) or information provider(s) shall be responsible for any typographical errors, misinformation, misprints and shall be held totally harmless. Listing(s) information is provided for consumer's personal, non-commercial use and may not be used for any purpose other than to identify prospective properties
