
Address
10676 S Urban Ridge Cv W, South Jordan, UT
Price
$ 1,675,000
Property Attributes
- MLS#2177749
- TypeSingle Family
- Listing Status Active
- CountySALT LAKE
- CitySouth Jordan
- AreaWj
- NeighborhoodURBAN RIDGE COVE
- Zip84095
- StyleStories: 2
- Year Built2020
- Taxes$ 6617
- Price$ 1,675,000
- Bedrooms7
- Full Bathrooms4
- Half Bathrooms2
- Sqr Footage5536
- Lot Size0.34 Acres
Data Source:
Wasatch Front Regional MLS (WFRMLS)
Property Description
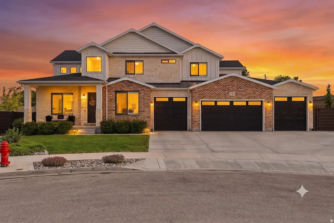
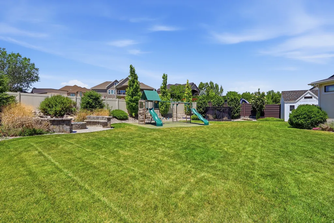
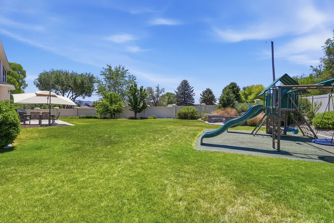
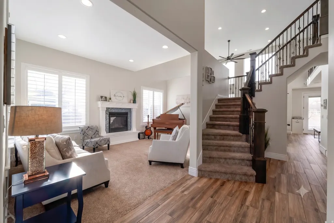
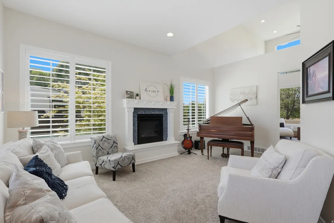
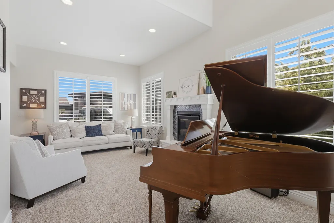
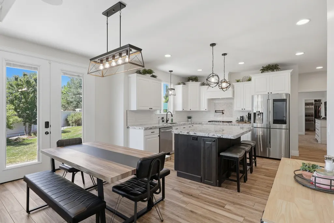
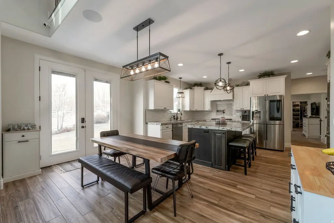
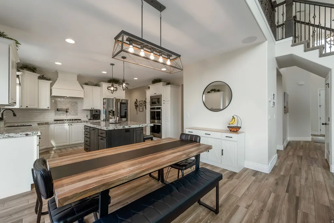
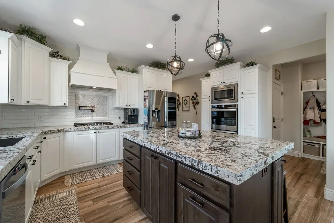
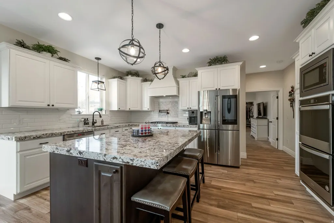
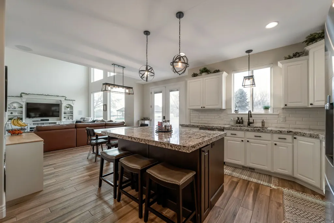
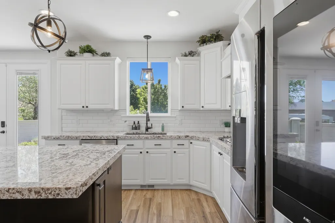
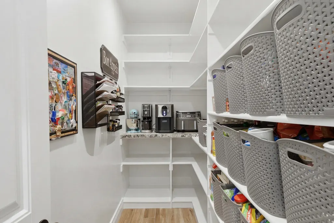
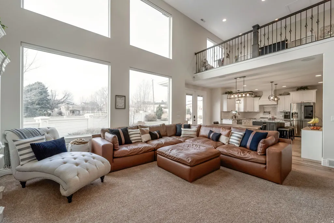
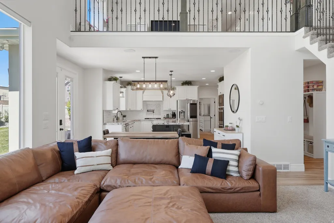
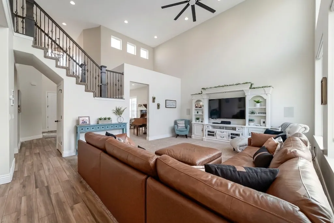
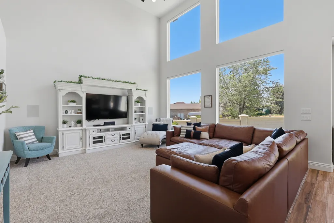
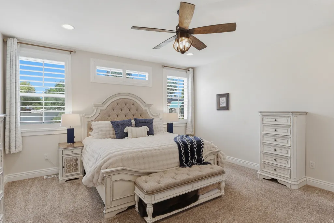
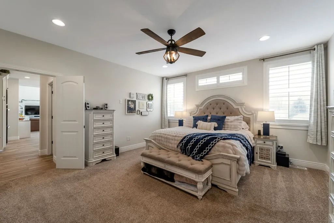
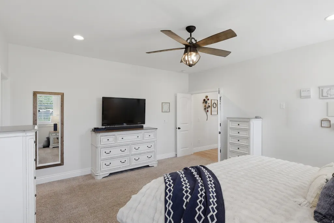
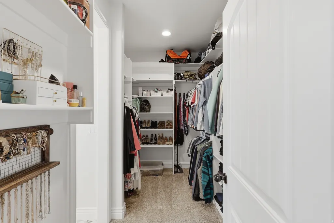
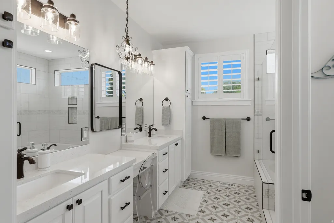
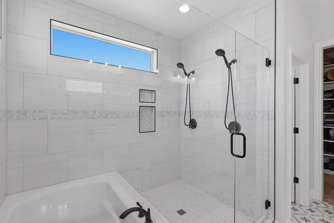
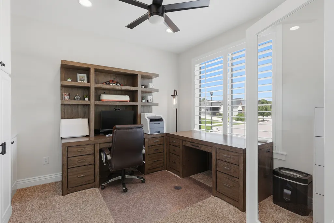
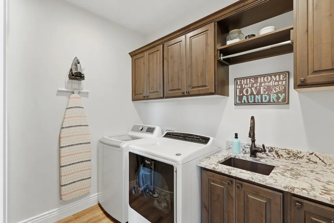
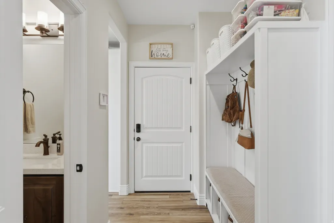
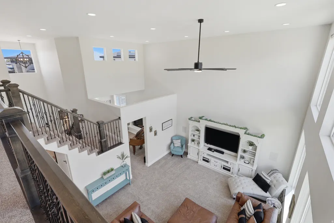
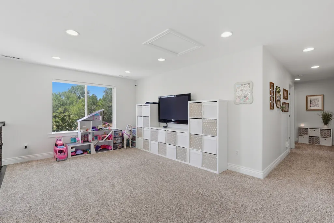
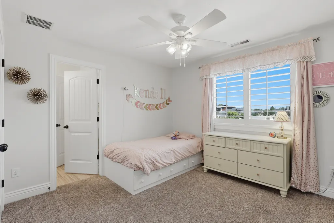
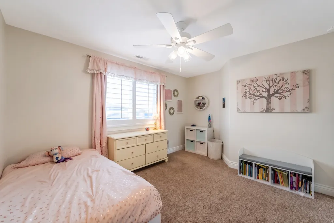
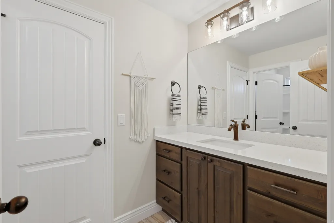
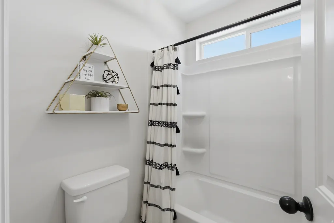
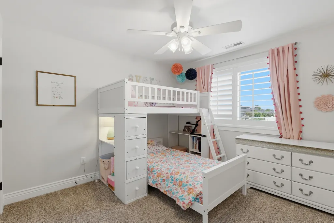
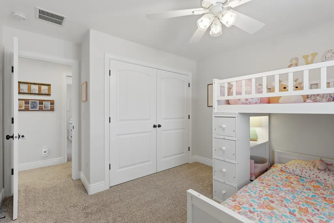
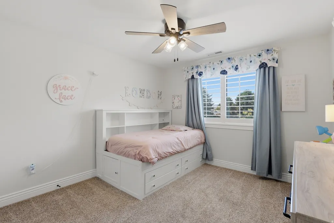
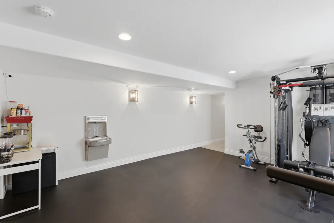
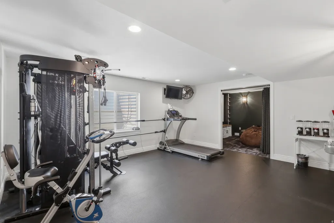
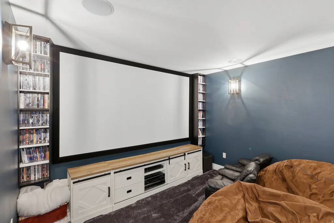
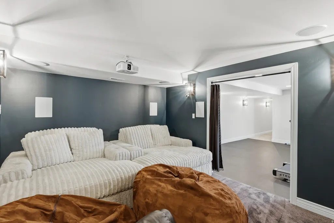
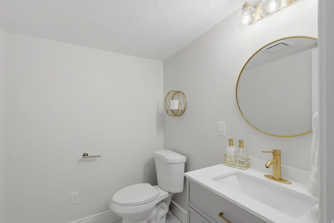
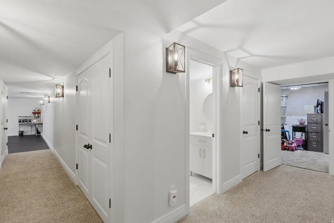
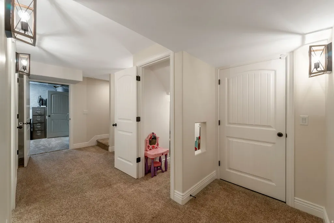
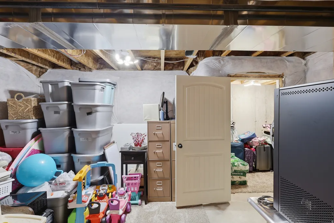
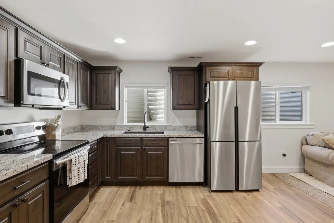
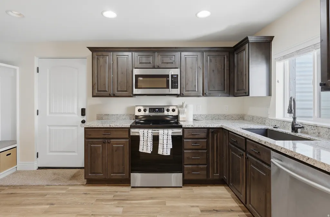
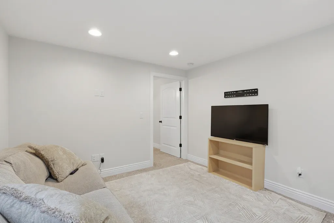
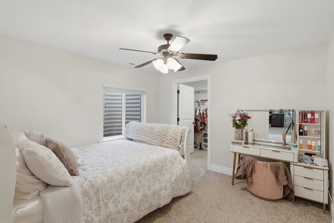
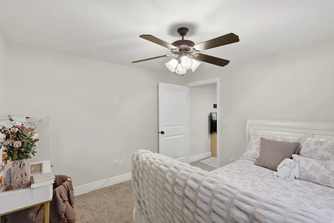
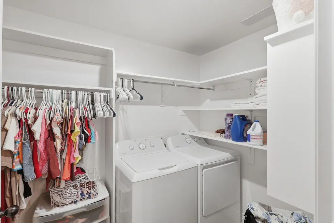
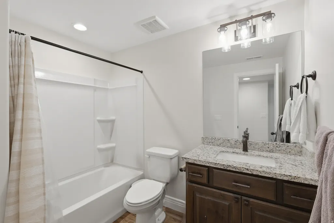
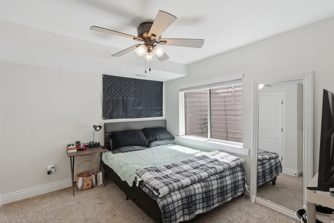
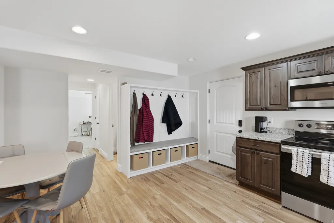
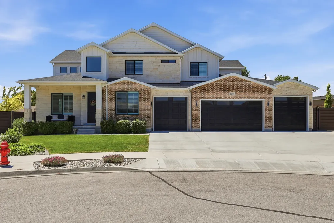
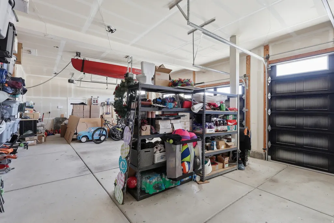
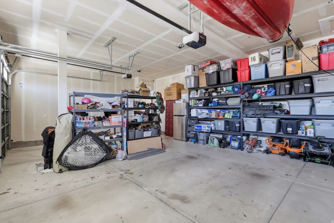
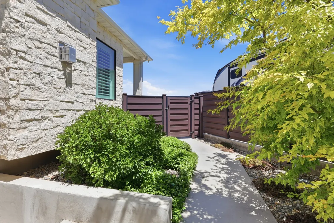
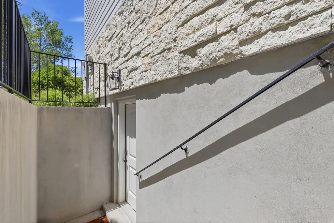
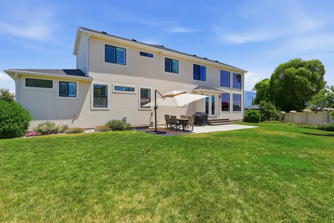
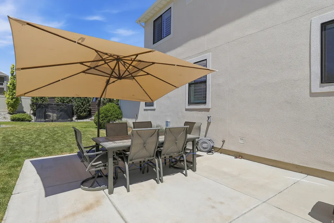

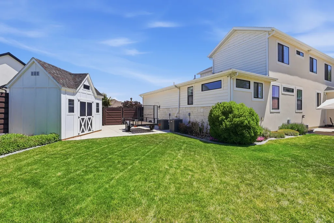
House Hack- Want to buy this home on a $1,400,000 budget? With the rental that easily rents for $1,800/month, you can afford more house for less money! Don't want to use it as a rental? Just open up the wall we built to separate it, and it's all one big space! Best of both worlds! This immaculate custom smart home in a quiet cul-de-sac has everything you could ever want: Gym with drinking fountain, theater room, a huge walk in pantry, main level living (including the luxurious primary suite), solid pine baseboards throughout, thick granite counter tops, Lifetime table storage within the kitchen island, top grade stone exterior, upgraded tile throughout, solar panel/remote controlled upper shades, a family room equipped with built-in surround sound, 4 car garage with a hot/cold water spigot, a huge RV parking, an amazing backyard with an app controlled waterfall feature, gas fire pit, commercial grade rubber area for a play set, in ground trampoline, fruit trees, a gas line for your BBQ grill, wired and ready for a hot tub, and peace of mind upgrades like a radon remediation system, an exterior French drain, and security cameras all around the property, etc.! You will not find a better value for this price in this great of a location! This property has plenty of privacy, set far back from rear neighbors! Just minutes from the freeway, shopping, and top-rated schools, you will not want to miss this home! Luxury, functionality, and income all in one exceptional package! Square footage figures are provided as a courtesy estimate only. Buyer is advised to receive their own independent measurement.
| Elementary School | Middle School | High School |
|---|---|---|
| Monte Vista Elementary School | South Jordan Middle School | Bingham High School |
| Price History | |
|---|---|
| 8/10/2026 | Listed $1,675,000 |
General Features
| Living Area | 5536.0 |
|---|---|
| Sewer | Sewer: Connected,Sewer: Public |
| Heating | Gas: Central |
| Cooling | Central Air |
| Utilities | Natural Gas Connected,Electricity Connected,Sewer Connected,Sewer: Public,Water Connected |
| Roof | Asphalt,Metal |
| Appliances | Ceiling Fan,Portable Dishwasher,Microwave,Range Hood,Water Softener Owned |
| Zoning | Single-Family |
| Garage Spaces | 4.0 |
| Patio/Porch Features | Porch: Open,Patio: Open |
| Architectural Style | Stories: 2 |
| Security Features | Fire Alarm,Security System |
| Construction Materials | Brick,Stone,Stucco,Cement Siding |
| Exclusions | Dryer,Freezer,Gas Grill/BBQ,Refrigerator,Storage Shed(s),Swing Set,Washer,Projector |
| Year Built | 2020 |
| View | Mountain(s) |
| Stories Count | 3 |
| Topography | Cul-de-Sac,Curb & Gutter,Fenced: Full,Road: Paved,Secluded Yard,Sidewalks,Sprinkler: Auto-Full,Terrain,Flat,View: Mountain,Drip Irrigation: Auto-Full |
| Property Subtype | Single Family Residence |
| Current Use | Single Family |
| Ownership | Agent Owned |
| County | Salt Lake |
| New Construction | No |
| Property Type | Residential |
| HOA | No |
| Attached Garage | Yes |
| Subdivision Name | URBAN RIDGE COVE |
| Facing Direction | Northeast |
| Garage Y/N | Yes |
| Total Rooms | 26 |
| Full Baths | 4 |
| Status | Active |
| High School | Bingham |
| City | South Jordan |
| Senior Community Y/N | No |
| High School District | Jordan |
| Zoning Description | 1114 |
| MLS Area | WJ; SJ; Rvrton; Herriman; Bingh |
| Lot Size Units | Acres |
| Lot Size Square Feet | 14810.4 |
| Carport Y/N | No |
| Listing Terms | Cash,Conventional |
| Elementary School | Monte Vista |
| Property Attached Y/N | No |
| Tax Annual Amount | 6617.0 |
| Home Warranty Y/N | No |
| Middle/Junior High School | South Jordan |
| Property Condition | Blt./Standing |
| Lease Considered Y/N | No |
| Virtual Tour | https://view.spiro.media/10676_urban_rdg_cv-5152 |
| Living Area Units | Square Feet |
| Standard Status | Active |
| Middle/Junior School District | Jordan |
| Elementary School District | Jordan |
| PostalCity | South Jordan |
| ADU | Yes |
Interior Features
| Interior Amenities | Accessory Apt,Alarm: Fire,Alarm: Security,Bar: Dry,Basement Apartment,Bath: Primary,Bath: Sep. Tub/Shower,Closet: Walk-In,Den/Office,Disposal,French Doors,Kitchen: Second,Kitchen: Updated,Mother-in-L |
|---|---|
| Basement | Entrance,Full,Walk-Out Access |
| Flooring | Carpet,Tile |
| Total Fireplaces | 1 |
| Air Conditioning Y/N | Yes |
| Heating Y/N | Yes |
| Window Features | Blinds,Full,Plantation Shutters,Shades |
| Fireplace Y/N | Yes |
| Above Grade Finished Area | 3343.0 |
| Half Baths | 2 |
| Laundry Features | Electric Dryer Hookup |
| Total Bedrooms | 7 |
| Main Level Bedrooms | 1 |
| Total Baths | 6 |
| 1/2 Baths | 2 |
| Basement Finished | 95 |
Exterior Features
| Exterior Amenities | Basement Entrance,Double Pane Windows,Entry (Foyer),Lighting,Porch: Open,Secured Parking,Walkout,Patio: Open |
|---|---|
| Vegetation | Fruit Trees,Landscaping: Full,Waterfall |
| Parking Features | Parking: Uncovered,Secured,Rv Parking |
| Lot Features | Cul-De-Sac,Curb & Gutter,Fenced: Full,Road: Paved,Secluded,Sidewalks,Sprinkler: Auto-Full,View: Mountain,Drip Irrigation: Auto-Full |
| Water Source | Culinary,Secondary |
| Total Parking | 4.0 |
| Inclusions | Alarm System,Ceiling Fan,Dishwasher: Portable,Humidifier,Microwave,Range,Range Hood,Water Softener: Own,Window Coverings,Trampoline,Video Door Bell(s),Video Camera(s),Smart Thermostat(s) |
| Lot Size Area | 0.34 |
| Spa | No |
| Building Area Total | 5536.0 |
| Lot Dimensions | 0.0x0.0x0.0 |
| Lot Size Acres | 0.34 |
| Frontage Length | 0.0 |
| Private Pool | No |
| Waterfront Y/N | No |
| Covered Spaces | 4.0 |
| Door Features | French Doors |
| RV Parking Dimensions | 27.00 |
| Other Equipment | Alarm System,Humidifier,Window Coverings,Trampoline |
| Horse Y/N | No |
Amenities
- Foreclosure
- Views
- Short Sale
- New Construction
- Adult 55+
- Lease To Own
- No HOA Fees
- Furnished
- Primary On Main
- Air Conditioning
- Seller Finance
- Green
- Fixer Upper
- Horse
- Golf
- Fireplace
- Deck
- Garage
- Basement
- Pool
Property vs Single Family Average in 84095
Price
Taxes
Year Built
 Wasatch Front Regional MLS - Salt Lake Board of REALTORS® All information deemed reliable but not guaranteed. All properties are subject to prior sale, change or withdrawal. Neither listing broker(s) or information provider(s) shall be responsible for any typographical errors, misinformation, misprints and shall be held totally harmless. Listing(s) information is provided for consumer's personal, non-commercial use and may not be used for any purpose other than to identify prospective properties
