
Address
4072 S Peachwood Dr W, West Valley City, UT
Price
$ 565,000
Property Attributes
- MLS#2177711
- TypeSingle Family
- Listing Status Active
- CountySALT LAKE
- CityWest Valley City
- AreaMagna
- NeighborhoodPEACHWOOD
- Zip84119
- StyleTri/Multi-Level
- Year Built1987
- Taxes$ 2970
- Price$ 565,000
- Bedrooms4
- Full Bathrooms2
- Half Bathrooms0
- Sqr Footage2533
- Lot Size0.19 Acres
Data Source:
Wasatch Front Regional MLS (WFRMLS)
Property Description
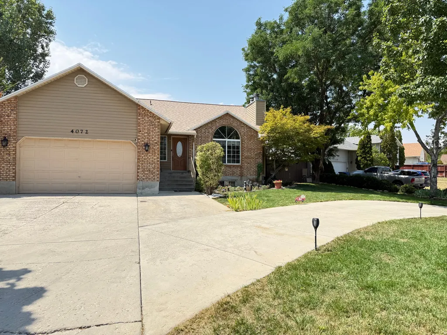
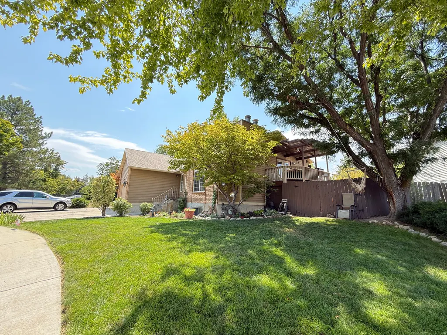
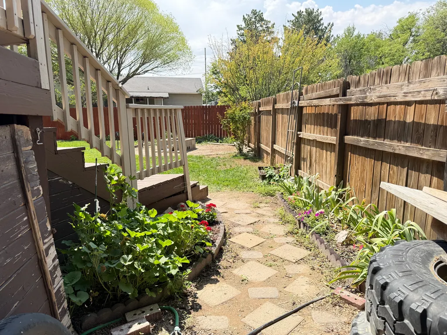
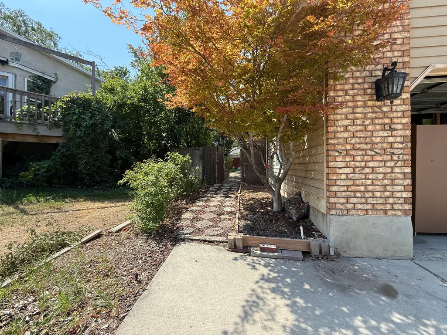
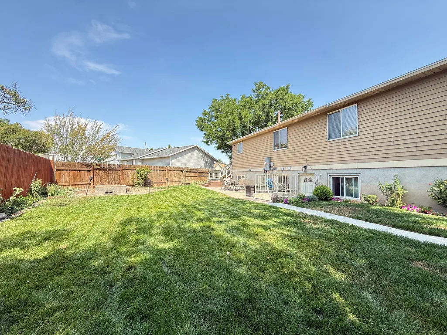
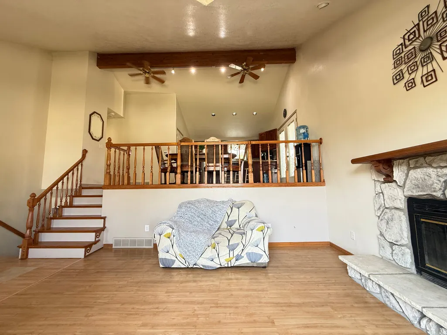
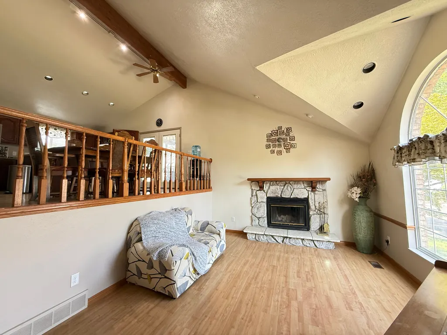
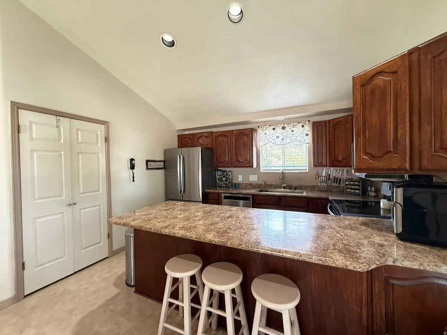
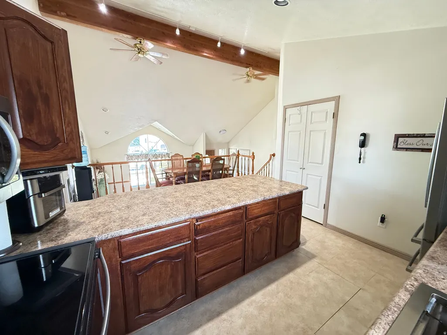
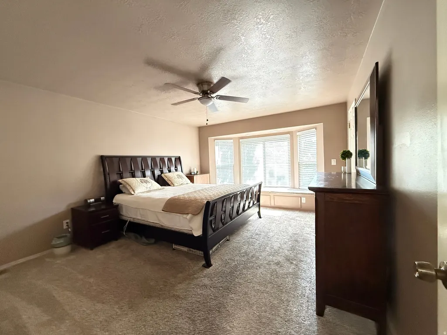
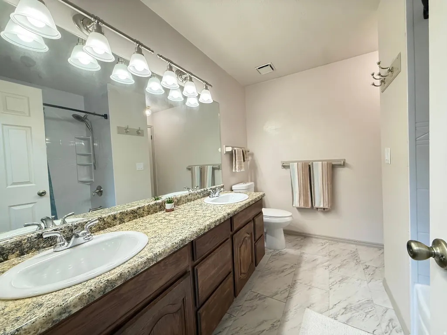
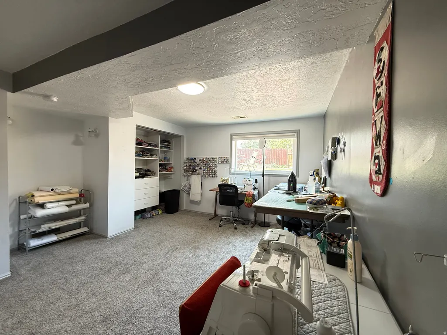
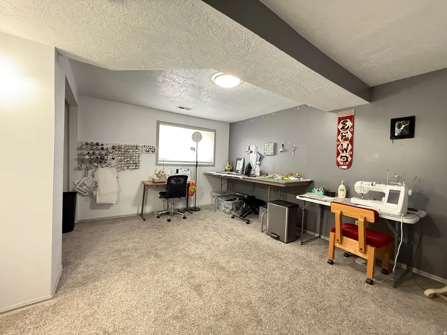
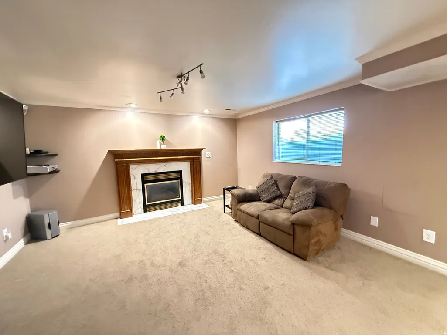
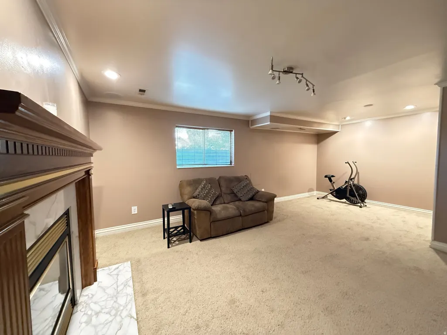
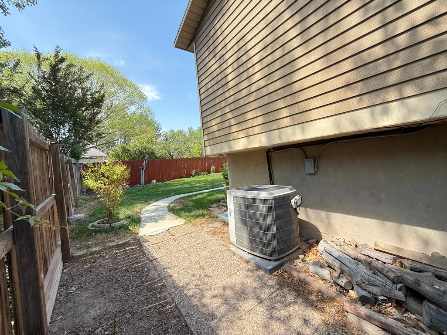
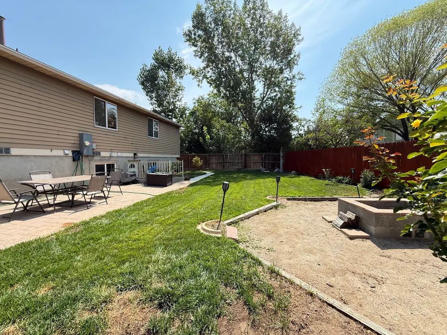
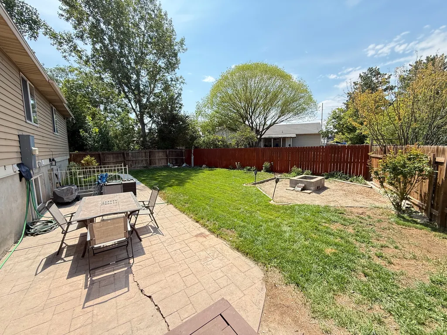
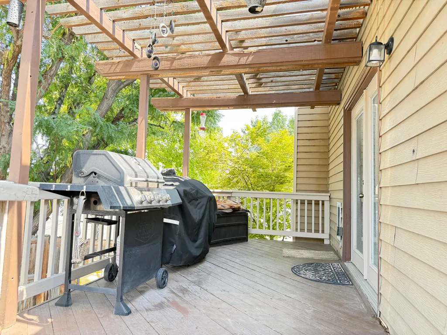
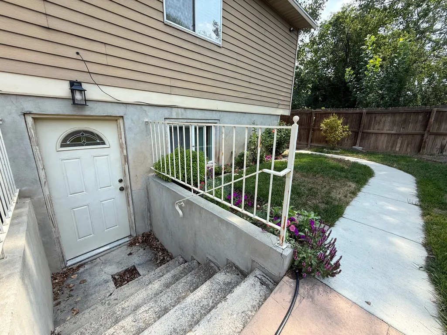
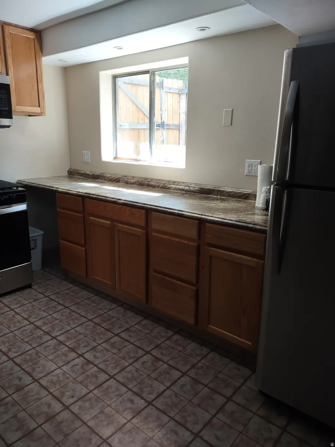
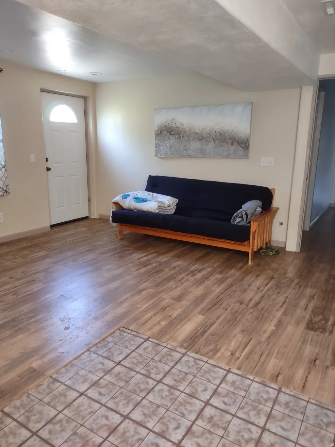
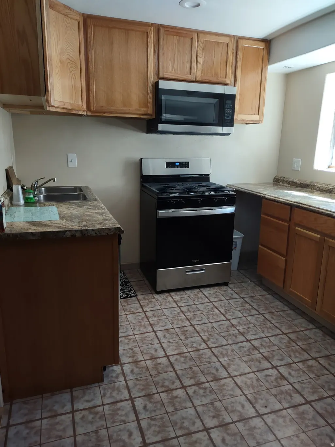
This is the one you've been waiting for! If you've been looking for a home with a newly remodeled accessory apartment in the basement, look no further. This home has two full kitchens. The main level features an open kitchen area with refinished cabinetry, an electric range and dishwasher, and a new sink and disposal. You won't lack for storage with a large two-car garage that has extra storage up top. Perfect for hosting backyard BBQ's; the main level dining area opens to a deck off the side. You'll love the fully fenced private backyard which is perfect for entertaining with its mature shade trees, a fire pit, and a patio area. Did I mention the heated driveway and walkway? A gate on the side of the home leads to a separate entrance for the mother-in-law apartment, so buyers can look into registering an ADU with the city. The basement living room is currently used as a part of the main home. However, depending on where you want to put the door, the family room could also be used for the accessory apartment. The photos don't do the mother-in-law justice as the flooring has been recently replaced. Come and see it in person! Located between I-215 and Bangerter Highway; it's just 15 minutes to the airport, and only 5 minutes to Valley Fair Mall. Square footage figures are provided as a courtesy estimate only and were obtained from a prior appraisal. Buyer is advised to obtain an independent measurement.
| Elementary School | Middle School | High School |
|---|---|---|
| Pioneer Elementary School | Valley Middle School | Granger High School |
| Price History | |
|---|---|
| 8/10/2026 | Listed $565,000 |
General Features
| Living Area | 2533.0 |
|---|---|
| Sewer | Sewer: Connected |
| Heating | Gas: Central,Gas: Stove,Hot Water |
| Cooling | Central Air |
| Utilities | Natural Gas Connected,Electricity Connected,Sewer Connected,Water Connected |
| Roof | Asphalt |
| Appliances | Ceiling Fan,Microwave,Water Softener Owned |
| Zoning | Single-Family |
| Garage Spaces | 2.0 |
| Patio/Porch Features | Patio: Open |
| Architectural Style | Tri/Multi-Level |
| Construction Materials | Aluminum,Brick |
| Exclusions | Dryer,Gas Grill/BBQ,Refrigerator,Washer,Video Door Bell(s),Video Camera(s) |
| Year Built | 1987 |
| View | Mountain(s) |
| Stories Count | 3 |
| Topography | Cul-de-Sac,Curb & Gutter,Fenced: Full,Road: Paved,Secluded Yard,Sidewalks,Sprinkler: Auto-Full,Terrain,Flat,View: Mountain |
| Property Subtype | Single Family Residence |
| Current Use | Single Family |
| Accessibility | Accessible Hallway(s) |
| County | Salt Lake |
| New Construction | No |
| Property Type | Residential |
| HOA | No |
| Attached Garage | Yes |
| Subdivision Name | PEACHWOOD |
| Facing Direction | North |
| Garage Y/N | Yes |
| Total Rooms | 14 |
| Full Baths | 2 |
| Status | Active |
| High School | Granger |
| City | West Valley City |
| Senior Community Y/N | No |
| High School District | Granite |
| Zoning Description | 11088 |
| MLS Area | Magna; Taylrsvl; WVC; SLC |
| Lot Size Units | Acres |
| Lot Size Square Feet | 8276.4 |
| Carport Y/N | No |
| Listing Terms | Cash,Conventional,FHA,VA Loan |
| Elementary School | Pioneer |
| Property Attached Y/N | No |
| Tax Annual Amount | 2970.0 |
| Home Warranty Y/N | No |
| Middle/Junior High School | Valley |
| Property Condition | Blt./Standing |
| Lease Considered Y/N | No |
| Living Area Units | Square Feet |
| Standard Status | Active |
| Middle/Junior School District | Granite |
| Elementary School District | Granite |
| PostalCity | West Valley City |
| ADU | No |
Interior Features
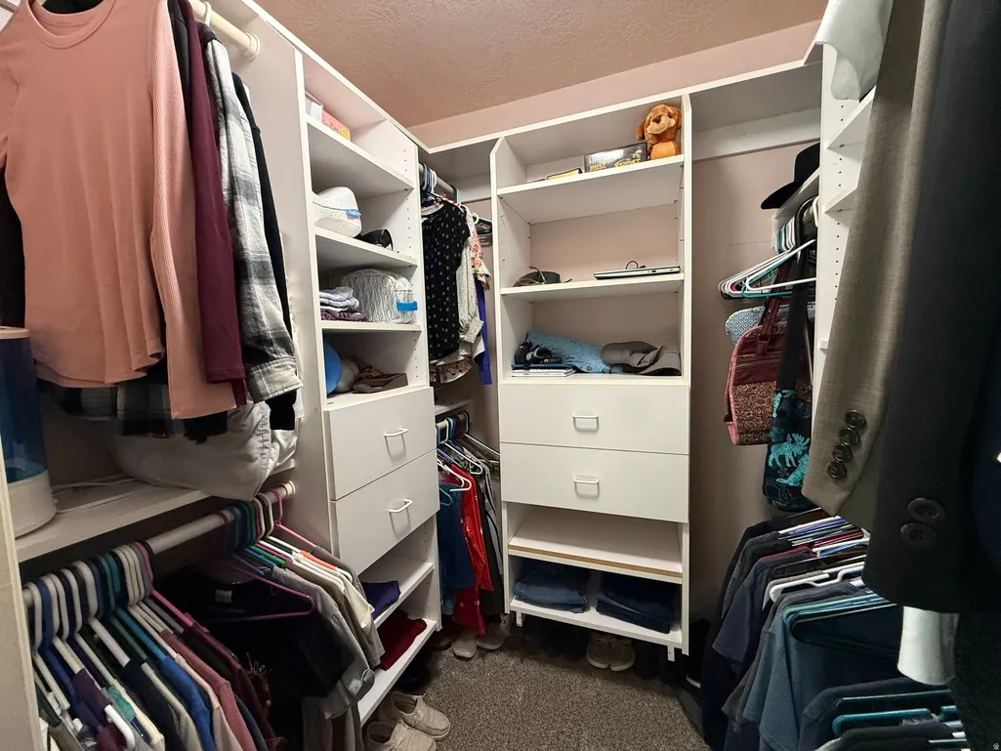
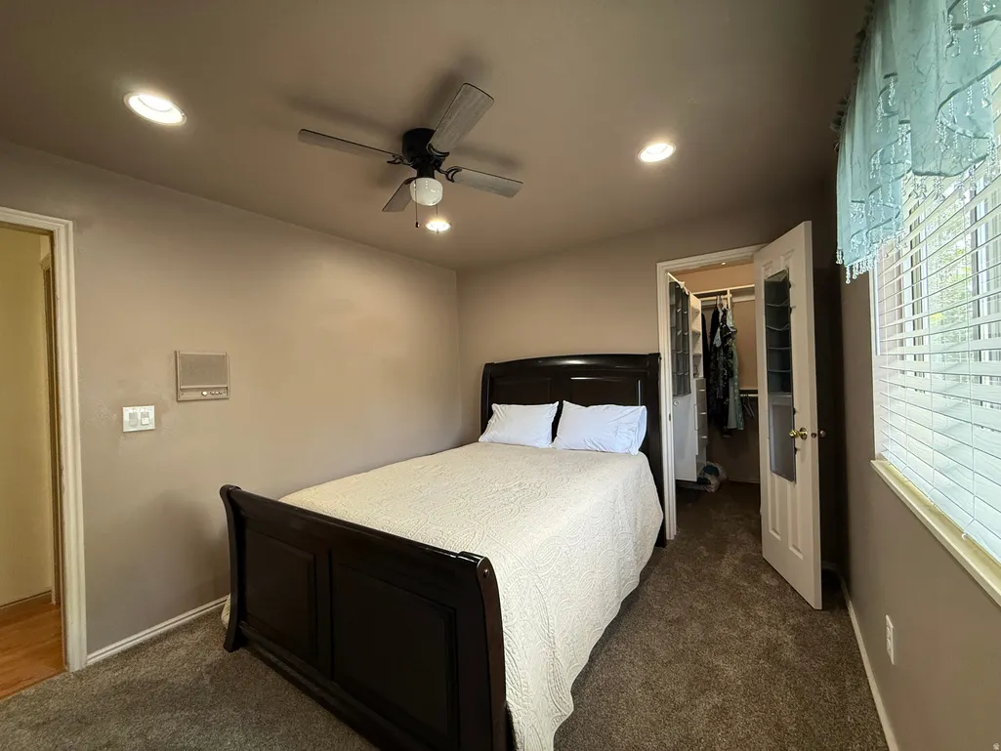
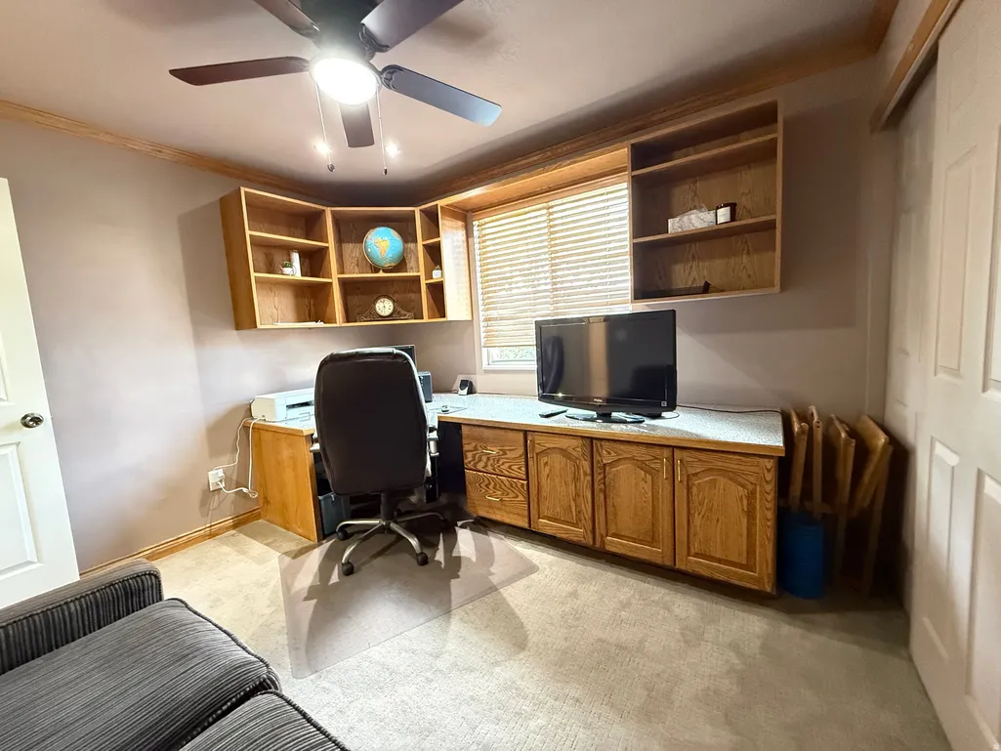
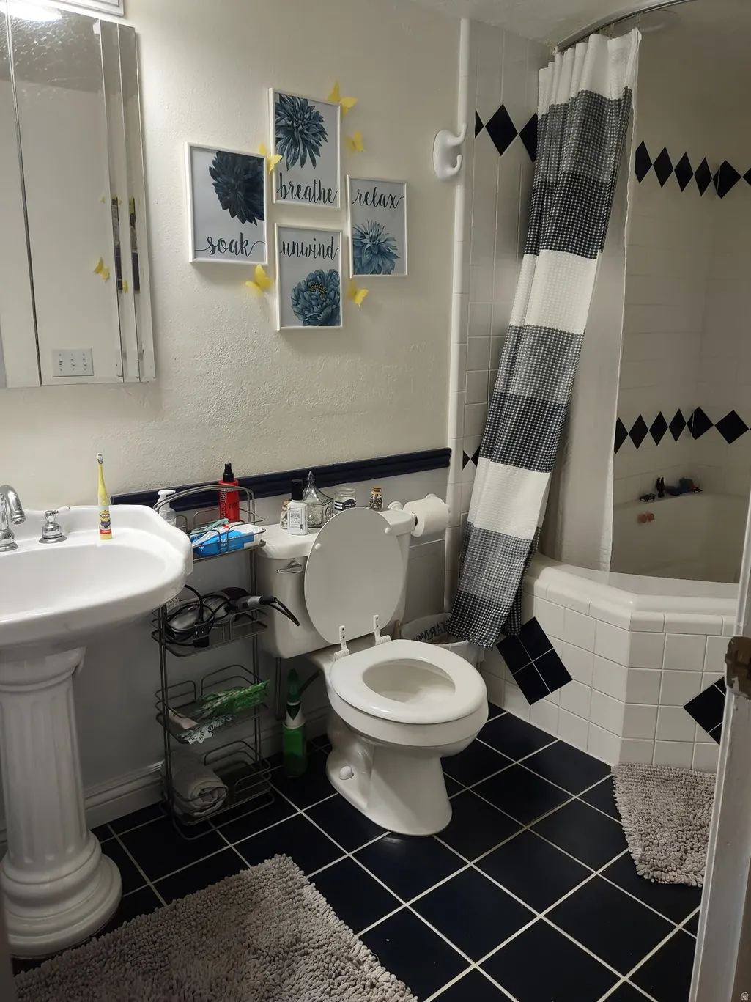
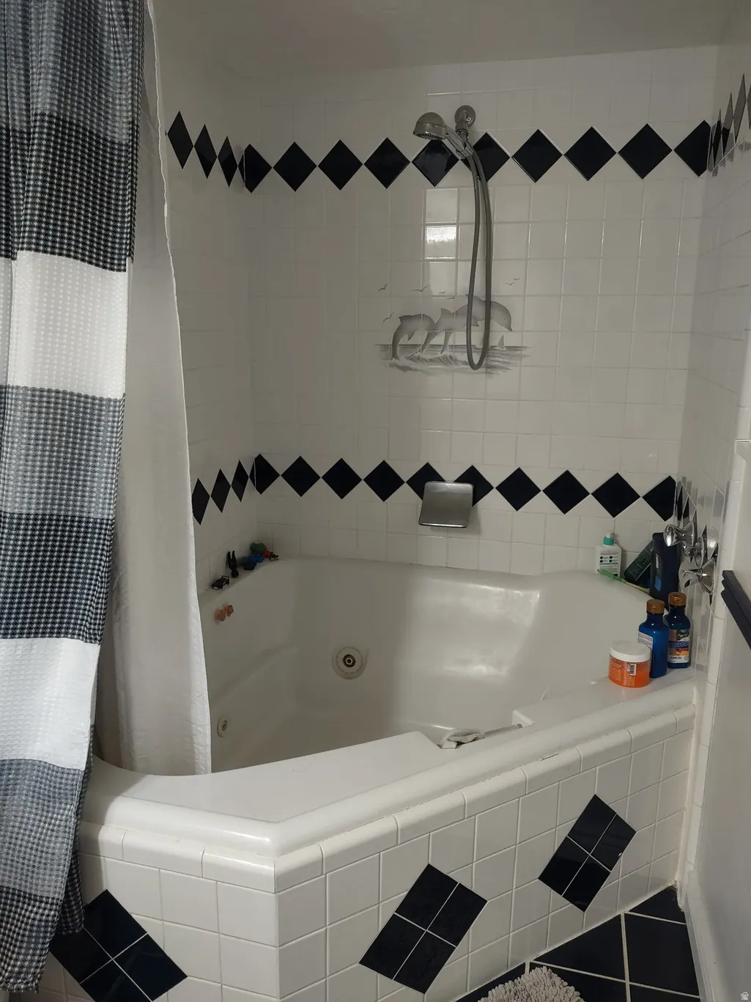
| Interior Amenities | Basement Apartment,Bath: Primary,Closet: Walk-In,Den/Office,Floor Drains,French Doors,Gas Log,Jetted Tub,Kitchen: Second,Kitchen: Updated,Mother-in-Law Apt.,Oven: Gas,Range: Gas,Range/Oven: Free Stdn |
|---|---|
| Basement | Entrance |
| Flooring | Carpet,Laminate |
| Total Fireplaces | 2 |
| Fireplace Features | Fireplace Equipment,Insert |
| Air Conditioning Y/N | Yes |
| Heating Y/N | Yes |
| Window Features | Blinds |
| Fireplace Y/N | Yes |
| Above Grade Finished Area | 1328.0 |
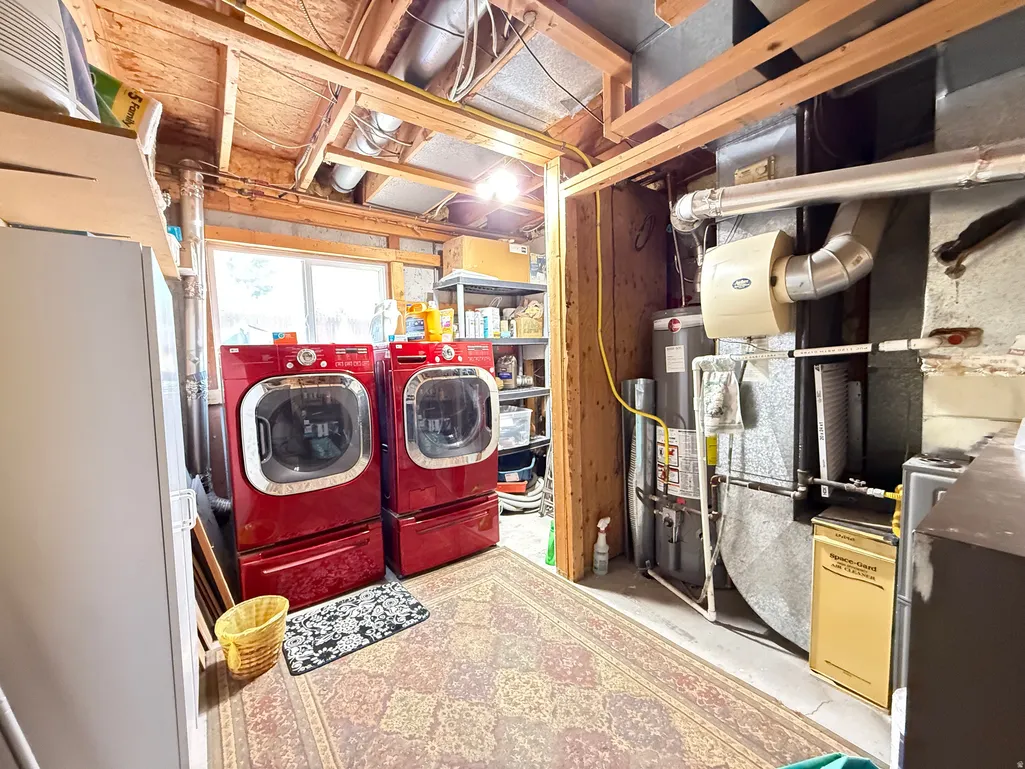
| Laundry Features | Electric Dryer Hookup |
| Total Bedrooms | 4 |
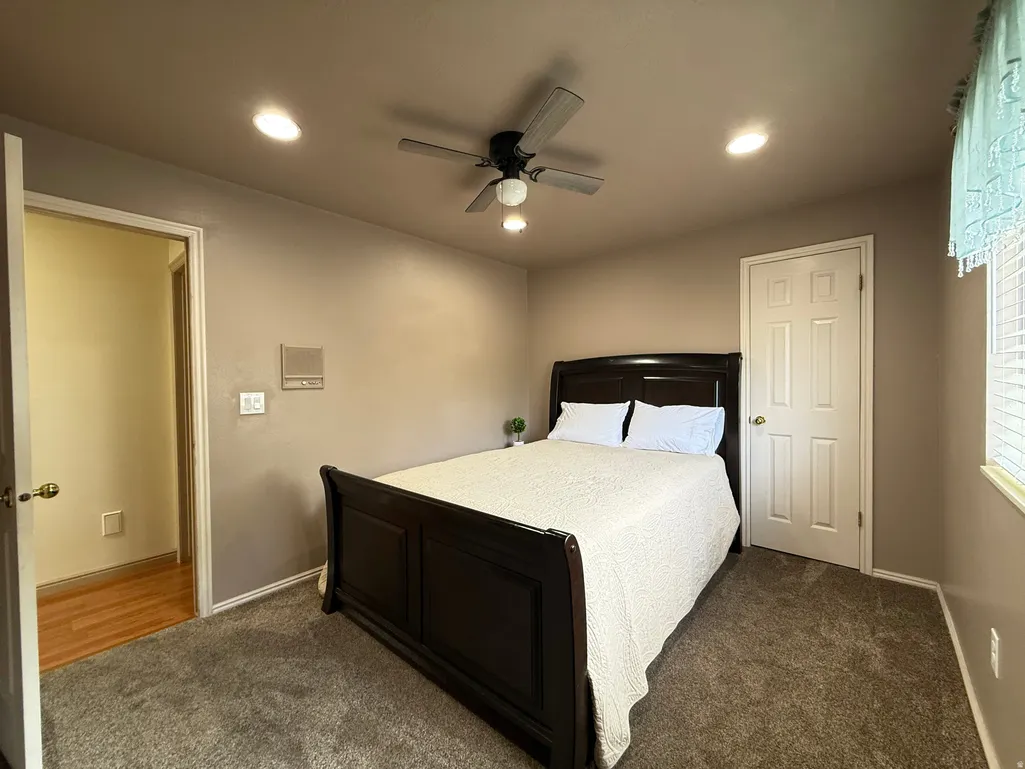
| Main Level Bedrooms | 3 |
| Total Baths | 2 |
| Basement Finished | 100 |
Exterior Features
| Exterior Amenities | Attic Fan,Basement Entrance,Deck; Covered,Lighting,Patio: Open |
|---|---|
| Vegetation | Landscaping: Full,Mature Trees |
| Lot Features | Cul-De-Sac,Curb & Gutter,Fenced: Full,Road: Paved,Secluded,Sidewalks,Sprinkler: Auto-Full,View: Mountain |
| Water Source | Culinary |
| Total Parking | 2.0 |
| Inclusions | Ceiling Fan,Fireplace Equipment,Fireplace Insert,Microwave,Range,Water Softener: Own,Window Coverings,Smart Thermostat(s) |
| Lot Size Area | 0.19 |
| Spa | No |
| Building Area Total | 2533.0 |
| Lot Dimensions | 0.0x0.0x0.0 |
| Lot Size Acres | 0.19 |
| Frontage Length | 0.0 |
| Private Pool | No |
| Waterfront Y/N | No |
| Covered Spaces | 2.0 |
| Door Features | French Doors |
| RV Parking Dimensions | 0.00 |
| Other Equipment | Fireplace Equipment,Fireplace Insert,Window Coverings |
| Horse Y/N | No |
Amenities
- Foreclosure
- Views
- Short Sale
- New Construction
- Adult 55+
- Lease To Own
- No HOA Fees
- Furnished
- Primary On Main
- Air Conditioning
- Seller Finance
- Green
- Fixer Upper
- Horse
- Golf
- Fireplace
- Deck
- Garage
- Basement
- Pool
Property vs Single Family Average in 84119
Price
Taxes
Year Built
Visits
 Wasatch Front Regional MLS - Salt Lake Board of REALTORS® All information deemed reliable but not guaranteed. All properties are subject to prior sale, change or withdrawal. Neither listing broker(s) or information provider(s) shall be responsible for any typographical errors, misinformation, misprints and shall be held totally harmless. Listing(s) information is provided for consumer's personal, non-commercial use and may not be used for any purpose other than to identify prospective properties
