
Address
1190 N Sagewood Ln, Alpine, UT
Price
$ 5,690,000
Property Attributes
- MLS#2177679
- TypeSingle Family
- Listing Status Active
- CountyUTAH
- CityAlpine
- AreaAlpine
- NeighborhoodBOX ELDER
- Zip84004
- Style
- Year Built2024
- Taxes$ 16864
- Price$ 5,690,000
- Bedrooms6
- Full Bathrooms6
- Half Bathrooms1
- Sqr Footage12595
- Lot Size0.59 Acres
Data Source:
Wasatch Front Regional MLS (WFRMLS)
Property Description
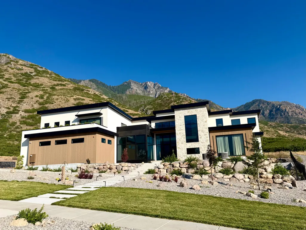
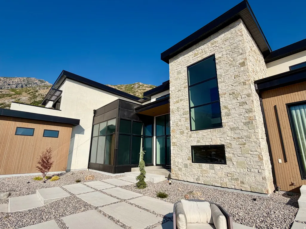
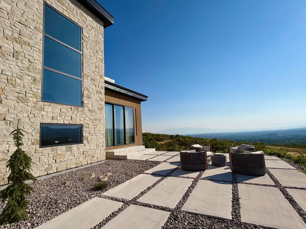
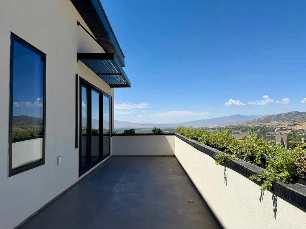
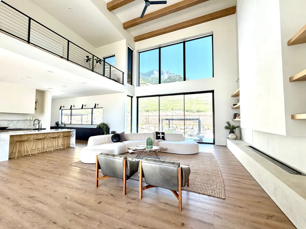
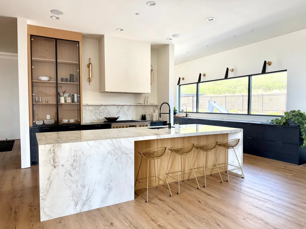
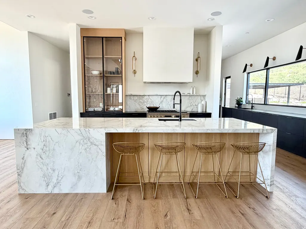
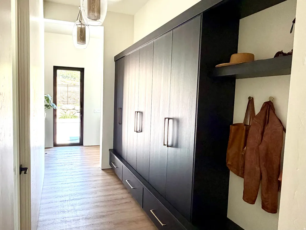
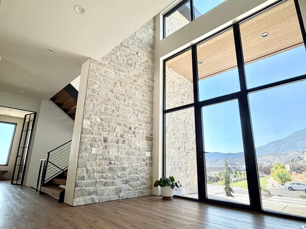
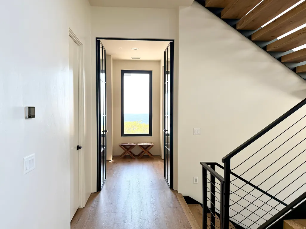
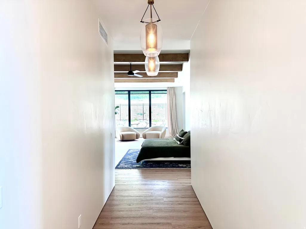
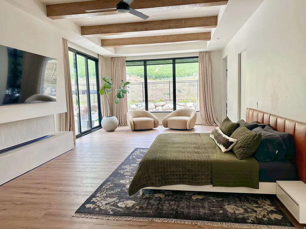
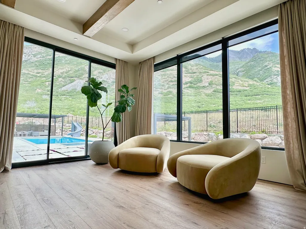
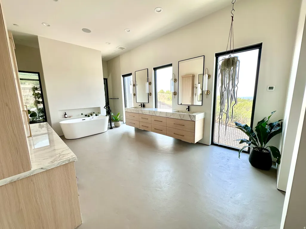
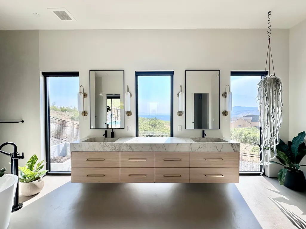
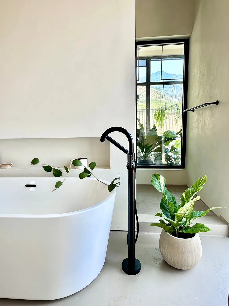
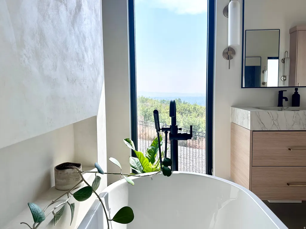
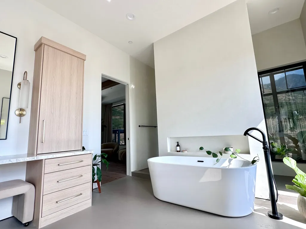
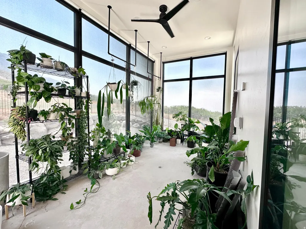
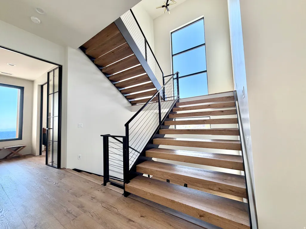
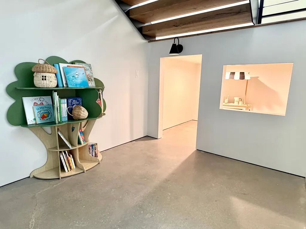
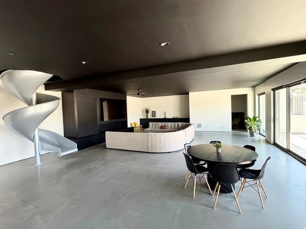
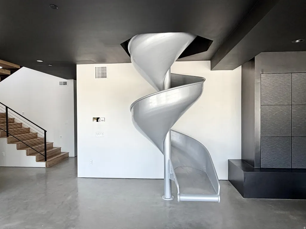
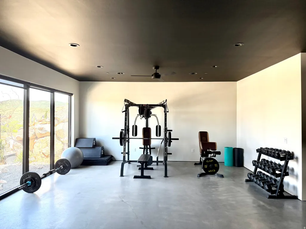
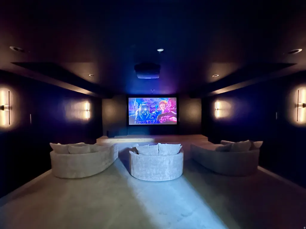
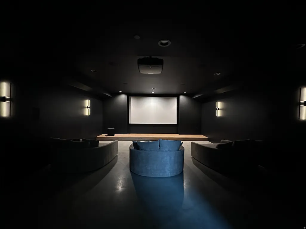
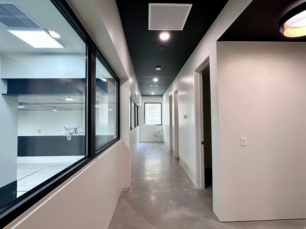
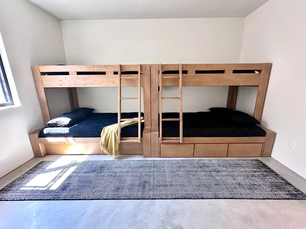
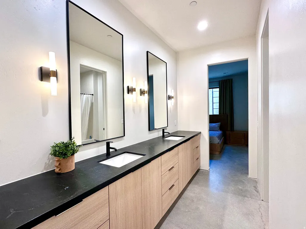
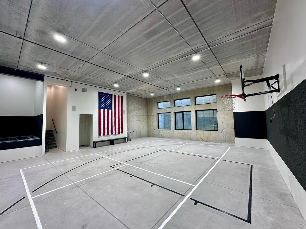
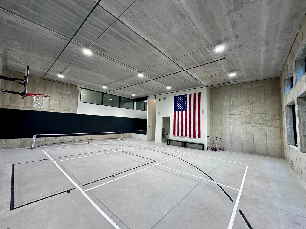
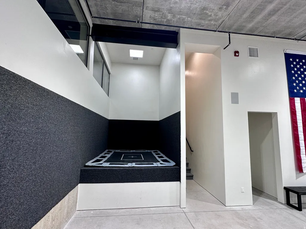
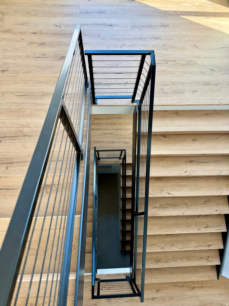
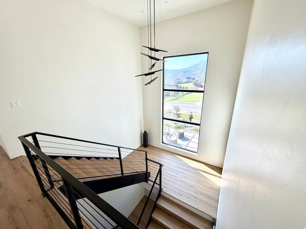
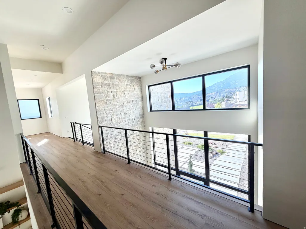
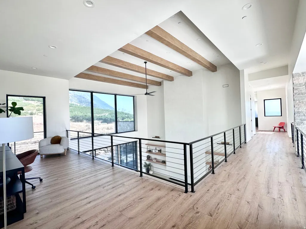
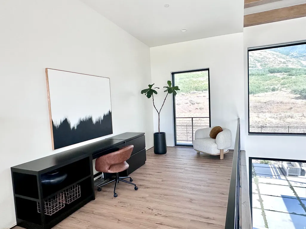
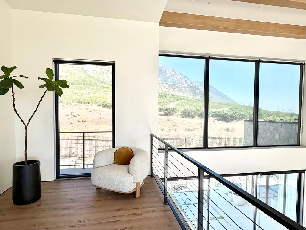
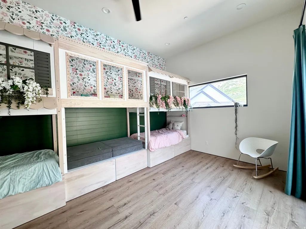
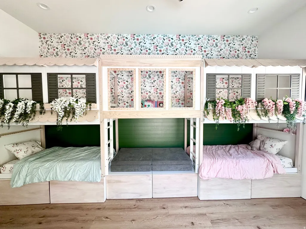
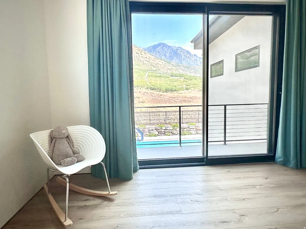
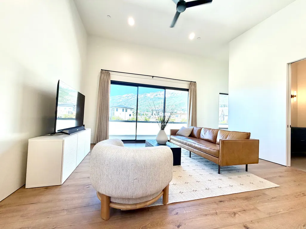
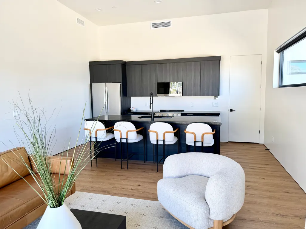
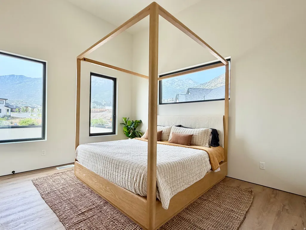
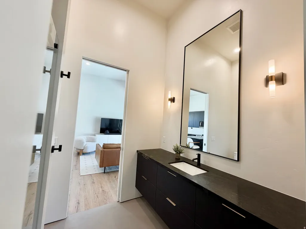
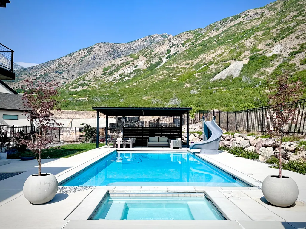
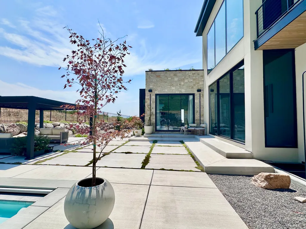
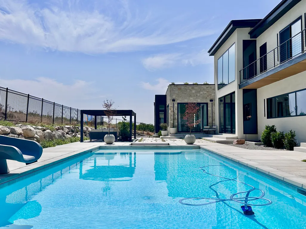
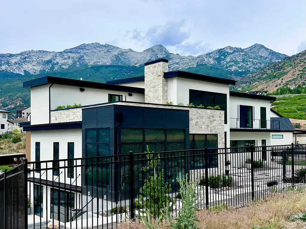
Perched on the prestigious and coveted foothills of Alpine, this modern luxury estate showcases breathtaking panoramic views of the mountains and valley below. Designed with impeccable attention to detail, the home features soaring ceilings, floor to ceiling windows, designer finishes, two sided fireplace and sophisticated architecture that seamlessly blends elegance with modern living. Every space has been thoughtfully curated with the finest materials and high-end amenities, creating an atmosphere of unmatched comfort and refinement. Resort-style living awaits with radiant-heated floors throughout, pool and hot tub, a private theater, and a full indoor sports court. Expansive indoor and outdoor, including a roof top patio complete with a fireplace and a view of the whole valley and lake. Large entertaining areas including a sports court with indoor trampoline, kids play area, work out room, and theater. This home also has plenty of space for over nights guest with a ADU, extra large bedrooms and bunkroom. Stunning landscaping, a 4 car 1494 sq ft garage and unparalleled views complete this one-of-a-kind residence. Dreaming of building your forever home, but don't want to get through the hassle and wait forever for its completion? This home is unmatched in beauty and function.
| Elementary School | Middle School | High School |
|---|---|---|
| Alpine Elementary School | Timberline Middle School | Lone Peak High School |
| Price History | |
|---|---|
| 8/10/2026 | Listed $5,690,000 |
General Features
| Living Area | 12595.0 |
|---|---|
| Sewer | Sewer: Connected |
| Heating | Gas: Central,>= 95% efficiency,Radiant Floor |
| Cooling | Central Air |
| Utilities | Natural Gas Connected,Electricity Connected,Sewer Connected,Water Connected |
| Roof | Aluminum,Flat |
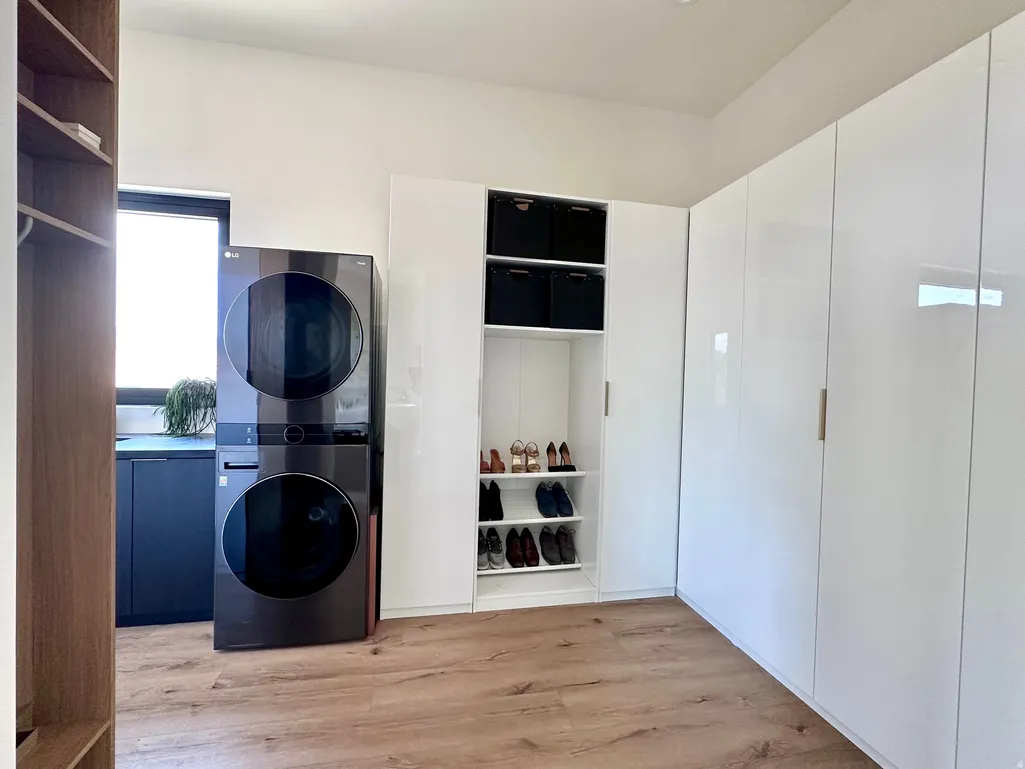
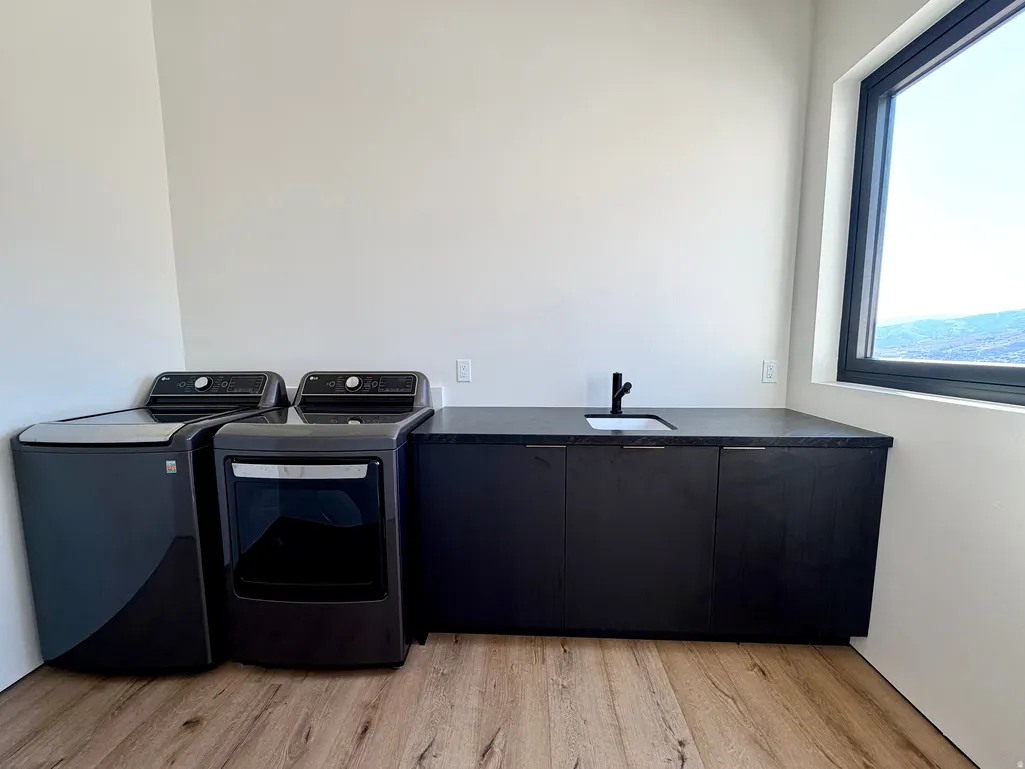
| Appliances | Ceiling Fan,Dryer,Microwave,Refrigerator,Washer,Water Softener Owned |
| Zoning | Single-Family |
| HOA Fee | 75.0 |
| Garage Spaces | 4.0 |
| Patio/Porch Features | Patio: Open |
| Pool Features | Fenced,Heated,In Ground |
| Security Features | Fire Alarm,Security System |
| Construction Materials | Cedar,Stone,Stucco,Cement Siding |
| Year Built | 2024 |
| View | Lake,Mountain(s),Valley |
| Stories Count | 4 |
| Topography | Sprinkler: Auto-Full,Terrain,Flat,View: Lake,View: Mountain,View: Valley,Private |
| Property Subtype | Single Family Residence |
| Current Use | Single Family |
| Accessibility | Accessible Doors,Accessible Hallway(s),Accessible Electrical and Environmental Controls |
| Assoc Fee Paid Per | Monthly |
| County | Utah |
| New Construction | No |
| Property Type | Residential |
| Association Amenities | Biking Trails,Hiking Trails,Picnic Area |
| HOA | Yes |
| Attached Garage | No |
| Subdivision Name | BOX ELDER |
| Facing Direction | North |
| Garage Y/N | Yes |
| Total Rooms | 30 |
| Full Baths | 6 |
| Status | Active |
| High School | Lone Peak |
| City | Alpine |
| Senior Community Y/N | No |
| High School District | Alpine |
| Zoning Description | RES |
| MLS Area | Alpine |
| Lot Size Units | Acres |
| Lot Size Square Feet | 25700.4 |
| Carport Y/N | No |
| Listing Terms | Cash,Conventional |
| Elementary School | Alpine |
| Property Attached Y/N | No |
| Tax Annual Amount | 16864.0 |
| Home Warranty Y/N | No |
| Middle/Junior High School | Timberline |
| Property Condition | Blt./Standing |
| Lease Considered Y/N | No |
| Living Area Units | Square Feet |
| Standard Status | Active |
| Middle/Junior School District | Alpine |
| Elementary School District | Alpine |
| PostalCity | Alpine |
| ADU | Yes |
Interior Features
| Interior Amenities | Accessory Apt,Alarm: Fire,Alarm: Security,Bar: Wet,Bath: Primary,Closet: Walk-In,Den/Office,Kitchen: Second,Mother-in-Law Apt.,Oven: Double,Oven: Wall,Video Door Bell(s),Video Camera(s) |
|---|---|
| Basement | Daylight,Walk-Out Access |
| Flooring | Laminate,Concrete |
| Total Fireplaces | 4 |
| Fireplace Features | Fireplace Equipment,Insert |
| Air Conditioning Y/N | Yes |
| Heating Y/N | Yes |
| Fireplace Y/N | Yes |
| Above Grade Finished Area | 7144.0 |
| Half Baths | 1 |
| Laundry Features | Electric Dryer Hookup |
| Total Bedrooms | 6 |
| Main Level Bedrooms | 1 |
| Total Baths | 7 |
| 1/2 Baths | 1 |
| Basement Finished | 100 |
Exterior Features
| Exterior Amenities | Atrium,Awning(s),Balcony,Basement Entrance,Entry (Foyer),Lighting,Sliding Glass Doors,Walkout,Patio: Open |
|---|---|
| Vegetation | Landscaping: Full,Terraced Yard |
| Lot Features | Sprinkler: Auto-Full,View: Lake,View: Mountain,View: Valley,Private |
| Water Source | Culinary,Secondary |
| Total Parking | 4.0 |
| Inclusions | Alarm System,Basketball Standard,Ceiling Fan,Dryer,Fireplace Equipment,Fireplace Insert,Gazebo,Hot Tub,Microwave,Refrigerator,Washer,Water Softener: Own,Projector,Trampoline,Video Door Bell(s),Video |
| Lot Size Area | 0.59 |
| Spa | No |
| Building Area Total | 12595.0 |
| Lot Dimensions | 0.0x0.0x0.0 |
| Lot Size Acres | 0.59 |
| Frontage Length | 0.0 |
| Private Pool | Yes |
| Waterfront Y/N | No |
| Covered Spaces | 4.0 |
| RV Parking Dimensions | 0.00 |
| Other Equipment | Alarm System,Basketball Standard,Fireplace Equipment,Fireplace Insert,Gazebo,Hot Tub,Projector,Trampoline |
| Horse Y/N | No |
Amenities
- Foreclosure
- Views
- Short Sale
- New Construction
- Adult 55+
- Lease To Own
- No HOA Fees
- Furnished
- Primary On Main
- Air Conditioning
- Seller Finance
- Green
- Fixer Upper
- Horse
- Golf
- Fireplace
- Deck
- Garage
- Basement
- Pool
Property vs Single Family Average in 84004
Price
Taxes
Year Built
Visits
 Wasatch Front Regional MLS - Salt Lake Board of REALTORS® All information deemed reliable but not guaranteed. All properties are subject to prior sale, change or withdrawal. Neither listing broker(s) or information provider(s) shall be responsible for any typographical errors, misinformation, misprints and shall be held totally harmless. Listing(s) information is provided for consumer's personal, non-commercial use and may not be used for any purpose other than to identify prospective properties
