
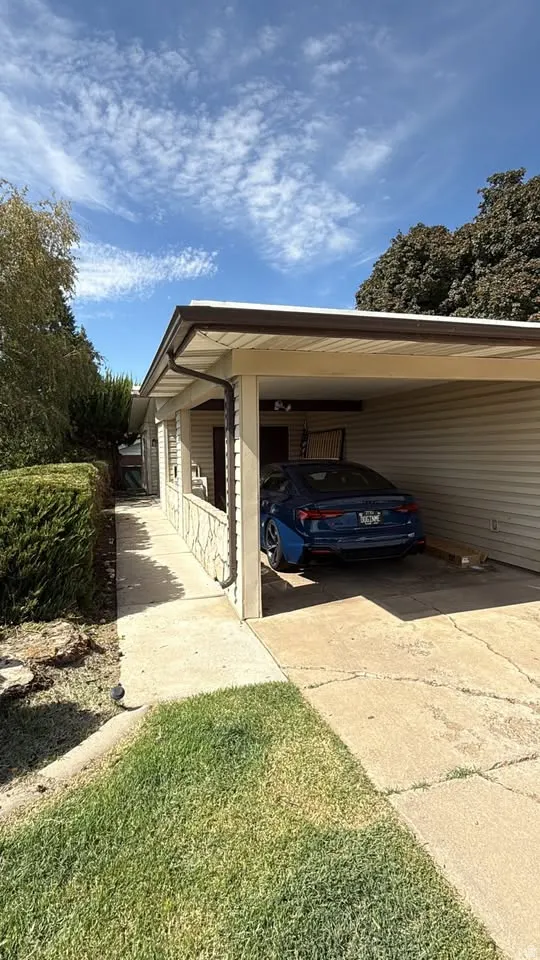
Address
268 E 3100 N, North Ogden, UT
Price
$ 650,000
Property Attributes
- MLS#2177670
- TypeSingle Family
- Listing Status Active
- CountyWEBER
- CityNorth Ogden
- AreaOgdn
- NeighborhoodMT LAMOND ES
- Zip84414
- StyleRambler/Ranch
- Year Built1963
- Taxes$ 3029
- Price$ 650,000
- Bedrooms5
- Full Bathrooms3
- Half Bathrooms0
- Sqr Footage2466
- Lot Size0.33 Acres
Data Source:
Wasatch Front Regional MLS (WFRMLS)
Property Description
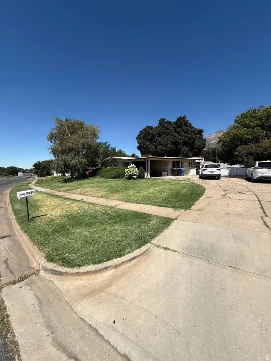
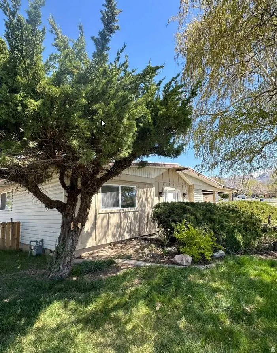
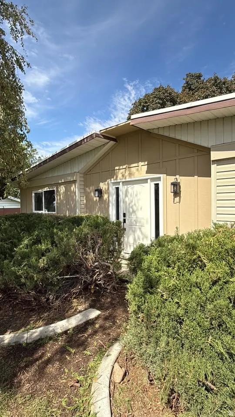
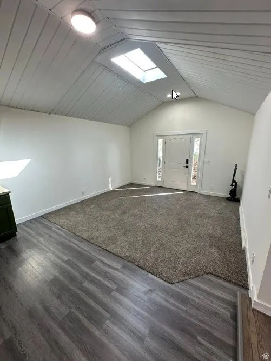
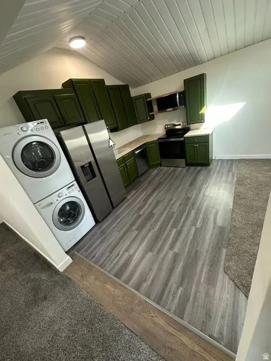
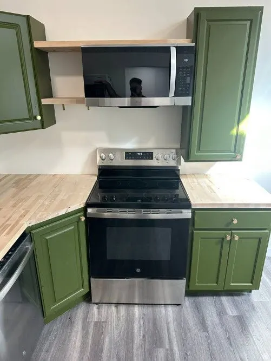
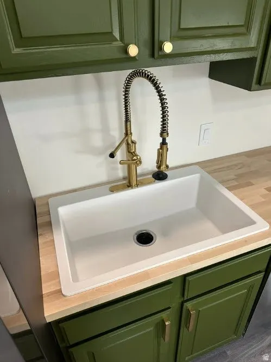
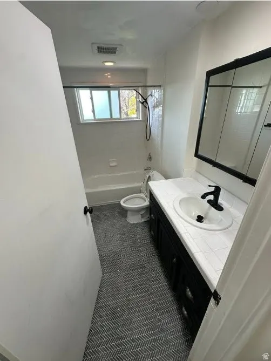
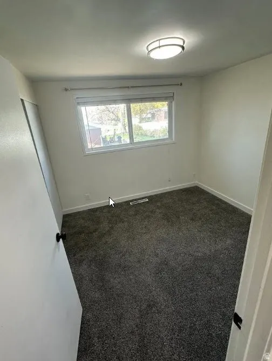
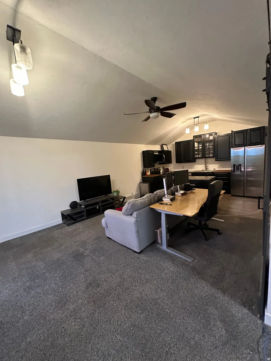
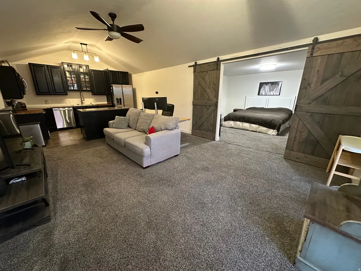
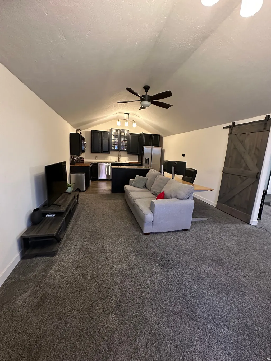
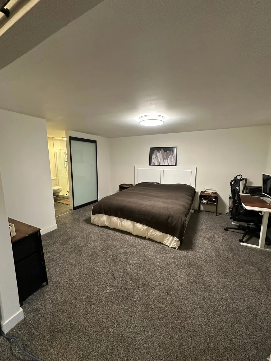
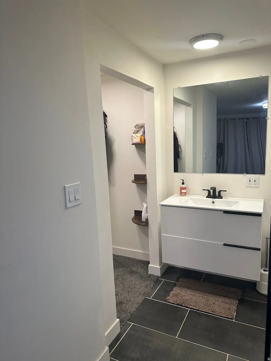
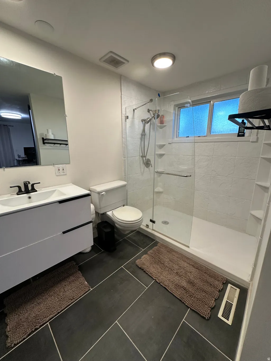
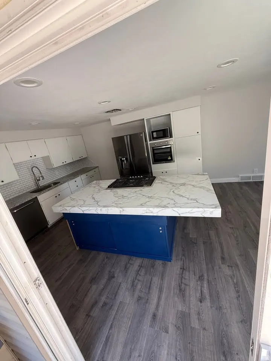
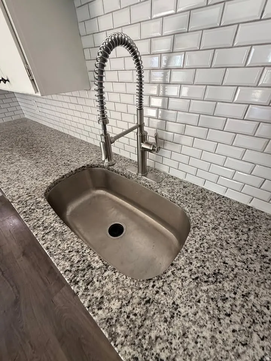
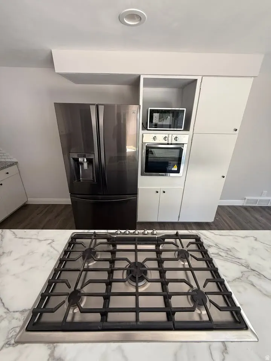
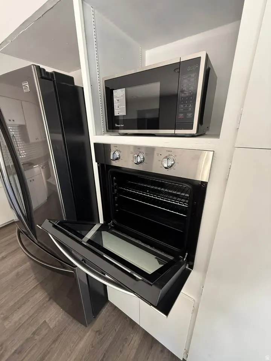
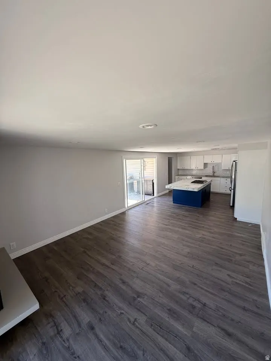
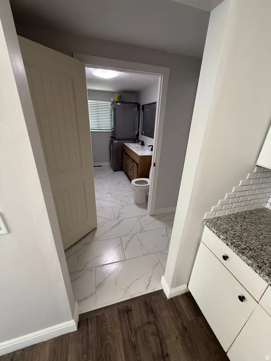
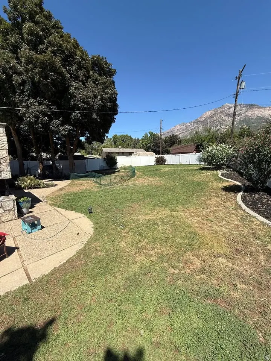
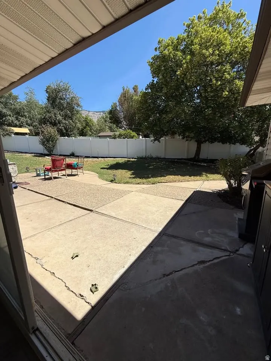
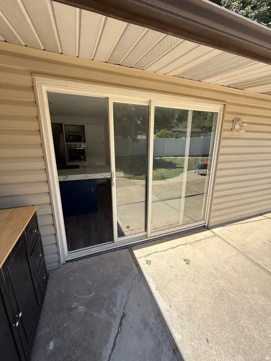
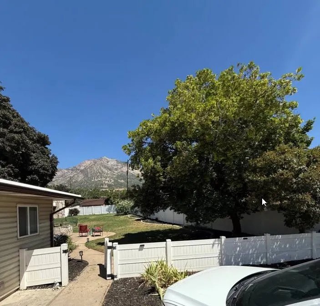
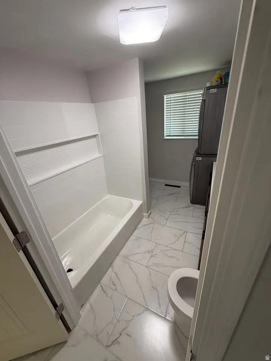
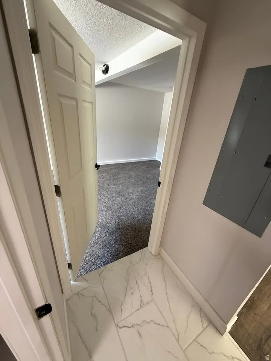
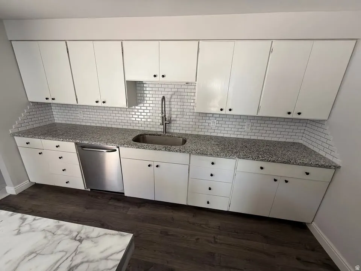
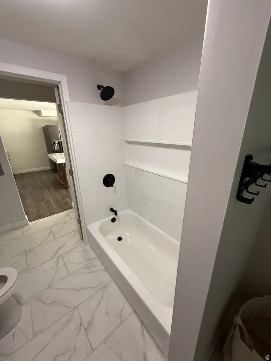
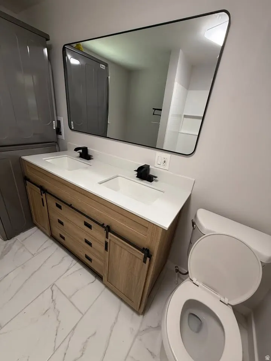
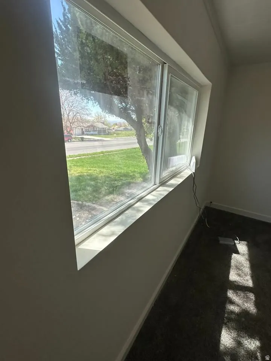
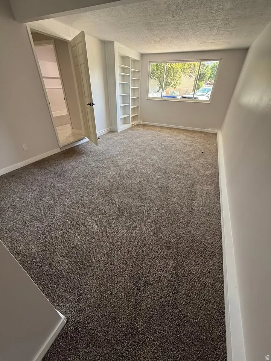
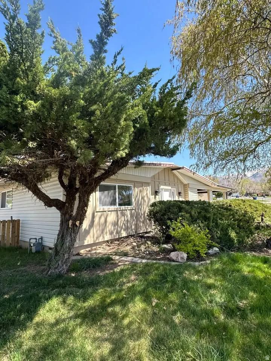
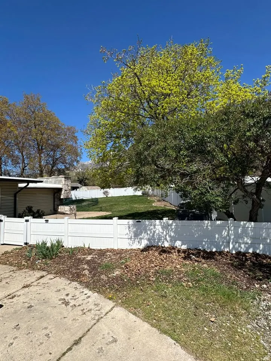
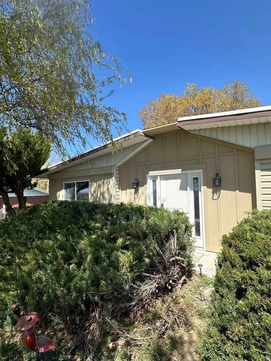
CASH FLOW POSITIVE FROM DAY 1! A true gem in the rough. This is an ACTIVELY cash-flowing triplex-style investor property generating $4,000/month gross with only 2 of 3 units rented, and immediate upside to add more by renting the 3rd which is ready. Whether you're an investor seeking day-one income or a buyer who wants tenants covering the mortgage while you live in one unit, opportunities like this in North Ogden are exceptionally hard to find. Each section is rented under separate agreements, yet the home retains full flexibility should you wish to make any changes for any reason (or no reason) once the property is yours. Renter Deposits are also Transferrable upon purchase. It was intentionally designed so a buyer could easily convert it back into a single unified residence. Reconnecting the sections simply involves reopening two previously existing interior walkways, a straightforward sheetrock, insulation, and paint job that could be completed quickly if desired. Beyond the numbers, this home has undergone an extensive, intentional, and high-quality renovation that goes far beyond cosmetic updates. Major interior areas have been fully renovated, including walls, flooring, paint, insulation, and finishes throughout the primary living spaces. The home features three brand-new bathrooms, two brand-new kitchens, and a third fully remodeled kitchen, all outfitted with new cabinetry, new flooring, and modern appliances, including multiple ovens, stoves, and microwaves. Approximately 450 square feet of additional enclosed, livable space was added, requiring new framing, utilities, and roofing, bringing the home's usable footprint to a level rarely found in comparable properties. The major systems have been substantially rebuilt. Approximately 80% of all wiring was replaced, and the electrical panel was fully upgraded with significantly increased capacity, triple the number of circuits, modern breakers, and improved load distribution to support the expanded layout, appliances, and multiple washer/dryer installations. The plumbing system was entirely redone, with new water lines and routing throughout. Heating and water infrastructure were comprehensively addressed, including a rebuilt furnace, cleaned and serviced ducting, drains, filters, and lines, and a new water heater, ensuring long-term reliability and efficiency. Exterior improvements were equally thorough: new siding, new doors, new windows for enhanced natural light, and a new skylight. Permitted walkways with double-door entries improve accessibility and layout flexibility, and the basement was thoughtfully rerouted to create additional dedicated storage. The outdoor areas have been meticulously refreshed, with trees and bushes trimmed, gutters power washed, and all debris hauled away. Landscaping upgrades include over 80 bags of bark, a fully reshaped and re-greened lawn, and over $5,000 invested in seed, sprinkler parts, and irrigation, including replacement of nearly every sprinkler head on the property. Homes with this level of renovation, optionality, and active income in North Ogden's most desirable neighborhood are a rare find. Must see!
| Elementary School | Middle School | High School |
|---|---|---|
| North Ogden Elementary School | North Ogden Middle School | Weber High School |
| Price History | |
|---|---|
| 8/9/2026 | Listed $650,000 |
General Features
| Living Area | 2466.0 |
|---|---|
| Sewer | Sewer: Connected |
| Heating | Gas: Central,Gas: Stove |
| Cooling | Central Air |
| Utilities | Natural Gas Connected,Electricity Connected,Sewer Connected,Water Connected |
| Roof | Rubber,Membrane |
| Appliances | Ceiling Fan,Dryer,Microwave,Refrigerator,Satellite Equipment,Satellite Dish,Washer |
| Zoning | Single-Family |
| Patio/Porch Features | Covered |
| Architectural Style | Rambler/Ranch |
| Construction Materials | Composition,Stone |
| Year Built | 1963 |
| View | Mountain(s),Valley |
| Stories Count | 1 |
| Topography | Fenced: Full,Sprinkler: Auto-Part,Sprinkler: Manual-Part,Terrain,Flat,View: Mountain,View: Valley |
| Property Subtype | Single Family Residence |
| Current Use | Single Family |
| Accessibility | Accessible Hallway(s),Ground Level,Accessible Entrance,Single Level Living,Customized Wheelchair Accessible |
| County | Weber |
| New Construction | No |
| Property Type | Residential |
| HOA | No |
| Attached Garage | No |
| Subdivision Name | MT LAMOND ES |
| Facing Direction | South |
| Garage Y/N | No |
| Total Rooms | 18 |
| Full Baths | 2 |
| Status | Active |
| High School | Weber |
| City | North Ogden |
| Senior Community Y/N | No |
| High School District | Weber |
| Zoning Description | R-1 |
| Open Parking Spaces | 5.0 |
| MLS Area | Ogdn; FarrW; Hrsvl; Pln Cty. |
| Lot Size Units | Acres |
| Lot Size Square Feet | 14374.8 |
| Carport Spaces | 1.0 |
| Carport Y/N | Yes |
| Listing Terms | Cash,Conventional,FHA,VA Loan |
| Elementary School | North Ogden |
| Property Attached Y/N | No |
| Tax Annual Amount | 3029.0 |
| Home Warranty Y/N | No |
| Middle/Junior High School | North Ogden |
| Property Condition | Blt./Standing |
| Lease Considered Y/N | No |
| Living Area Units | Square Feet |
| Standard Status | Active |
| Middle/Junior School District | Weber |
| Elementary School District | Weber |
| PostalCity | North Ogden |
| ADU | Yes |
Interior Features
| Interior Amenities | Bath: Primary,Closet: Walk-In,Den/Office,Disposal,French Doors,Gas Log,Kitchen: Second,Kitchen: Updated,Mother-in-Law Apt.,Oven: Wall,Range/Oven: Free Stdng.,Vaulted Ceilings,Granite Countertops,Smar |
|---|---|
| Basement | Partial |
| Flooring | Carpet,Tile |
| Total Fireplaces | 1 |
| Fireplace Features | Fireplace Equipment |
| Air Conditioning Y/N | Yes |
| Heating Y/N | Yes |
| Window Features | Blinds,Drapes,Shades |
| Fireplace Y/N | Yes |
| Above Grade Finished Area | 2466.0 |
| 3/4 Baths | 1 |
| Laundry Features | Electric Dryer Hookup |
| Total Bedrooms | 5 |
| Main Level Bedrooms | 5 |
| Total Baths | 3 |
Exterior Features
| Exterior Amenities | Double Pane Windows,Patio: Covered,Sliding Glass Doors |
|---|---|
| Vegetation | Landscaping: Full,Mature Trees,Vegetable Garden |
| Parking Features | Covered,Parking: Uncovered |
| Lot Features | Fenced: Full,Sprinkler: Auto-Part,Sprinkler: Manual-Part,View: Mountain,View: Valley |
| Water Source | Culinary,Secondary |
| Total Parking | 6.0 |
| Inclusions | Ceiling Fan,Dryer,Fireplace Equipment,Microwave,Range,Refrigerator,Satellite Equipment,Satellite Dish,Storage Shed(s),Washer |
| Lot Size Area | 0.33 |
| Spa | No |
| Building Area Total | 2466.0 |
| Lot Dimensions | 0.0x0.0x0.0 |
| Lot Size Acres | 0.33 |
| Frontage Length | 0.0 |
| Private Pool | No |
| Waterfront Y/N | No |
| Covered Spaces | 1.0 |
| Door Features | French Doors |
| RV Parking Dimensions | 0.00 |
| Other Equipment | Fireplace Equipment,Storage Shed(s) |
| Horse Y/N | No |
Amenities
- Foreclosure
- Views
- Short Sale
- New Construction
- Adult 55+
- Lease To Own
- No HOA Fees
- Furnished
- Primary On Main
- Air Conditioning
- Seller Finance
- Green
- Fixer Upper
- Horse
- Golf
- Fireplace
- Deck
- Garage
- Basement
- Pool
Property vs Single Family Average in 84414
Price
Taxes
Year Built
Visits
 Wasatch Front Regional MLS - Salt Lake Board of REALTORS® All information deemed reliable but not guaranteed. All properties are subject to prior sale, change or withdrawal. Neither listing broker(s) or information provider(s) shall be responsible for any typographical errors, misinformation, misprints and shall be held totally harmless. Listing(s) information is provided for consumer's personal, non-commercial use and may not be used for any purpose other than to identify prospective properties
