
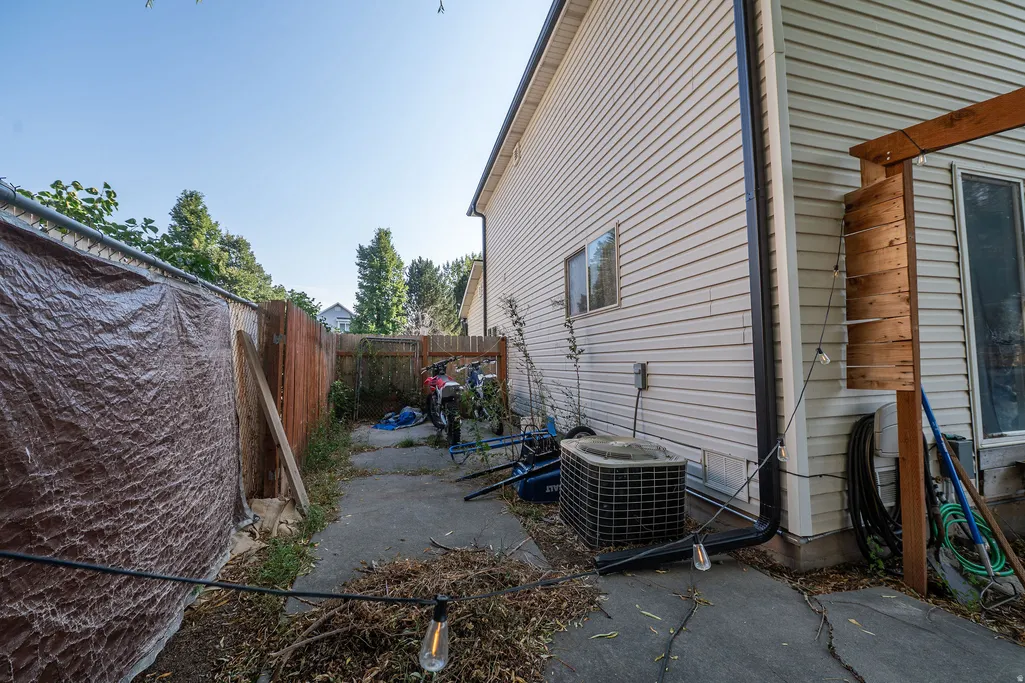
Address
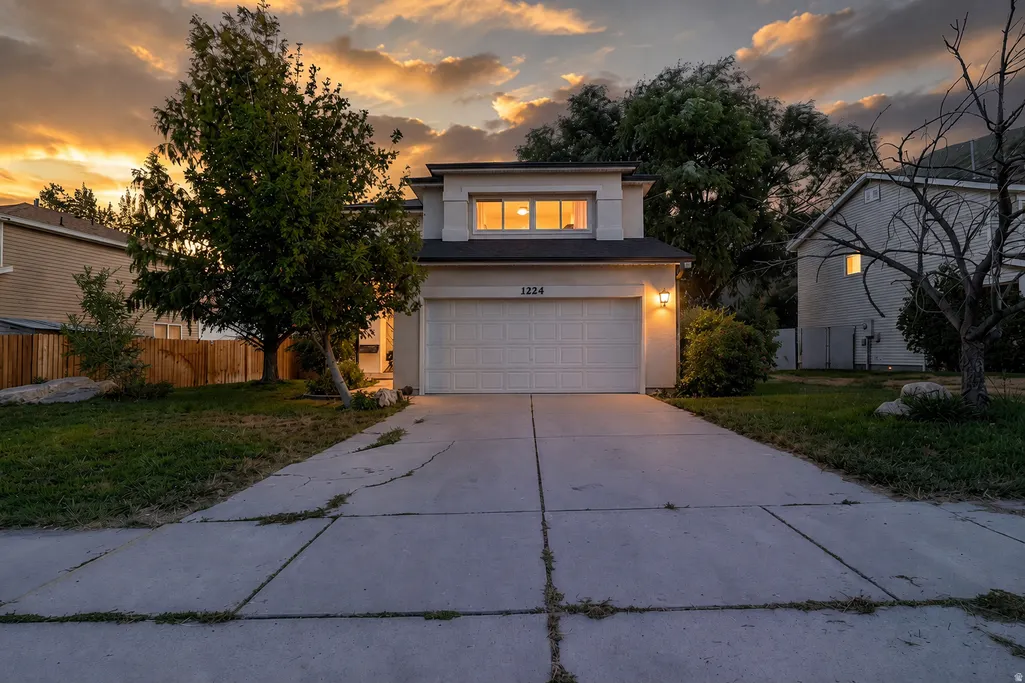
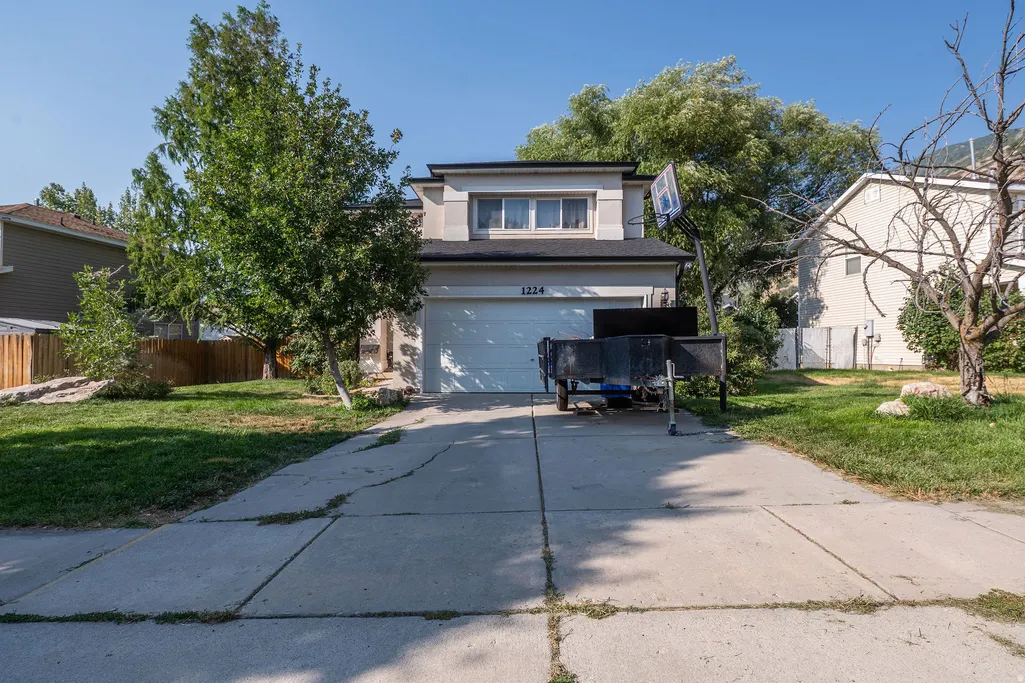
1224 N Lewis Peak Dr, Ogden, UT
Price
$ 415,000
Property Attributes
- MLS#2177663
- TypeSingle Family
- Listing Status Active
- CountyWEBER
- CityOgden
- AreaOgdn
- NeighborhoodMOUNTAIN RIDGE HOA
- Zip84404
- StyleStories: 2
- Year Built1999
- Taxes$ 2776
- Price$ 415,000
- Bedrooms3
- Full Bathrooms2
- Half Bathrooms1
- Sqr Footage1600
- Lot Size0.14 Acres
Data Source:
Wasatch Front Regional MLS (WFRMLS)
Property Description
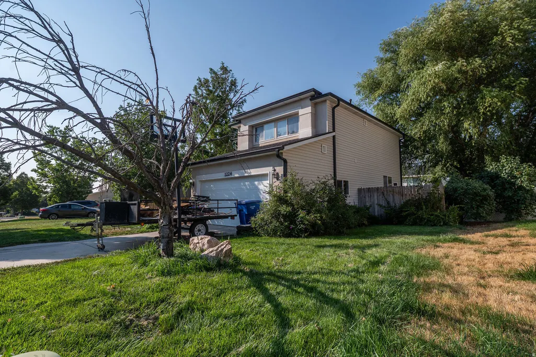
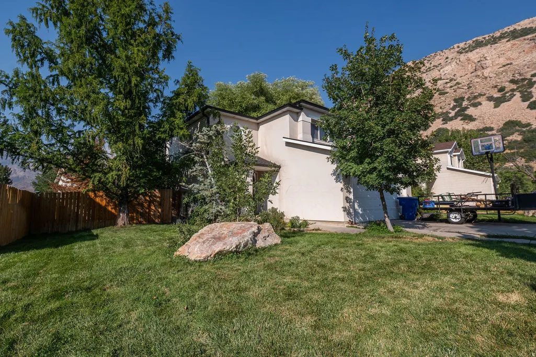
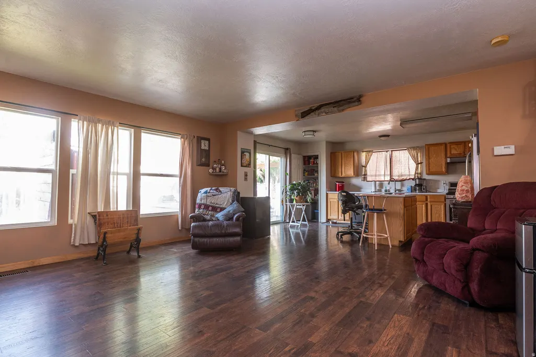
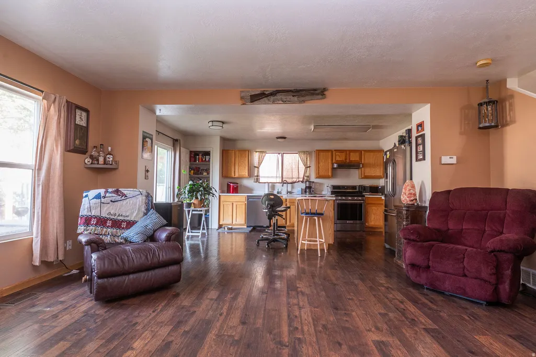
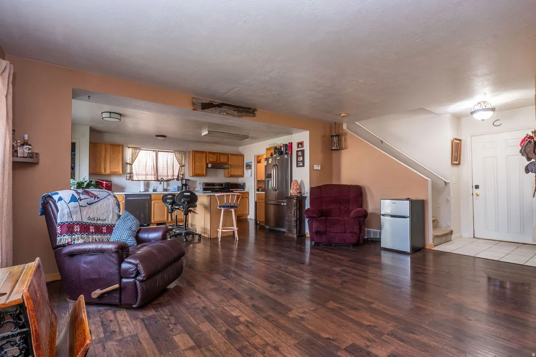
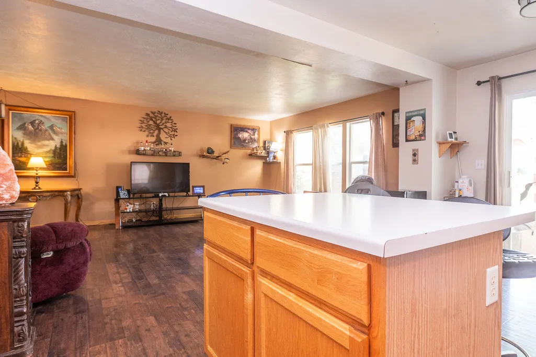
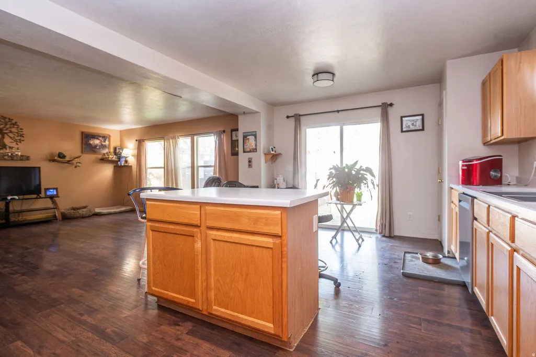
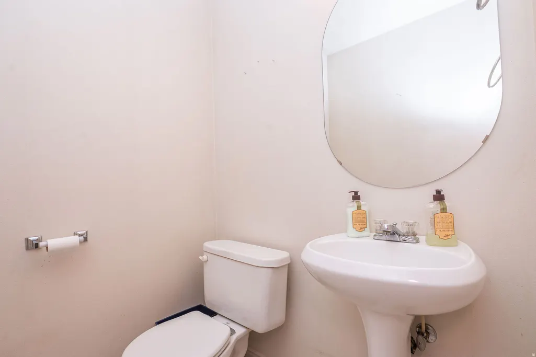
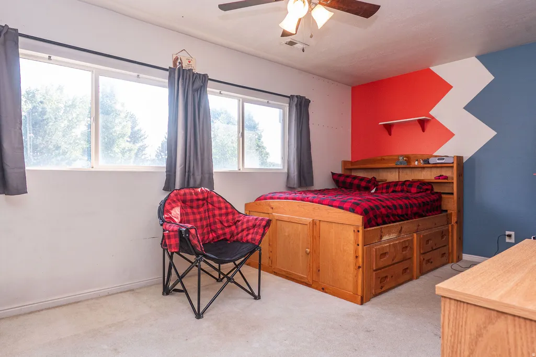
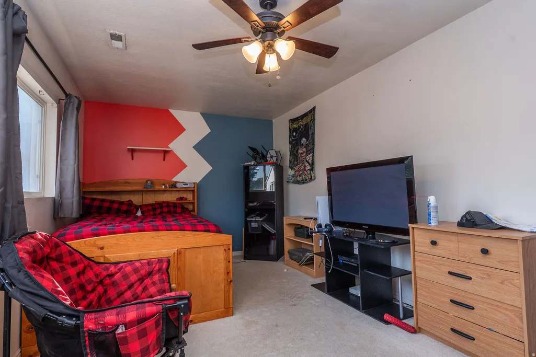
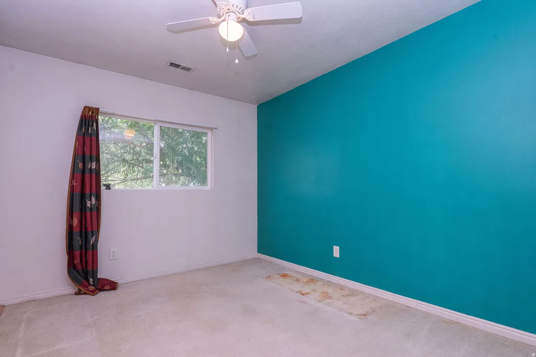
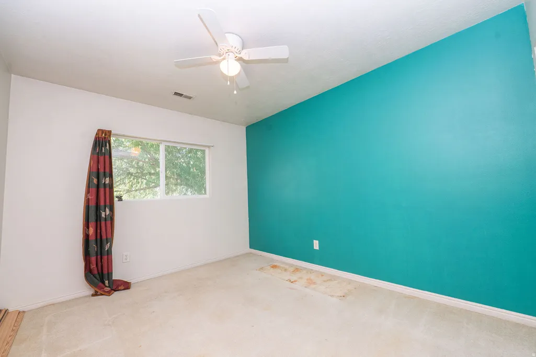
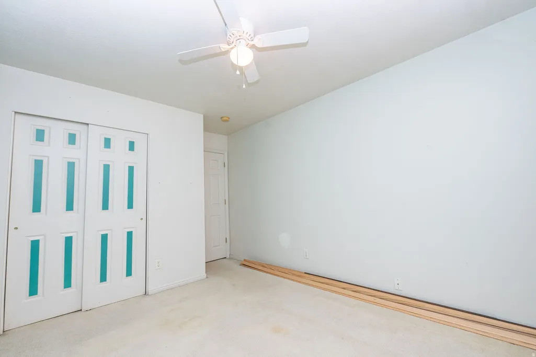
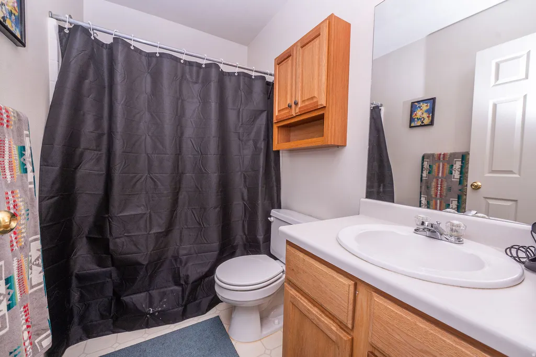
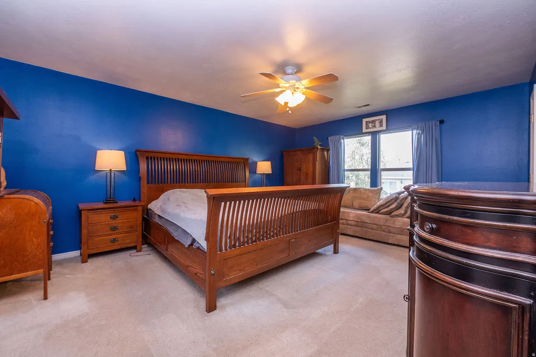
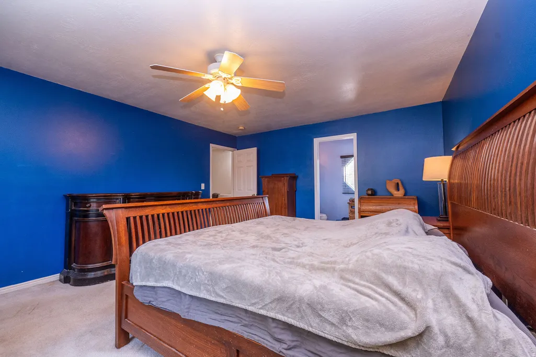
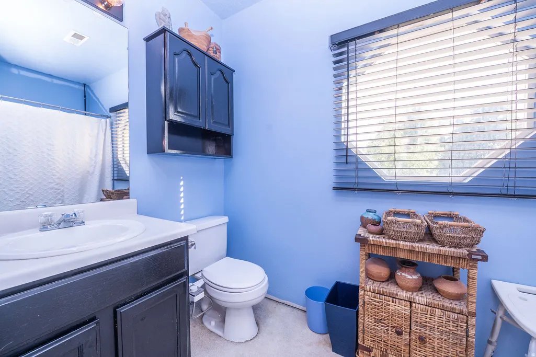
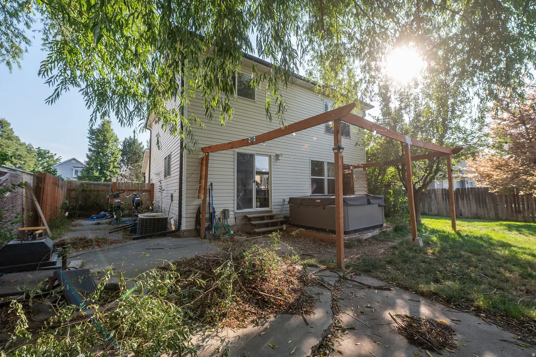
Welcome home to this beautifully maintained 3-bedroom, 2.5-bath home in a quiet Ogden community! The open-concept kitchen and living spaces create a warm, inviting atmosphere perfect for everyday living and entertaining. Spacious bedrooms offer plenty of room to relax, with beautiful surrounding mountain views. Recent updates include a new roof and upgraded gutter system for added peace of mind. The HOA community features multiple parks, common areas, and walking and biking trails. Enjoy an unbeatable location close to hiking, reservoirs, ski resorts, shopping, and an exciting selection of new restaurants and amenities. This home offers the perfect balance of peaceful neighborhood living and easy access to everything Northern Utah has to offer!
| Elementary School | Middle School | High School |
|---|---|---|
| Lincoln Elementary School | Highland Middle School | Ben Lomond High School |
| Price History | |
|---|---|
| 8/9/2026 | Listed $415,000 |
General Features
| Living Area | 1600.0 |
|---|---|
| Heating | Gas: Central |
| Cooling | Central Air |
| Roof | Asphalt |
| Appliances | Dryer,Microwave,Refrigerator,Washer |
| Zoning | Single-Family |
| HOA Fee | 35.0 |
| Garage Spaces | 2.0 |
| Architectural Style | Stories: 2 |
| Construction Materials | Stucco |
| Exclusions | Hot Tub |
| Year Built | 1999 |
| Stories Count | 2 |
| Topography | Fenced: Full,Sprinkler: Auto-Full |
| Property Subtype | Single Family Residence |
| Current Use | Single Family |
| Assoc Fee Paid Per | Monthly |
| County | Weber |
| New Construction | No |
| Property Type | Residential |
| Association Amenities | Biking Trails,Hiking Trails,Picnic Area,Playground |
| HOA | Yes |
| Attached Garage | No |
| Subdivision Name | MOUNTAIN RIDGE HOA |
| Garage Y/N | Yes |
| Total Rooms | 9 |
| Full Baths | 2 |
| Status | Active |
| High School | Ben Lomond |
| City | Ogden |
| Association Name | Alliance PM |
| Senior Community Y/N | No |
| High School District | Ogden |
| Zoning Description | R-1 |
| MLS Area | Ogdn; FarrW; Hrsvl; Pln Cty. |
| Lot Size Units | Acres |
| Lot Size Square Feet | 6098.4 |
| Carport Y/N | No |
| Listing Terms | Cash,Conventional,FHA,VA Loan |
| Elementary School | Lincoln |
| Property Attached Y/N | No |
| Tax Annual Amount | 2776.0 |
| Home Warranty Y/N | No |
| Middle/Junior High School | Highland |
| Property Condition | Blt./Standing |
| Lease Considered Y/N | No |
| Living Area Units | Square Feet |
| Standard Status | Active |
| Middle/Junior School District | Ogden |
| Elementary School District | Ogden |
| PostalCity | Ogden |
| ADU | No |
Interior Features
| Interior Amenities | Disposal |
|---|---|
| Basement | None |
| Flooring | Carpet,Laminate,Tile |
| Air Conditioning Y/N | Yes |
| Heating Y/N | Yes |
| Fireplace Y/N | No |
| Above Grade Finished Area | 1600.0 |
| Half Baths | 1 |
| Laundry Features | Electric Dryer Hookup,Gas Dryer Hookup |
| Total Bedrooms | 3 |
| Total Baths | 3 |
| 1/2 Baths | 1 |
Exterior Features
| Vegetation | Mature Trees |
|---|---|
| Lot Features | Fenced: Full,Sprinkler: Auto-Full |
| Total Parking | 2.0 |
| Inclusions | Dryer,Microwave,Refrigerator,Washer |
| Lot Size Area | 0.14 |
| Spa | No |
| Building Area Total | 1600.0 |
| Lot Dimensions | 0.0x0.0x0.0 |
| Lot Size Acres | 0.14 |
| Frontage Length | 0.0 |
| Private Pool | No |
| Waterfront Y/N | No |
| Covered Spaces | 2.0 |
| RV Parking Dimensions | 0.00 |
| Horse Y/N | No |
Amenities
- Foreclosure
- Views
- Short Sale
- New Construction
- Adult 55+
- Lease To Own
- No HOA Fees
- Furnished
- Primary On Main
- Air Conditioning
- Seller Finance
- Green
- Fixer Upper
- Horse
- Golf
- Fireplace
- Deck
- Garage
- Basement
- Pool
Property vs Single Family Average in 84404
Price
Taxes
Year Built
Visits
 Wasatch Front Regional MLS - Salt Lake Board of REALTORS® All information deemed reliable but not guaranteed. All properties are subject to prior sale, change or withdrawal. Neither listing broker(s) or information provider(s) shall be responsible for any typographical errors, misinformation, misprints and shall be held totally harmless. Listing(s) information is provided for consumer's personal, non-commercial use and may not be used for any purpose other than to identify prospective properties
