
Address
860 W 720 Cir N, Tremonton, UT
Price
$ 450,000
Property Attributes
- MLS#2177593
- TypeSingle Family
- Listing Status Active
- CountyBOX ELDER
- CityTremonton
- AreaTrmntn
- NeighborhoodARCHIBALD
- Zip84337
- StyleStories: 2
- Year Built1997
- Taxes$ 58
- Price$ 450,000
- Bedrooms4
- Full Bathrooms2
- Half Bathrooms1
- Sqr Footage3345
- Lot Size0.25 Acres
Data Source:
Wasatch Front Regional MLS (WFRMLS)
Property Description
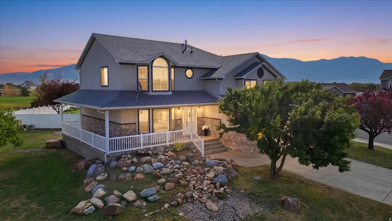
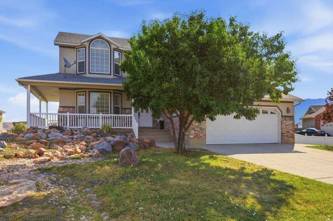
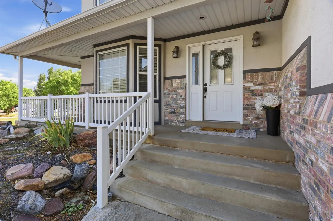
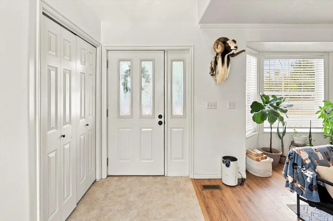
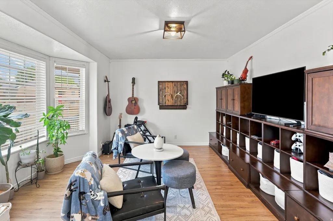
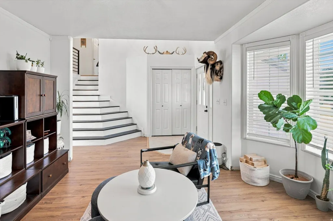
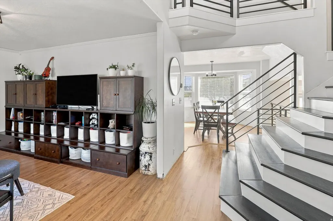
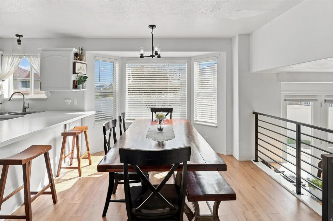
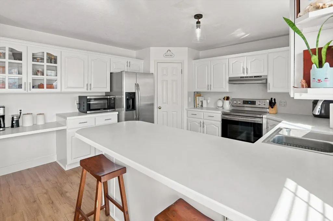
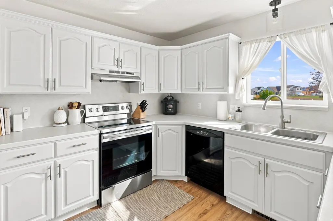
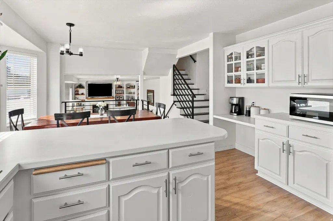
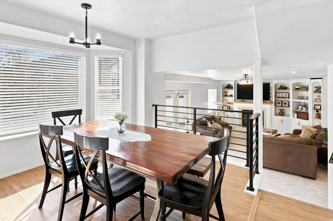
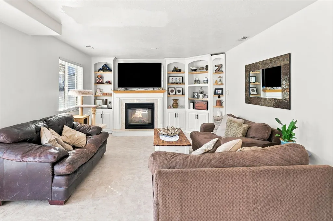
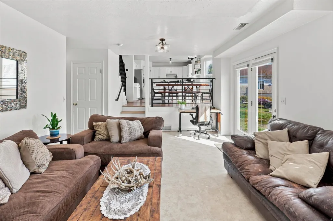
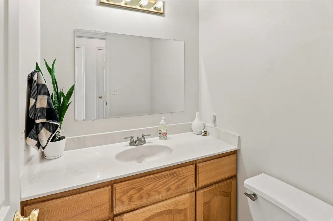
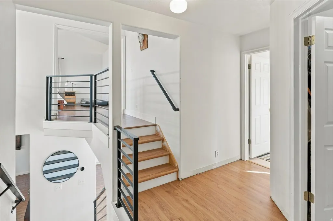
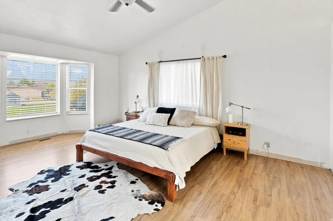
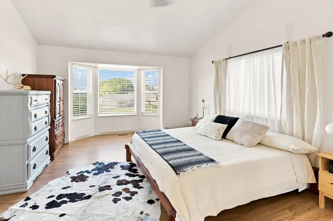
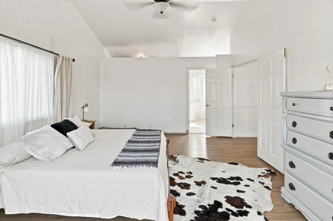
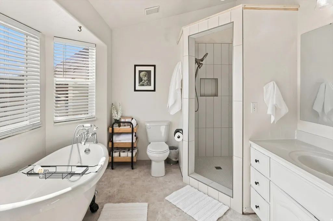
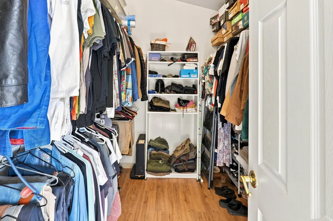
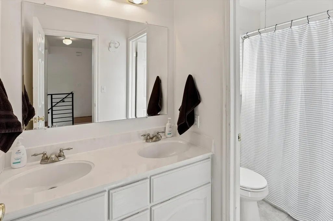
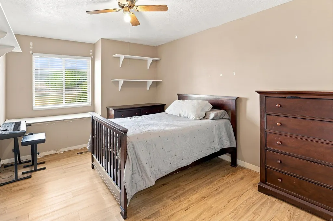
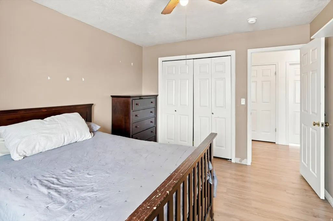
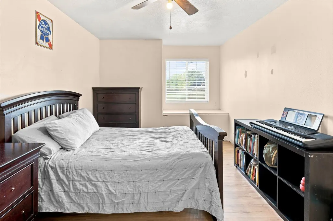
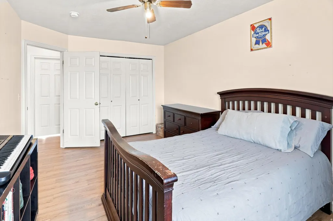
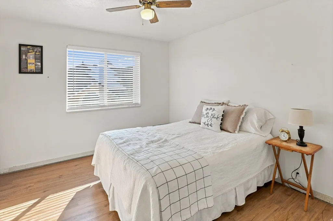
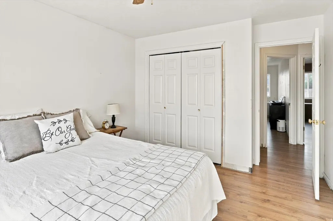
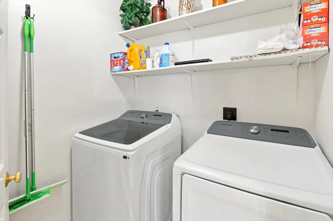
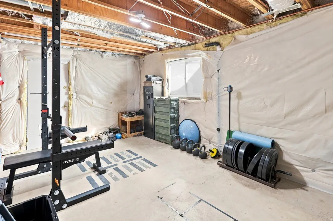
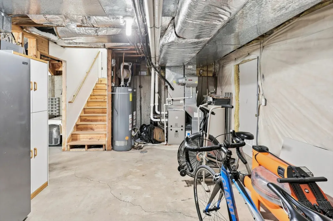
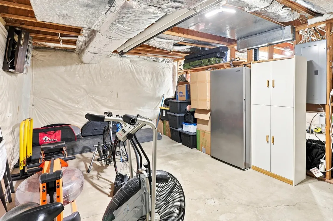
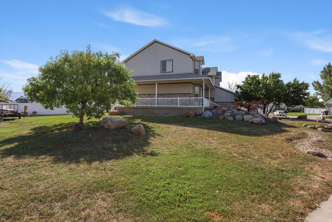
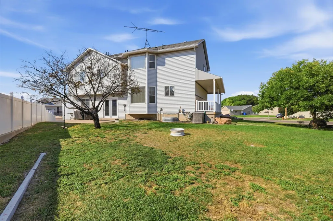
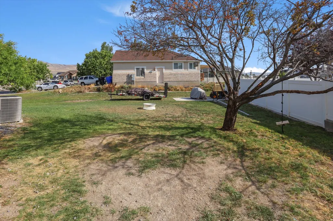
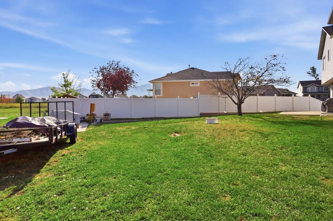
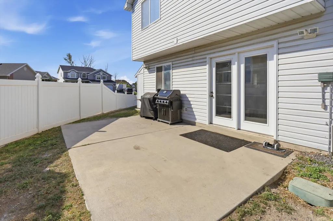
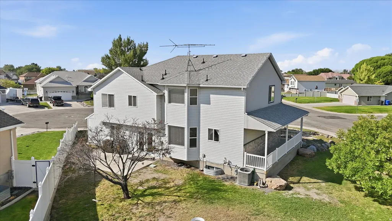
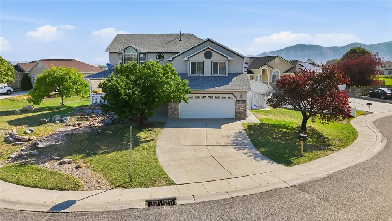
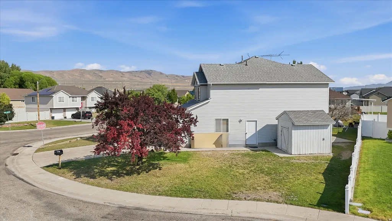
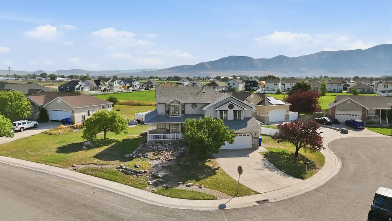
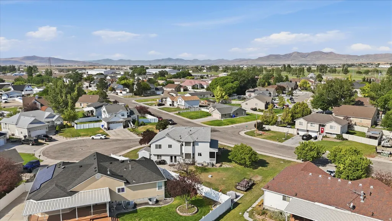
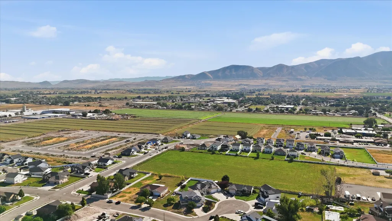
Looking for a square footage upgrade without the high price tag, oversized bedrooms, and some key updates? Well, 860 W 720 N is your golden ticket! This former model home located on a quiet cul-de-sac has the potential to really stand out. With over 3,000 sqft, this large bright layout, complete with vaulted ceilings, 4 generously sized bedrooms, and a fully renovated master ensuite with a clawfoot tub is ready for you to make it yours. Recent upgrades also include new flooring, all new handrails, new W/D, new furnace, and a new chandelier and light fixtures. The unfinished basement already has plumbing, insulation and framing ready for a large 5th bedroom and bath, guest suite, or home office. And that's not all, this home has space for a den, home gym or storage as well as extensive cold storage, 2 water heaters, water softener and filtration system, and a private well for outdoor secondary water. It even comes with a transferrable home warranty (expires May 2027) for extra piece of mind! Don't miss this opportunity! All details, including square footage figures, are provided as a courtesy and estimate only. Buyer is advised to obtain independent measurement.
| Elementary School | Middle School | High School |
|---|---|---|
| North Park Elementary School | Box Elder Middle School | Bear River High School |
| Price History | |
|---|---|
| 8/8/2026 | Listed $450,000 |
General Features
| Living Area | 3345.0 |
|---|---|
| Sewer | Sewer: Connected,Sewer: Public |
| Heating | Forced Air,Gas: Central |
| Cooling | Central Air |
| Utilities | Natural Gas Connected,Electricity Connected,Sewer Connected,Sewer: Public,Water Connected |
| Roof | Asphalt |
| Appliances | Ceiling Fan,Dryer,Microwave,Range Hood,Refrigerator,Washer,Water Softener Owned |
| Zoning | Single-Family |
| Garage Spaces | 2.0 |
| Patio/Porch Features | Porch: Open |
| Architectural Style | Stories: 2 |
| Security Features | Fire Alarm |
| Construction Materials | Aluminum,Brick,Stucco |
| Exclusions | Gas Grill/BBQ |
| Year Built | 1997 |
| View | Mountain(s) |
| Stories Count | 3 |
| Topography | Corner Lot,Cul-de-Sac,Curb & Gutter,Fenced: Part,Road: Paved,Sidewalks,Sprinkler: Auto-Full,View: Mountain |
| Property Subtype | Single Family Residence |
| Current Use | Single Family |
| Accessibility | Accessible Doors |
| County | Box Elder |
| New Construction | No |
| Property Type | Residential |
| HOA | No |
| Attached Garage | Yes |
| Subdivision Name | ARCHIBALD |
| Garage Y/N | Yes |
| Total Rooms | 13 |
| Full Baths | 2 |
| Status | Active |
| Directions | Use GPS; From the 84 W: take exit 40 for UT-102 E,I-84BUS/UT-102 N. Take I-15BUS to W 720 N. Turn left on I-15BUS. Turn right onto W 600 N. Turn left onto N 900 W/N 9th W. Turn right onto W 720 N. De |
| High School | Bear River |
| City | Tremonton |
| Senior Community Y/N | No |
| High School District | Box Elder |
| Zoning Description | RES |
| MLS Area | Trmntn; Thtchr; Hnyvl; Dwyvl |
| Lot Size Units | Acres |
| Lot Size Square Feet | 10890.0 |
| Carport Y/N | No |
| Listing Terms | Cash,Conventional,FHA,VA Loan,USDA Rural Development |
| Elementary School | North Park |
| Property Attached Y/N | No |
| Tax Annual Amount | 58.0 |
| Home Warranty Y/N | No |
| Middle/Junior High School | Box Elder |
| Property Condition | Blt./Standing |
| Lease Considered Y/N | No |
| Living Area Units | Square Feet |
| Standard Status | Active |
| Middle/Junior School District | Box Elder |
| Elementary School District | Box Elder |
| PostalCity | Tremonton |
| ADU | No |
Interior Features
| Interior Amenities | Alarm: Fire,Bath: Primary,Bath: Sep. Tub/Shower,Closet: Walk-In,Disposal,Gas Log,Range/Oven: Free Stdng.,Vaulted Ceilings |
|---|---|
| Basement | Partial |
| Flooring | Vinyl |
| Total Fireplaces | 1 |
| Fireplace Features | Insert |
| Air Conditioning Y/N | Yes |
| Heating Y/N | Yes |
| Window Features | Blinds |
| Fireplace Y/N | Yes |
| Above Grade Finished Area | 2382.0 |
| Half Baths | 1 |
| Laundry Features | Electric Dryer Hookup |
| Total Bedrooms | 4 |
| Total Baths | 3 |
| 1/2 Baths | 1 |
Exterior Features
| Exterior Amenities | Double Pane Windows,Out Buildings,Porch: Open |
|---|---|
| Vegetation | Landscaping: Part,Waterfall |
| Parking Features | Rv Parking |
| Lot Features | Corner Lot,Cul-De-Sac,Curb & Gutter,Fenced: Part,Road: Paved,Sidewalks,Sprinkler: Auto-Full,View: Mountain |
| Water Source | Culinary,Rights: Owned,Well |
| Total Parking | 2.0 |
| Inclusions | Ceiling Fan,Dryer,Fireplace Insert,Microwave,Range,Range Hood,Refrigerator,Storage Shed(s),Washer,Water Softener: Own |
| Lot Size Area | 0.25 |
| Spa | No |
| Building Area Total | 3345.0 |
| Lot Dimensions | 0.0x0.0x0.0 |
| Lot Size Acres | 0.25 |
| Frontage Length | 0.0 |
| Private Pool | No |
| Waterfront Y/N | No |
| Covered Spaces | 2.0 |
| RV Parking Dimensions | 0.00 |
| Other Equipment | Fireplace Insert,Storage Shed(s) |
| Horse Y/N | No |
Amenities
- Foreclosure
- Views
- Short Sale
- New Construction
- Adult 55+
- Lease To Own
- No HOA Fees
- Furnished
- Primary On Main
- Air Conditioning
- Seller Finance
- Green
- Fixer Upper
- Horse
- Golf
- Fireplace
- Deck
- Garage
- Basement
- Pool
Property vs Single Family Average in 84337
Price
Taxes
Year Built
 Wasatch Front Regional MLS - Salt Lake Board of REALTORS® All information deemed reliable but not guaranteed. All properties are subject to prior sale, change or withdrawal. Neither listing broker(s) or information provider(s) shall be responsible for any typographical errors, misinformation, misprints and shall be held totally harmless. Listing(s) information is provided for consumer's personal, non-commercial use and may not be used for any purpose other than to identify prospective properties
