
Address
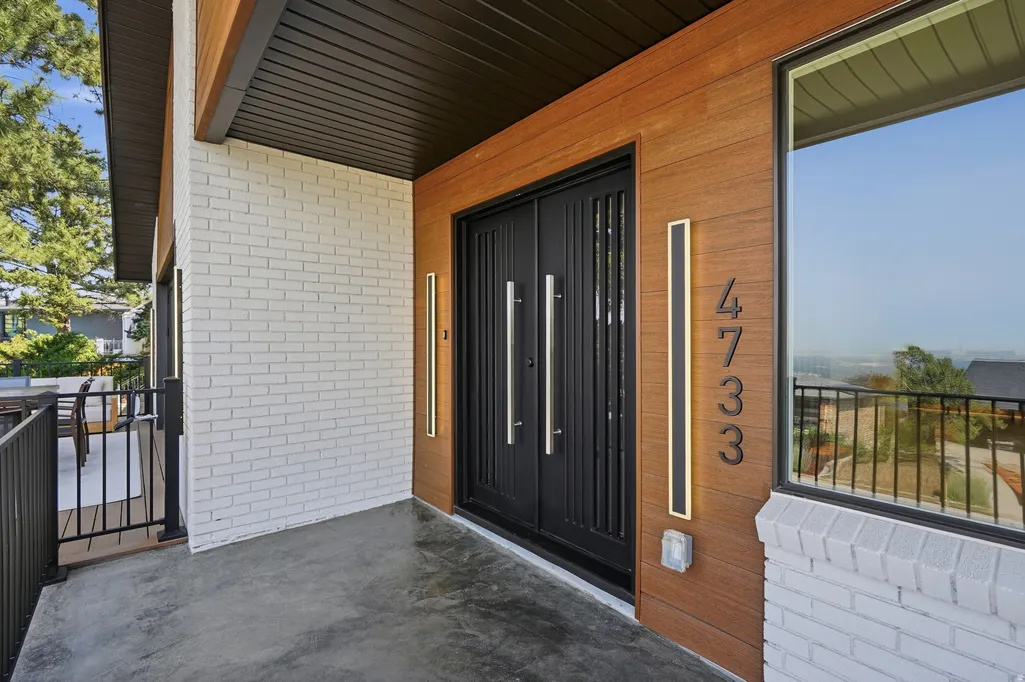
4733 S Mile High Dr E, Salt Lake City, UT
Price
$ 3,095,000
Property Attributes
- MLS#2177419
- TypeSingle Family
- Listing Status Active
- CountySALT LAKE
- CitySalt Lake City
- AreaHolladay
- NeighborhoodOAKCLIFF PARK
- Zip84124
- StyleRambler/Ranch
- Year Built1975
- Taxes$ 7964
- Price$ 3,095,000
- Bedrooms6
- Full Bathrooms3
- Half Bathrooms1
- Sqr Footage5262
- Lot Size0.9 Acres
Data Source:
Wasatch Front Regional MLS (WFRMLS)
Property Description
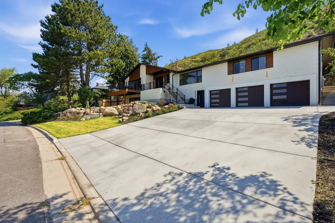
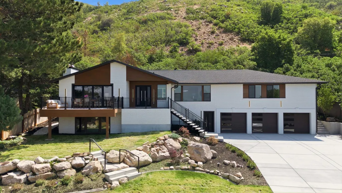
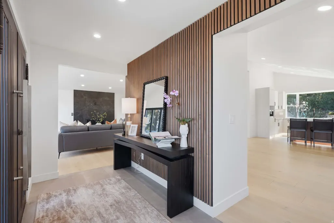
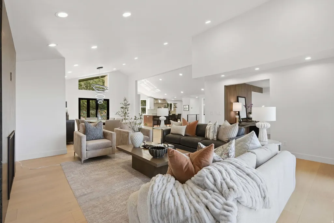
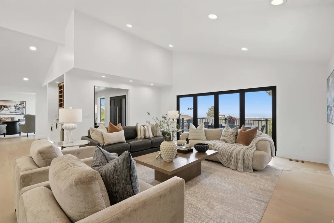
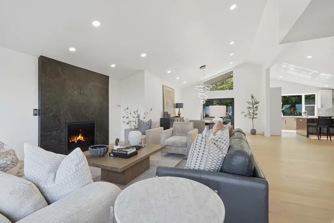
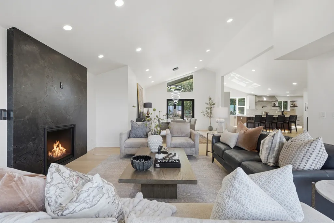
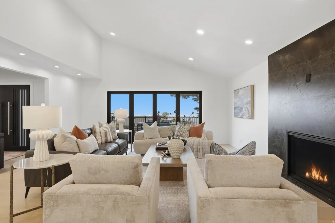
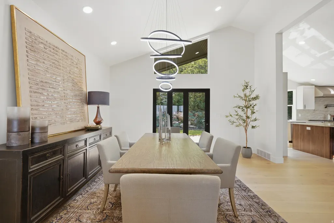
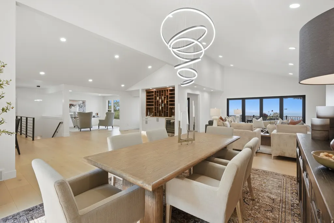
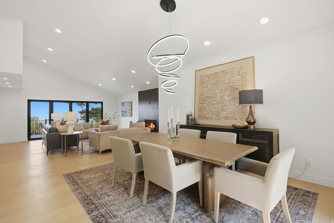
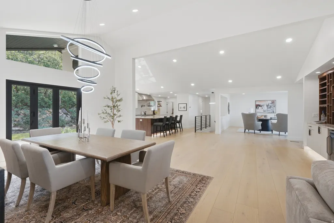
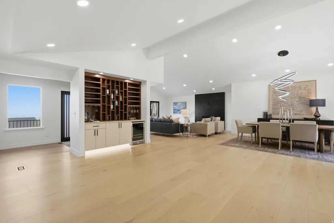
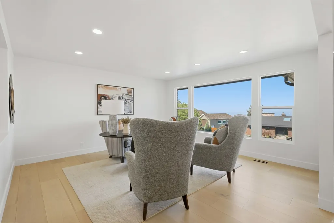
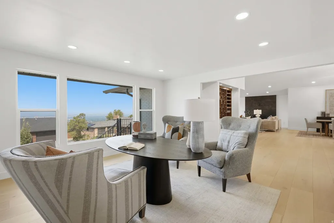
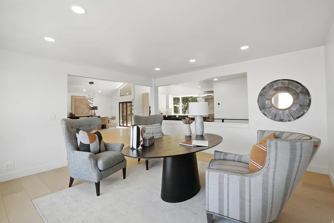
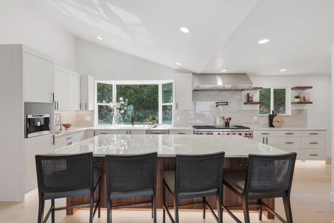
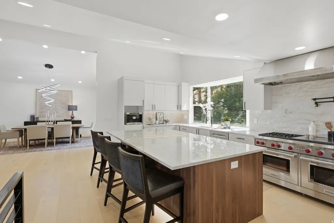
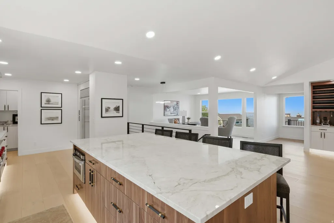
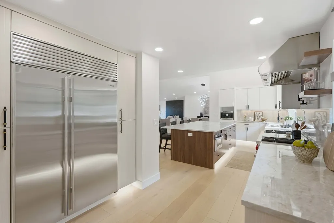
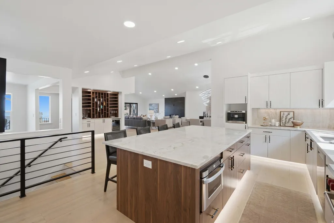
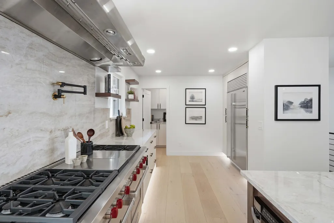
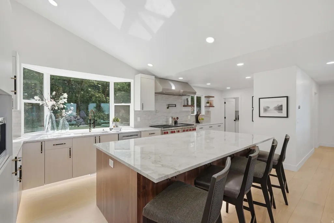
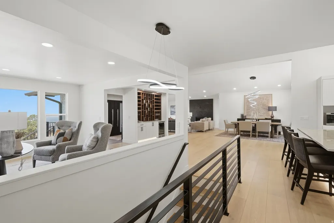
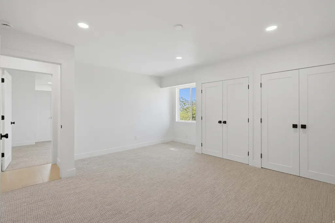
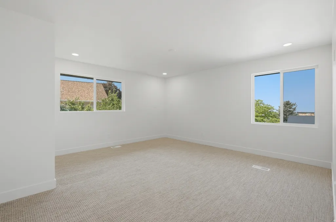
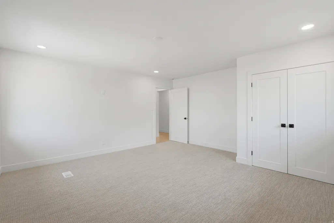
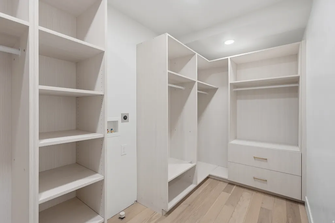
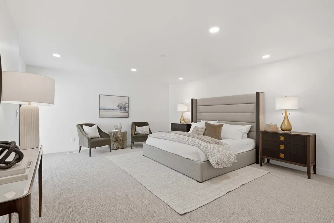
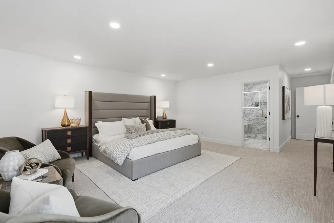
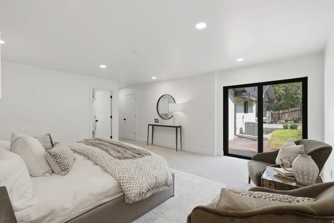
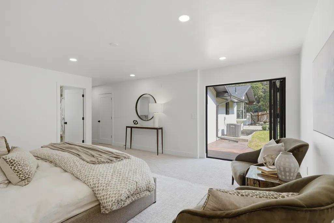
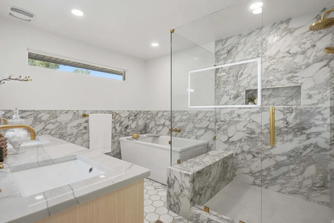
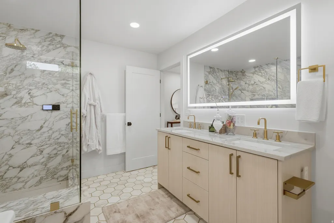
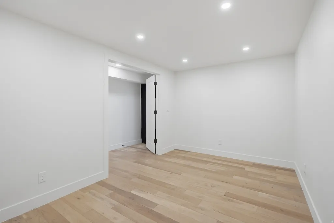
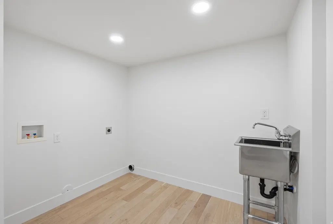
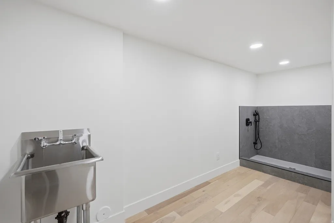
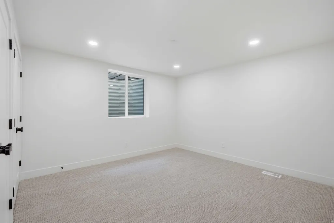
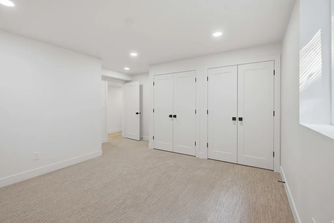
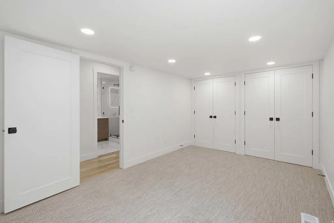
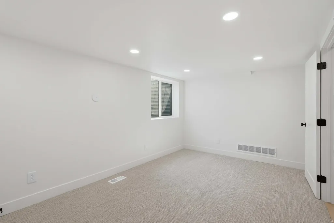
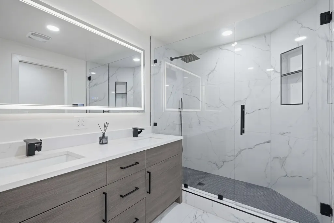
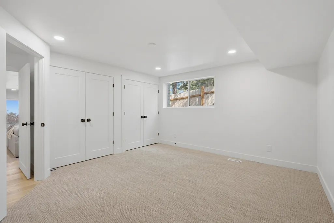
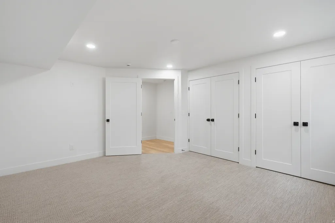
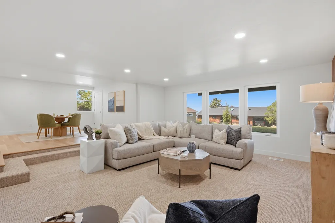
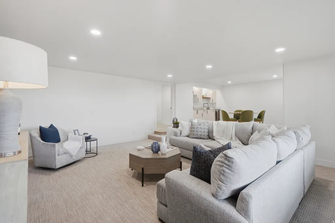
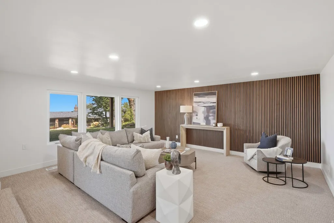
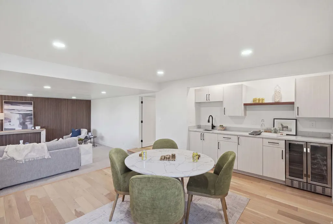
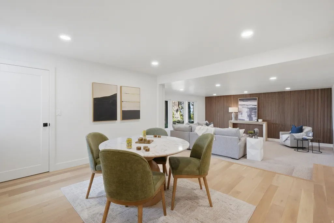
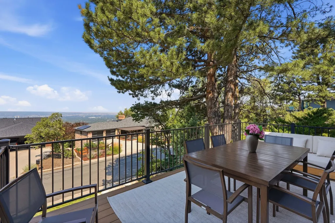
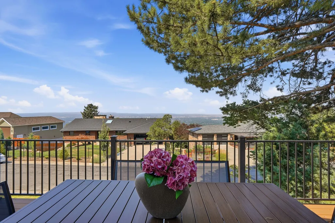
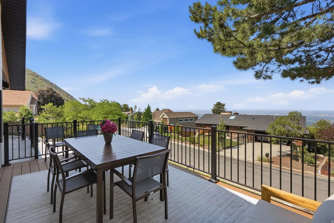
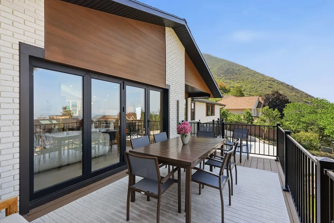
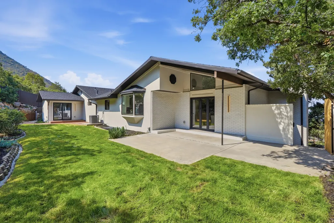
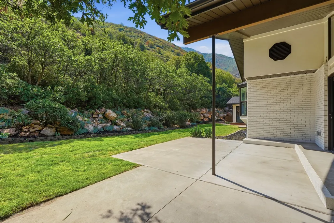
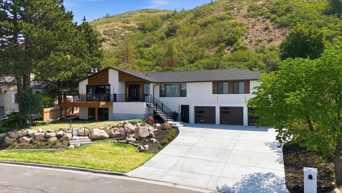
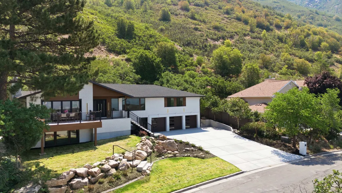
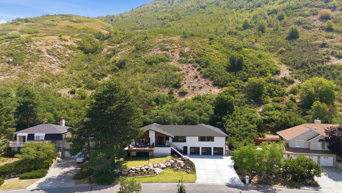
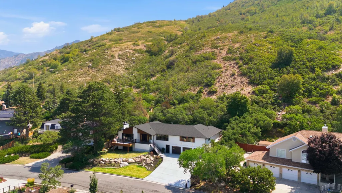
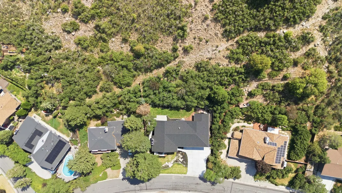
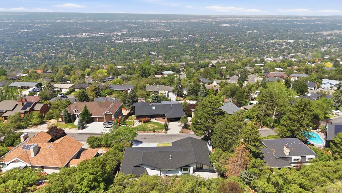
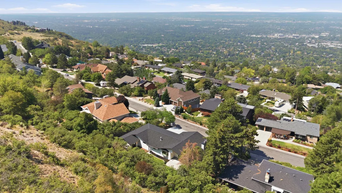
Perched to capture sweeping views from the main living level, this exceptional residence is more than a home. It's a place designed for the moments that matter most. Wake up to sunrises over the valley with a cup of coffee in hand, gather friends around the oversized island as dinner simmers on the stove, and end the evening watching the sunset paint the horizon from the comfort of your living room. Every space has been thoughtfully designed to bring people together while maintaining an atmosphere of understated elegance. At the heart of the home, a stunning chef's kitchen anchors the main level with an oversized island, premium appliances, custom cabinetry, and abundant workspace. Whether hosting holiday celebrations, intimate dinner parties, or casual Sunday mornings with family, the kitchen naturally becomes the center of every memorable occasion. The open concept floor plan flows effortlessly into the dining and great room, where expansive windows frame breathtaking views and flood the home with natural light. Wide-plank hardwood floors, warm contemporary finishes, and timeless architectural details create a sense of sophistication that feels welcoming rather than formal. Designed with entertaining at its core, the home features a custom beverage and wine station, the perfect place to pour a favorite vintage before gathering with guests or enjoying a quiet evening at home. The lower level offers a beautifully appointed wet bar, creating the ideal setting for game days, movie nights, celebrations, and unforgettable gatherings with family and friends. Thoughtful details continue throughout the home, including a dedicated dog wash station, making everyday living as functional as it is luxurious for every member of the family, including your four-legged companions. The private primary suite offers a peaceful retreat to begin and end each day, while generously sized secondary bedrooms provide comfort and flexibility for family, guests, or a dedicated office. Perfectly positioned against the mountainside, the outdoor living spaces become a natural extension of the home. Enjoy peaceful mornings watching the valley come to life, afternoons spent entertaining on the patio, and evenings beneath colorful western skies. This is a home where celebrations are hosted, traditions are created, and everyday moments become lifelong memories. Beautifully designed and perfectly positioned, it offers a rare combination of privacy, breathtaking scenery, timeless craftsmanship, and a lifestyle defined by comfort, connection, and effortless luxury. This exceptional location offers immediate access to Millcreek Canyon, Mount Olympus, and an extensive network of hiking and biking trails, all quite literally at your doorstep. At the same time, its central setting provides quick access to downtown Salt Lake City, Park City, world class ski resorts, and Salt Lake International Airport, making it one of the most uniquely balanced locations in the valley.
| Elementary School | Middle School | High School |
|---|---|---|
| Oakridge Elementary School | Churchill Middle School | Skyline High School |
| Price History | |
|---|---|
| 8/7/2026 | Listed $3,095,000 |
General Features
| Living Area | 5262.0 |
|---|---|
| Sewer | Sewer: Connected,Sewer: Public |
| Heating | Forced Air,Gas: Central |
| Cooling | Central Air |
| Utilities | Natural Gas Connected,Electricity Connected,Sewer Connected,Sewer: Public,Water Connected |
| Roof | Asphalt |
| Appliances | Microwave,Range Hood,Refrigerator |
| Zoning | Single-Family |
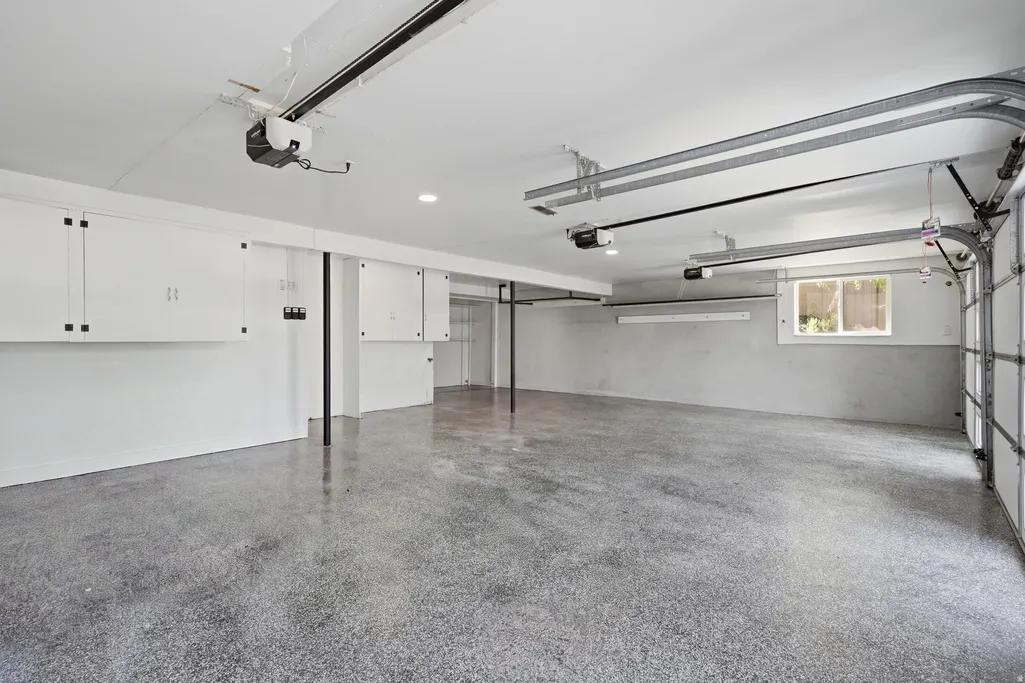
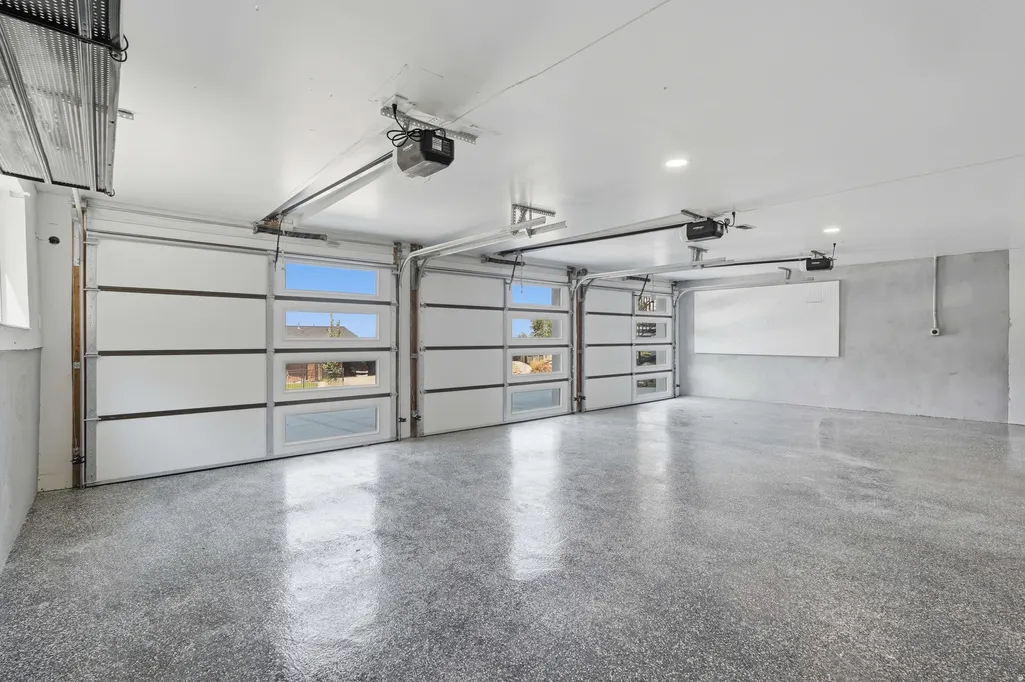
| Garage Spaces | 3.0 |
| Patio/Porch Features | Covered,Porch: Open |
| Architectural Style | Rambler/Ranch |
| Construction Materials | Brick,Stucco |
| Year Built | 1975 |
| View | Mountain(s),Valley |
| Stories Count | 2 |
| Topography | Curb & Gutter,Fenced: Part,Road: Paved,Secluded Yard,Sprinkler: Auto-Full,Terrain: Grad Slope,Terrain: Mountain,View: Mountain,View: Valley |
| Property Subtype | Single Family Residence |
| Current Use | Single Family |
| County | Salt Lake |
| New Construction | No |
| Property Type | Residential |
| HOA | No |
| Attached Garage | Yes |
| Subdivision Name | OAKCLIFF PARK |
| Facing Direction | West |
| Garage Y/N | Yes |
| Total Rooms | 20 |
| Full Baths | 3 |
| Status | Active |
| High School | Skyline |
| City | Salt Lake City |
| Senior Community Y/N | No |
| High School District | Granite |
| Zoning Description | 1108 |
| Open Parking Spaces | 6.0 |
| MLS Area | Holladay; Millcreek |
| Lot Size Units | Acres |
| Lot Size Square Feet | 39204.0 |
| Carport Y/N | No |
| Listing Terms | Cash,Conventional,VA Loan |
| Elementary School | Oakridge |
| Property Attached Y/N | No |
| Tax Annual Amount | 7964.0 |
| Home Warranty Y/N | No |
| Middle/Junior High School | Churchill |
| Property Condition | Blt./Standing |
| Lease Considered Y/N | No |
| Virtual Tour | https://www.zillow.com/view-imx/204aec29-98bc-4990-8c91-4736f81d9ea8?setAttribution=mls&wl=true&initialViewType=pano&utm_source=dashboard |
| Living Area Units | Square Feet |
| Standard Status | Active |
| Middle/Junior School District | Granite |
| Elementary School District | Granite |
| PostalCity | Salt Lake City |
| ADU | No |
Interior Features
| Interior Amenities | Bar: Dry,Bar: Wet,Bath: Primary,Bath: Sep. Tub/Shower,Closet: Walk-In,French Doors,Great Room,Kitchen: Updated,Oven: Double,Oven: Gas,Range: Gas,Range/Oven: Free Stdng.,Vaulted Ceilings,Smart Thermos |
|---|---|
| Basement | Daylight,Entrance,Full |
| Flooring | Carpet,Hardwood,Tile |
| Total Fireplaces | 1 |
| Air Conditioning Y/N | Yes |
| Heating Y/N | Yes |
| Window Features | None |
| Fireplace Y/N | Yes |
| Above Grade Finished Area | 3015.0 |
| Half Baths | 1 |
| Laundry Features | Electric Dryer Hookup,Gas Dryer Hookup |
| Total Bedrooms | 6 |
| Main Level Bedrooms | 3 |
| Total Baths | 4 |
| 1/2 Baths | 1 |
| Basement Finished | 95 |
Exterior Features
| Exterior Amenities | Basement Entrance,Bay Box Windows,Deck; Covered,Double Pane Windows,Entry (Foyer),Lighting,Patio: Covered,Porch: Open,Sliding Glass Doors,Walkout |
|---|---|
| Vegetation | Landscaping: Full,Mature Trees,Pines,Scrub Oak,Terraced Yard |
| Lot Features | Curb & Gutter,Fenced: Part,Road: Paved,Secluded,Sprinkler: Auto-Full,Terrain: Grad Slope,Terrain: Mountain,View: Mountain,View: Valley |
| Water Source | Culinary |
| Total Parking | 9.0 |
| Inclusions | Microwave,Range,Range Hood,Refrigerator |
| Lot Size Area | 0.9 |
| Spa | No |
| Building Area Total | 5262.0 |
| Lot Dimensions | 0.0x0.0x0.0 |
| Lot Size Acres | 0.9 |
| Frontage Length | 0.0 |
| Private Pool | No |
| Waterfront Y/N | No |
| Covered Spaces | 3.0 |
| Door Features | French Doors |
| RV Parking Dimensions | 0.00 |
| Horse Y/N | No |
Amenities
- Foreclosure
- Views
- Short Sale
- New Construction
- Adult 55+
- Lease To Own
- No HOA Fees
- Furnished
- Primary On Main
- Air Conditioning
- Seller Finance
- Green
- Fixer Upper
- Horse
- Golf
- Fireplace
- Deck
- Garage
- Basement
- Pool
Property vs Single Family Average in 84124
Price
Taxes
Year Built
Visits
 Wasatch Front Regional MLS - Salt Lake Board of REALTORS® All information deemed reliable but not guaranteed. All properties are subject to prior sale, change or withdrawal. Neither listing broker(s) or information provider(s) shall be responsible for any typographical errors, misinformation, misprints and shall be held totally harmless. Listing(s) information is provided for consumer's personal, non-commercial use and may not be used for any purpose other than to identify prospective properties
