
Address
1683 Whispering Oaks Dr, Ogden, UT
Price
$ 899,900
Property Attributes
- MLS#2177280
- TypeSingle Family
- Listing Status Active
- CountyWEBER
- CityOgden
- AreaOgdn
- NeighborhoodWHISPERING OAKS
- Zip84403
- StyleRambler/Ranch
- Year Built1987
- Taxes$ 5014
- Price$ 899,900
- Bedrooms5
- Full Bathrooms3
- Half Bathrooms1
- Sqr Footage4245
- Lot Size0.11 Acres
Data Source:
Wasatch Front Regional MLS (WFRMLS)
Property Description
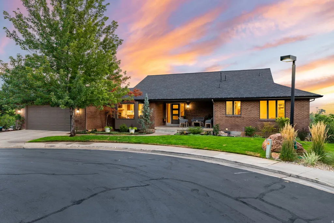
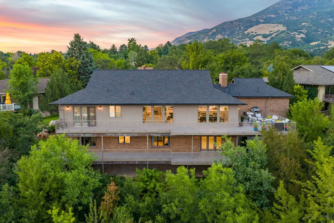
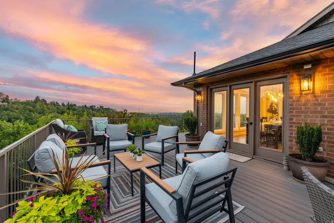
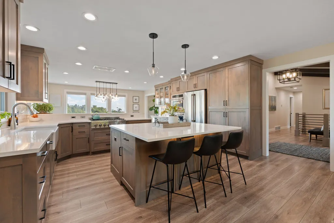
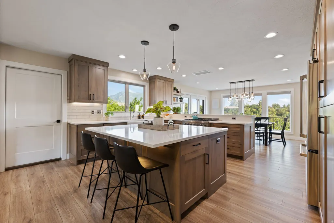
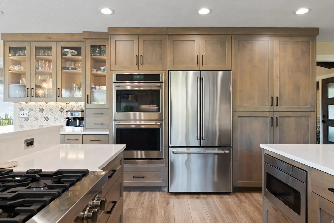
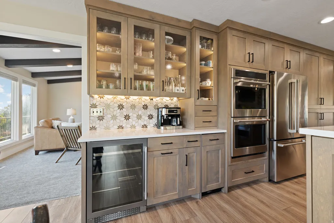
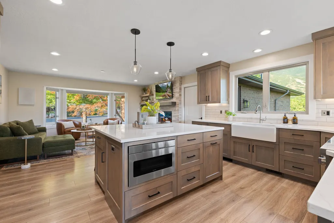
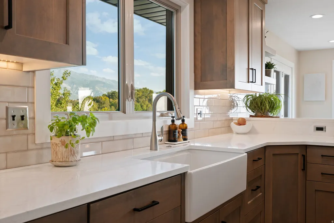
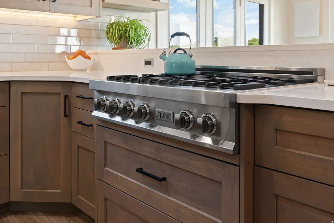
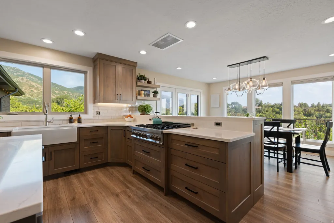
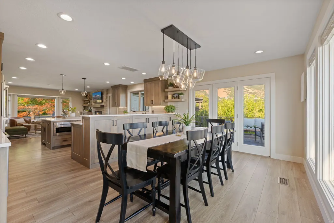
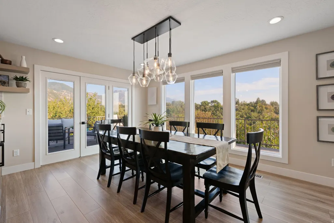
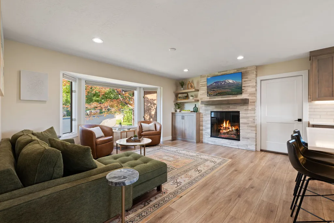
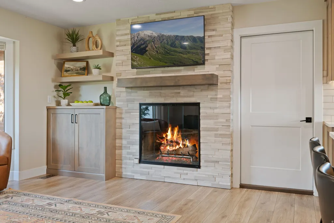
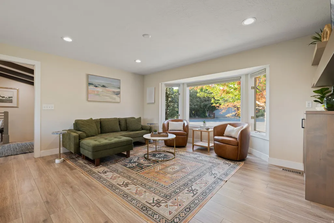
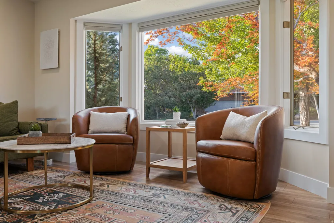
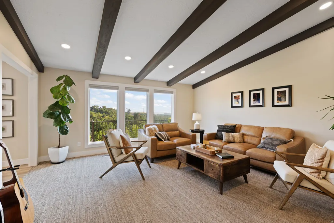
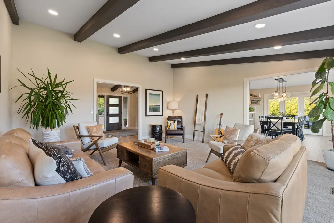
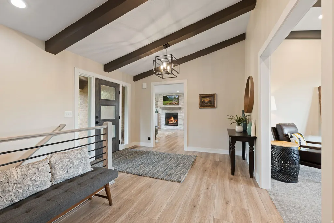
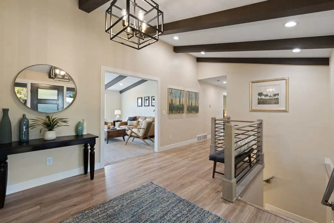
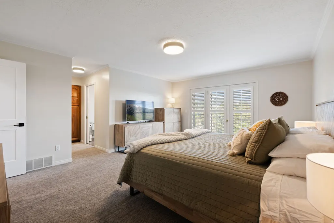
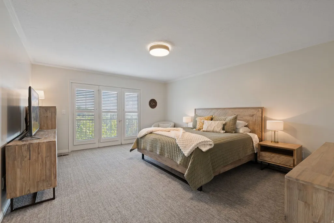
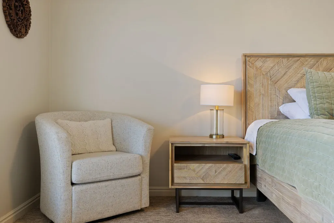
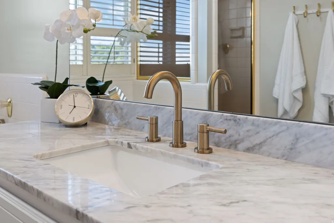
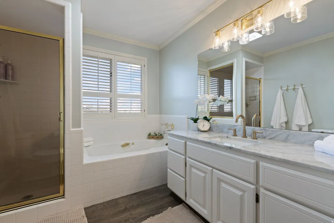
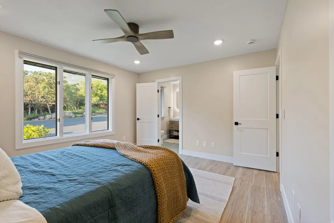
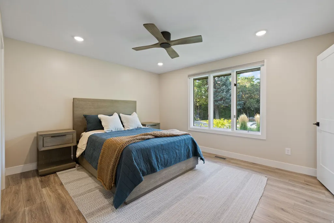
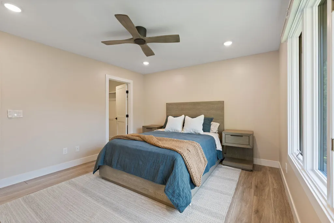
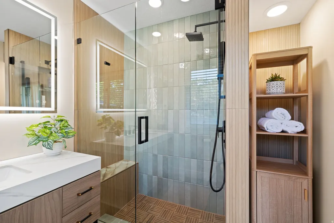
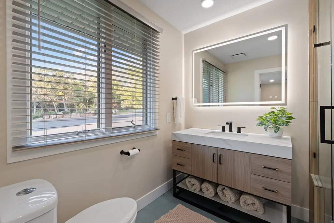
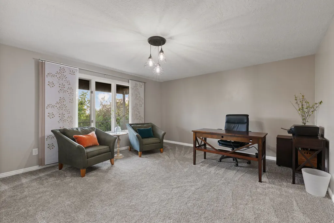
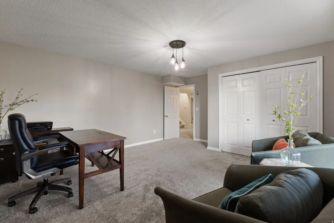
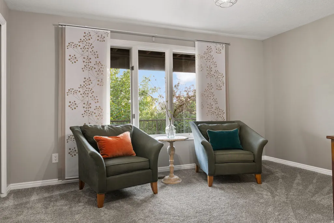
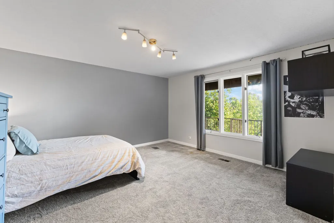
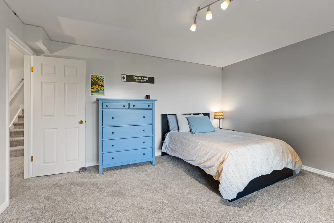
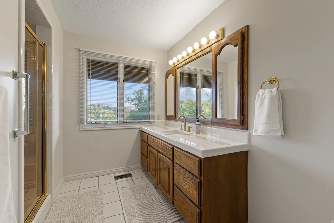
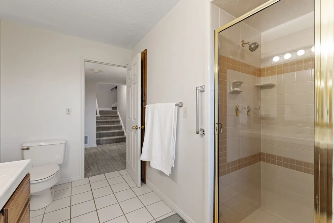
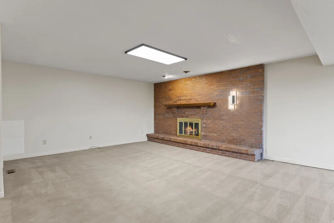
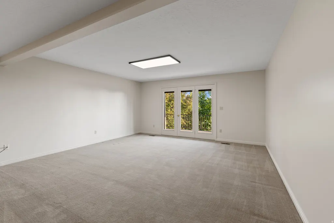
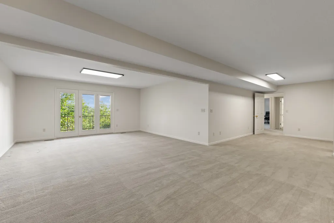
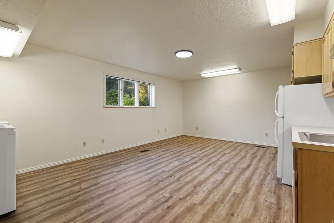
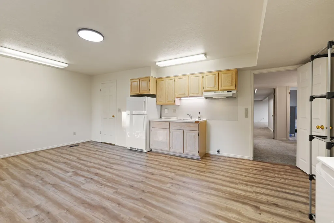
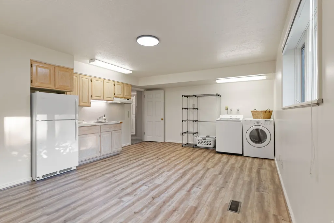
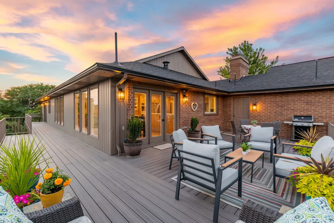
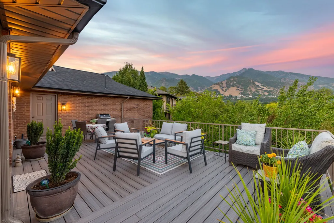
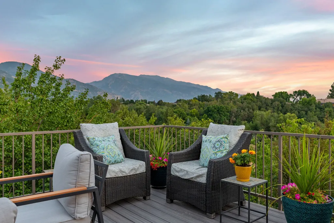
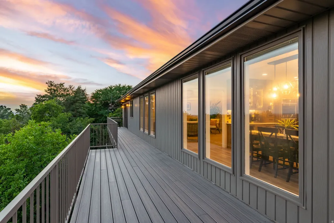
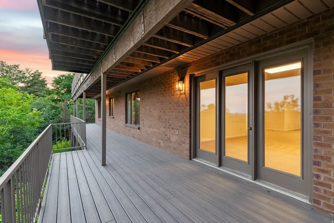
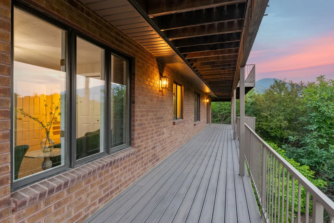
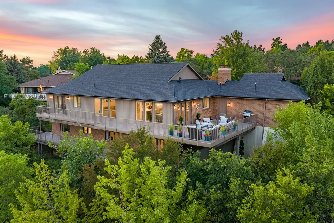
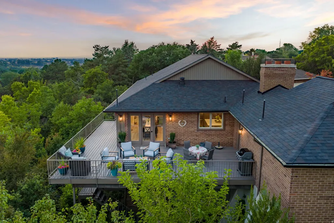
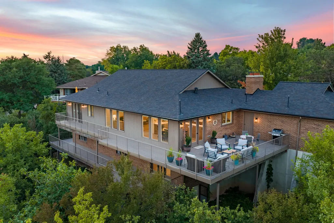
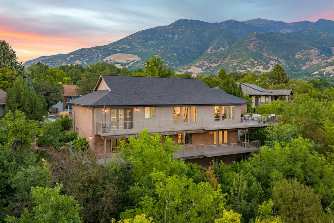
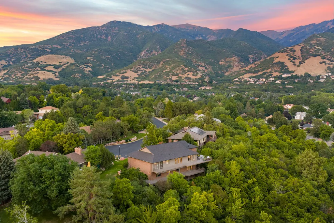
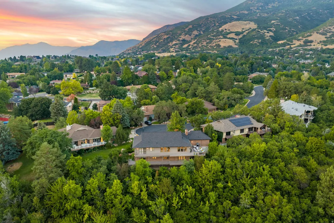
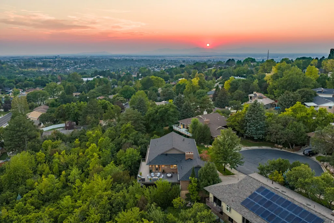
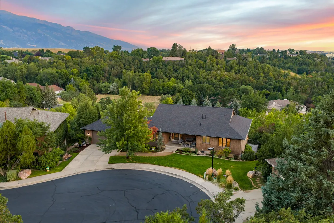
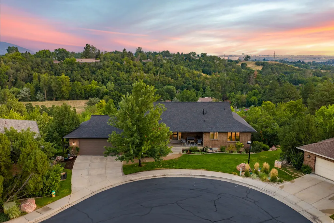
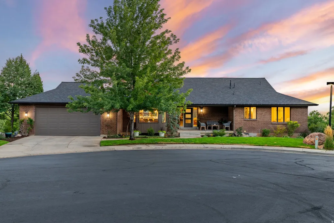
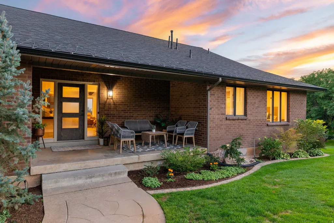
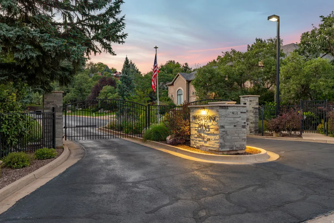
Showings begin Saturday, August 8th. Breathtaking mountain, valley, and lake views take center stage in this thoughtfully updated East Bench home, designed for easy main-level living. Expansive windows and vaulted ceilings with striking wood beams bring the surrounding landscape indoors, while the beautifully remodeled kitchen naturally serves as the heart of the home, featuring quartz countertops, custom cabinetry, double wall ovens, a gas cooktop, generous prep space, and abundant storage. An inviting sitting area with a cozy fireplace and an expansive deck create welcoming spaces to gather, entertain, or simply enjoy the incredible scenery. The adjoining vaulted family room is filled with natural light and showcases the breathtaking views. Thoughtful updates continue outside with a new roof, new rain gutters, and a recently rebuilt deck, adding lasting value and enhancing the home's exceptional outdoor living spaces. The main level features two private bedrooms, each with its own en suite bathroom, along with convenient main-level laundry. The primary suite offers private deck access and a spacious bath with a jetted soaking tub and separate shower, while the beautifully updated secondary suite provides a stylish retreat for family or guests. The fully finished lower level offers two additional bedrooms, a spacious family room with a second fireplace, and a versatile fifth bedroom complete with a closet, kitchenette with cabinetry, sink, refrigerator, and its own laundry area. Ideal as a guest retreat, home office, fitness room, hobby space, this flexible room also offers the potential for a future en suite bath. Nestled on a private cul-de-sac in the gated Whispering Oaks community, this exceptional home offers the perfect balance of privacy and convenience, just minutes from Weber State University, McKay-Dee Hospital, Snowbasin Resort, Pineview Reservoir, downtown Ogden, Hill Air Force Base, shopping, dining, and year-round outdoor recreation.
| Elementary School | Middle School | High School |
|---|---|---|
| Shadow Valley Elementary School | Mount Ogden Middle School | Ogden High School |
| Price History | |
|---|---|
| 8/7/2026 | Listed $899,900 |
General Features
| Living Area | 4245.0 |
|---|---|
| Sewer | Sewer: Connected,Sewer: Public |
| Heating | Forced Air,Gas: Central |
| Cooling | Central Air |
| Utilities | Natural Gas Connected,Electricity Connected,Sewer Connected,Sewer: Public,Water Connected |
| Roof | Asphalt |
| Appliances | Ceiling Fan,Freezer,Microwave,Refrigerator,Water Softener Owned |
| Zoning | Single-Family |
| HOA Fee | 250.0 |
| Garage Spaces | 2.0 |
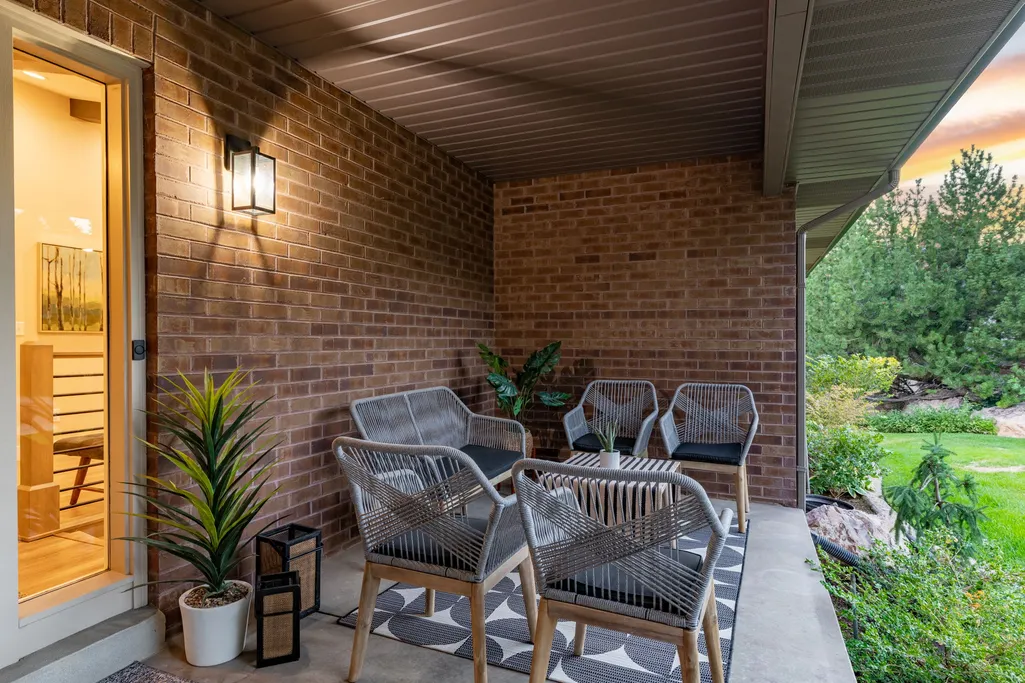
| Patio/Porch Features | Porch: Open |
| Architectural Style | Rambler/Ranch |
| Construction Materials | Aluminum,Asbestos,Brick |
| Exclusions | Dryer,Washer |
| Year Built | 1987 |
| View | Lake,Mountain(s),Valley |
| Stories Count | 2 |
| Topography | Cul-de-Sac,Road: Paved,Secluded Yard,Sprinkler: Auto-Full,Terrain: Grad Slope,View: Lake,View: Mountain,View: Valley,Wooded,Private |
| Property Subtype | Single Family Residence |
| Current Use | Single Family |
| Accessibility | Accessible Doors,Accessible Hallway(s) |
| Assoc Fee Paid Per | Monthly |
| County | Weber |
| New Construction | No |
| Property Type | Residential |
| Association Amenities | Controlled Access,Gated,Pets Permitted,Snow Removal |
| HOA | Yes |
| Attached Garage | Yes |
| Subdivision Name | WHISPERING OAKS |
| Facing Direction | North |
| Garage Y/N | Yes |
| Total Rooms | 19 |
| Full Baths | 1 |
| Status | Active |
| High School | Ogden |
| City | Ogden |
| Association Name | Aaron McCrady |
| Senior Community Y/N | No |
| High School District | Ogden |
| Zoning Description | RES |
| Open Parking Spaces | 4.0 |
| MLS Area | Ogdn; W Hvn; Ter; Rvrdl |
| Lot Size Units | Acres |
| Lot Size Square Feet | 4791.6 |
| Carport Y/N | No |
| Listing Terms | Cash,Conventional,FHA,VA Loan |
| Elementary School | Shadow Valley |
| Property Attached Y/N | No |
| Tax Annual Amount | 5014.0 |
| Home Warranty Y/N | No |
| Middle/Junior High School | Mount Ogden |
| Property Condition | Blt./Standing |
| Lease Considered Y/N | No |
| Virtual Tour | https://jc-real-estate-media.aryeo.com/sites/rojdgapp/unbranded |
| Living Area Units | Square Feet |
| Standard Status | Active |
| Middle/Junior School District | Ogden |
| Elementary School District | Ogden |
| Virtual Tour | https://jc-real-estate-media.aryeo.com/sites/1683-whispering-oaks-dr-ogden-ut-84403-27471486/branded |
| PostalCity | Ogden |
| ADU | No |
Interior Features
| Interior Amenities | Bath: Primary,Bath: Sep. Tub/Shower,Closet: Walk-In,Disposal,French Doors,Gas Log,Jetted Tub,Oven: Double,Oven: Wall,Range: Countertop,Range: Gas,Vaulted Ceilings |
|---|---|
| Basement | Full |
| Flooring | Carpet,Tile |
| Total Fireplaces | 2 |
| Fireplace Features | Insert |
| Air Conditioning Y/N | Yes |
| Heating Y/N | Yes |
| Window Features | Blinds,Plantation Shutters |
| Fireplace Y/N | Yes |
| Above Grade Finished Area | 2133.0 |
| Half Baths | 1 |
| 3/4 Baths | 2 |
| Laundry Features | Electric Dryer Hookup,Gas Dryer Hookup |
| Total Bedrooms | 5 |
| Main Level Bedrooms | 2 |
| Total Baths | 4 |
| 1/2 Baths | 1 |
| Basement Finished | 100 |
Exterior Features
| Exterior Amenities | Basement Entrance,Bay Box Windows,Double Pane Windows,Entry (Foyer),Porch: Open |
|---|---|
| Vegetation | Landscaping: Full,Mature Trees,Pines,Scrub Oak,Terraced Yard |
| Lot Features | Cul-De-Sac,Road: Paved,Secluded,Sprinkler: Auto-Full,Terrain: Grad Slope,View: Lake,View: Mountain,View: Valley,Wooded,Private |
| Water Source | Culinary,Secondary |
| Total Parking | 6.0 |
| Inclusions | Ceiling Fan,Fireplace Insert,Freezer,Microwave,Range,Refrigerator,Water Softener: Own,Window Coverings |
| Lot Size Area | 0.11 |
| Spa | No |
| Building Area Total | 4245.0 |
| Lot Dimensions | 0.0x0.0x0.0 |
| Lot Size Acres | 0.11 |
| Frontage Length | 0.0 |
| Private Pool | No |
| Waterfront Y/N | No |
| Covered Spaces | 2.0 |
| Door Features | French Doors |
| RV Parking Dimensions | 0.00 |
| Other Equipment | Fireplace Insert,Window Coverings |
| Horse Y/N | No |
Amenities
- Foreclosure
- Views
- Short Sale
- New Construction
- Adult 55+
- Lease To Own
- No HOA Fees
- Furnished
- Primary On Main
- Air Conditioning
- Seller Finance
- Green
- Fixer Upper
- Horse
- Golf
- Fireplace
- Deck
- Garage
- Basement
- Pool
Property vs Single Family Average in 84403
Price
Taxes
Year Built
Visits
 Wasatch Front Regional MLS - Salt Lake Board of REALTORS® All information deemed reliable but not guaranteed. All properties are subject to prior sale, change or withdrawal. Neither listing broker(s) or information provider(s) shall be responsible for any typographical errors, misinformation, misprints and shall be held totally harmless. Listing(s) information is provided for consumer's personal, non-commercial use and may not be used for any purpose other than to identify prospective properties
