
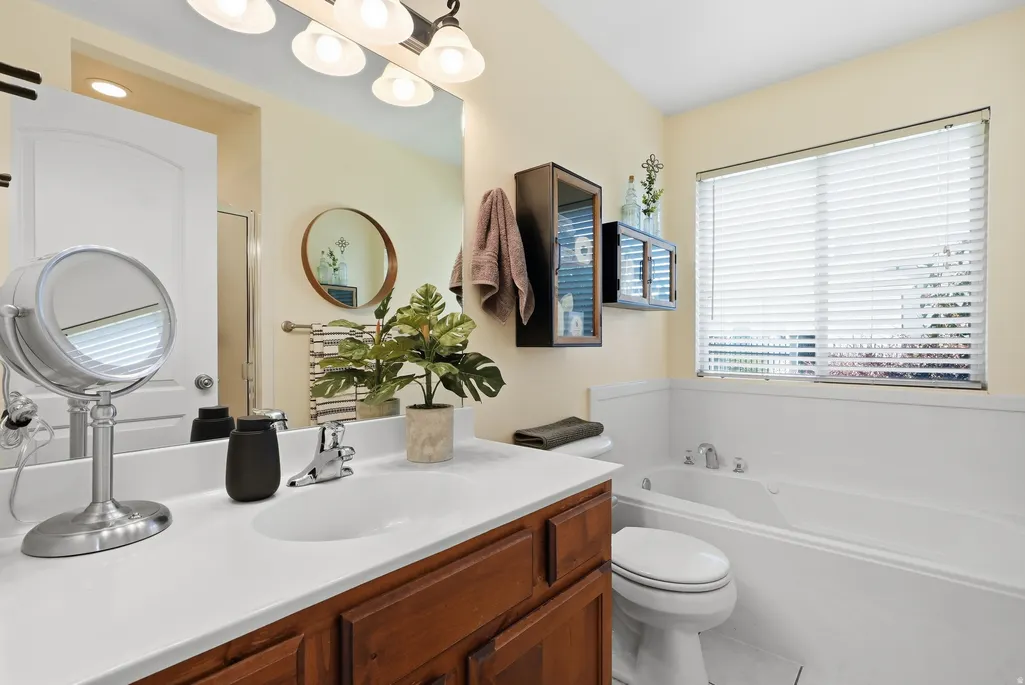
Address
10657 N Fiddlesticks W, Cedar Hills, UT
Price
$ 644,900
Property Attributes
- MLS#2177114
- TypeSingle Family
- Listing Status Active
- CountyUTAH
- CityCedar Hills
- AreaPl Grove
- NeighborhoodTHE CEDARS
- Zip84062
- StyleRambler/Ranch
- Year Built2004
- Taxes$ 2509
- Price$ 644,900
- Bedrooms6
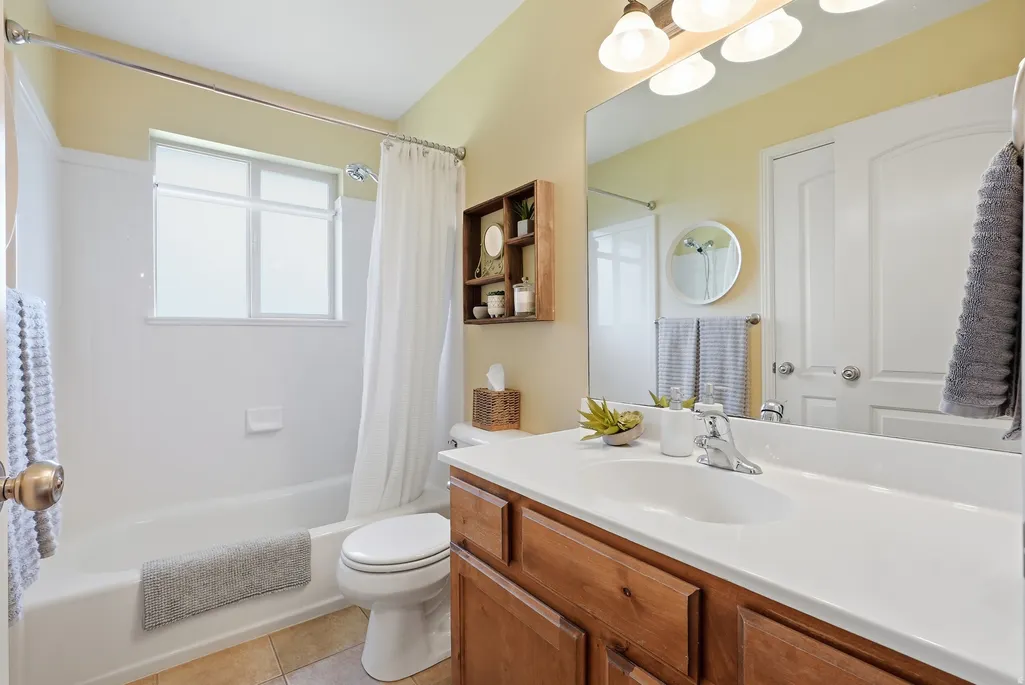
- Full Bathrooms3
- Half Bathrooms0
- Sqr Footage2934
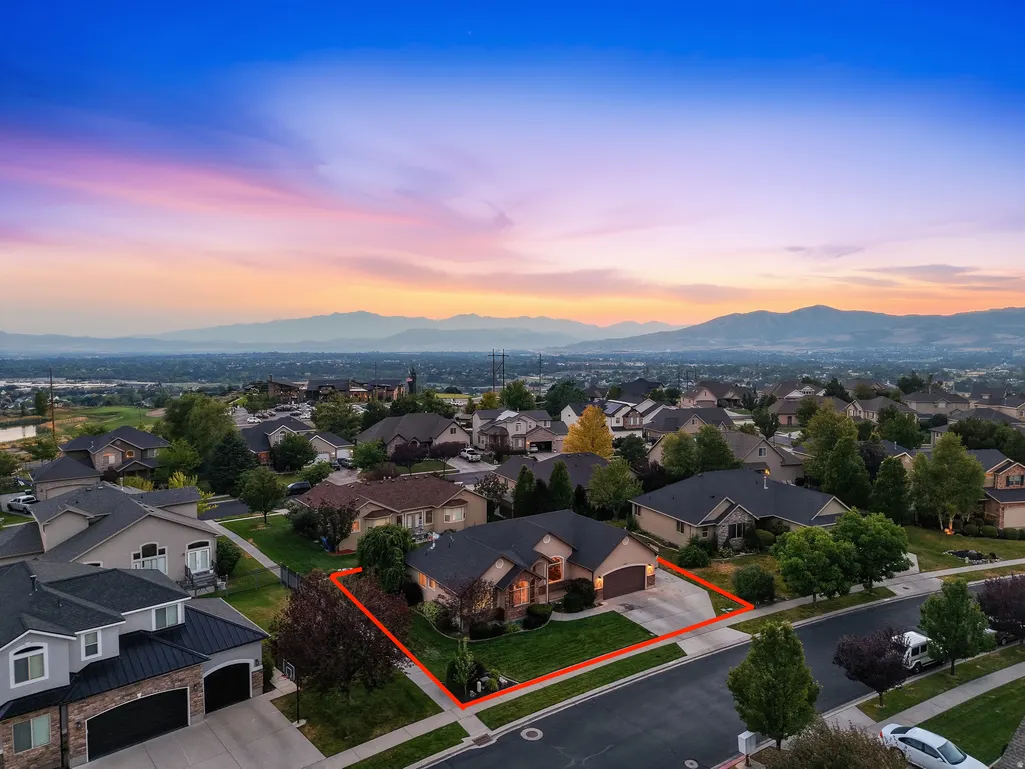
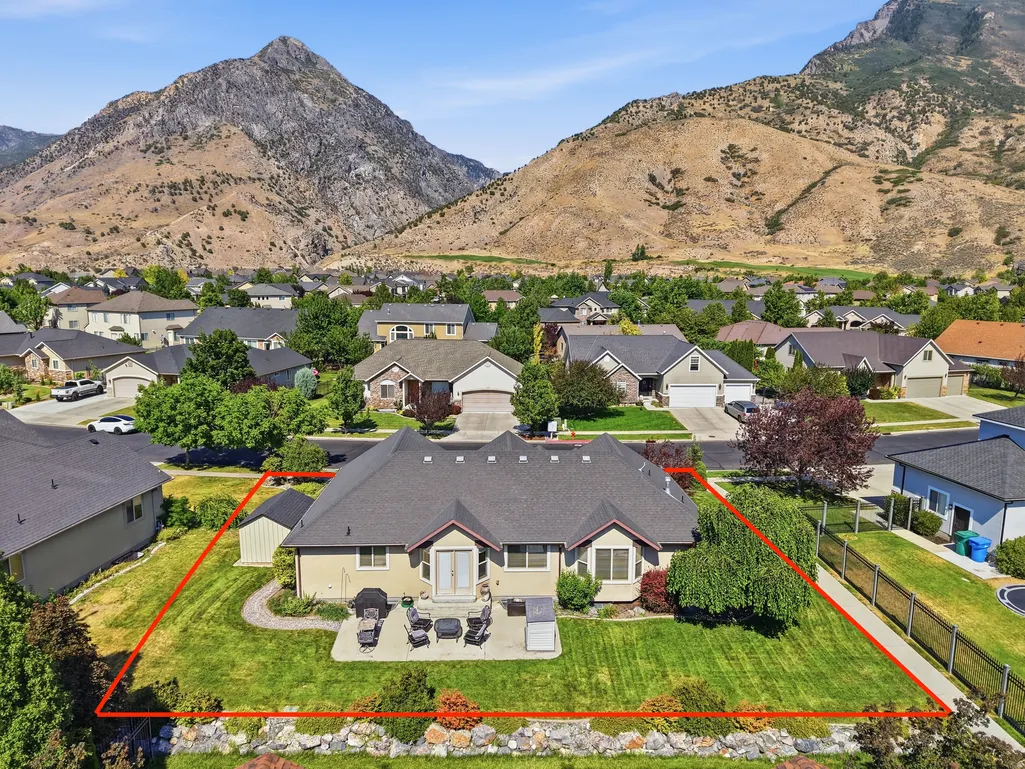
- Lot Size0.2 Acres
Data Source:
Wasatch Front Regional MLS (WFRMLS)
Property Description
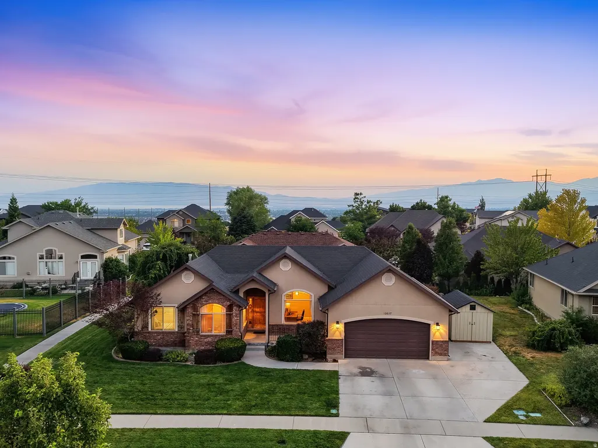
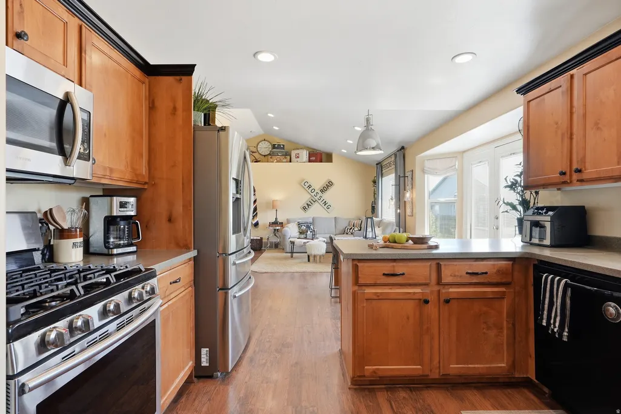
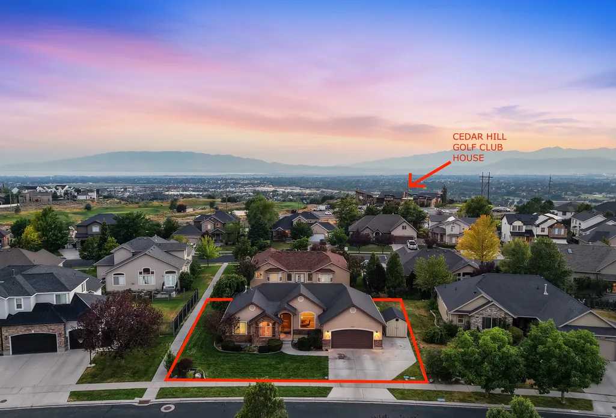
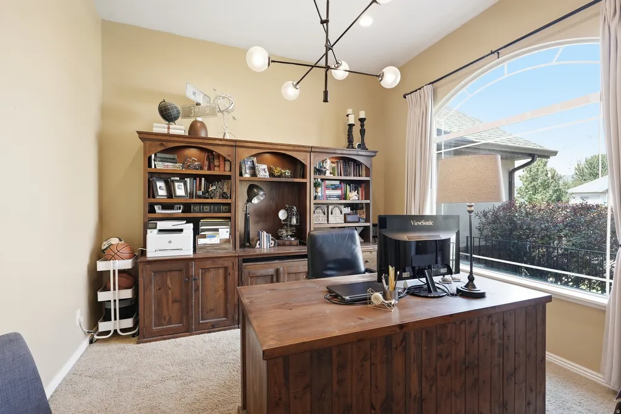
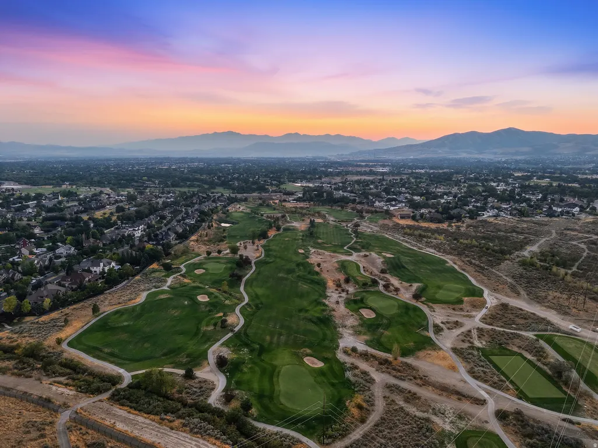
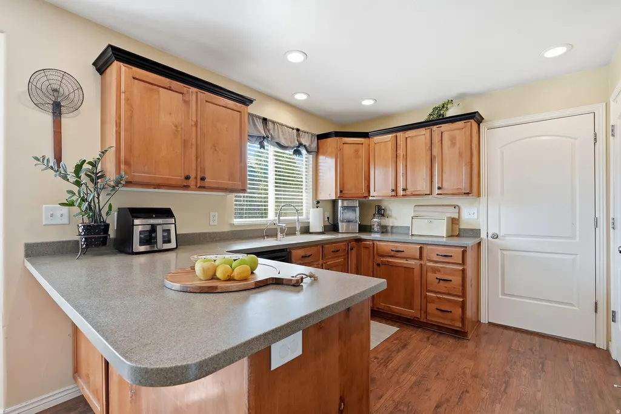
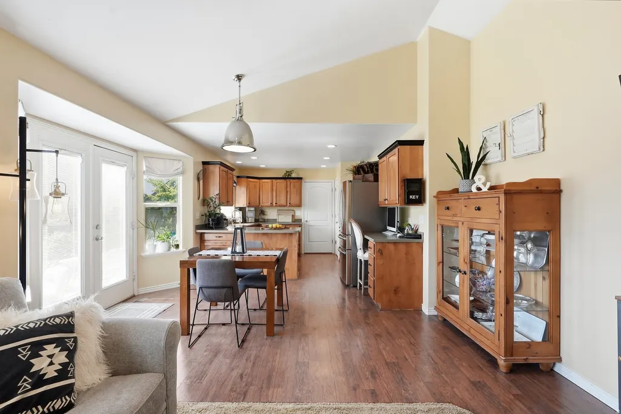
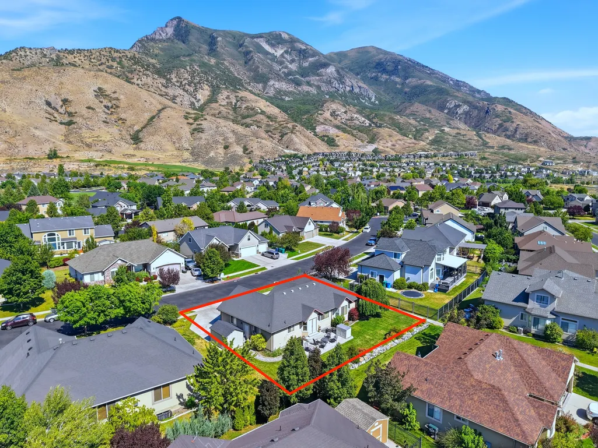
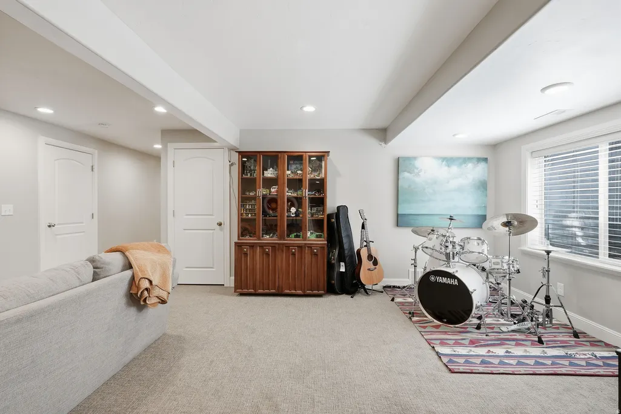
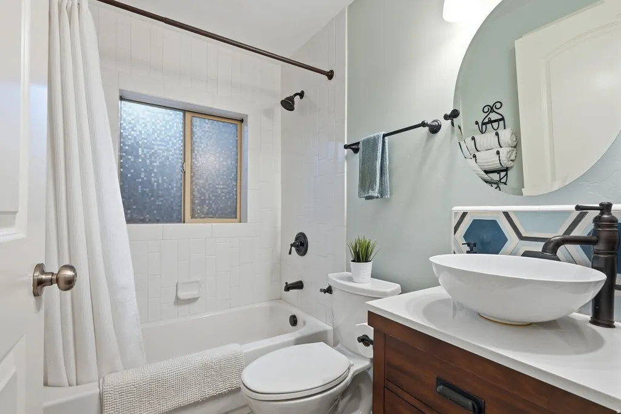
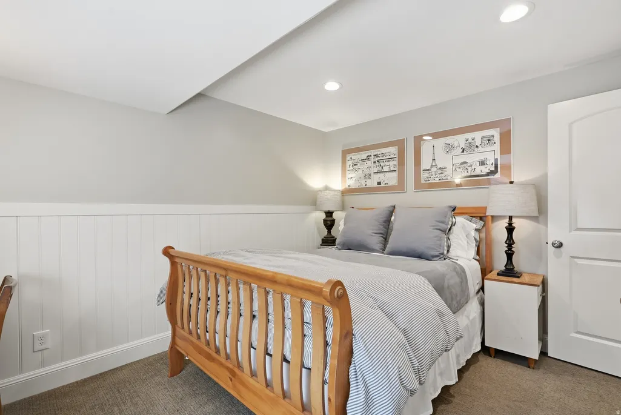
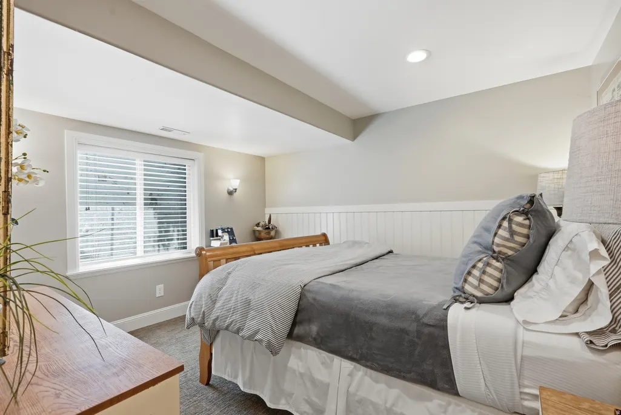
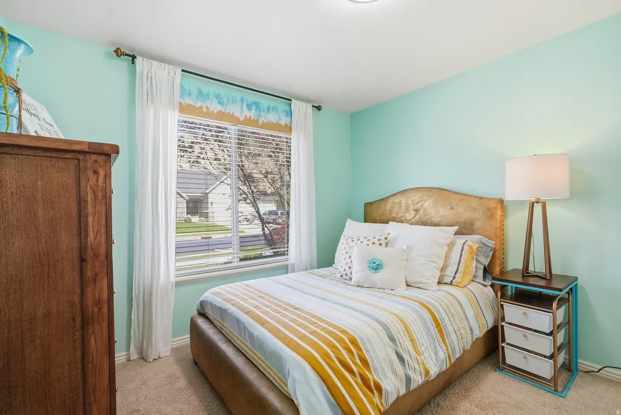
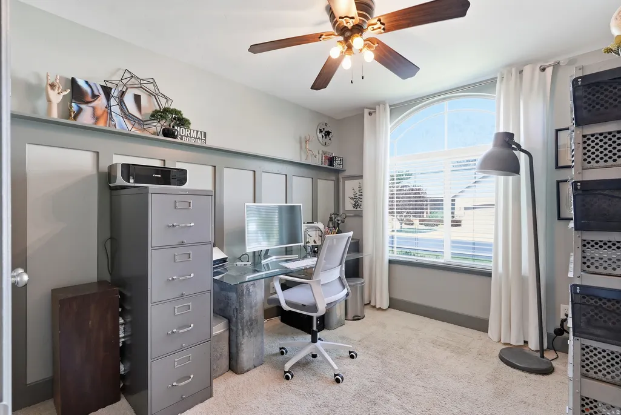
Welcome to this warm and inviting Cedar Hills home, where comfort, convenience, and an unmistakable sense of home come together. Ideally located just minutes from Cedar Hills Golf Club and the breathtaking American Fork Canyon, this property offers an easy connection to both everyday amenities and the natural beauty of Utah's mountains. Inside, you'll find a thoughtfully cared-for home with a cozy atmosphere and plenty of room to live, gather, and unwind. The fully finished basement provides valuable additional living space-perfect for a family room, movie nights, guests, a home office, hobbies, or creating a space that fits your lifestyle. With its comfortable layout and welcoming character, the home offers the flexibility today's buyers are looking for while still maintaining a warm, down-to-earth feel. The surrounding location is equally appealing. Enjoy quick access to outdoor recreation, scenic canyon drives, hiking, and the golf course, while remaining close to the conveniences of Cedar Hills and neighboring communities. Families will also appreciate the property's location within the highly regarded Lone Peak school district. Whether you're relaxing at home, entertaining loved ones, enjoying a round of golf, or heading into the canyon for a day outdoors, this Cedar Hills property offers a wonderful place to put down roots and enjoy the best of Utah living. Square footage figures are provided as a courtesy estimate only. Buyer is advised to obtain an independent measurement. Unfinished cabinetry above the refrigerator is because owner had to take out the top cabinet when they put the refrigerator in. Cabinet is in storage if it needs to be put back in.
| Elementary School | Middle School | High School |
|---|---|---|
| Cedar Ridge Elementary School | Mt Ridge Middle School | Lone Peak High School |
| Price History | |
|---|---|
| 8/6/2026 | Listed $644,900 |
General Features
| Living Area | 2934.0 |
|---|---|
| Sewer | Sewer: Connected,Sewer: Public |
| Heating | Forced Air,Gas: Central |
| Cooling | Central Air |
| Utilities | Sewer Connected,Sewer: Public |
| Roof | Composition |
| Appliances | Portable Dishwasher,Microwave,Refrigerator |
| HOA Fee | 64.0 |
| Garage Spaces | 2.0 |
| Patio/Porch Features | Porch: Open |
| Architectural Style | Rambler/Ranch |
| Construction Materials | Brick,Stucco |
| Exclusions | Dryer,Washer |
| Year Built | 2004 |
| View | Mountain(s) |
| Stories Count | 2 |
| Topography | Curb & Gutter,Sidewalks,Sprinkler: Auto-Part,Terrain,Flat,View: Mountain |
| Property Subtype | Single Family Residence |
| Current Use | Single Family |
| Assoc Fee Paid Per | Monthly |
| County | Utah |
| New Construction | No |
| Property Type | Residential |
| Association Amenities | Biking Trails,Hiking Trails,Picnic Area,Playground |
| HOA | Yes |
| Attached Garage | No |
| Subdivision Name | THE CEDARS |
| Garage Y/N | Yes |
| Total Rooms | 13 |
| Full Baths | 3 |
| Status | Active |
| High School | Lone Peak |
| City | Cedar Hills |
| Association Name | Elite Community Managemen |
| Senior Community Y/N | No |
| High School District | Alpine |
| Zoning Description | R1 |
| Open Parking Spaces | 4.0 |
| MLS Area | Pl Grove; Lindon; Orem |
| Lot Size Units | Acres |
| Lot Size Square Feet | 8712.0 |
| Carport Y/N | No |
| Listing Terms | Cash,Conventional |
| Elementary School | Cedar Ridge |
| Property Attached Y/N | No |
| Tax Annual Amount | 2509.0 |
| Home Warranty Y/N | Yes |
| Middle/Junior High School | Mt Ridge |
| Property Condition | Blt./Standing |
| Lease Considered Y/N | No |
| Living Area Units | Square Feet |
| Standard Status | Active |
| Middle/Junior School District | Alpine |
| Elementary School District | Alpine |
| PostalCity | Cedar Hills |
| ADU | No |
Interior Features
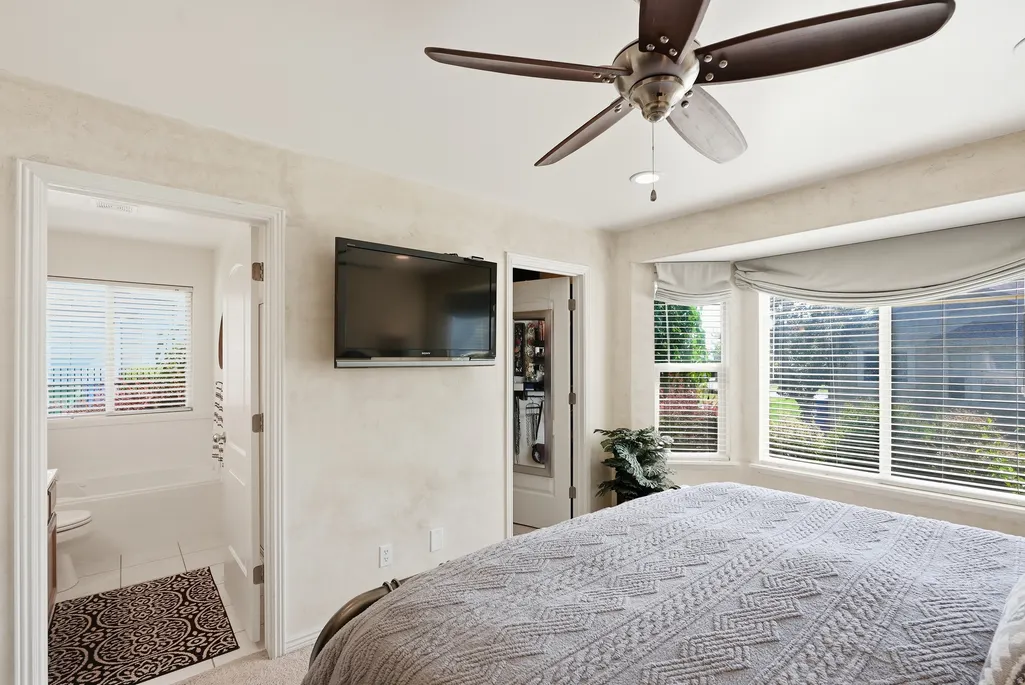
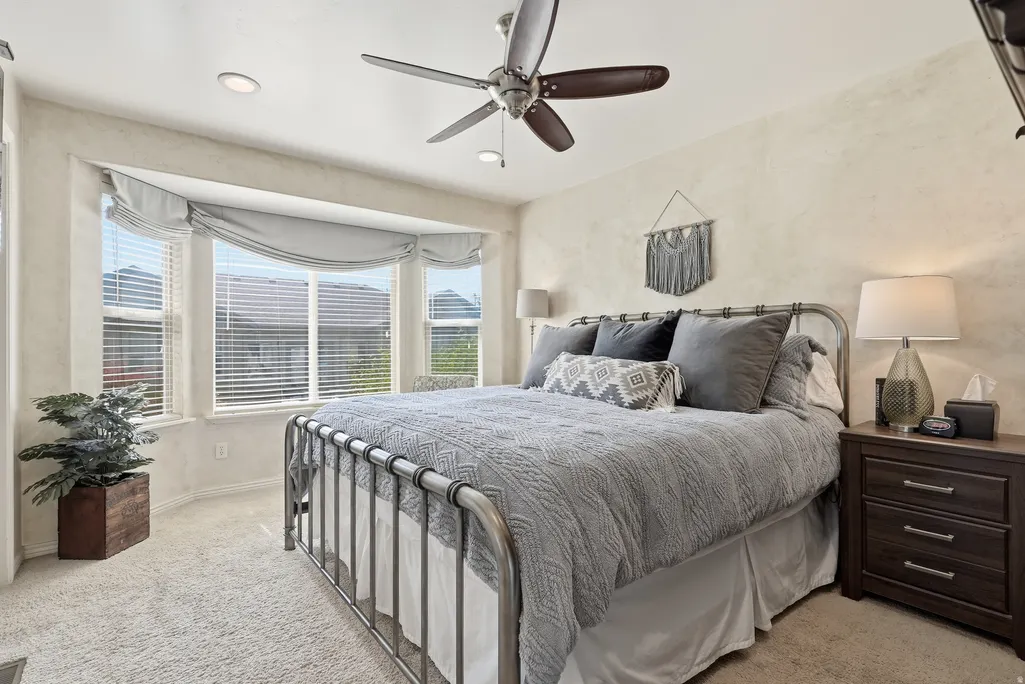
| Interior Amenities | Bath: Primary,Bath: Sep. Tub/Shower,Closet: Walk-In,Disposal,Jetted Tub,Range/Oven: Free Stdng.,Vaulted Ceilings |
|---|---|
| Basement | Daylight,Full |
| Flooring | Carpet,Tile |
| Air Conditioning Y/N | Yes |
| Heating Y/N | Yes |
| Window Features | Blinds,Drapes |
| Fireplace Y/N | No |
| Above Grade Finished Area | 1431.0 |
| Laundry Features | Electric Dryer Hookup |
| Total Bedrooms | 6 |
| Main Level Bedrooms | 3 |
| Total Baths | 3 |
| Basement Finished | 100 |
Exterior Features
| Exterior Amenities | Bay Box Windows,Double Pane Windows,Entry (Foyer),Lighting,Porch: Open |
|---|---|
| Vegetation | Landscaping: Part |
| Parking Features | Rv Parking |
| Lot Features | Curb & Gutter,Sidewalks,Sprinkler: Auto-Part,View: Mountain |
| Water Source | Culinary,Irrigation: Pressure |
| Total Parking | 6.0 |
| Inclusions | Dishwasher: Portable,Microwave,Refrigerator |
| Lot Size Area | 0.2 |
| Spa | No |
| Building Area Total | 2934.0 |
| Lot Dimensions | 0.0x0.0x0.0 |
| Lot Size Acres | 0.2 |
| Frontage Length | 0.0 |
| Private Pool | No |
| Waterfront Y/N | No |
| Covered Spaces | 2.0 |
| RV Parking Dimensions | 0.00 |
| Horse Y/N | No |
Amenities
- Foreclosure
- Views
- Short Sale
- New Construction
- Adult 55+
- Lease To Own
- No HOA Fees
- Furnished
- Primary On Main
- Air Conditioning
- Seller Finance
- Green
- Fixer Upper
- Horse
- Golf
- Fireplace
- Deck
- Garage
- Basement
- Pool
Property vs Single Family Average in 84062
Price
Taxes
Year Built
Visits
 Wasatch Front Regional MLS - Salt Lake Board of REALTORS® All information deemed reliable but not guaranteed. All properties are subject to prior sale, change or withdrawal. Neither listing broker(s) or information provider(s) shall be responsible for any typographical errors, misinformation, misprints and shall be held totally harmless. Listing(s) information is provided for consumer's personal, non-commercial use and may not be used for any purpose other than to identify prospective properties
