
Address
495 W Buttercup Ln, Garden City, UT
Price
$ 929,000
Property Attributes
- MLS#2177045
- TypeSingle Family
- Listing Status Active
- CountyRICH
- CityGarden City
- AreaGarden Cty
- NeighborhoodBUTTERCUP ESTATES
- Zip84028
- StyleRambler/Ranch
- Year Built2000
- Taxes$ 3137
- Price$ 929,000
- Bedrooms4
- Full Bathrooms4
- Half Bathrooms0
- Sqr Footage4116
- Lot Size0.51 Acres
Data Source:
Wasatch Front Regional MLS (WFRMLS)
Property Description
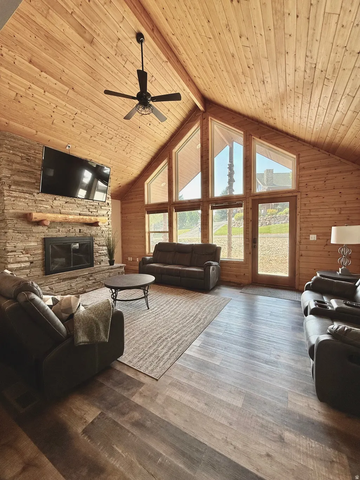
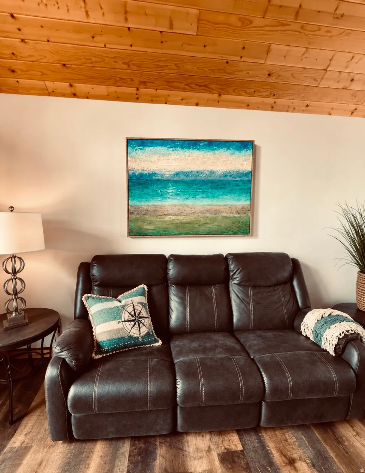
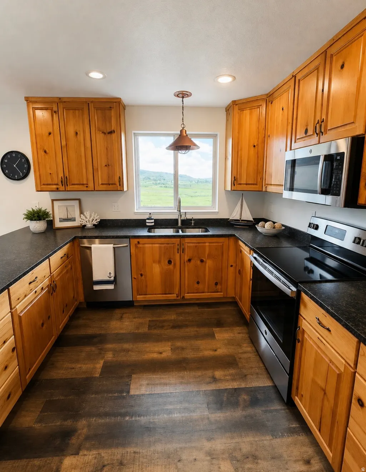
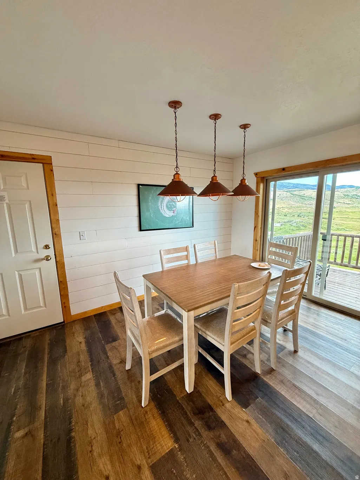
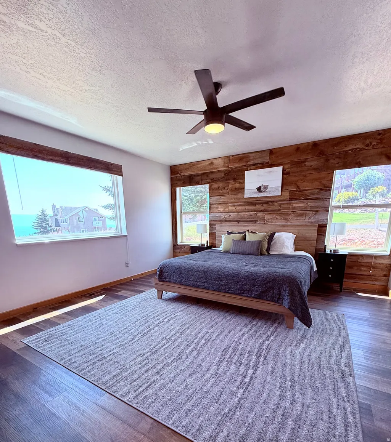
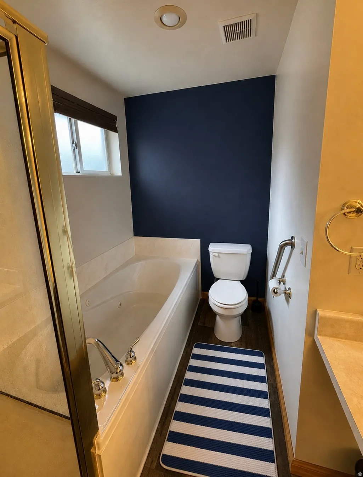
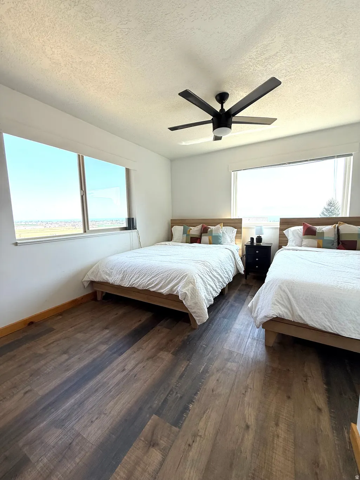
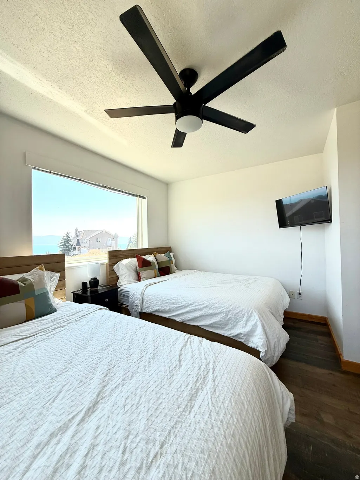
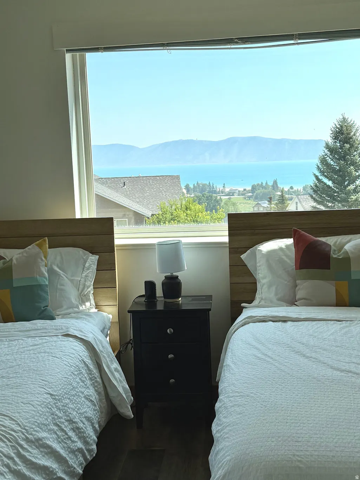
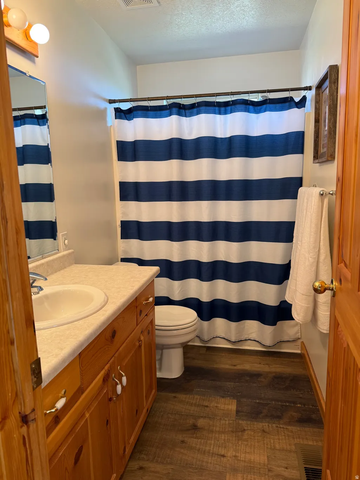
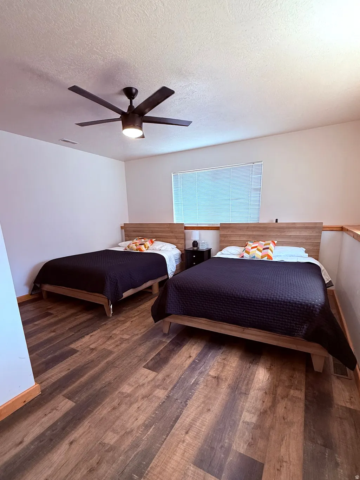
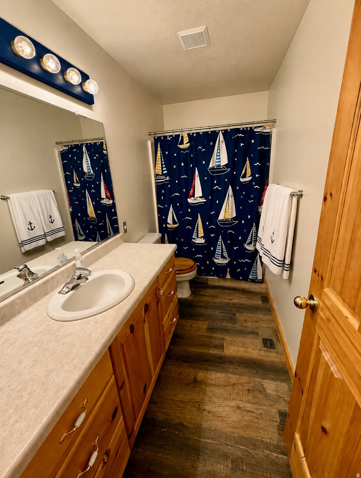
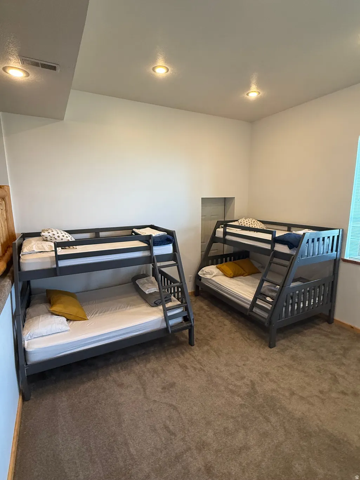
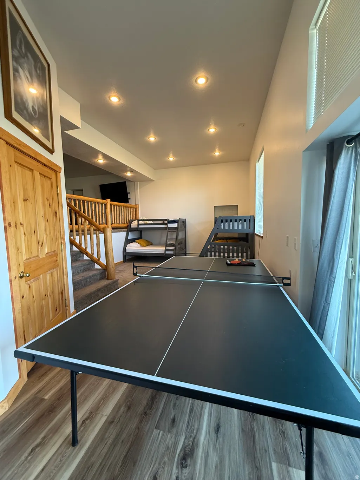
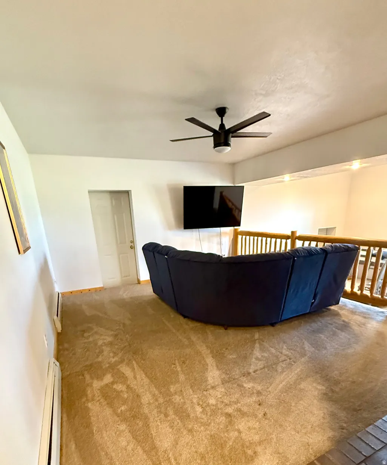
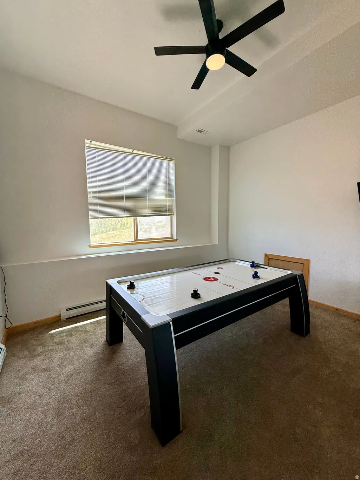

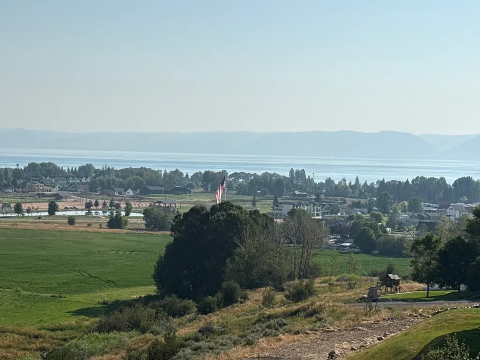
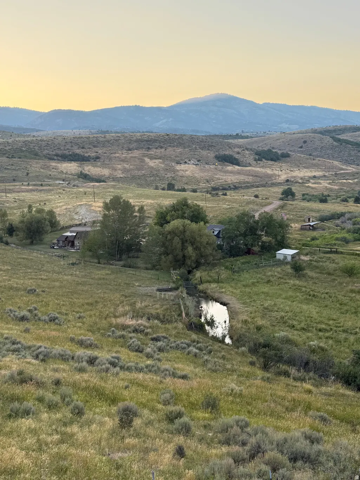
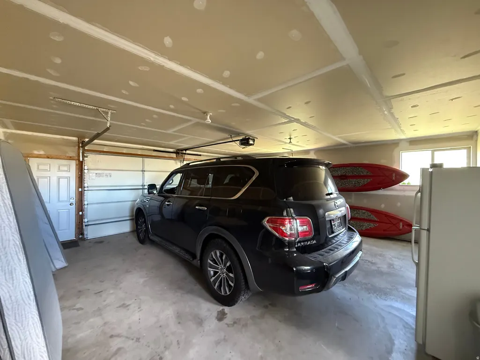
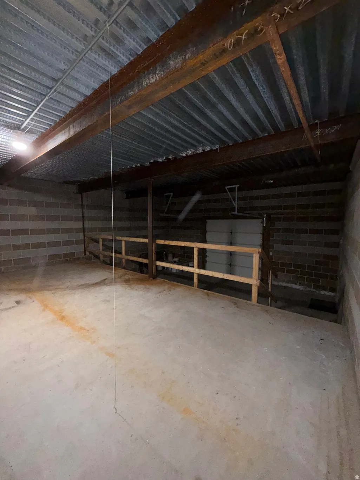
Welcome to Buttercup Lane, a peaceful mountain retreat perched above Bear Lake, where breathtaking panoramic views, exceptional gathering spaces, and endless recreation come together in one remarkable property. Tucked away at the end of a quiet road with no HOA, this beautifully maintained log home captures sweeping views of Bear Lake, Garden City, and the picturesque farmland below, complete with a seasonal creek meandering along the property's lower boundary. Whether you're searching for a full-time residence, second home, executive retreat, or high-performing vacation rental, this property offers incredible versatility. Featuring 4 bedrooms and 4 full bathrooms, the home comfortably accommodates up to 16 guests, including a luxurious California King primary suite and a spacious bunk room. Inside, vaulted ceilings, a dramatic floor-to-ceiling stone fireplace, and expansive windows create a warm, inviting great room while showcasing spectacular lake views. A beautiful combination of log walls and finished drywall provides the perfect balance of rustic mountain charm and modern comfort. The spacious kitchen opens seamlessly to the dining area, featuring a charming shiplap accent wall, generous seating, and an oversized island with bar seating-ideal for entertaining family and friends. Just outside, the expansive covered deck offers front-row seats to unforgettable sunrises, sunsets, and panoramic lake views. Designed for year-round enjoyment, the home includes multiple living spaces, including a large theater/family room, game room, and a cozy wood-burning stove for relaxing after a day on the ski slopes or nearby snowmobile trails. An oversized two-car garage, two large laundry rooms, and a separate flex/utility garage with drive-in access for side-by-sides, ATVs, or snowmobiles provide exceptional convenience and abundant storage for every adventure. Located just minutes from Bear Lake's beaches, boating, skiing, hiking, a local Playhouse and year-round recreation, Buttercup Lane offers the perfect blend of privacy, comfort, and investment potential in one of Northern Utah's premier vacation destinations.
| Elementary School | Middle School | High School |
|---|---|---|
| North Rich Elementary School | Rich Middle School | Rich High School |
| Price History | |
|---|---|
| 8/6/2026 | Listed $929,000 |
General Features
| Living Area | 4116.0 |
|---|---|
| Heating | Forced Air,Gas: Central,Hot Water,Propane,Wood |
| Cooling | Central Air,Natural Ventilation,Passive Solar |
| Utilities | Natural Gas Connected,Electricity Connected,Water Connected |
| Roof | Metal |
| Appliances | Ceiling Fan,Portable Dishwasher,Microwave |
| Zoning | Single-Family,Short Term Rental Allowed |
| Garage Spaces | 2.0 |
| Patio/Porch Features | Covered,Porch: Open |
| Architectural Style | Rambler/Ranch |
| Construction Materials | Log,Stone |
| Year Built | 2000 |
| View | Lake,Mountain(s),Valley |
| Stories Count | 2 |
| Topography | Road: Paved,Terrain,Flat,Terrain: Grad Slope,View: Lake,View: Mountain,View: Valley,View: Water |
| Property Subtype | Single Family Residence |
| Current Use | Single Family |
| Accessibility | Ground Level |
| County | Rich |
| New Construction | No |
| Property Type | Residential |
| HOA | No |
| Attached Garage | Yes |
| Subdivision Name | BUTTERCUP ESTATES |
| Facing Direction | South |
| Garage Y/N | Yes |
| Other Structures | Workshop |
| Total Rooms | 15 |
| Full Baths | 4 |
| Status | Active |
| High School | Rich |
| City | Garden City |
| Senior Community Y/N | No |
| High School District | Rich |
| Zoning Description | RES |
| Open Parking Spaces | 4.0 |
| MLS Area | Garden Cty; Lake Town; Round |
| Lot Size Units | Acres |
| Lot Size Square Feet | 22215.6 |
| Carport Y/N | No |
| Listing Terms | Cash,Conventional,FHA,VA Loan |
| Elementary School | North Rich |
| Property Attached Y/N | No |
| Tax Annual Amount | 3137.0 |
| Home Warranty Y/N | No |
| Middle/Junior High School | Rich |
| Property Condition | Blt./Standing |
| Lease Considered Y/N | No |
| Living Area Units | Square Feet |
| Standard Status | Active |
| Middle/Junior School District | Rich |
| Elementary School District | Rich |
| PostalCity | Garden City |
| ADU | No |
Interior Features
| Interior Amenities | Bath: Primary,Great Room,Kitchen: Updated |
|---|---|
| Basement | Walk-Out Access |
| Flooring | Carpet,Slate |
| Total Fireplaces | 1 |
| Air Conditioning Y/N | Yes |
| Heating Y/N | Yes |
| Window Features | Blinds |
| Fireplace Y/N | Yes |
| Above Grade Finished Area | 1776.0 |
| Laundry Features | Electric Dryer Hookup |
| Total Bedrooms | 4 |
| Main Level Bedrooms | 2 |
| Total Baths | 4 |
| Basement Finished | 100 |
Exterior Features
| Exterior Amenities | Basement Entrance,Deck; Covered,Double Pane Windows,Lighting,Patio: Covered,Porch: Open,Sliding Glass Doors,Walkout |
|---|---|
| Vegetation | Landscaping: Full,Mature Trees,Stream,Terraced Yard |
| Parking Features | Parking: Uncovered |
| Lot Features | Road: Paved,Terrain: Grad Slope,View: Lake,View: Mountain,View: Valley,View: Water |
| Water Source | Culinary |
| Total Parking | 6.0 |
| Inclusions | Ceiling Fan,Dishwasher: Portable,Microwave,Range,Window Coverings,Wood Stove |
| Lot Size Area | 0.51 |
| Spa | No |
| Building Area Total | 4116.0 |
| Lot Dimensions | 100.0x269.0x66.0 |
| Lot Size Acres | 0.51 |
| Frontage Length | 100.0 |
| Private Pool | No |
| Waterfront Y/N | No |
| Covered Spaces | 2.0 |
| RV Parking Dimensions | 0.00 |
| Other Equipment | Window Coverings,Wood Stove |
| Horse Y/N | No |
Amenities
- Foreclosure
- Views
- Short Sale
- New Construction
- Adult 55+
- Lease To Own
- No HOA Fees
- Furnished
- Primary On Main
- Air Conditioning
- Seller Finance
- Green
- Fixer Upper
- Horse
- Golf
- Fireplace
- Deck
- Garage
- Basement
- Pool
Property vs Single Family Average in 84028
Price
Taxes
Year Built
Visits
 Wasatch Front Regional MLS - Salt Lake Board of REALTORS® All information deemed reliable but not guaranteed. All properties are subject to prior sale, change or withdrawal. Neither listing broker(s) or information provider(s) shall be responsible for any typographical errors, misinformation, misprints and shall be held totally harmless. Listing(s) information is provided for consumer's personal, non-commercial use and may not be used for any purpose other than to identify prospective properties
