
Address
14181 S Summit Crest Ln # 150, Herriman, UT
Price
$ 1,299,000
Property Attributes
- MLS#2177001
- TypeSingle Family
- Listing Status Active
- CountySALT LAKE
- CityHerriman
- AreaWj
- NeighborhoodRIDGES AT ROSE CNYN
- Zip84096
- StyleRambler/Ranch
- Year Built2019
- Taxes$ 6865
- Price$ 1,299,000
- Bedrooms5
- Full Bathrooms4
- Half Bathrooms1
- Sqr Footage4920
- Lot Size0.23 Acres
Data Source:
Wasatch Front Regional MLS (WFRMLS)
Property Description
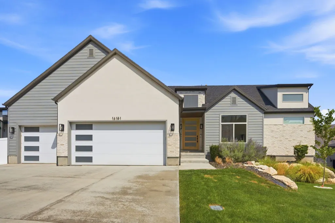
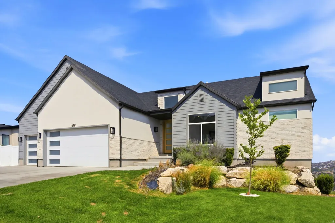
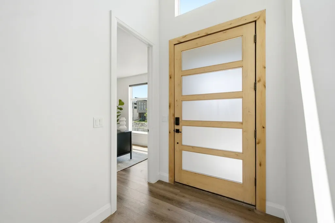
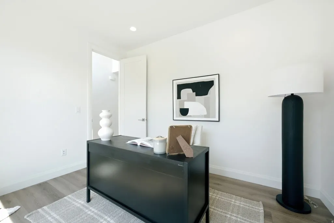
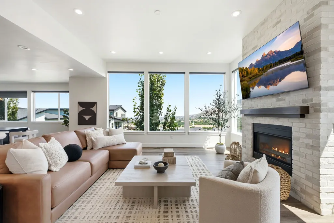
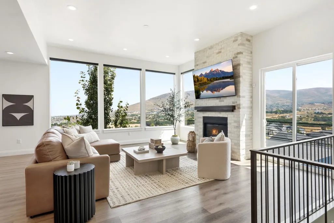
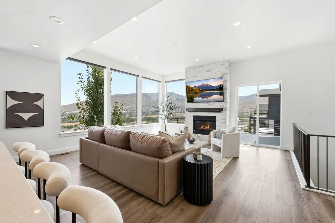
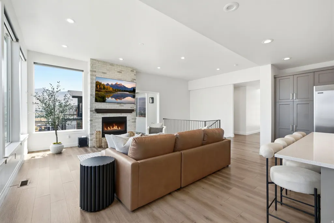
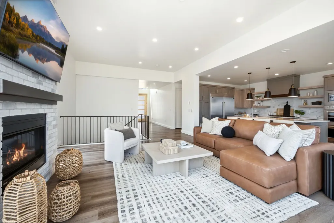
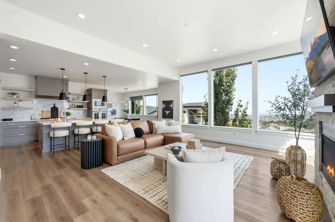
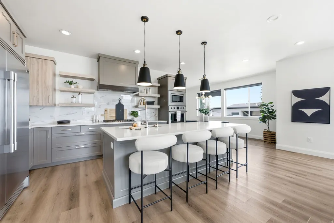
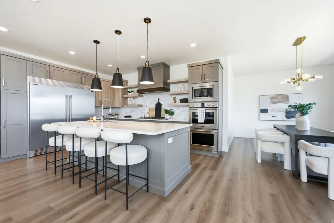
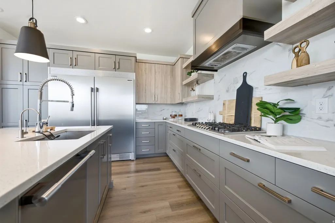
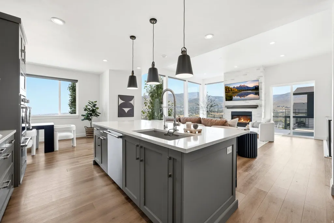
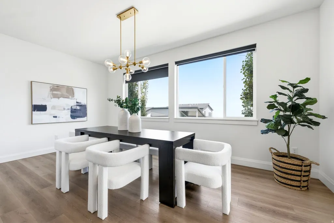
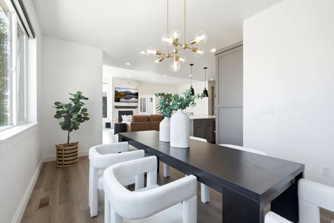
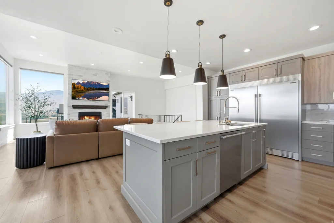
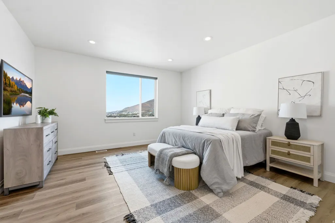
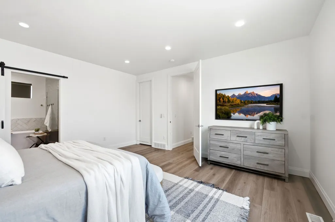
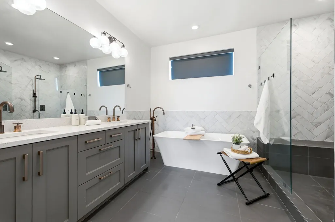
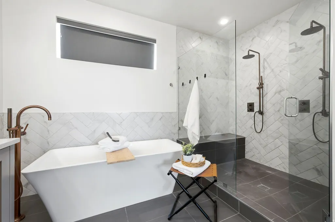
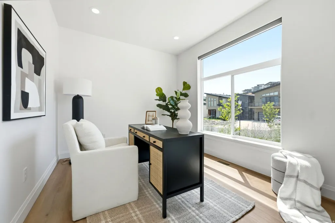
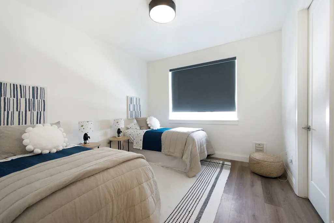
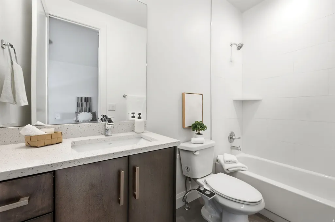
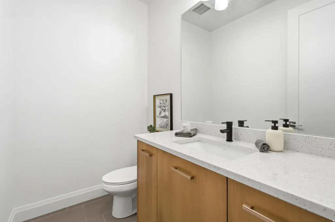
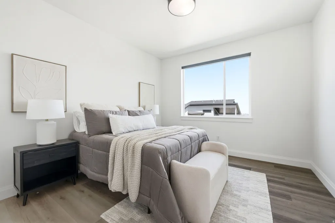
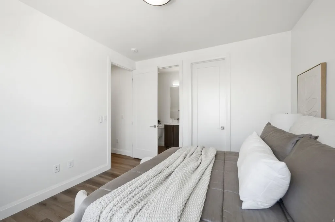
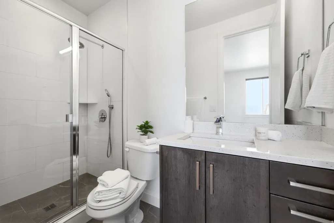
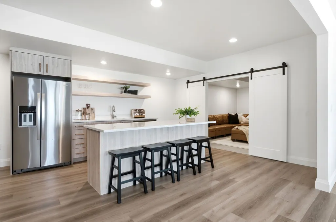
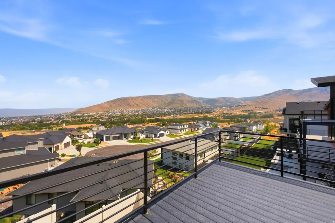
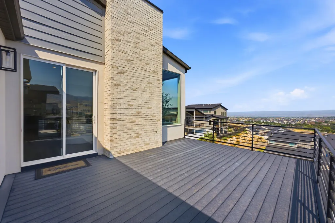
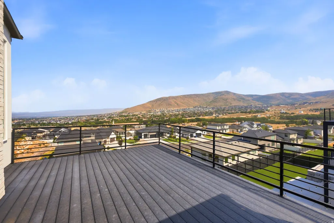
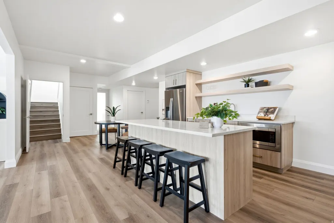
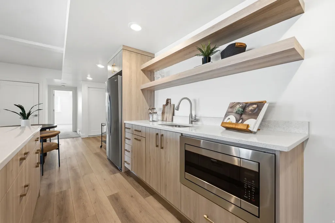
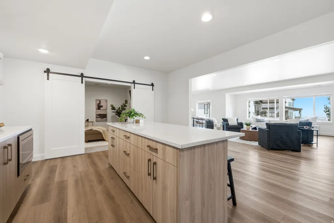
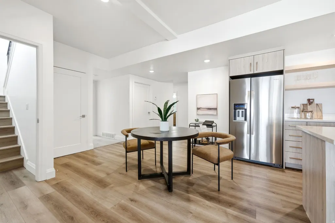
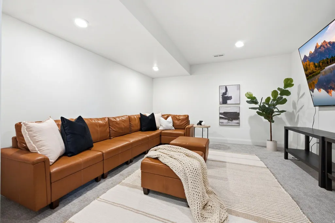
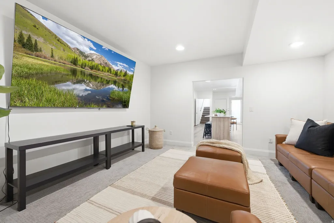
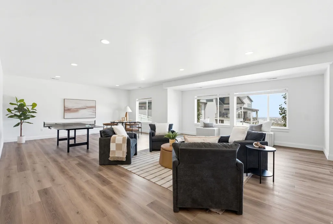
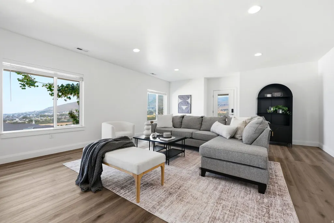
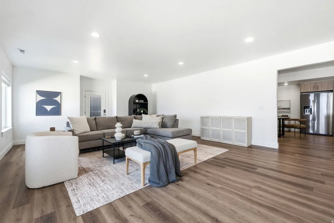
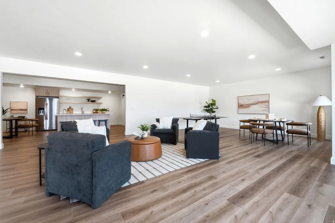
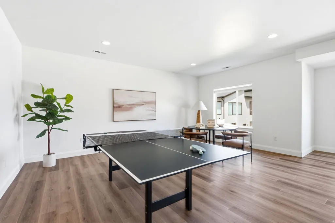
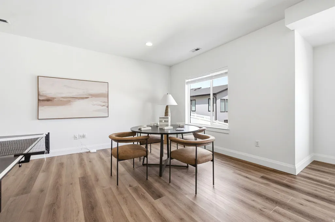
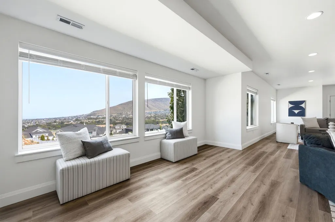
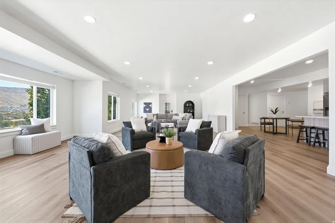
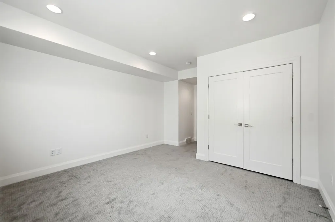
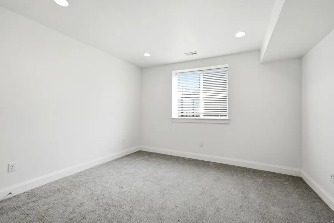
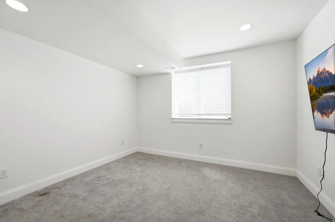
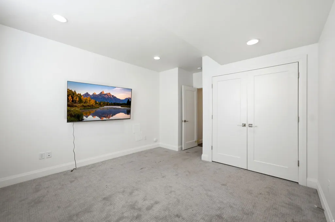
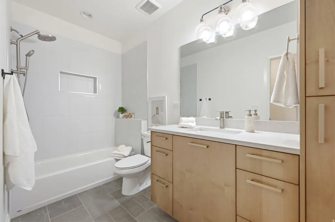
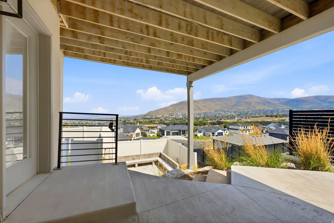
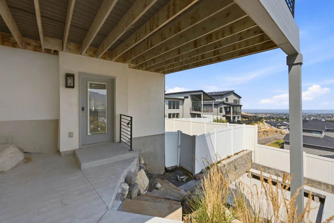
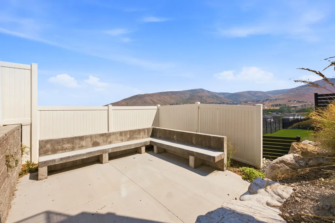
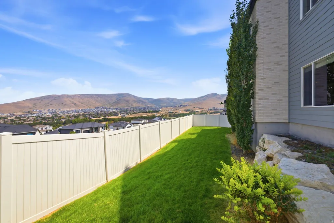
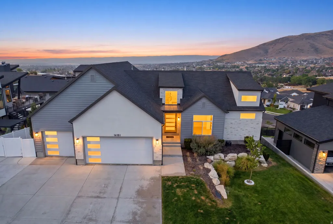
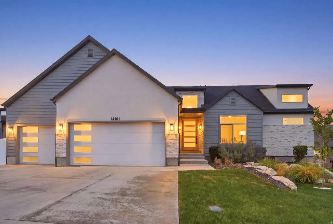
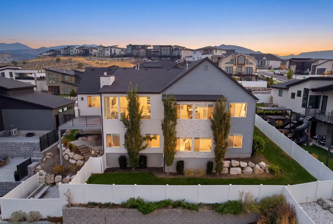
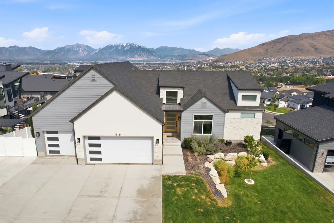
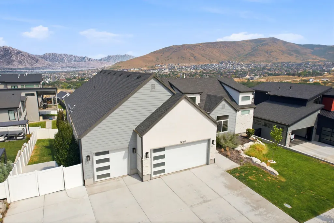
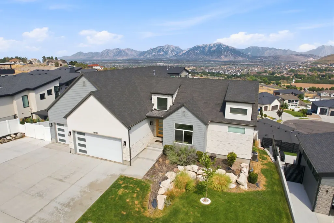
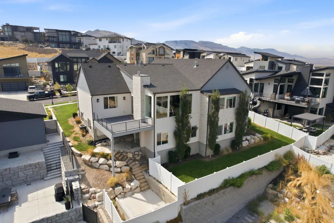
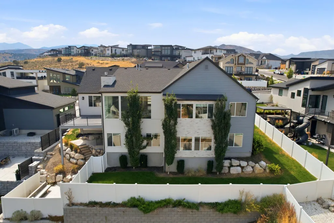
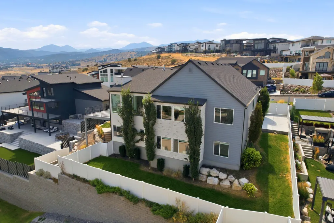
Welcome to this exceptional custom contemporary cottage, where breathtaking million dollar views, sophisticated design, and high end finishes come together to create a truly one of a kind home. Thoughtfully designed with both comfort and functionality in mind, the spacious main floor features a luxurious primary suite, while each additional main floor bedroom offers a private en-suite bathroom. The heart of the home is an open-concept great room, complete with a generous dining area and a gourmet kitchen that's perfect for entertaining family and friends. Additional premium upgrades include electronic shades, a saltless water softener, a reverse osmosis water filtration system, and scented air vents, adding convenience and luxury throughout the home. Downstairs, the fully finished walkout basement expands your living space with two additional bedrooms, a full bathroom, an oversized family room, and a versatile flex room ideal for a home theater, gym, playroom, or office. Nestled in a peaceful neighborhood away from the hustle and bustle, this home still provides quick access to shopping, dining, and major commuter routes. Outdoor enthusiasts will appreciate being just minutes from Rose Canyon and Yellow Fork Canyon, offering miles of scenic hiking and biking trails, while nearby Black Ridge Reservoir, Butterfield Park, and a local fishing pond provide endless opportunities for recreation and family fun. Square footage figures are provided as a courtesy estimate only and were obtained from county. Buyer is advised to obtain an independent measurement and verify all.
| Elementary School | High School |
|---|---|
| Butterfield Canyon Elementary School | Herriman High School |
| Price History | |
|---|---|
| 8/6/2026 | Listed $1,299,000 |
General Features
| Living Area | 4920.0 |
|---|---|
| Sewer | Sewer: Connected |
| Heating | Gas: Central,Gas: Stove,>= 95% efficiency |
| Cooling | Central Air |
| Utilities | Natural Gas Connected,Electricity Connected,Sewer Connected,Water Connected |
| Roof | Asphalt |
| Appliances | Dryer,Refrigerator,Washer,Water Softener Owned |
| Zoning | Single-Family |
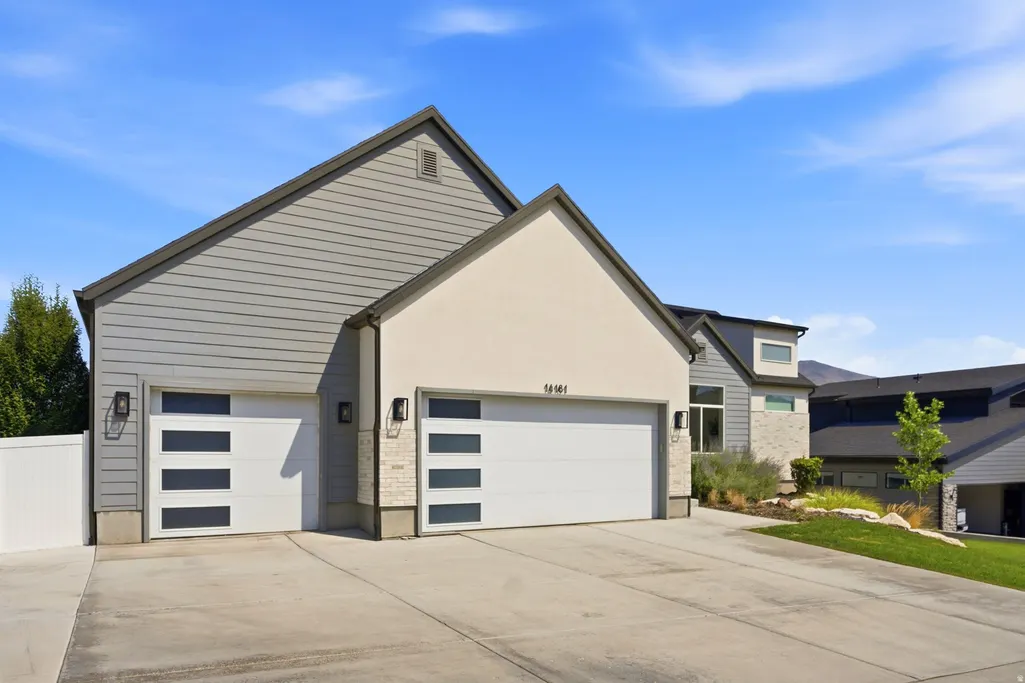
| Garage Spaces | 3.0 |
| Patio/Porch Features | Patio: Open |
| Architectural Style | Rambler/Ranch |
| Construction Materials | Asphalt,Brick,Stucco,Cement Siding |
| Year Built | 2019 |
| View | Mountain(s),Valley |
| Stories Count | 2 |
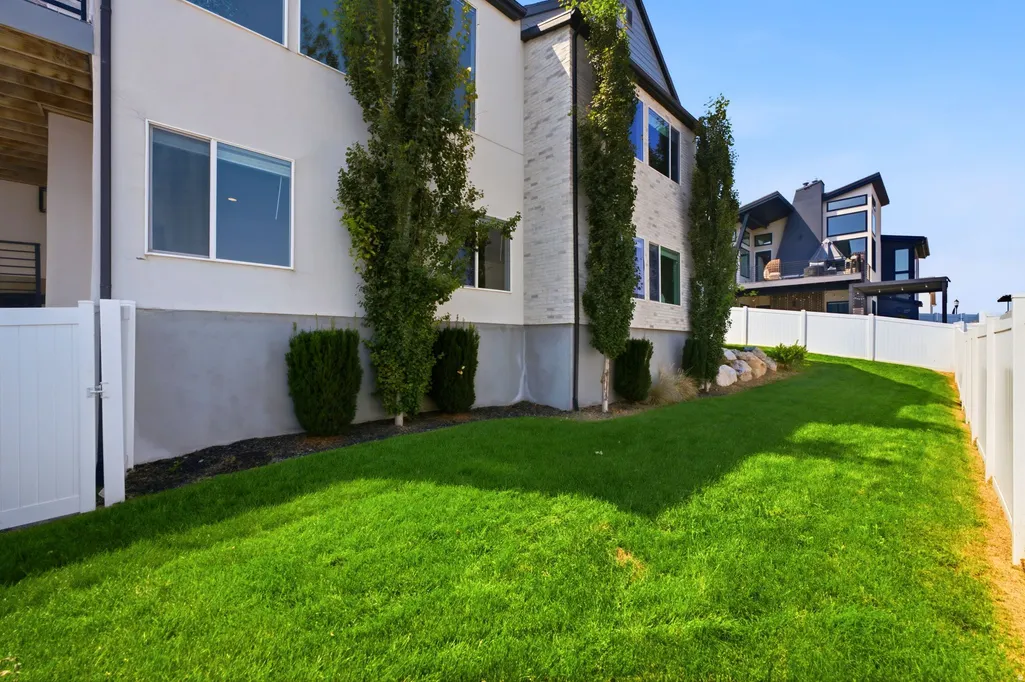

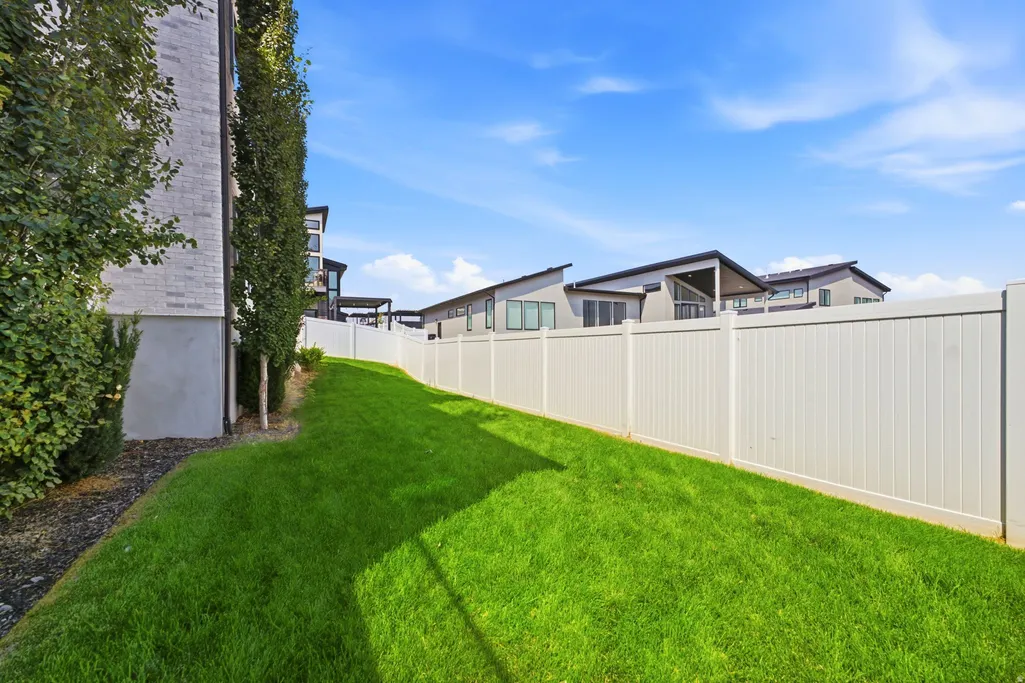
| Topography | Curb & Gutter,Fenced: Part,Sprinkler: Auto-Full,View: Mountain,View: Valley,Drip Irrigation: Auto-Full |
| Unit Number | 150 |
| Property Subtype | Single Family Residence |
| Current Use | Single Family |
| Accessibility | Single Level Living |
| County | Salt Lake |
| New Construction | No |
| Property Type | Residential |
| HOA | No |
| Attached Garage | Yes |
| Subdivision Name | RIDGES AT ROSE CNYN |
| Garage Y/N | Yes |
| Total Rooms | 17 |
| Full Baths | 3 |
| Status | Active |
| Directions | *From Mt View Corridor: Turn West on Rosecrest Rd,Left on Mirabella,Left on Emmeline,Right on Butterfield Park Way,Right at the roundabout onto Spring Canyon Dr.,Left on Rose Canyon Rd.,Right on Summ |
| High School | Herriman |
| City | Herriman |
| Senior Community Y/N | No |
| High School District | Jordan |
| MLS Area | WJ; SJ; Rvrton; Herriman; Bingh |
| Lot Size Units | Acres |
| Lot Size Square Feet | 10018.8 |
| Carport Y/N | No |
| Listing Terms | Cash,Conventional,FHA,VA Loan |
| Elementary School | Butterfield Canyon |
| Property Attached Y/N | No |
| Tax Annual Amount | 6865.0 |
| Home Warranty Y/N | No |
| Property Condition | Blt./Standing |
| Lease Considered Y/N | No |
| Living Area Units | Square Feet |
| Standard Status | Active |
| Middle/Junior School District | Jordan |
| Elementary School District | Jordan |
| PostalCity | Herriman |
| ADU | No |
Interior Features
| Interior Amenities | Bath: Primary,Bath: Sep. Tub/Shower,Closet: Walk-In,Den/Office,Disposal,Great Room,Oven: Double,Oven: Wall,Range: Countertop,Range: Gas,Vaulted Ceilings |
|---|---|
| Basement | Daylight,Full,Walk-Out Access |
| Flooring | Carpet,Laminate,Tile |
| Total Fireplaces | 1 |
| Air Conditioning Y/N | Yes |
| Heating Y/N | Yes |
| Window Features | Blinds,Shades |
| Fireplace Y/N | Yes |
| Above Grade Finished Area | 2460.0 |
| Half Baths | 1 |
| 3/4 Baths | 1 |
| Laundry Features | Electric Dryer Hookup,Gas Dryer Hookup |
| Total Bedrooms | 5 |
| Main Level Bedrooms | 3 |
| Total Baths | 5 |
| 1/2 Baths | 1 |
| Basement Finished | 100 |
Exterior Features
| Exterior Amenities | Basement Entrance,Double Pane Windows,Entry (Foyer),Lighting,Sliding Glass Doors,Walkout,Patio: Open |
|---|---|
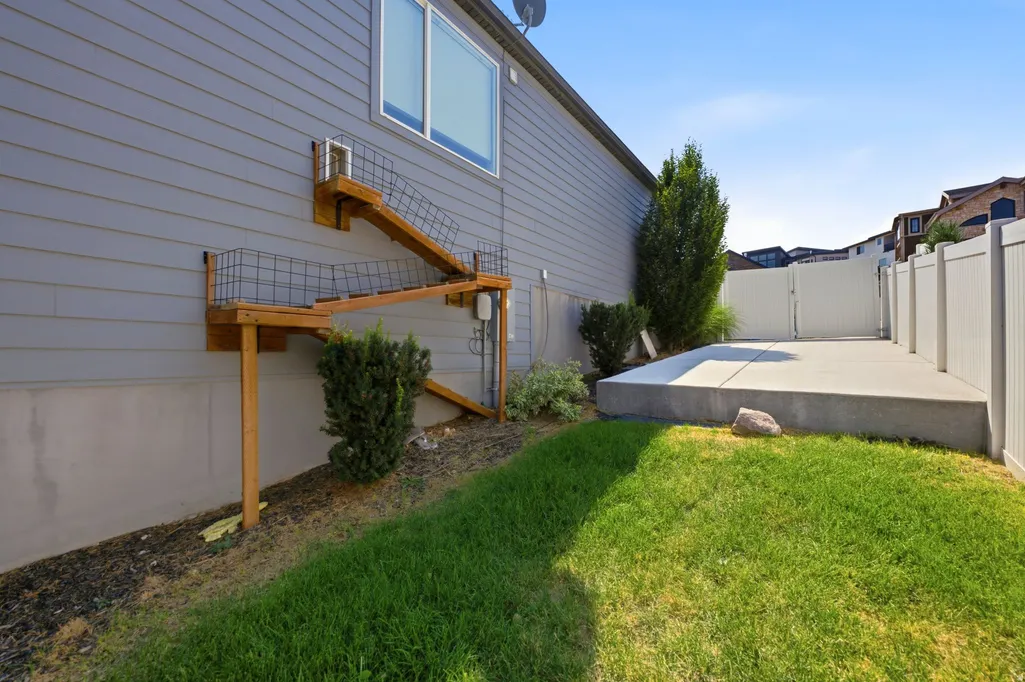
| Vegetation | Landscaping: Full,Terraced Yard |
| Lot Features | Curb & Gutter,Fenced: Part,Sprinkler: Auto-Full,View: Mountain,View: Valley,Drip Irrigation: Auto-Full |
| Water Source | Culinary |
| Total Parking | 3.0 |
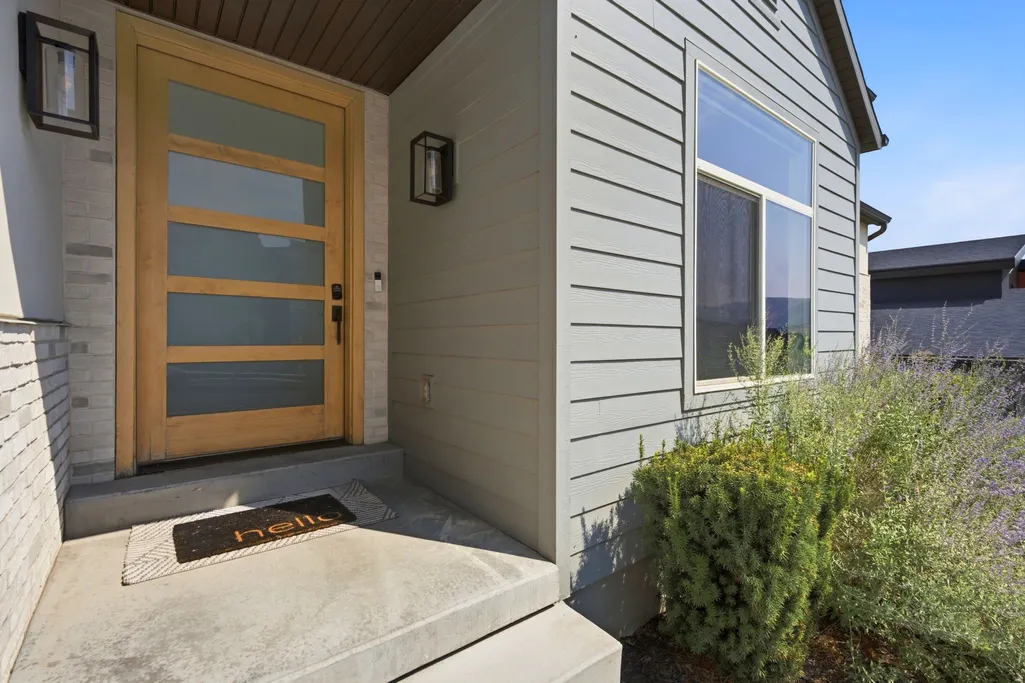
| Inclusions | Dryer,Refrigerator,Washer,Water Softener: Own,Window Coverings,Video Door Bell(s) |
| Lot Size Area | 0.23 |
| Spa | No |
| Building Area Total | 4920.0 |
| Lot Dimensions | 0.0x0.0x0.0 |
| Lot Size Acres | 0.23 |
| Frontage Length | 0.0 |
| Private Pool | No |
| Waterfront Y/N | No |
| Covered Spaces | 3.0 |
| RV Parking Dimensions | 0.00 |
| Other Equipment | Window Coverings |
| Horse Y/N | No |
Amenities
- Foreclosure
- Views
- Short Sale
- New Construction
- Adult 55+
- Lease To Own
- No HOA Fees
- Furnished
- Primary On Main
- Air Conditioning
- Seller Finance
- Green
- Fixer Upper
- Horse
- Golf
- Fireplace
- Deck
- Garage
- Basement
- Pool
Property vs Single Family Average in 84096
Price
Taxes
Year Built
Visits
 Wasatch Front Regional MLS - Salt Lake Board of REALTORS® All information deemed reliable but not guaranteed. All properties are subject to prior sale, change or withdrawal. Neither listing broker(s) or information provider(s) shall be responsible for any typographical errors, misinformation, misprints and shall be held totally harmless. Listing(s) information is provided for consumer's personal, non-commercial use and may not be used for any purpose other than to identify prospective properties
