

Address
1928 W Mochila Cir # Lot 8, Heber City, UT
Price
$ 4,135,000
Property Attributes
- MLS#2176995
- TypeSingle Family
- Listing Status Active
- CountyWASATCH
- CityHeber City
- AreaCharleston
- NeighborhoodKEETLEY RIDGE SUBDIVISION
- Zip84032
- StyleRambler/Ranch
- Year Built2027
- Taxes$ 4614
- Price$ 4,135,000
- Bedrooms5
- Full Bathrooms4
- Half Bathrooms1
- Sqr Footage3823
- Lot Size0.18 Acres
Data Source:
Wasatch Front Regional MLS (WFRMLS)
Property Description
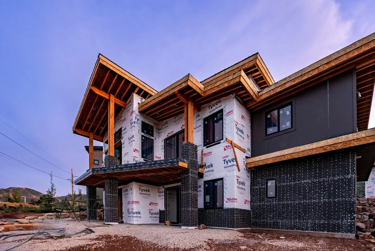
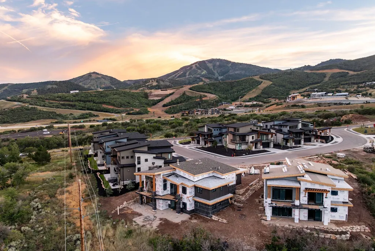
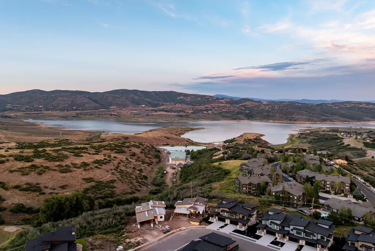
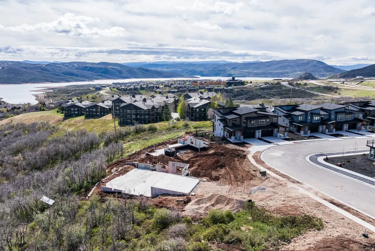
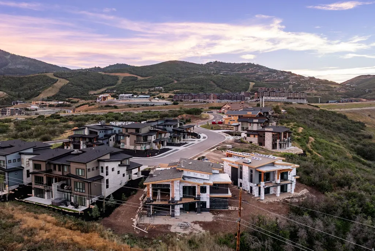
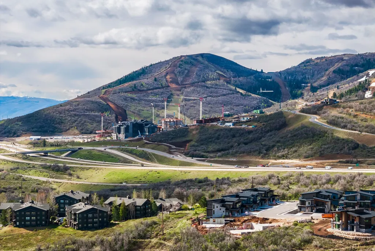
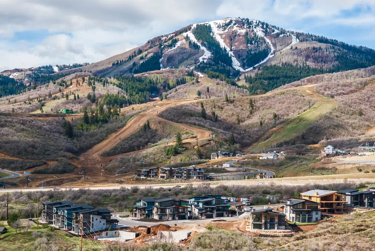
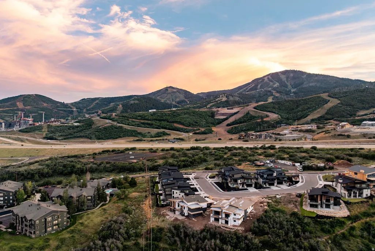
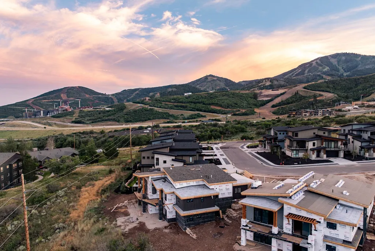
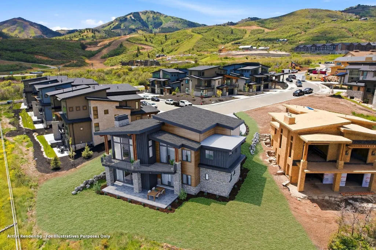
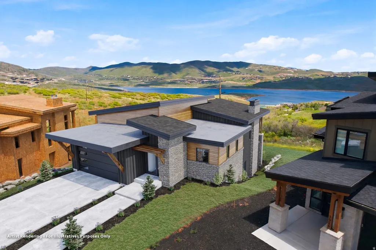
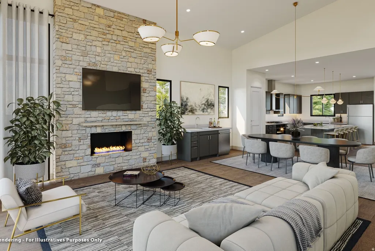
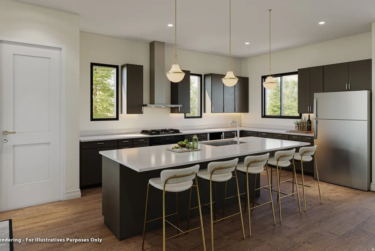
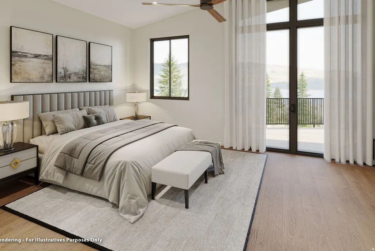
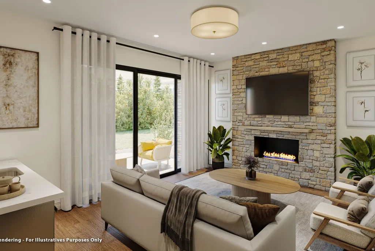
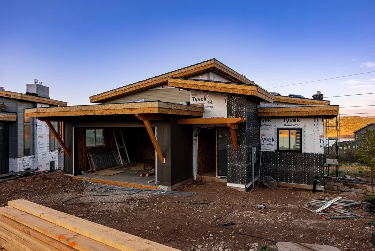
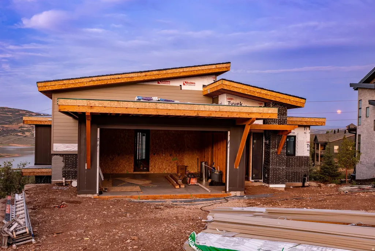
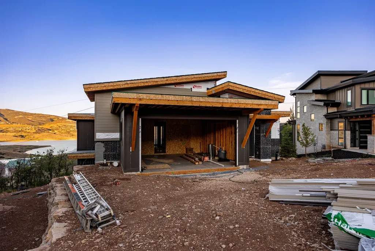
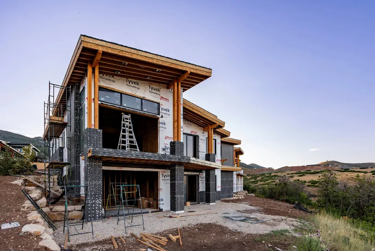
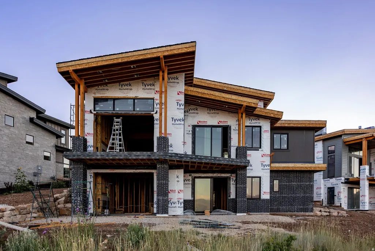
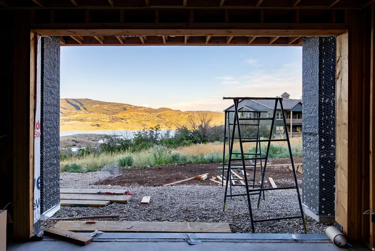
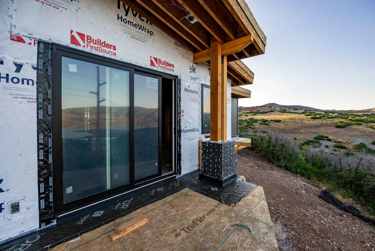
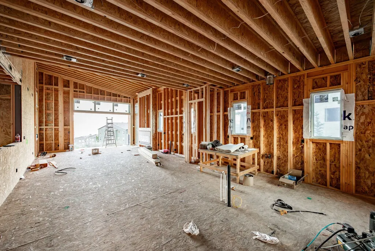
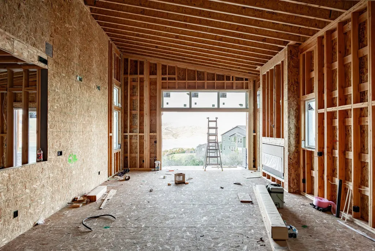
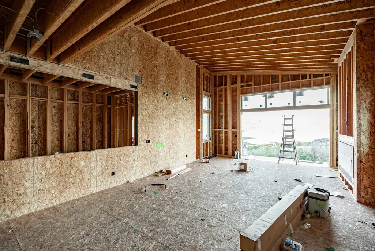
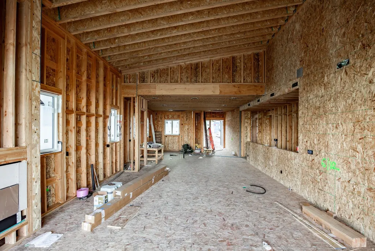
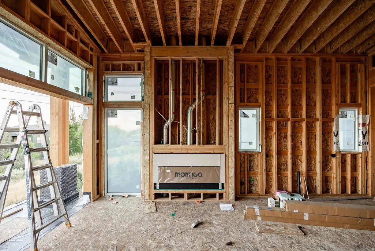
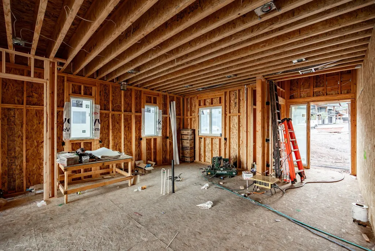
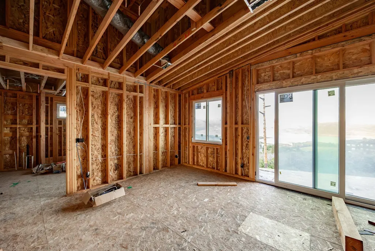
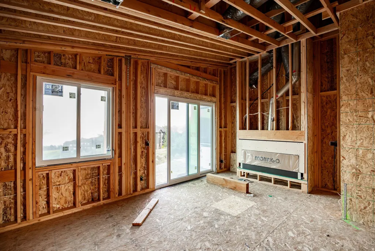
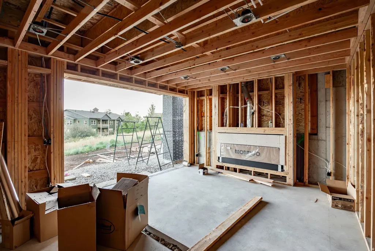
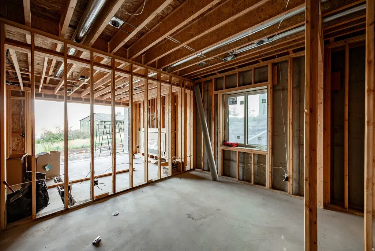
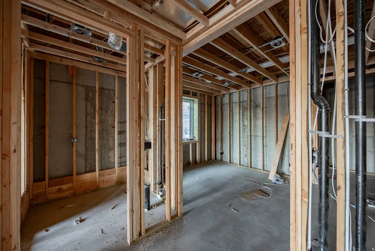
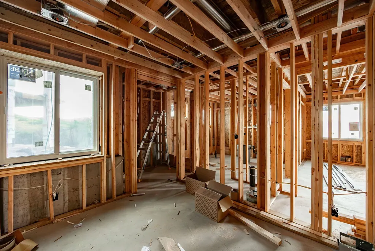
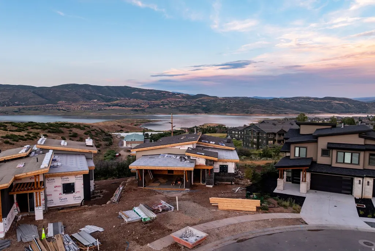
Do NOT miss this opportunity!! While most of the other ''clustered options'' in and around the Jordanelle feel similar and un-unique..the vibe at Keely Ridge is one of a get-to-know-your-neighbors Mountain Village. One of only 2 currently available project homes, 1928 W Mochila Circle is a newly constructed residence set for completion in Q1 2027, offering a thoughtful approach to modern mountain living in Keetley Ridge. Designed by JZW Architects, this home combines refined design, functional spaces, and an exceptional location just minutes from Deer Valley East Village and even closer to The Jordanelle Express Gondola. This presents as hassle free access to skiing (via the Free DV shuttle), shopping, dining, hiking and biking trails, Jordanelle Reservoir, golf, and Historic Main Street, this home truly captures the year-round lifestyle that makes living in the Park City are so unique! Images provided are solely for Illustrauve purposes and may not accurately represent the final construction of the home. Floor plans, features list, and finishes may vary based upon the plans and specification and are not guaranteed. Layout and finishes for completed construction may vary from those contained in the renderings and plans. The specific features, floor plans, square footage, dimensions and design elements in the home are subject to change or substitution at the discretion of the Seller until such time as a final purchase contract is entered into between a buyer and seller.
| Elementary School | Middle School | High School |
|---|---|---|
| Midway Elementary School | Rocky Mountain Middle School | Wasatch High School |
| Price History | |
|---|---|
| 8/6/2026 | Listed $4,135,000 |
General Features
| Living Area | 3823.0 |
|---|---|
| Sewer | Sewer: Connected,Sewer: Public |
| Heating | Forced Air |
| Cooling | Central Air |
| Utilities | Natural Gas Connected,Electricity Connected,Sewer Connected,Sewer: Public,Water Connected |
| Roof | Asphalt |
| Appliances | Ceiling Fan |
| Zoning | Single-Family |
| HOA Fee | 190.0 |
| Patio/Porch Features | Patio: Open |
| Architectural Style | Rambler/Ranch |
| Construction Materials | Asphalt |
| Year Built | 2027 |
| View | Mountain(s) |
| Stories Count | 2 |
| Topography | Curb & Gutter,Road: Paved,Terrain: Grad Slope,View: Mountain |
| Unit Number | LOT 8 |
| Property Subtype | Single Family Residence |
| Current Use | Single Family |
| Assoc Fee Paid Per | Monthly |
| County | Wasatch |
| New Construction | Yes |
| Property Type | Residential |
| Association Amenities | Snow Removal |
| HOA | Yes |
| Attached Garage | Yes |
| Subdivision Name | KEETLEY RIDGE SUBDIVISION |
| Garage Y/N | No |
| Total Rooms | 19 |
| Full Baths | 2 |
| Status | Active |
| High School | Wasatch |
| City | Heber City |
| Senior Community Y/N | No |
| High School District | Wasatch |
| MLS Area | Charleston; Heber |
| Lot Size Units | Acres |
| Lot Size Square Feet | 7840.8 |
| Carport Y/N | No |
| Listing Terms | Cash,Conventional |
| Elementary School | Midway |
| Property Attached Y/N | No |
| Tax Annual Amount | 4614.0 |
| Home Warranty Y/N | No |
| Middle/Junior High School | Rocky Mountain |
| Lease Considered Y/N | No |
| Virtual Tour | https://u.listvt.com/mls/241001456 |
| Living Area Units | Square Feet |
| Standard Status | Active |
| Middle/Junior School District | Wasatch |
| Elementary School District | Wasatch |
| Virtual Tour | https://visualize.summitsothebysrealty.com/1928westmochilacircle |
| PostalCity | Heber City |
| ADU | No |
Interior Features
| Interior Amenities | Bar: Wet,Bath: Primary,Closet: Walk-In,Disposal,Vaulted Ceilings |
|---|---|
| Basement | Full |
| Flooring | Hardwood,Tile |
| Total Fireplaces | 3 |
| Air Conditioning Y/N | Yes |
| Heating Y/N | Yes |
| Fireplace Y/N | Yes |
| Above Grade Finished Area | 1905.0 |
| Half Baths | 1 |
| 3/4 Baths | 2 |
| Laundry Features | Gas Dryer Hookup |
| Total Bedrooms | 5 |
| Main Level Bedrooms | 1 |
| Total Baths | 5 |
| 1/2 Baths | 1 |
| Basement Finished | 100 |
Exterior Features
| Exterior Amenities | Deck; Covered,Patio: Open |
|---|---|
| Lot Features | Curb & Gutter,Road: Paved,Terrain: Grad Slope,View: Mountain |
| Water Source | Culinary |
| Inclusions | Ceiling Fan |
| Lot Size Area | 0.18 |
| Spa | No |
| Building Area Total | 3823.0 |
| Lot Dimensions | 0.0x0.0x0.0 |
| Lot Size Acres | 0.18 |
| Frontage Length | 0.0 |
| Private Pool | No |
| Waterfront Y/N | No |
| RV Parking Dimensions | 0.00 |
| Horse Y/N | No |
Amenities
- Foreclosure
- Views
- Short Sale
- New Construction
- Adult 55+
- Lease To Own
- No HOA Fees
- Furnished
- Primary On Main
- Air Conditioning
- Seller Finance
- Green
- Fixer Upper
- Horse
- Golf
- Fireplace
- Deck
- Garage
- Basement
- Pool
Property vs Single Family Average in 84032
Price
Taxes
Year Built
 Wasatch Front Regional MLS - Salt Lake Board of REALTORS® All information deemed reliable but not guaranteed. All properties are subject to prior sale, change or withdrawal. Neither listing broker(s) or information provider(s) shall be responsible for any typographical errors, misinformation, misprints and shall be held totally harmless. Listing(s) information is provided for consumer's personal, non-commercial use and may not be used for any purpose other than to identify prospective properties
