
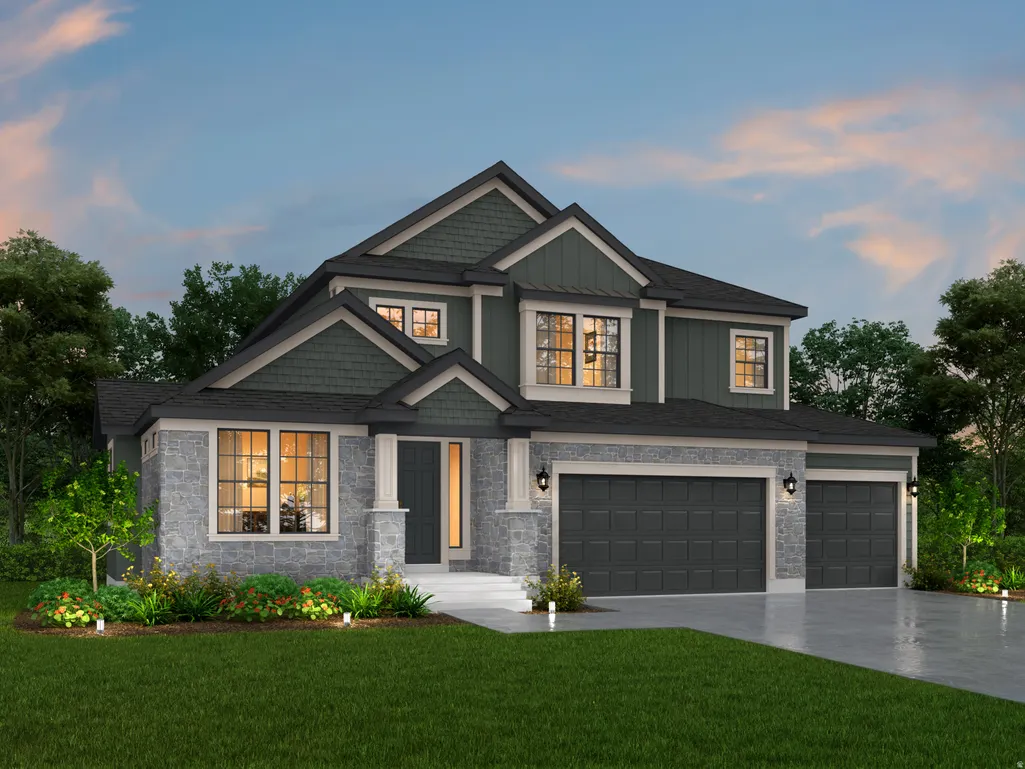
Address
11613 S Engelmann Dr, Draper, UT
Price
$ 1,279,063
Property Attributes
- MLS#2176990
- TypeSingle Family
- Listing Status Active
- CountySALT LAKE
- CityDraper
- AreaSandy
- NeighborhoodBIG WILLOW CREEK 217
- Zip84020
- StyleStories: 2
- Year Built2026
- Taxes$ 1
- Price$ 1,279,063
- Bedrooms3
- Full Bathrooms2
- Half Bathrooms1
- Sqr Footage4355
- Lot Size0.23 Acres
Data Source:
Wasatch Front Regional MLS (WFRMLS)
Property Description
Experience elevated living in this exquisite Montclair Traditional home, thoughtfully curated with high-end finishes and designer details throughout! Amenities include a light-filled great room designed for both comfort and sophistication, showcasing a beautiful gas log fireplace, abundant recessed lighting, and seamless access to the expanded covered deck through an attractive atrium door, creating an ideal indoor-outdoor entertaining experience. Refined architectural details include wainscoting accents, cased windows, oversized Craftsman-style base and casing, textured walls, striking two-tone paint, and contemporary matte black hardware. The heart of the home is a stunning chef's kitchen featuring rich Tolani Maple cabinetry, elegant quartz countertops, a custom tile backsplash, oversized island with pendant lighting, and a premium stainless steel gas appliance package with double ovens. The thoughtfully designed upper level offers a spacious loft, providing flexible space for a media room, home office, or additional gathering area. Retreat to the luxurious owner's suite featuring a spa-inspired bath with upgraded tile surrounds and carefully selected finishes. Additional premium features include durable laminate hardwood flooring, tile, and plush carpet throughout, 9-foot basement foundation walls offering exceptional future expansion opportunities, gas lines to the BBQ and dryer, and a passive radon mitigation system for added peace of mind. Combining timeless architecture, upscale upgrades, and exceptional functionality, this beautifully appointed home delivers the perfect blend of luxury, comfort, and craftsmanship!
| Elementary School | Middle School | High School |
|---|---|---|
| Crescent Elementary School | Mount Jordan Middle School | Jordan High School |
| Price History | |
|---|---|
| 8/6/2026 | Listed $1,279,063 |
General Features
| Living Area | 4355.0 |
|---|---|
| Sewer | Sewer: Connected,Sewer: Public |
| Heating | Forced Air,Gas: Central |
| Cooling | Central Air |
| Utilities | Natural Gas Connected,Electricity Connected,Sewer Connected,Sewer: Public,Water Connected |
| Roof | Asphalt |
| Appliances | Microwave |
| Zoning | Single-Family |
| HOA Fee | 125.0 |
| Garage Spaces | 3.0 |
| Patio/Porch Features | Porch: Open |
| Architectural Style | Stories: 2 |
| Construction Materials | Stone,Stucco,Other |
| Year Built | 2026 |
| Stories Count | 3 |
| Topography | Curb & Gutter,Road: Paved,Sidewalks |
| Property Subtype | Single Family Residence |
| Current Use | Single Family |
| Assoc Fee Paid Per | Annually |
| County | Salt Lake |
| New Construction | Yes |
| Property Type | Residential |
| HOA | Yes |
| Attached Garage | Yes |
| Subdivision Name | BIG WILLOW CREEK 217 |
| Garage Y/N | Yes |
| Total Rooms | 14 |
| Full Baths | 2 |
| Status | Active |
| High School | Jordan |
| City | Draper |
| Association Name | Community Solutions |
| Senior Community Y/N | No |
| High School District | Canyons |
| Zoning Description | 1110 |
| MLS Area | Sandy; Draper; Granite; Wht Cty |
| Lot Size Units | Acres |
| Lot Size Square Feet | 10018.8 |
| Carport Y/N | No |
| Listing Terms | Cash,Conventional,FHA,VA Loan |
| Elementary School | Crescent |
| Property Attached Y/N | No |
| Tax Annual Amount | 1.0 |
| Home Warranty Y/N | Yes |
| Middle/Junior High School | Mount Jordan |
| Lease Considered Y/N | No |
| Living Area Units | Square Feet |
| Standard Status | Active |
| Middle/Junior School District | Canyons |
| Elementary School District | Canyons |
| PostalCity | Draper |
| ADU | No |
Interior Features
| Interior Amenities | Bath: Primary,Bath: Sep. Tub/Shower,Closet: Walk-In,Den/Office,Disposal,Gas Log,Great Room,Oven: Double,Oven: Gas,Range: Gas,Vaulted Ceilings |
|---|---|
| Basement | Full |
| Flooring | Carpet,Laminate,Tile |
| Total Fireplaces | 1 |
| Air Conditioning Y/N | Yes |
| Heating Y/N | Yes |
| Fireplace Y/N | Yes |
| Above Grade Finished Area | 2734.0 |
| Half Baths | 1 |
| Total Bedrooms | 3 |
| Total Baths | 3 |
| 1/2 Baths | 1 |
Exterior Features
| Exterior Amenities | Bay Box Windows,Double Pane Windows,Porch: Open |
|---|---|
| Lot Features | Curb & Gutter,Road: Paved,Sidewalks |
| Water Source | Culinary |
| Total Parking | 3.0 |
| Inclusions | Microwave |
| Lot Size Area | 0.23 |
| Spa | No |
| Building Area Total | 4355.0 |
| Lot Dimensions | 0.0x0.0x0.0 |
| Lot Size Acres | 0.23 |
| Frontage Length | 0.0 |
| Private Pool | No |
| Waterfront Y/N | No |
| Covered Spaces | 3.0 |
| RV Parking Dimensions | 0.00 |
| Horse Y/N | No |
Amenities
- Foreclosure
- Views
- Short Sale
- New Construction
- Adult 55+
- Lease To Own
- No HOA Fees
- Furnished
- Primary On Main
- Air Conditioning
- Seller Finance
- Green
- Fixer Upper
- Horse
- Golf
- Fireplace
- Deck
- Garage
- Basement
- Pool
Property vs Single Family Average in 84020
Price
Year Built
Visits
 Wasatch Front Regional MLS - Salt Lake Board of REALTORS® All information deemed reliable but not guaranteed. All properties are subject to prior sale, change or withdrawal. Neither listing broker(s) or information provider(s) shall be responsible for any typographical errors, misinformation, misprints and shall be held totally harmless. Listing(s) information is provided for consumer's personal, non-commercial use and may not be used for any purpose other than to identify prospective properties
