
Address
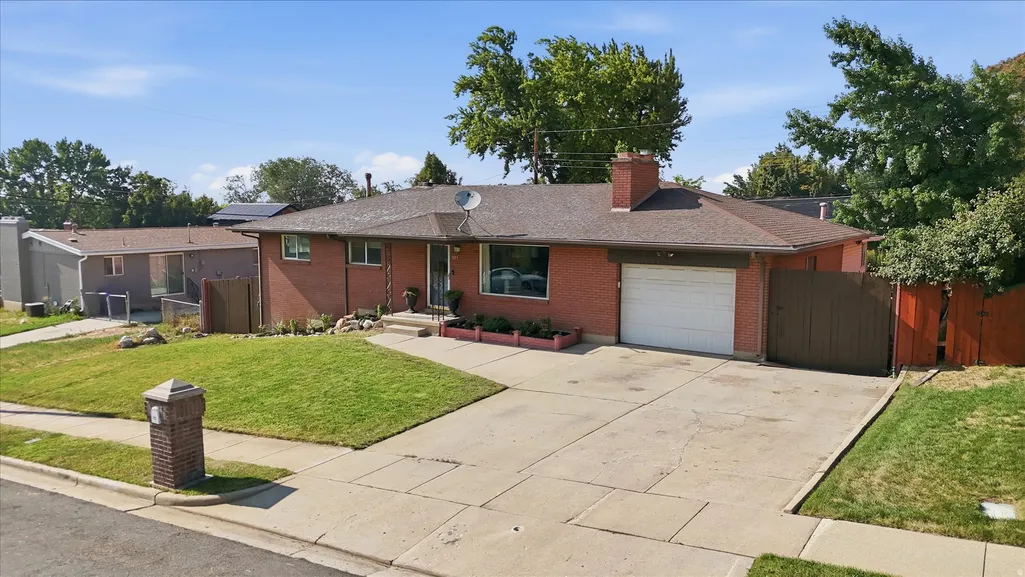
923 E 350 N, Bountiful, UT
Price
$ 695,000
Property Attributes
- MLS#2176987
- TypeSingle Family
- Listing Status Active
- CountyDAVIS
- CityBountiful
- AreaBntfl
- NeighborhoodGLEN OAKS SUBDIVISIO
- Zip84010
- StyleRambler/Ranch
- Year Built1962
- Taxes$ 3102
- Price$ 695,000
- Bedrooms4
- Full Bathrooms3
- Half Bathrooms0
- Sqr Footage2430
- Lot Size0.19 Acres
Data Source:
Wasatch Front Regional MLS (WFRMLS)
Property Description
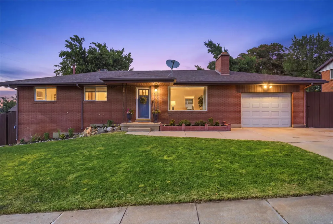
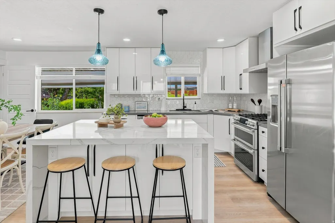
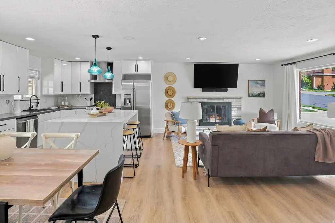
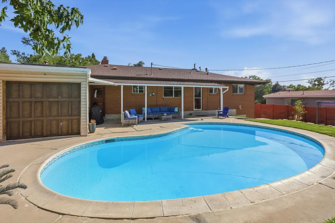
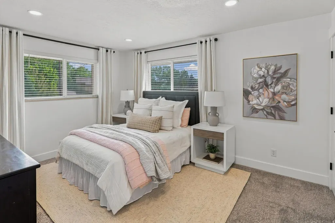
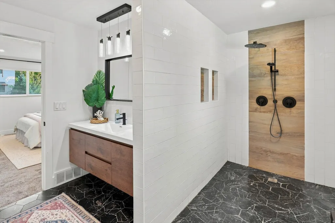
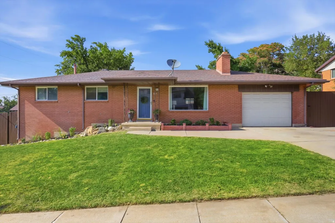
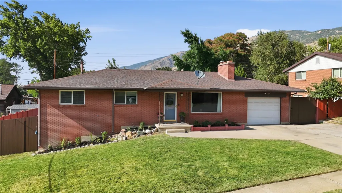
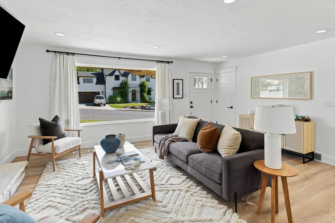
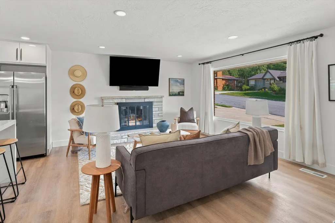
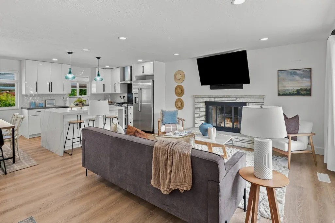
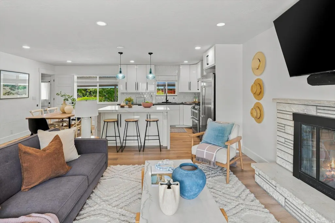
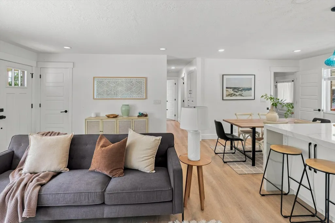
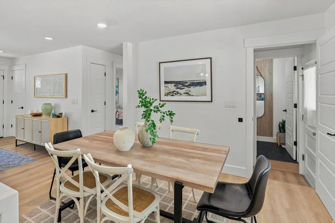
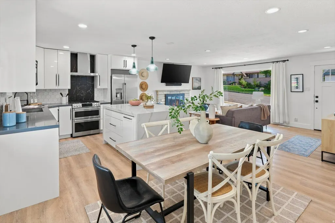
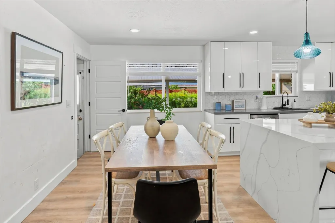
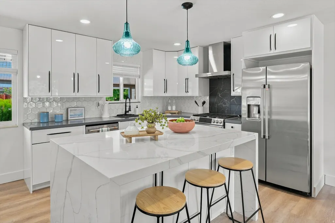
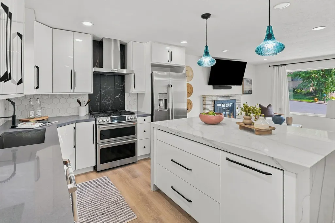
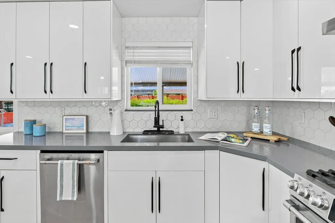
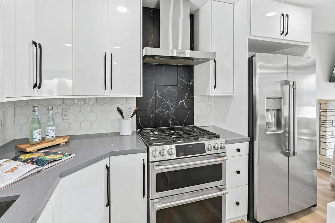
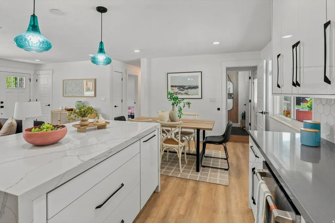
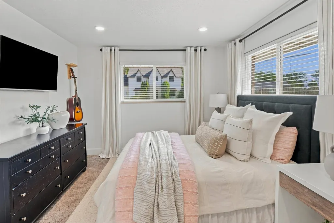
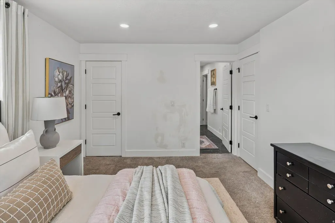
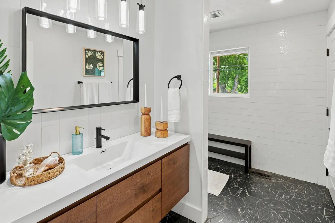
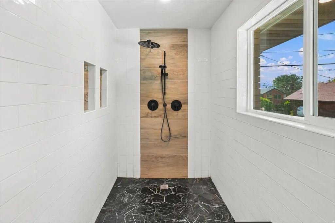
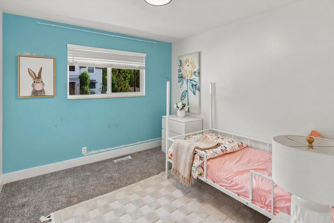
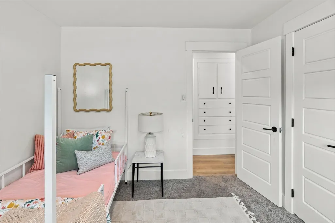
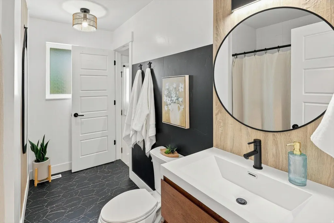
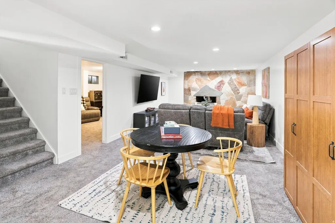
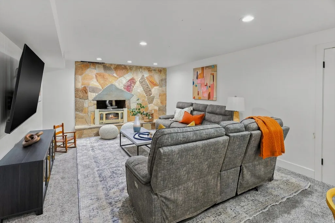
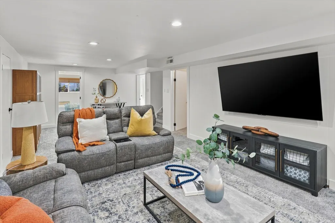
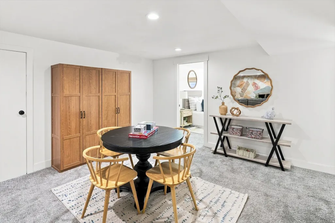
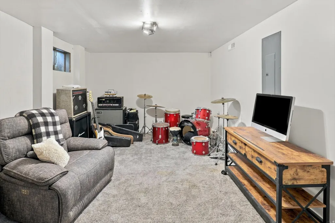
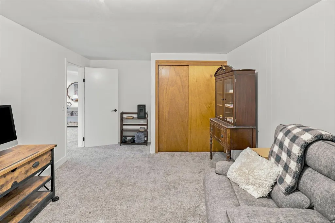
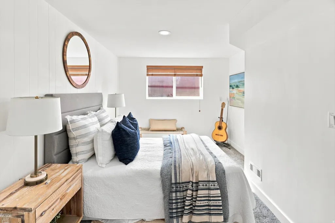
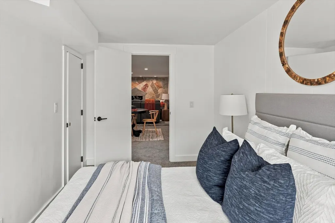

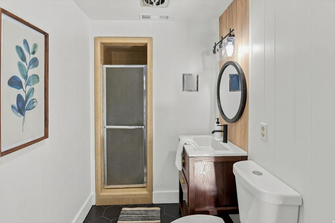
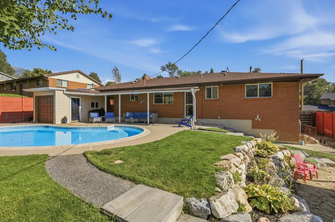
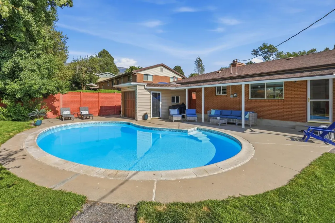
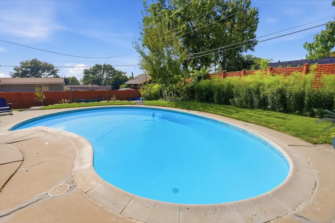
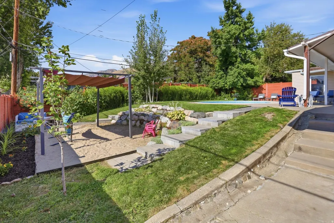
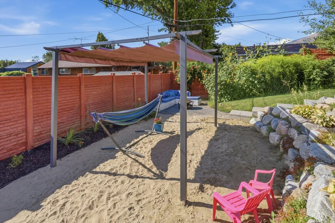
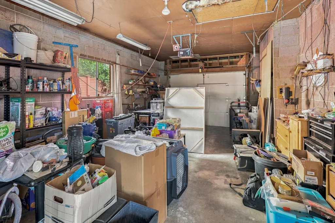
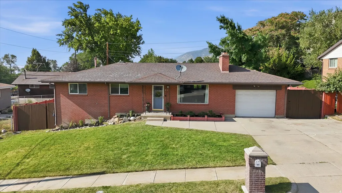
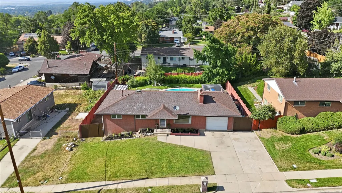
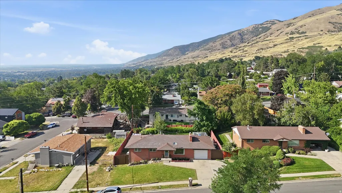
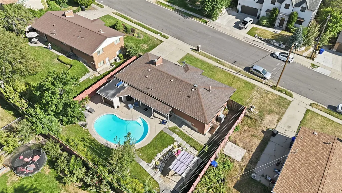
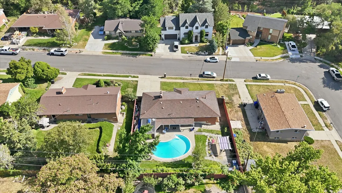
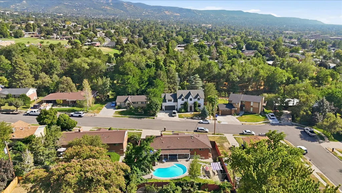
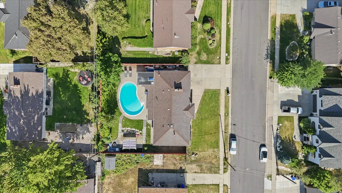
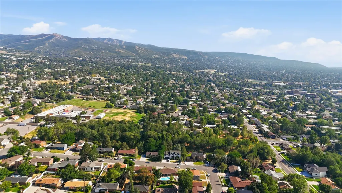
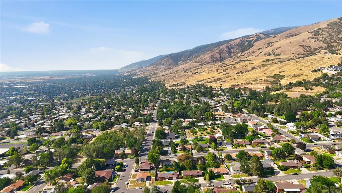
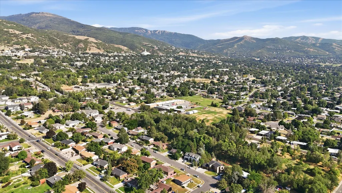
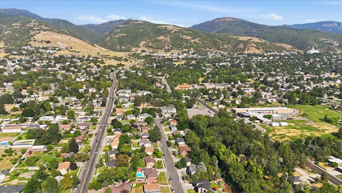
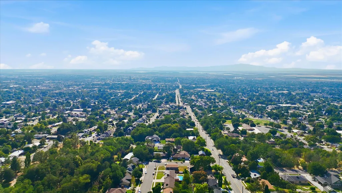
No Showings until the OPEN HOUSE on Saturday, the 8th from 2-4pm. Rare opportunity in coveted East Bench Bountiful - one of the only homes in the area with a private pool, complete with a solar heater cover to keep it warm and ready to enjoy. This south-facing home is filled with natural light and offers an open, inviting layout from the family room into the fully remodeled kitchen (2023), featuring all-new high-end soft-close cabinetry, extra-thick quartz countertops with a dramatic waterfall-edge island, and Cafe appliances. The primary suite offers a true retreat with an en suite bathroom featuring an upgraded wet-style shower. The 2023 remodel extended throughout the home, including a fully updated upstairs bathroom, new wood laminate flooring and carpet, updated electrical, plumbing and drains, a new water heater, and fresh paint (touched up again in 2026). A newly added basement bedroom with new carpet (2026) and a renovated bathroom offers even more living space. Additional highlights include a 1.5-car garage plus a separate small garage for extra parking or storage, and a fully fenced yard with an extra tall privacy fence for added seclusion. Walking distance to the elementary school and just minutes from hiking and biking trails, 45 minutes to skiing, and 20 minutes to the Salt Lake City International Airport - this home offers the best of location, luxury, and lifestyle. Don't miss your chance to own one of the few homes in the area with a pool - see it at the open house!
| Elementary School | Middle School | High School |
|---|---|---|
| Holbrook Elementary School | Millcreek Middle School | Bountiful High School |
| Price History | |
|---|---|
| 8/6/2026 | Listed $695,000 |
General Features
| Living Area | 2430.0 |
|---|---|
| Sewer | Sewer: Available,Sewer: Connected,Sewer: Public |
| Heating | Forced Air,Gas: Central,>= 95% efficiency |
| Cooling | Central Air |
| Utilities | Natural Gas Available,Natural Gas Connected,Electricity Available,Electricity Connected,Sewer Available,Sewer Connected,Sewer: Public,Water Available,Water Connected |
| Roof | Asphalt |
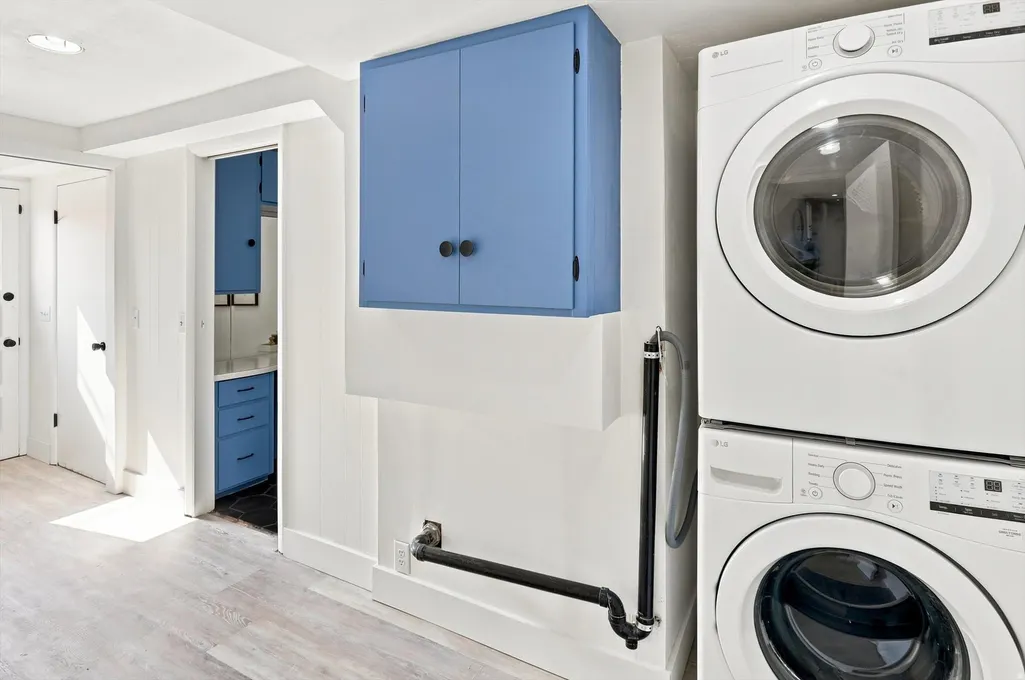
| Appliances | Dryer,Microwave,Refrigerator,Washer |
| Zoning | Single-Family |
| Garage Spaces | 2.0 |
| Patio/Porch Features | Covered,Porch: Open |
| Architectural Style | Rambler/Ranch |
| Pool Features | Gunite,In Ground |
| Construction Materials | Brick |
| Exclusions | Gas Grill/BBQ,Window Coverings |
| Year Built | 1962 |
| View | Mountain(s) |
| Stories Count | 2 |
| Topography | Curb & Gutter,Fenced: Full,Road: Paved,Secluded Yard,Sidewalks,Terrain: Grad Slope,View: Mountain |
| Property Subtype | Single Family Residence |
| Current Use | Single Family |
| Accessibility | Accessible Doors |
| County | Davis |
| New Construction | No |
| Property Type | Residential |
| HOA | No |
| Attached Garage | Yes |
| Subdivision Name | GLEN OAKS SUBDIVISIO |
| Facing Direction | South |
| Garage Y/N | Yes |
| Total Rooms | 13 |
| Full Baths | 1 |
| Status | Active |
| High School | Bountiful |
| City | Bountiful |
| Senior Community Y/N | No |
| High School District | Davis |
| Zoning Description | R-1-8 |
| Open Parking Spaces | 7.0 |
| MLS Area | Bntfl; NSL; Cntrvl; WdX; Frmtn |
| Lot Size Units | Acres |
| Lot Size Square Feet | 8276.4 |
| Carport Y/N | No |
| Listing Terms | Cash,Conventional,FHA,VA Loan |
| Green Building Verification Type | Home Energy Score |
| Elementary School | Holbrook |
| Property Attached Y/N | No |
| Tax Annual Amount | 3102.0 |
| Home Warranty Y/N | No |
| Middle/Junior High School | Millcreek |
| Property Condition | Blt./Standing |
| Lease Considered Y/N | No |
| Living Area Units | Square Feet |
| Standard Status | Active |
| Middle/Junior School District | Davis |
| Elementary School District | Davis |
| PostalCity | Bountiful |
| ADU | No |
Interior Features
| Interior Amenities | Bath: Primary,Closet: Walk-In,Disposal,Floor Drains,Gas Log,Kitchen: Updated,Range: Gas,Range/Oven: Built-In,Theater Room,Video Door Bell(s) |
|---|---|
| Basement | Full |
| Flooring | Carpet,Tile |
| Total Fireplaces | 2 |
| Fireplace Features | Insert |
| Air Conditioning Y/N | Yes |
| Heating Y/N | Yes |
| Window Features | Blinds,Drapes |
| Fireplace Y/N | Yes |
| Above Grade Finished Area | 1215.0 |
| 3/4 Baths | 2 |
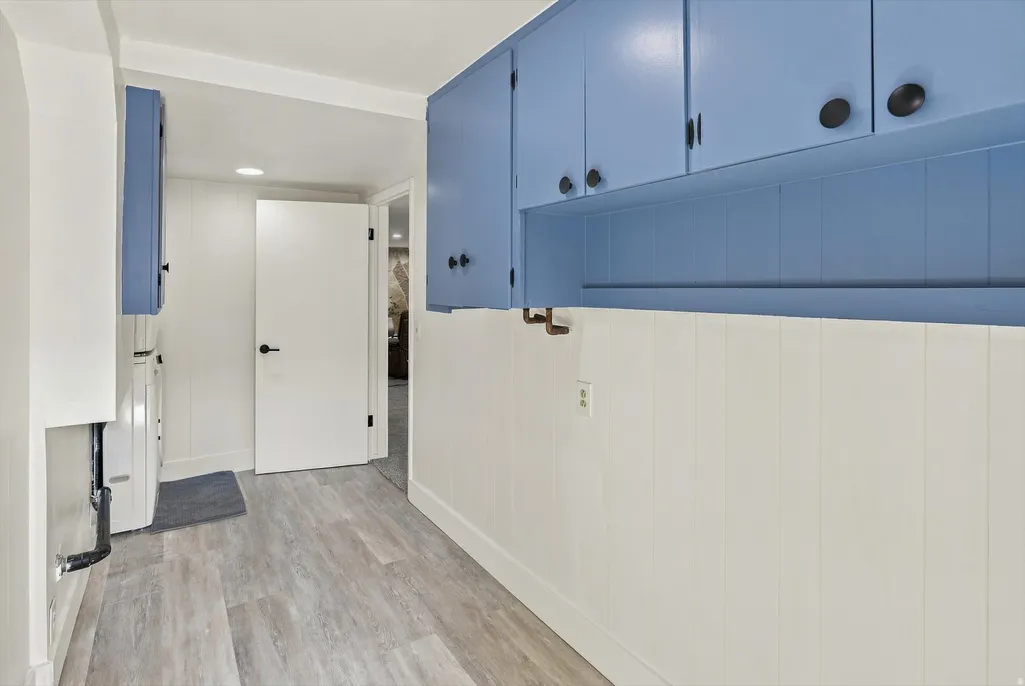
| Laundry Features | Electric Dryer Hookup |
| Total Bedrooms | 4 |
| Main Level Bedrooms | 2 |
| Total Baths | 3 |
| Basement Finished | 100 |
Exterior Features
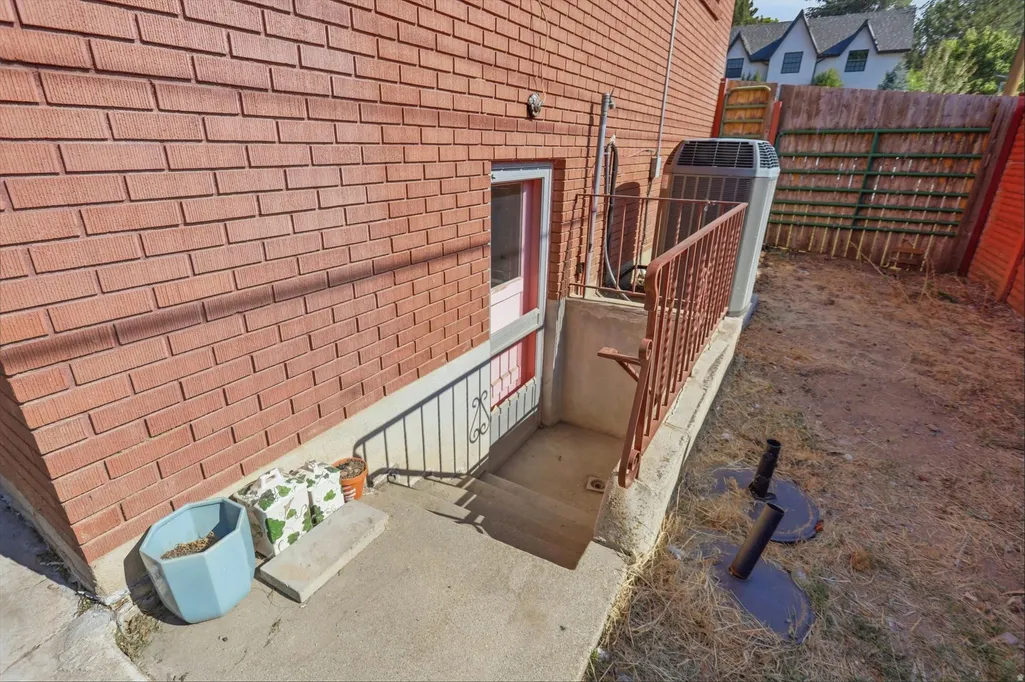
| Exterior Amenities | Basement Entrance,Double Pane Windows,Lighting,Patio: Covered,Porch: Open |
|---|---|
| Vegetation | Landscaping: Full,Mature Trees |
| Parking Features | Parking: Uncovered,Rv Parking |
| Lot Features | Curb & Gutter,Fenced: Full,Road: Paved,Secluded,Sidewalks,Terrain: Grad Slope,View: Mountain |
| Water Source | Culinary,Secondary |
| Total Parking | 9.0 |
| Inclusions | Dryer,Fireplace Insert,Microwave,Range,Refrigerator,Washer,Video Door Bell(s) |
| Lot Size Area | 0.19 |
| Spa | No |
| Building Area Total | 2430.0 |
| Lot Dimensions | 0.0x0.0x0.0 |
| Lot Size Acres | 0.19 |
| Frontage Length | 0.0 |
| Private Pool | Yes |
| Waterfront Y/N | No |
| Covered Spaces | 2.0 |
| RV Parking Dimensions | 0.00 |
| Other Equipment | Fireplace Insert |
| Horse Y/N | No |
Amenities
- Foreclosure
- Views
- Short Sale
- New Construction
- Adult 55+
- Lease To Own
- No HOA Fees
- Furnished
- Primary On Main
- Air Conditioning
- Seller Finance
- Green
- Fixer Upper
- Horse
- Golf
- Fireplace
- Deck
- Garage
- Basement
- Pool
Property vs Single Family Average in 84010
Price
Taxes
Year Built
Visits
 Wasatch Front Regional MLS - Salt Lake Board of REALTORS® All information deemed reliable but not guaranteed. All properties are subject to prior sale, change or withdrawal. Neither listing broker(s) or information provider(s) shall be responsible for any typographical errors, misinformation, misprints and shall be held totally harmless. Listing(s) information is provided for consumer's personal, non-commercial use and may not be used for any purpose other than to identify prospective properties
