

Address
13242 S Berry Patch Ct, Draper, UT
Price
$ 2,180,000
Property Attributes
- MLS#2176938
- TypeSingle Family
- Listing Status Active
- CountySALT LAKE
- CityDraper
- AreaSandy
- NeighborhoodAKAGI FARMS
- Zip84020
- StyleRambler/Ranch
- Year Built2001
- Taxes$ 7931
- Price$ 2,180,000
- Bedrooms7
- Full Bathrooms3
- Half Bathrooms2
- Sqr Footage6300
- Lot Size0.44 Acres
Data Source:
Wasatch Front Regional MLS (WFRMLS)
Property Description
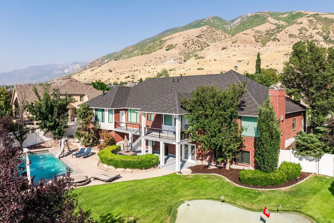
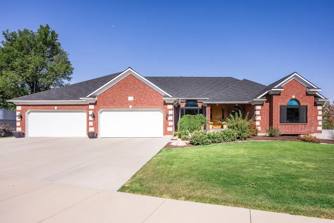
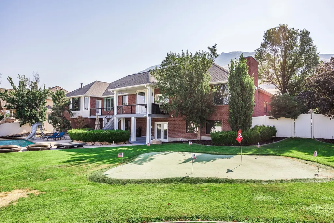
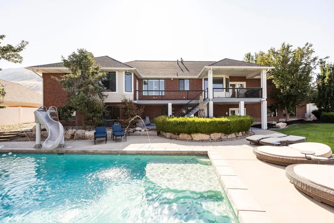
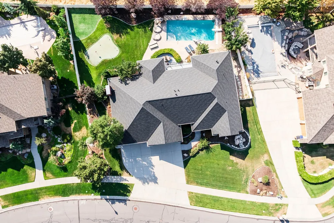
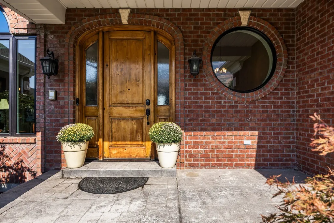
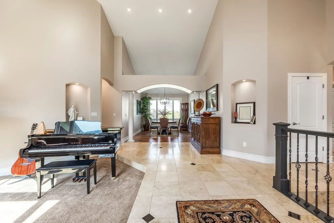
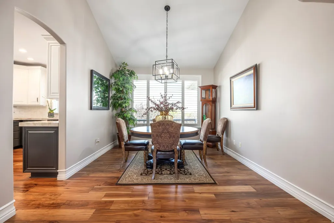
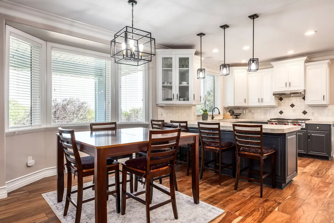
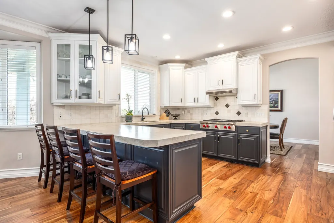
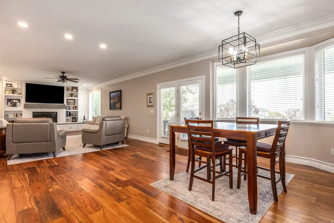
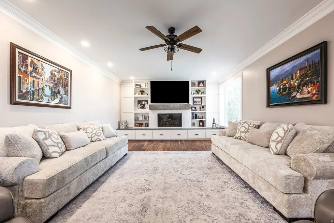
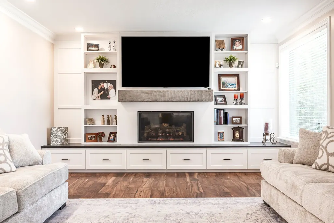
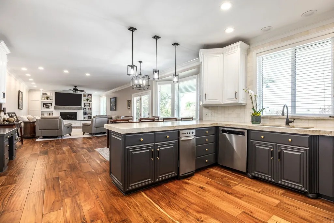

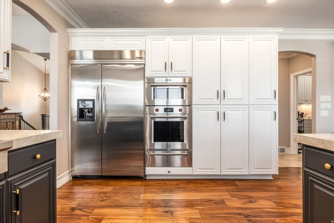
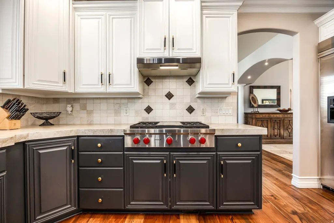
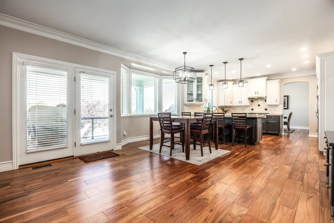
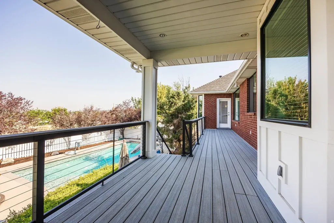
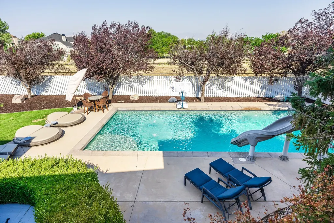
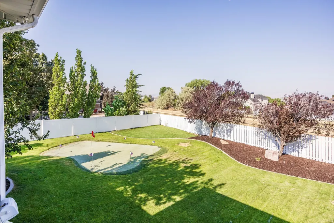
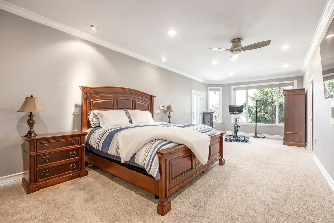
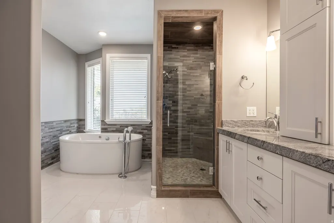



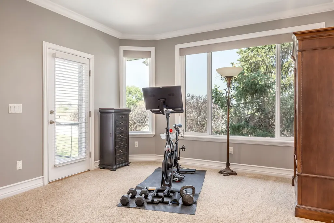
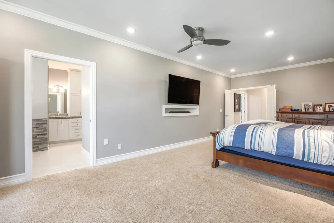
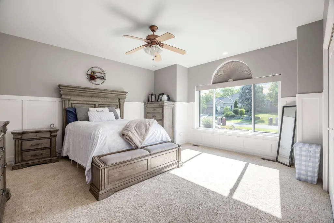
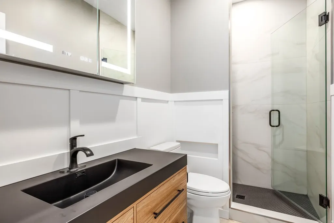
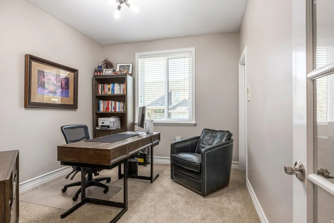
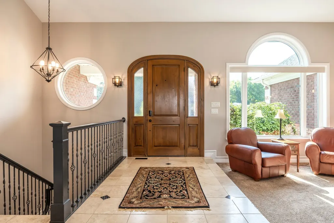
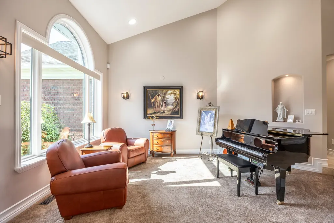
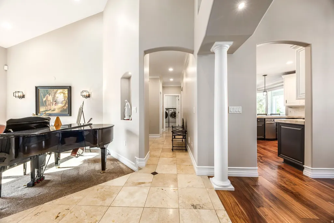
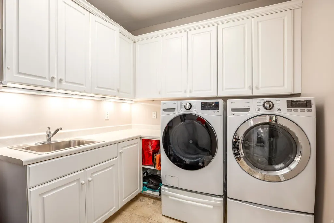
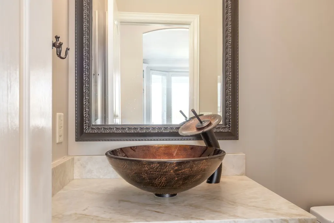
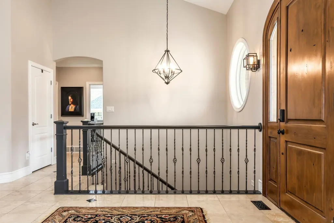

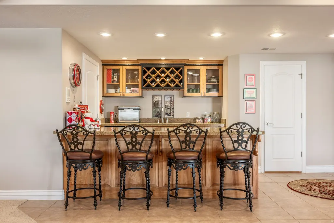
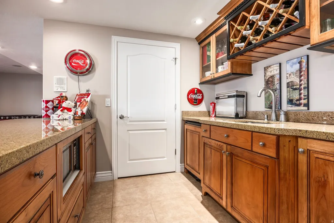
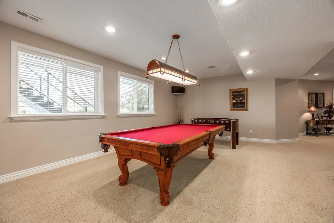
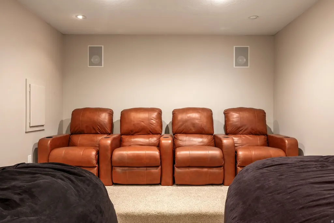
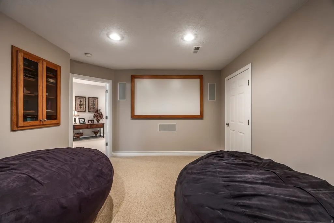

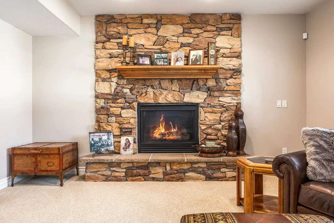
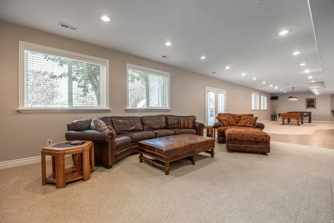
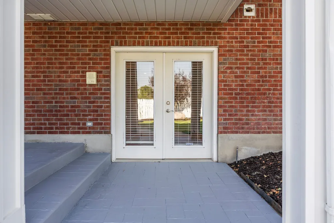
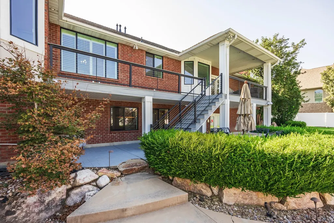
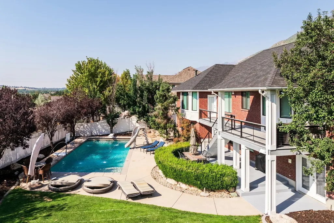
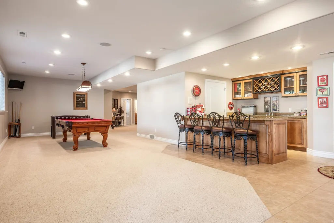
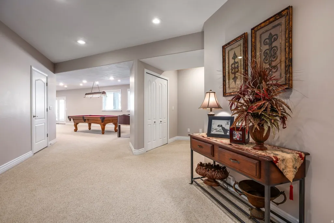
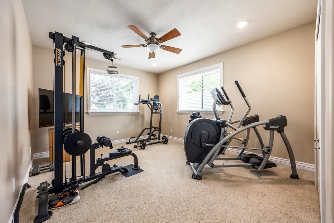
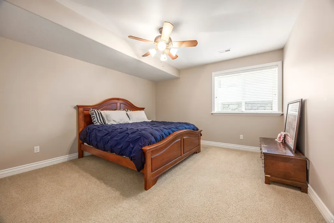
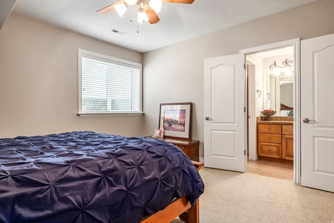
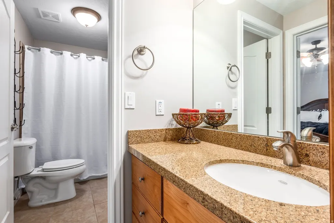
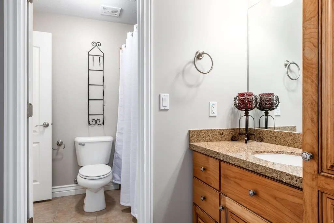
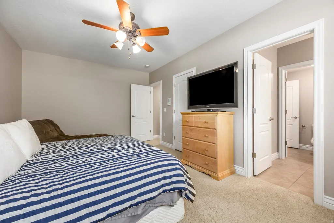
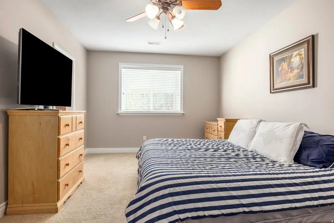
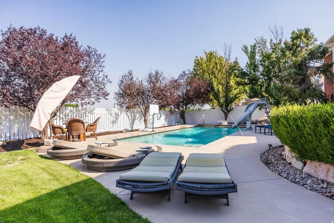
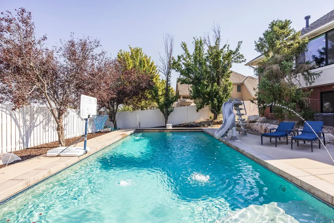
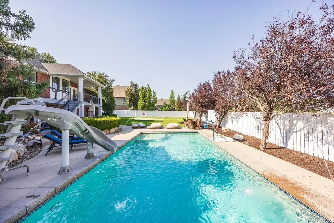
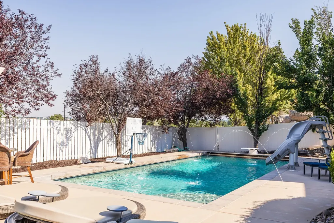
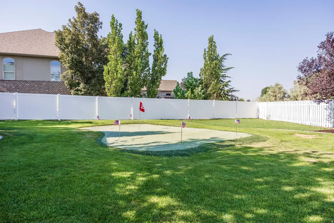
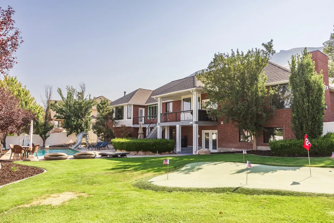
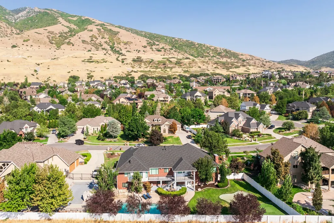
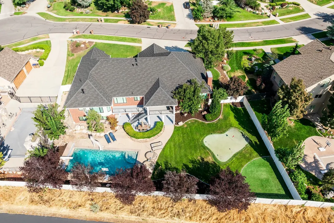
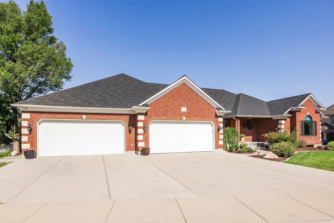
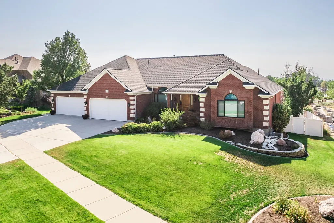
Welcome to this exceptional Draper estate, where timeless craftsmanship, thoughtful updates, and resort-style amenities come together in one remarkable residence. Perfectly positioned on a private lot backing to open green space, this home offers luxurious main-level living, an entertainer's dream backyard, and an unbeatable location near Draper's premier parks and trail systems. A custom wood front door with glass sidelights opens to rich acacia hardwood flooring, travertine tile with granite inlays, and beautifully designed formal living and dining spaces. The spacious great room is anchored by a new gas fireplace (2025), custom built-in cabinetry, and expansive windows overlooking the backyard. A dedicated main-level office, generous second bedroom, updated full bathroom featuring a floating vanity, smart mirror, wainscoting, and penny tile flooring, plus a large laundry room provide both comfort and functionality. The chef's kitchen showcases stunning leathered Taj Mahal quartzite countertops, detailed custom cabinetry with roll-out shelving, a Blanco sink overlooking the backyard, and premium Wolf appliances including a gas range with griddle, microwave, wall oven and warming drawer. Retreat to the spacious main-level primary suite featuring a private access to the Trex deck, and a luxurious ensuite complete with a standalone jetted tub, oversized walk-in shower, and an expansive walk-in closet with a granite center island. The fully finished daylight walkout basement offers soaring ceilings and exceptional versatility with a large family room featuring a fireplace, a convenient kitchenette with sink, microwave and laundry hookups, a dedicated theater room with projector, screen, surround sound & subwoofer, four additional bedrooms, and abundant storage. Step outside to your own private backyard retreat. Enjoy summers in the saltwater pool featuring a slide and fountains, recently replastered with new tile and diving board (2025) and complemented by a new pool pump and heater (2023). The backyard also offers a private putting green, expansive lawn for play, outdoor dining space, fully automated sprinklers with secondary water, and exceptional privacy backing directly to open green space. Additional recent improvements include a new roof and windows (2025), two new HVAC systems (2021), a Trex deck (2023), updated main-level lighting, an oversized four-car garage with epoxy flooring and an extra-deep bay, providing outstanding space for vehicles, toys, or hobbies. Located just minutes from Draper Equestrian Park, Apple Orchard Park, Corner Canyon's renowned trail system including Sadler Trailhead, Porter Rockwell Trail, and Bunny Bradley Trail, along with shopping, dining, grocery stores, and Draper's beloved weekly Farmers Market & Food Truck Nights, Draper Days festivities, this is an extraordinary opportunity to enjoy luxury living in one of Draper's most sought-after neighborhoods, Akagi Farms.
| Elementary School | Middle School | High School |
|---|---|---|
| Lone Peak Elementary School | Draper Park Middle School | Corner Canyon High School |
| Price History | |
|---|---|
| 8/6/2026 | Listed $2,180,000 |
General Features
| Living Area | 6300.0 |
|---|---|
| Sewer | Sewer: Connected,Sewer: Public |
| Heating | Forced Air,Gas: Central |
| Cooling | Central Air |
| Utilities | Natural Gas Connected,Electricity Connected,Sewer Connected,Sewer: Public,Water Connected |
| Roof | Asphalt |
| Appliances | Ceiling Fan,Trash Compactor,Microwave,Range Hood,Refrigerator |
| Zoning | Single-Family |
| Garage Spaces | 4.0 |
| Patio/Porch Features | Covered,Porch: Open,Patio: Open |
| Architectural Style | Rambler/Ranch |
| Pool Features | Gunite,Heated,In Ground,Electronic Cover |
| Security Features | Fire Alarm |
| Construction Materials | Brick,Stucco,Cement Siding |
| Exclusions | Dryer,Gas Grill/BBQ,Refrigerator,Washer |
| Year Built | 2001 |
| View | Mountain(s),Valley |
| Stories Count | 2 |
| Topography | Cul-de-Sac,Curb & Gutter,Fenced: Full,Road: Paved,Secluded Yard,Sidewalks,Sprinkler: Auto-Full,Terrain,Flat,View: Mountain,View: Valley |
| Property Subtype | Single Family Residence |
| Current Use | Single Family |
| County | Salt Lake |
| New Construction | No |
| Property Type | Residential |
| HOA | No |
| Attached Garage | Yes |
| Subdivision Name | AKAGI FARMS |
| Facing Direction | East |
| Garage Y/N | Yes |
| Total Rooms | 26 |
| Full Baths | 2 |
| Status | Active |
| High School | Corner Canyon |
| City | Draper |
| Senior Community Y/N | No |
| High School District | Canyons |
| Zoning Description | 1122 |
| MLS Area | Sandy; Draper; Granite; Wht Cty |
| Lot Size Units | Acres |
| Lot Size Square Feet | 19166.4 |
| Carport Y/N | No |
| Listing Terms | Cash,Conventional |
| Elementary School | Lone Peak |
| Property Attached Y/N | No |
| Tax Annual Amount | 7931.0 |
| Home Warranty Y/N | No |
| Middle/Junior High School | Draper Park |
| Property Condition | Blt./Standing |
| Lease Considered Y/N | No |
| Virtual Tour | https://u.listvt.com/mls/259706786 |
| Living Area Units | Square Feet |
| Standard Status | Active |
| Middle/Junior School District | Canyons |
| Elementary School District | Canyons |
| Virtual Tour | https://visualize.summitsothebysrealty.com/13242berrypatchcourt |
| PostalCity | Draper |
| ADU | No |
Interior Features
| Interior Amenities | Alarm: Fire,Bath: Primary,Bath: Sep. Tub/Shower,Central Vacuum,Closet: Walk-In,Den/Office,Disposal,Floor Drains,French Doors,Gas Log,Great Room,Jetted Tub,Oven: Wall,Range: Gas,Range/Oven: Built-In,V |
|---|---|
| Basement | Daylight,Walk-Out Access |
| Flooring | Carpet,Hardwood,Tile,Travertine |
| Total Fireplaces | 2 |
| Air Conditioning Y/N | Yes |
| Heating Y/N | Yes |
| Window Features | Blinds,Full,Plantation Shutters,Shades |
| Fireplace Y/N | Yes |
| Above Grade Finished Area | 3129.0 |
| Half Baths | 2 |
| 3/4 Baths | 1 |
| Laundry Features | Electric Dryer Hookup |
| Total Bedrooms | 7 |
| Main Level Bedrooms | 3 |
| Total Baths | 5 |
| 1/2 Baths | 2 |
| Basement Finished | 98 |
Exterior Features
| Exterior Amenities | Basement Entrance,Bay Box Windows,Deck; Covered,Double Pane Windows,Entry (Foyer),Lighting,Patio: Covered,Porch: Open,Walkout,Patio: Open |
|---|---|
| Vegetation | Landscaping: Full,Mature Trees,Pines |
| Lot Features | Cul-De-Sac,Curb & Gutter,Fenced: Full,Road: Paved,Secluded,Sidewalks,Sprinkler: Auto-Full,View: Mountain,View: Valley |
| Water Source | Culinary,Secondary |
| Total Parking | 4.0 |
| Inclusions | Ceiling Fan,Compactor,Microwave,Range,Range Hood,Refrigerator,Window Coverings,Projector,Video Door Bell(s),Video Camera(s),Smart Thermostat(s) |
| Lot Size Area | 0.44 |
| Spa | No |
| Building Area Total | 6300.0 |
| Lot Dimensions | 0.0x0.0x0.0 |
| Lot Size Acres | 0.44 |
| Frontage Length | 0.0 |
| Private Pool | Yes |
| Waterfront Y/N | No |
| Covered Spaces | 4.0 |
| Door Features | French Doors |
| RV Parking Dimensions | 0.00 |
| Other Equipment | Window Coverings,Projector |
| Horse Y/N | No |
Amenities
- Foreclosure
- Views
- Short Sale
- New Construction
- Adult 55+
- Lease To Own
- No HOA Fees
- Furnished
- Primary On Main
- Air Conditioning
- Seller Finance
- Green
- Fixer Upper
- Horse
- Golf
- Fireplace
- Deck
- Garage
- Basement
- Pool
Property vs Single Family Average in 84020
Price
Taxes
Year Built
Visits
 Wasatch Front Regional MLS - Salt Lake Board of REALTORS® All information deemed reliable but not guaranteed. All properties are subject to prior sale, change or withdrawal. Neither listing broker(s) or information provider(s) shall be responsible for any typographical errors, misinformation, misprints and shall be held totally harmless. Listing(s) information is provided for consumer's personal, non-commercial use and may not be used for any purpose other than to identify prospective properties
