
Address
2606 E 2100 S, Salt Lake City, UT
Price
$ 850,000
Property Attributes
- MLS#2176933
- TypeSingle Family
- Listing Status Active
- CountySALT LAKE
- CitySalt Lake City
- AreaSalt Lake City
- NeighborhoodCOUNTRY CLUB HEIGHTS
- Zip84109
- StyleBungalow/Cottage
- Year Built1947
- Taxes$ 3000
- Price$ 850,000
- Bedrooms3
- Full Bathrooms2
- Half Bathrooms0
- Sqr Footage1944
- Lot Size0.12 Acres
Data Source:
Wasatch Front Regional MLS (WFRMLS)
Property Description
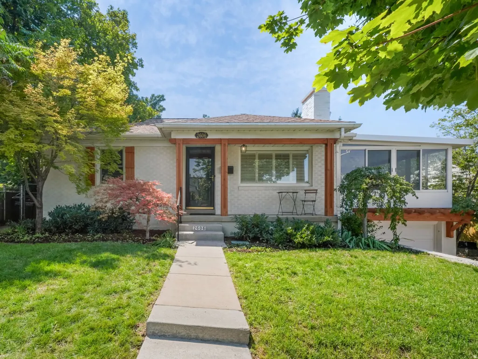
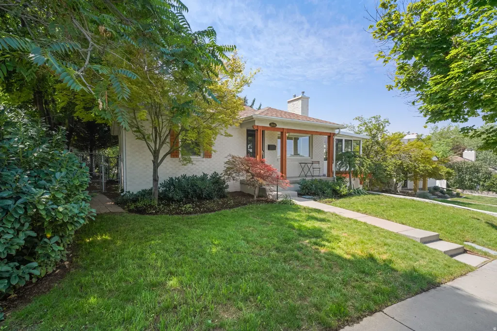
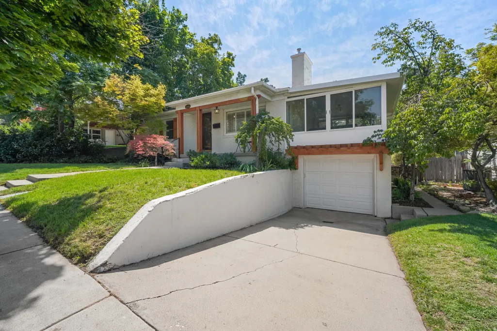
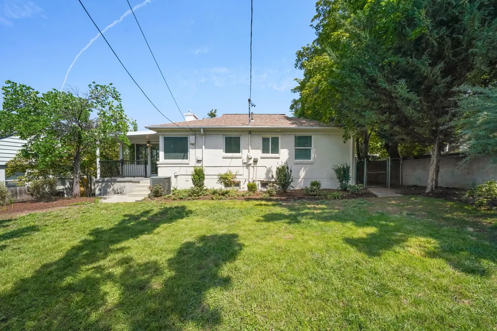
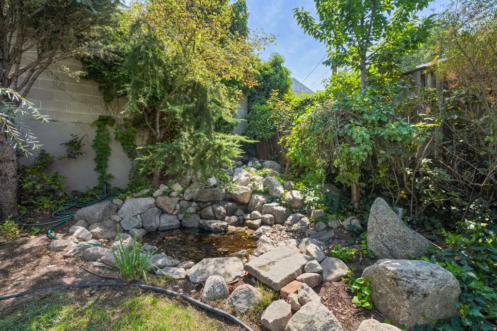
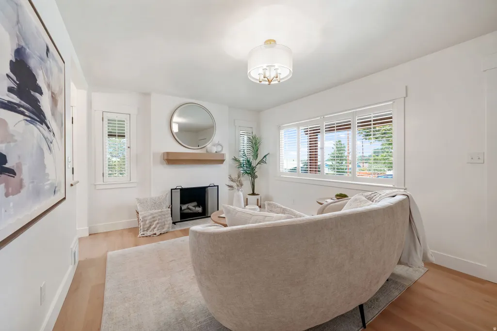
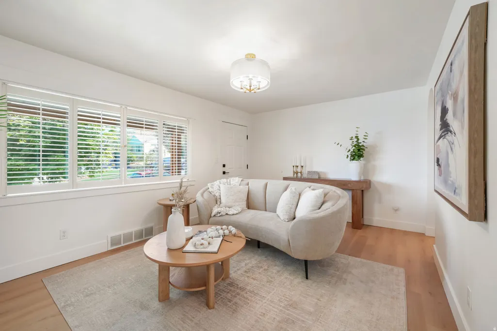
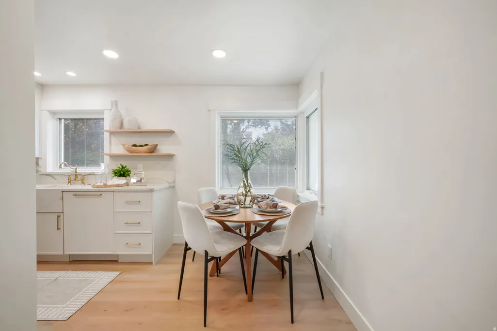
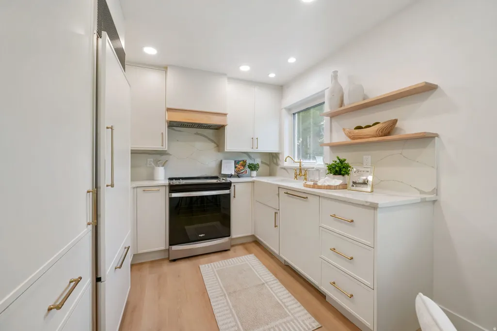
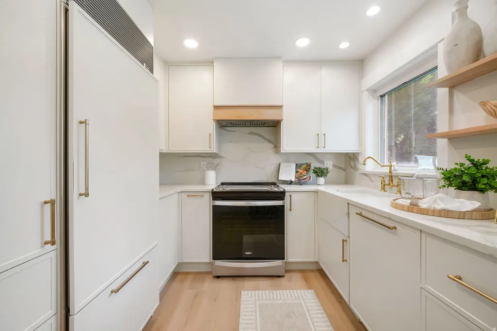
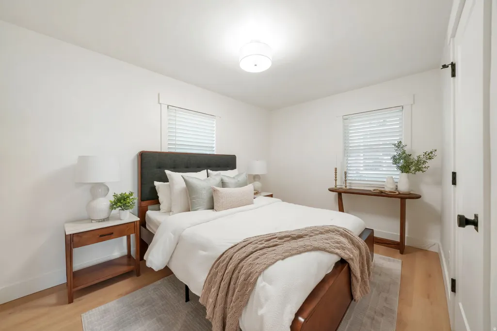
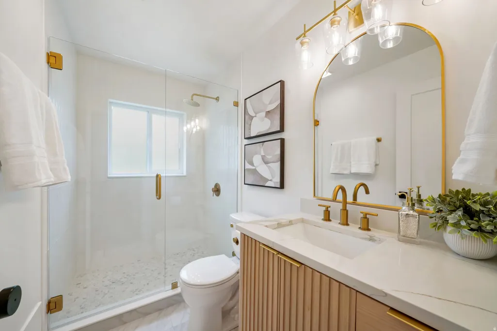
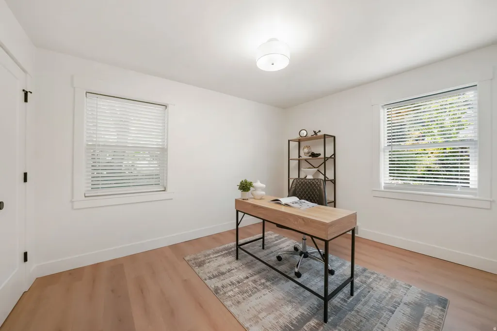
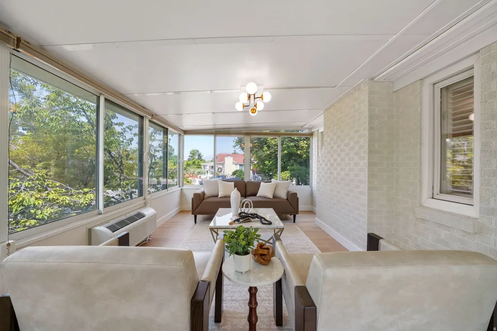
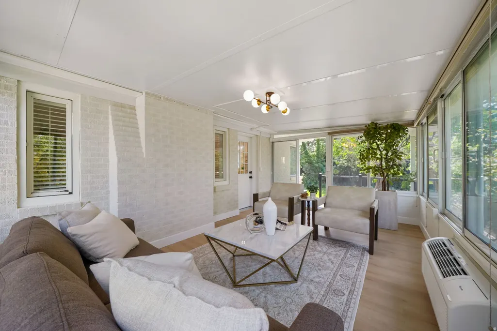
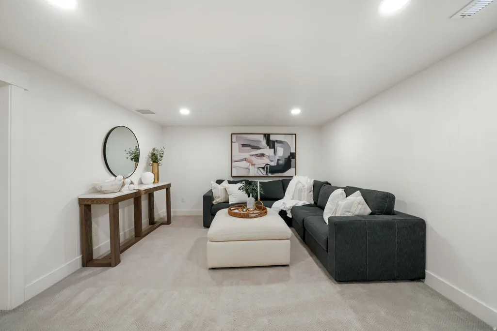
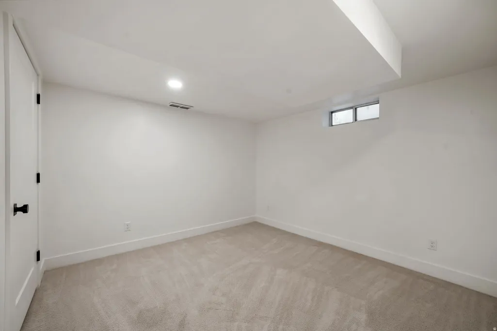
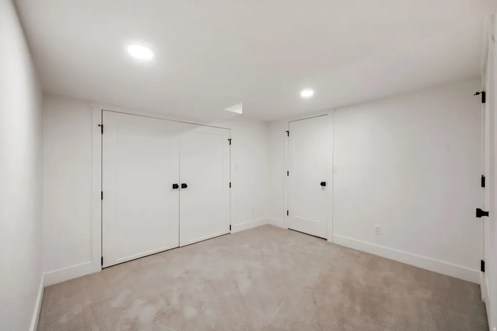
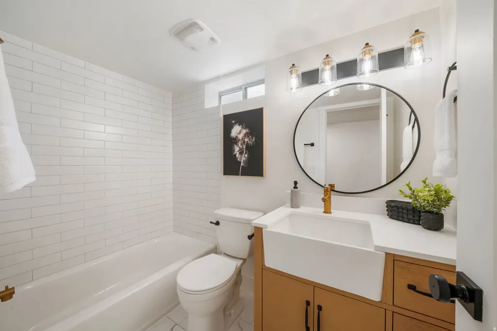
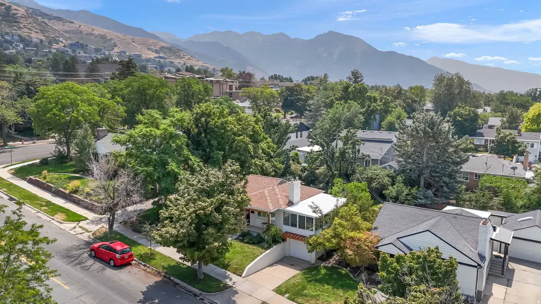
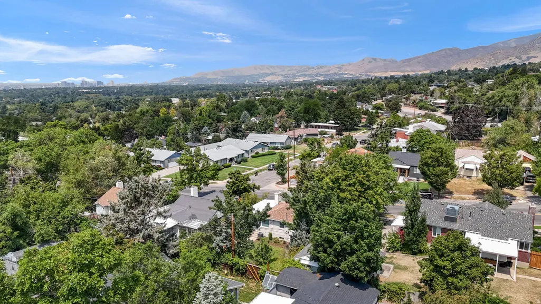
Nestled on a quiet, tree-lined street on Salt Lake City's coveted east side, this beautifully renovated bungalow blends the warmth and charm of its original era with an exceptionally thoughtful modern transformation. Inside, rich oak finishes and sophisticated details create a cozy yet luxurious atmosphere. The stunning kitchen features paneled appliances, quartz countertops and backsplash and a custom built-in range hood. A gorgeous solarium provides the perfect place to relax while taking in sweeping views of the Salt Lake Valley. The home offers 1,944 square feet with three bedrooms, two living spaces, a den and two luxuriously finished baths, including beautiful tile and a spacious walk-in shower enclosed in elegant Euro glass. Outside, the private backyard feels like a secluded retreat, surrounded by mature trees and thoughtfully refreshed garden beds. A charming water feature with a cascading waterfall into a pond adds the perfect touch of tranquility. And the location is hard to beat-just 5 minutes to the University of Utah, 10 minutes to downtown Salt Lake City, 15 minutes to the airport, and within approx 30 minutes of Utah's six major ski resorts. A rare combination of historic character, modern luxury, peaceful outdoor living, and unbeatable east-side convenience.
| Elementary School | Middle School | High School |
|---|---|---|
| Indian Hills Elementary School | Hillside Middle School | Highland High School |
| Price History | |
|---|---|
| 8/6/2026 | Listed $850,000 |
General Features
| Living Area | 1944.0 |
|---|---|
| Sewer | Sewer: Connected |
| Heating | Forced Air,Gas: Central,Heat Pump |
| Cooling | Central Air,Heat Pump |
| Utilities | Natural Gas Connected,Electricity Connected,Sewer Connected,Water Connected |
| Roof | Asphalt |
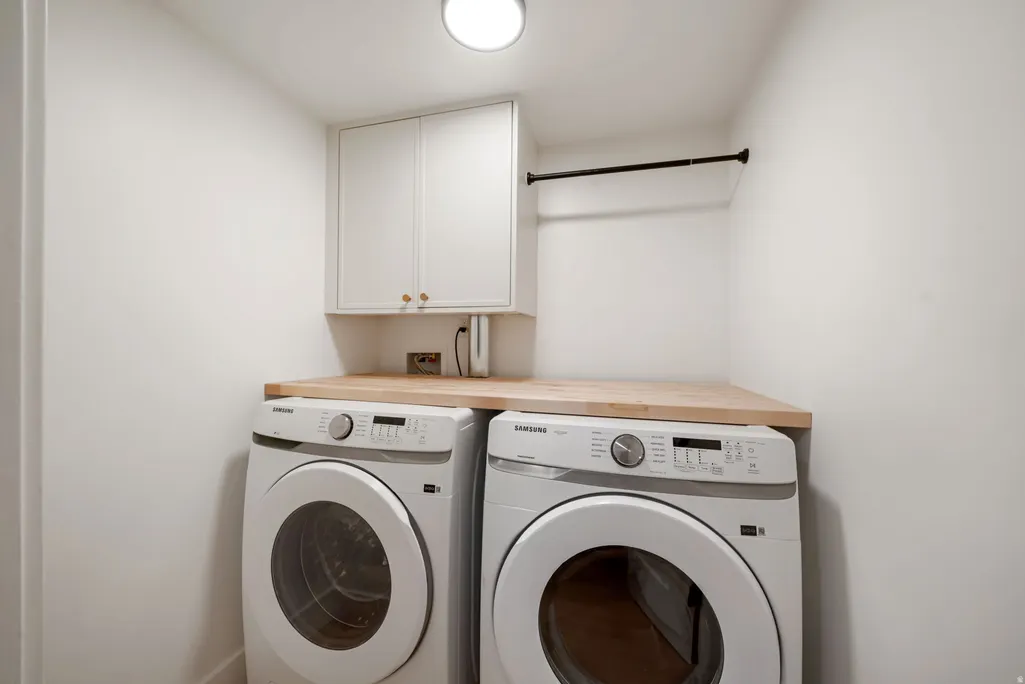
| Appliances | Dryer,Microwave,Range Hood,Refrigerator,Washer |
| Zoning | Single-Family |
| Garage Spaces | 1.0 |
| Architectural Style | Bungalow/Cottage |
| Construction Materials | Brick |
| Year Built | 1947 |
| Stories Count | 2 |
| Topography | Curb & Gutter,Fenced: Part,Road: Paved,Secluded Yard,Sprinkler: Auto-Full,Drip Irrigation: Auto-Full |
| Property Subtype | Single Family Residence |
| Current Use | Single Family |
| Ownership | Agent Owned |
| County | Salt Lake |
| New Construction | No |
| Property Type | Residential |
| HOA | No |
| Attached Garage | No |
| Subdivision Name | COUNTRY CLUB HEIGHTS |
| Facing Direction | North |
| Garage Y/N | Yes |
| Total Rooms | 11 |
| Full Baths | 1 |
| Status | Active |
| High School | Highland |
| City | Salt Lake City |
| Senior Community Y/N | No |
| High School District | Salt Lake |
| Zoning Description | 1105 |
| Open Parking Spaces | 1.0 |
| MLS Area | Salt Lake City; Ft Douglas |
| Lot Size Units | Acres |
| Lot Size Square Feet | 5227.2 |
| Carport Y/N | No |
| Elementary School | Indian Hills |
| Property Attached Y/N | No |
| Tax Annual Amount | 3000.0 |
| Home Warranty Y/N | No |
| Middle/Junior High School | Hillside |
| Property Condition | Blt./Standing |
| Lease Considered Y/N | No |
| Living Area Units | Square Feet |
| Standard Status | Active |
| Middle/Junior School District | Salt Lake |
| Elementary School District | Salt Lake |
| PostalCity | Salt Lake City |
| ADU | No |
Interior Features
| Interior Amenities | Disposal,Kitchen: Updated,Range/Oven: Built-In |
|---|---|
| Basement | Entrance,Full |
| Flooring | Carpet,Tile |
| Total Fireplaces | 1 |
| Fireplace Features | Fireplace Equipment |
| Air Conditioning Y/N | Yes |
| Heating Y/N | Yes |
| Window Features | Blinds,Plantation Shutters |
| Fireplace Y/N | Yes |
| Above Grade Finished Area | 1048.0 |
| 3/4 Baths | 1 |
| Total Bedrooms | 3 |
| Main Level Bedrooms | 2 |
| Total Baths | 2 |
| Basement Finished | 95 |
Exterior Features
| Exterior Amenities | Basement Entrance |
|---|---|
| Vegetation | Landscaping: Full,Mature Trees,Waterfall |
| Lot Features | Curb & Gutter,Fenced: Part,Road: Paved,Secluded,Sprinkler: Auto-Full,Drip Irrigation: Auto-Full |
| Water Source | Culinary |
| Total Parking | 2.0 |
| Inclusions | Dryer,Fireplace Equipment,Microwave,Range Hood,Refrigerator,Washer,Window Coverings |
| Lot Size Area | 0.12 |
| Spa | No |
| Building Area Total | 1944.0 |
| Lot Dimensions | 58.0x92.0x58.0 |
| Lot Size Acres | 0.12 |
| Frontage Length | 58.0 |
| Private Pool | No |
| Waterfront Y/N | No |
| Covered Spaces | 1.0 |
| RV Parking Dimensions | 0.00 |
| Other Equipment | Fireplace Equipment,Window Coverings |
| Horse Y/N | No |
Amenities
- Foreclosure
- Views
- Short Sale
- New Construction
- Adult 55+
- Lease To Own
- No HOA Fees
- Furnished
- Primary On Main
- Air Conditioning
- Seller Finance
- Green
- Fixer Upper
- Horse
- Golf
- Fireplace
- Deck
- Garage
- Basement
- Pool
Property vs Single Family Average in 84109
Price
Taxes
Year Built
Visits
 Wasatch Front Regional MLS - Salt Lake Board of REALTORS® All information deemed reliable but not guaranteed. All properties are subject to prior sale, change or withdrawal. Neither listing broker(s) or information provider(s) shall be responsible for any typographical errors, misinformation, misprints and shall be held totally harmless. Listing(s) information is provided for consumer's personal, non-commercial use and may not be used for any purpose other than to identify prospective properties
