
Address
4182 W Juniper Cir, Alpine, UT
Price
$ 1,799,900
Property Attributes
- MLS#2176875
- TypeSingle Family
- Listing Status Active
- CountyUTAH
- CityAlpine
- AreaAlpine
- NeighborhoodALPINE COVE
- Zip84004
- StyleStories: 2
- Year Built1988
- Taxes$ 7461
- Price$ 1,799,900
- Bedrooms7
- Full Bathrooms4
- Half Bathrooms1
- Sqr Footage5847
- Lot Size1.04 Acres
Data Source:
Wasatch Front Regional MLS (WFRMLS)
Property Description
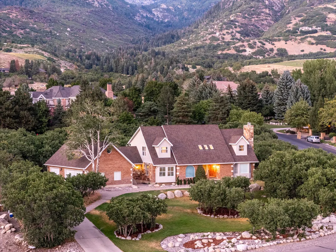
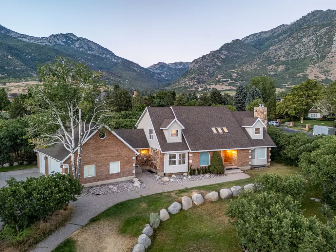
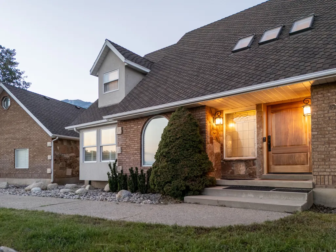
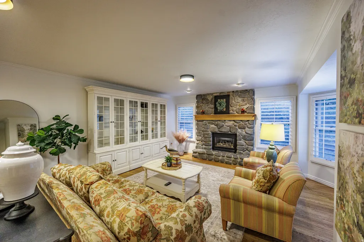
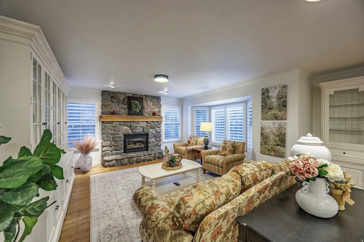
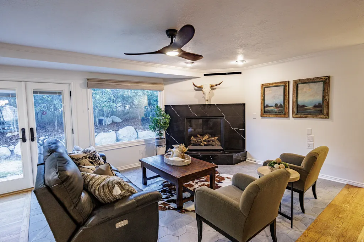
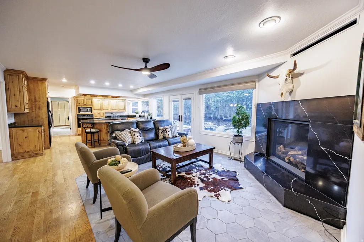
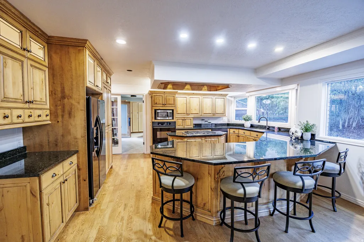
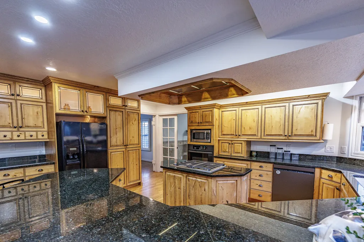
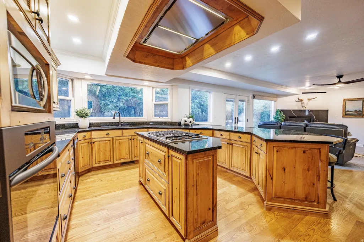
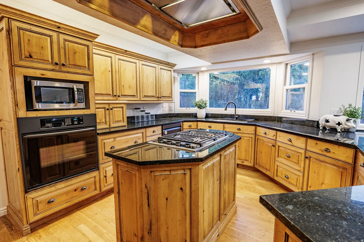
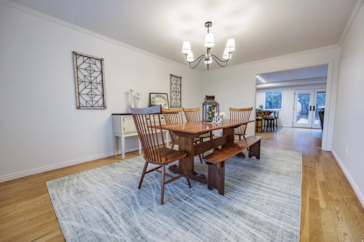
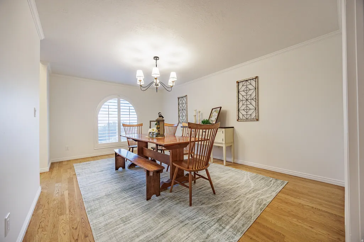
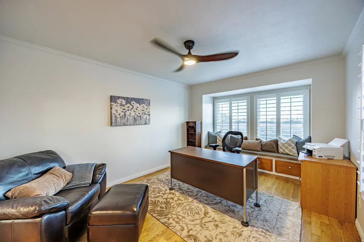
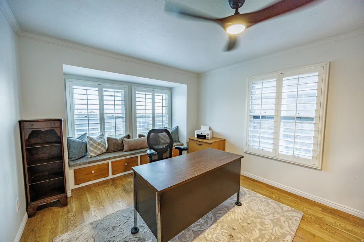
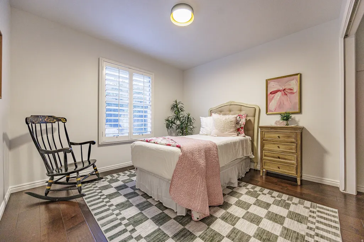
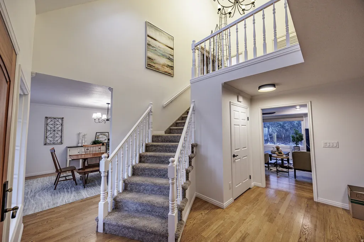
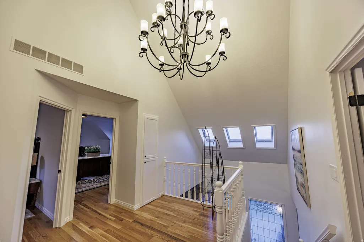
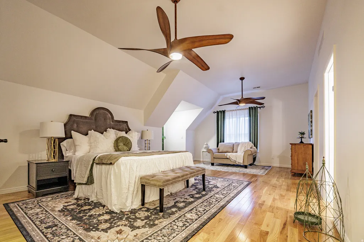
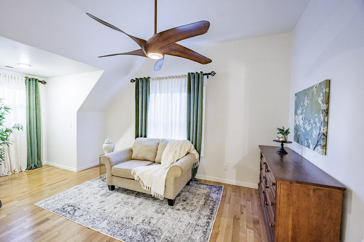
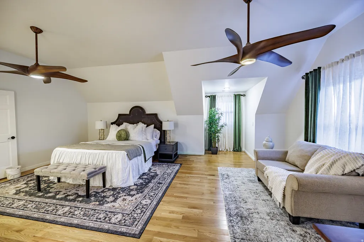
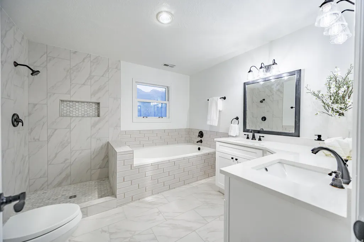
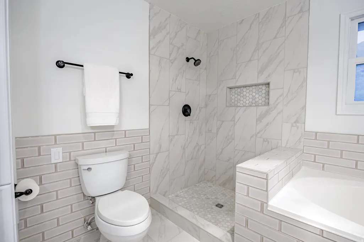
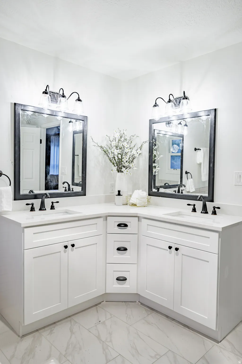
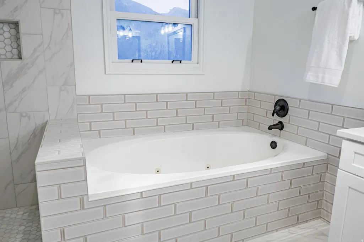
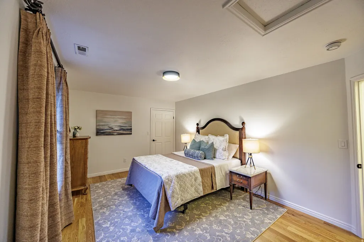
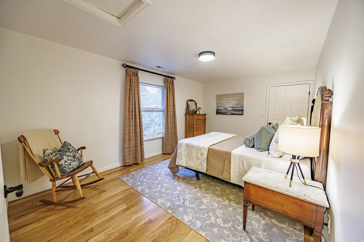
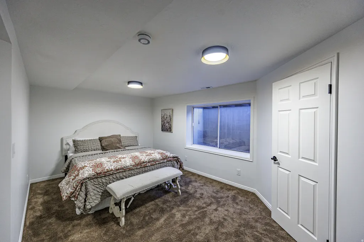
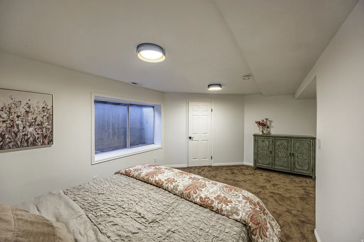
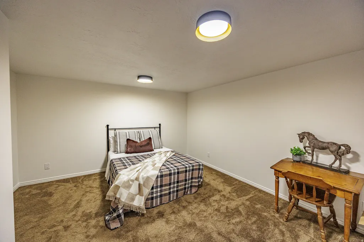
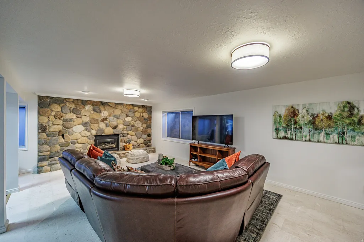
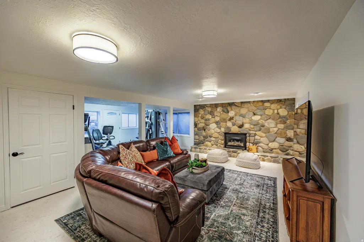
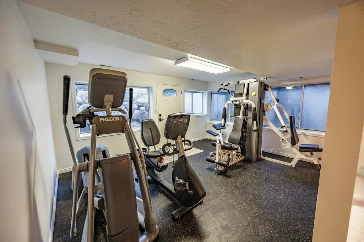
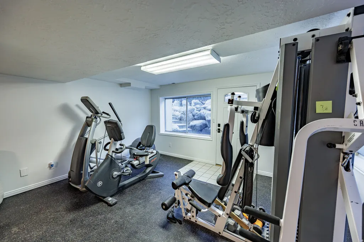
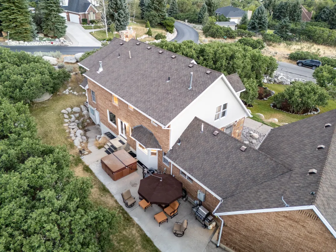
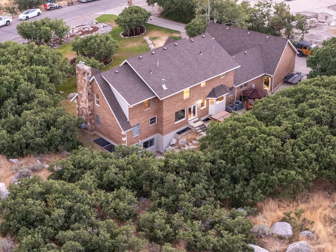
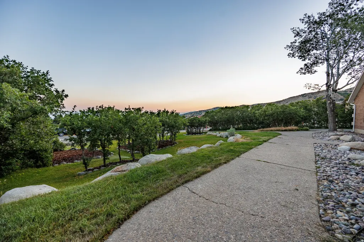
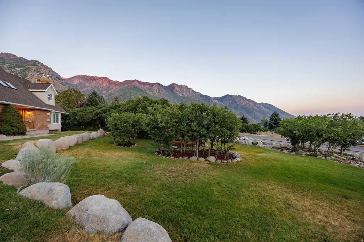
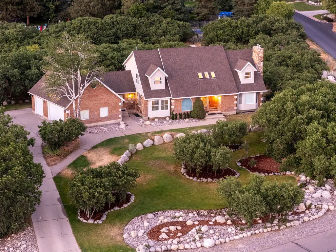
Experience refined mountain living in this private Alpine estate, nestled on a full acre in the coveted Alpine Cove subdivision. Surrounded by mature oak trees and capturing sweeping views of the mountains, valley, and Utah Lake, this exceptional 7-bedroom, 5-bath residence offers a rare combination of privacy, space, and luxury in one of Utah County's most desirable communities. A grand foyer welcomes you into a thoughtfully designed main level, where elegant formal living and dining rooms flow seamlessly into the inviting kitchen and family room. This level also features a private office, a bedroom, two bathrooms, and a spacious laundry and mudroom with direct access to the three-car garage. Upstairs, you'll find three bedrooms, including an expansive primary suite with a beautifully remodeled, spa-inspired bathroom, as well as a generous hall bath. The fully finished basement offers outstanding versatility with three additional bedrooms, a full bathroom, a spacious family room, an exercise or flex room, abundant storage, and a separate entrance from the backyard-ideal for guests, multigenerational living, recreation, or future possibilities. Recent improvements, including refreshed stucco, fresh interior paint, and beautifully updated bathrooms, enhance the home's timeless appeal and move-in-ready condition. Outside, the private backyard opens to a tranquil wooded backdrop where local wildlife is a frequent visitor, creating a peaceful retreat with endless potential. Whether you envision lush gardens, outdoor entertaining spaces, sports courts, a pool, or resort-style amenities, this remarkable property provides the perfect canvas to create your dream estate. With its serene setting, breathtaking views, generous acreage, and highly sought-after location in Alpine's northeast cove, this is a rare opportunity to own a distinctive luxury estate in one of Utah's most coveted neighborhoods.
| Elementary School | Middle School | High School |
|---|---|---|
| Alpine Elementary School | Timberline Middle School | Lone Peak High School |
| Price History | |
|---|---|
| 8/6/2026 | Listed $1,799,900 |
General Features
| Living Area | 5847.0 |
|---|---|
| Sewer | Sewer: Connected,Sewer: Public |
| Heating | Forced Air,Gas: Central,Gas: Stove |
| Cooling | Central Air |
| Utilities | Natural Gas Connected,Electricity Connected,Sewer Connected,Sewer: Public,Water Connected |
| Roof | Wood |
| Appliances | Ceiling Fan,Dryer,Microwave,Refrigerator,Washer |
| Garage Spaces | 3.0 |
| Patio/Porch Features | Patio: Open |
| Architectural Style | Stories: 2 |
| Construction Materials | Brick,Stone,Stucco |
| Year Built | 1988 |
| View | Lake,Mountain(s),Valley |
| Stories Count | 3 |
| Topography | Corner Lot,Cul-de-Sac,Secluded Yard,Sprinkler: Auto-Part,Terrain: Grad Slope,View: Lake,View: Mountain,View: Valley,Wooded |
| Property Subtype | Single Family Residence |
| Current Use | Single Family |
| County | Utah |
| New Construction | No |
| Property Type | Residential |
| HOA | No |
| Attached Garage | Yes |
| Subdivision Name | ALPINE COVE |
| Facing Direction | South |
| Garage Y/N | Yes |
| Total Rooms | 22 |
| Full Baths | 2 |
| Status | Active |
| High School | Lone Peak |
| City | Alpine |
| Senior Community Y/N | No |
| High School District | Alpine |
| Open Parking Spaces | 3.0 |
| MLS Area | Alpine |
| Lot Size Units | Acres |
| Lot Size Square Feet | 45302.4 |
| Carport Y/N | No |
| Listing Terms | Cash,Conventional |
| Elementary School | Alpine |
| Property Attached Y/N | No |
| Tax Annual Amount | 7461.0 |
| Home Warranty Y/N | No |
| Middle/Junior High School | Timberline |
| Property Condition | Blt./Standing |
| Lease Considered Y/N | No |
| Living Area Units | Square Feet |
| Standard Status | Active |
| Middle/Junior School District | Alpine |
| Elementary School District | Alpine |
| PostalCity | Alpine |
| ADU | No |
Interior Features
| Interior Amenities | Bath: Primary,Bath: Sep. Tub/Shower,Closet: Walk-In,Disposal,French Doors,Jetted Tub,Oven: Wall,Range: Countertop,Vaulted Ceilings |
|---|---|
| Basement | Entrance,Full,Walk-Out Access |
| Flooring | Carpet,Hardwood,Tile |
| Total Fireplaces | 3 |
| Air Conditioning Y/N | Yes |
| Heating Y/N | Yes |
| Window Features | Blinds,Drapes,Part |
| Fireplace Y/N | Yes |
| Above Grade Finished Area | 3749.0 |
| Half Baths | 1 |
| 3/4 Baths | 2 |
| Laundry Features | Electric Dryer Hookup,Gas Dryer Hookup |
| Total Bedrooms | 7 |
| Main Level Bedrooms | 1 |
| Total Baths | 5 |
| 1/2 Baths | 1 |
| Basement Finished | 95 |
Exterior Features
| Exterior Amenities | Basement Entrance,Entry (Foyer),Horse Property,Skylights,Patio: Open |
|---|---|
| Vegetation | Landscaping: Part,Mature Trees,Scrub Oak |
| Lot Features | Corner Lot,Cul-De-Sac,Secluded,Sprinkler: Auto-Part,Terrain: Grad Slope,View: Lake,View: Mountain,View: Valley,Wooded |
| Water Source | Culinary,Well |
| Total Parking | 6.0 |
| Inclusions | Ceiling Fan,Dryer,Hot Tub,Microwave,Refrigerator,Washer |
| Lot Size Area | 1.04 |
| Spa | No |
| Building Area Total | 5847.0 |
| Lot Dimensions | 0.0x0.0x0.0 |
| Lot Size Acres | 1.04 |
| Frontage Length | 0.0 |
| Private Pool | No |
| Waterfront Y/N | No |
| Covered Spaces | 3.0 |
| Door Features | French Doors |
| RV Parking Dimensions | 0.00 |
| Other Equipment | Hot Tub |
| Horse Y/N | Yes |
Amenities
- Foreclosure
- Views
- Short Sale
- New Construction
- Adult 55+
- Lease To Own
- No HOA Fees
- Furnished
- Primary On Main
- Air Conditioning
- Seller Finance
- Green
- Fixer Upper
- Horse
- Golf
- Fireplace
- Deck
- Garage
- Basement
- Pool
Property vs Single Family Average in 84004
Price
Taxes
Year Built
Visits
 Wasatch Front Regional MLS - Salt Lake Board of REALTORS® All information deemed reliable but not guaranteed. All properties are subject to prior sale, change or withdrawal. Neither listing broker(s) or information provider(s) shall be responsible for any typographical errors, misinformation, misprints and shall be held totally harmless. Listing(s) information is provided for consumer's personal, non-commercial use and may not be used for any purpose other than to identify prospective properties
