
Address
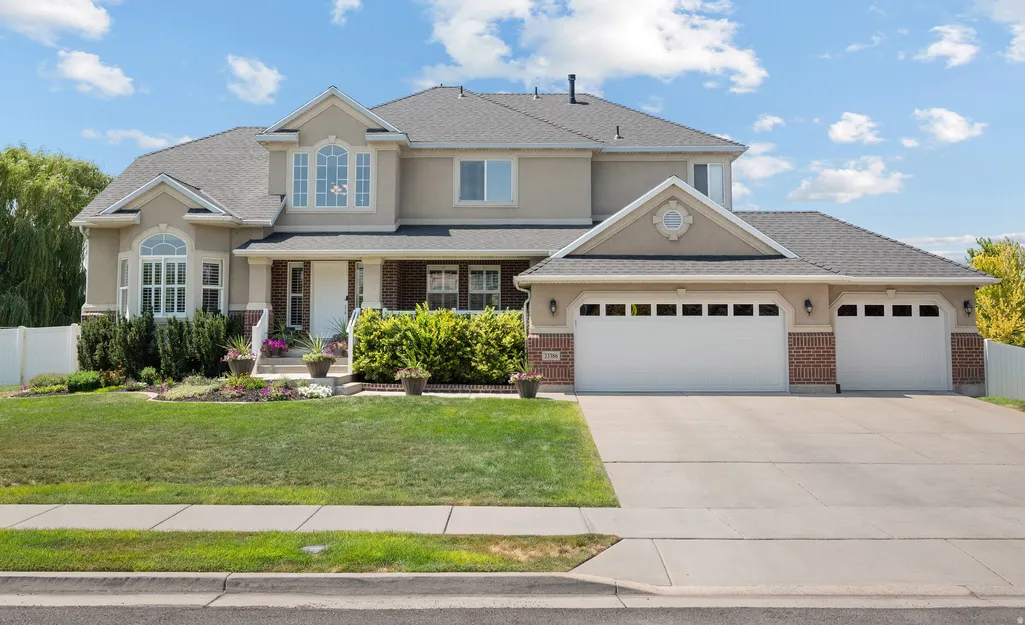
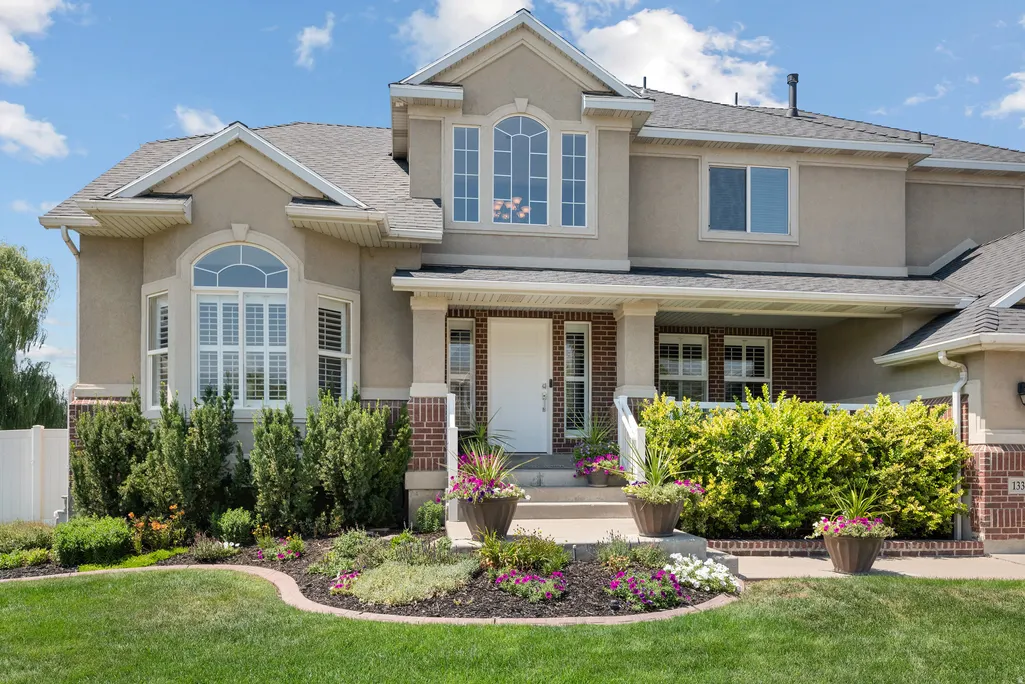
13386 S Lone Rock Dr, Draper, UT
Price
$ 1,295,000
Property Attributes
- MLS#2176856
- TypeSingle Family
- Listing Status Active
- CountySALT LAKE
- CityDraper
- AreaSandy
- NeighborhoodLONE PEAK MEADOWS 2
- Zip84020
- StyleStories: 2
- Year Built2001
- Taxes$ 5869
- Price$ 1,295,000
- Bedrooms5
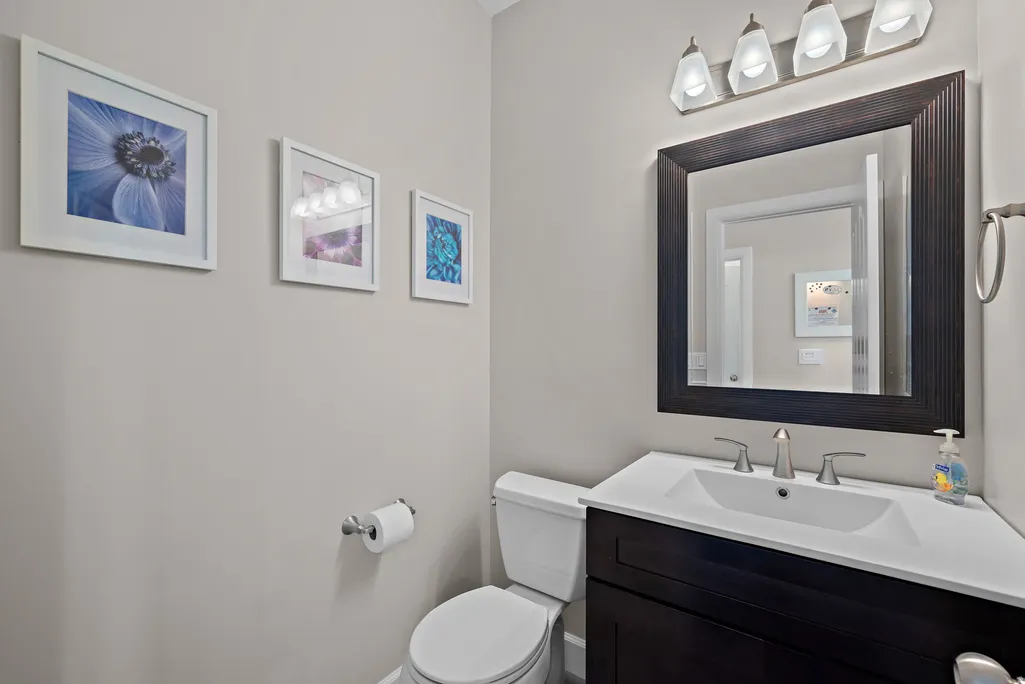
- Full Bathrooms2
- Half Bathrooms2
- Sqr Footage5143
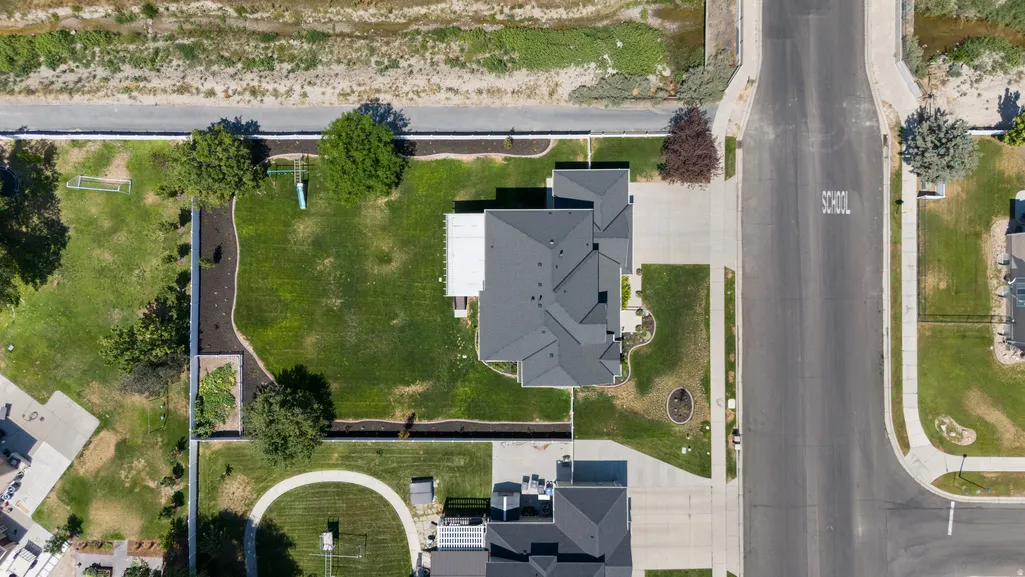
- Lot Size0.46 Acres
Data Source:
Wasatch Front Regional MLS (WFRMLS)
Property Description
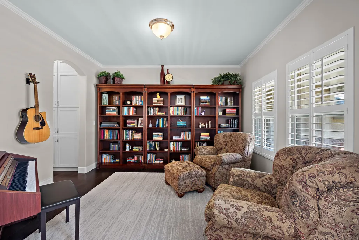
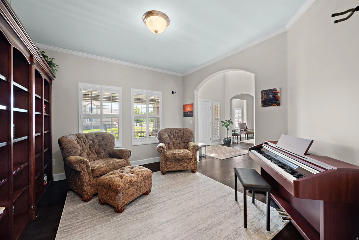
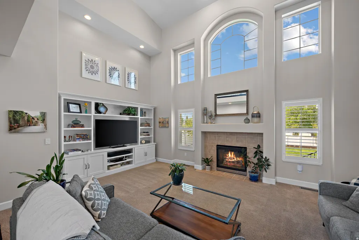
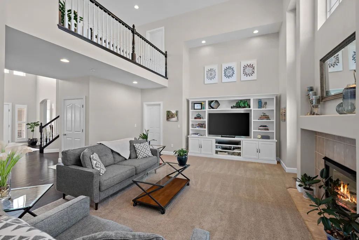
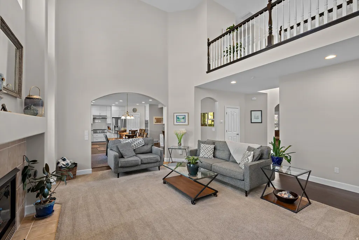
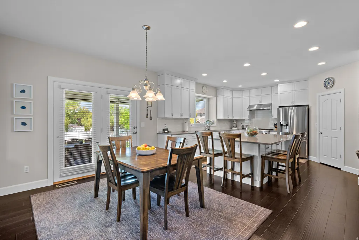
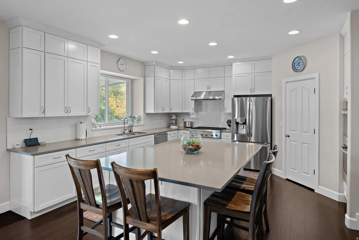
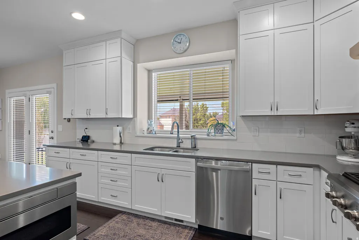
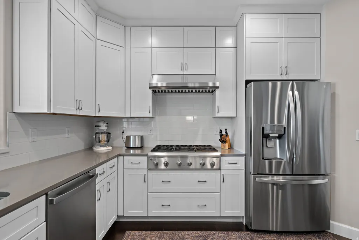
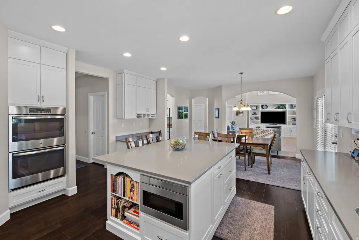
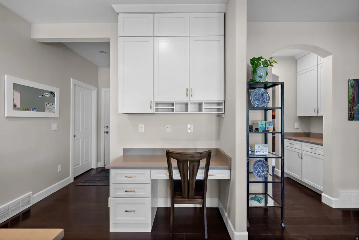
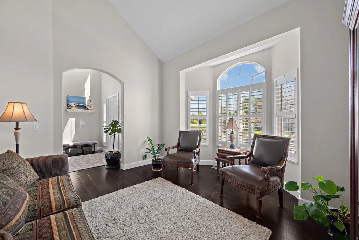
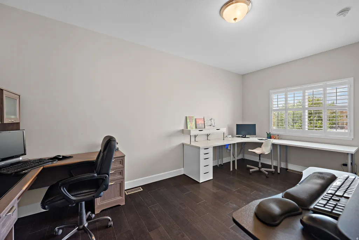
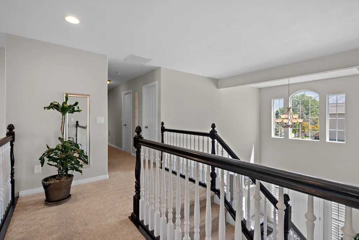
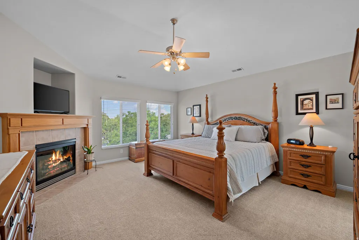
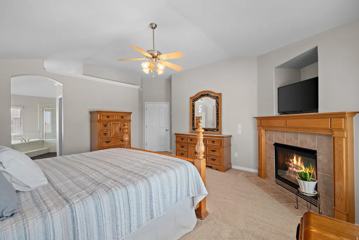
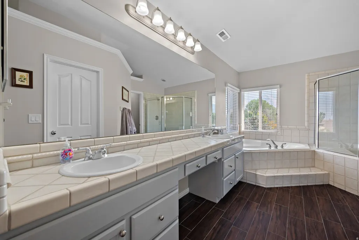
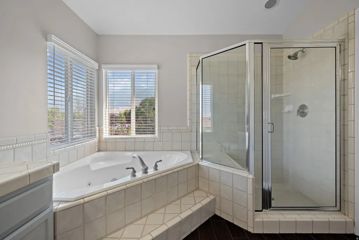
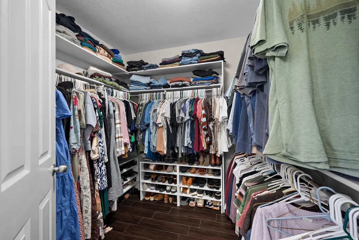
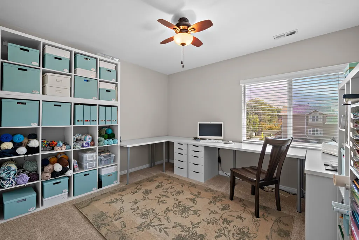
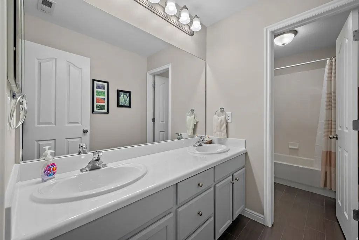
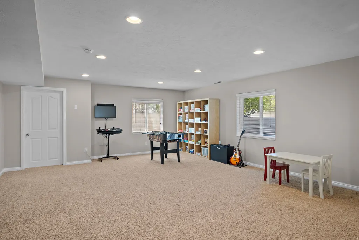
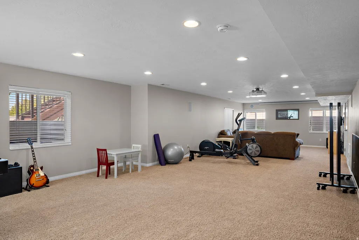
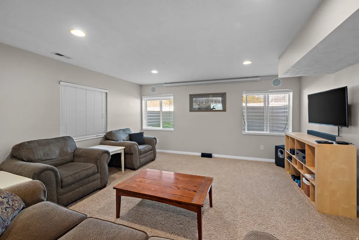
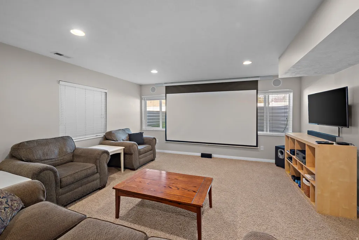
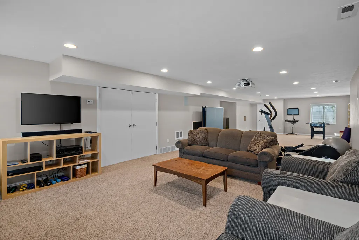
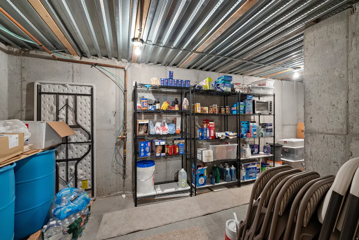
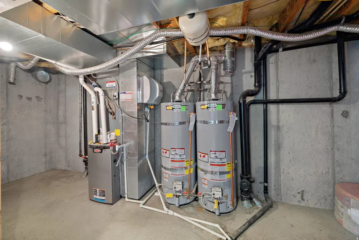
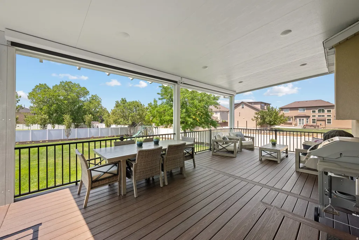
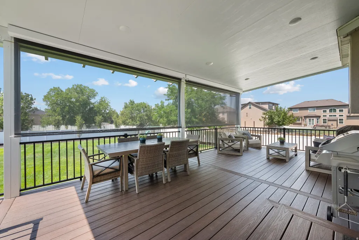

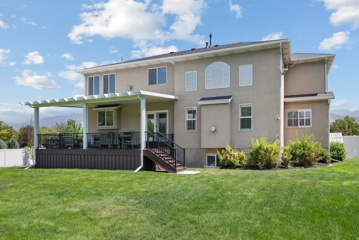
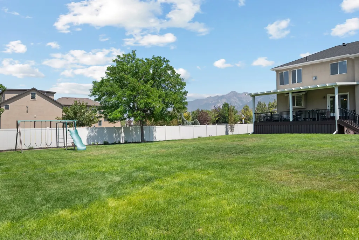
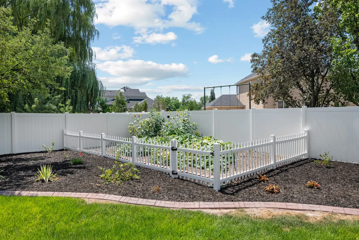
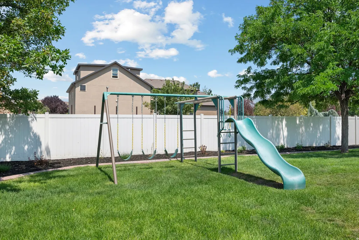
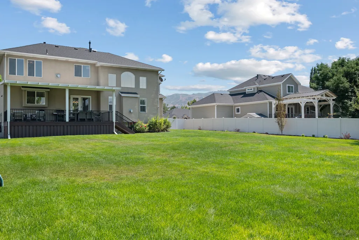
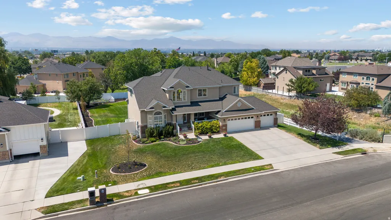
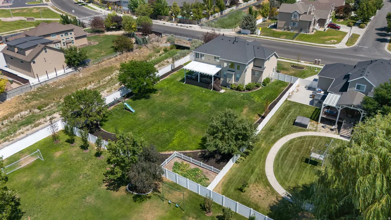
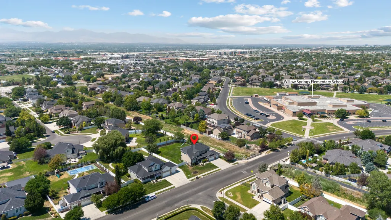
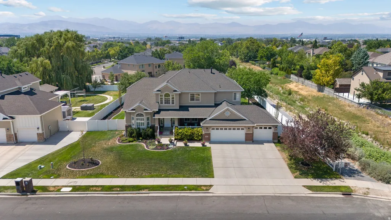
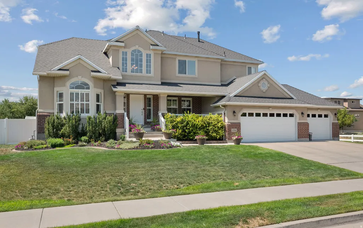
Enjoy the convenience of this well-located Draper home, just minutes from Draper's extensive trail system and within walking distance of the elementary school. Set on a spacious half-acre lot, this home offers plenty of room both inside and out. The heart of the home is a gourmet chef's kitchen featuring a large center island, quartz countertops, abundant cabinetry and storage, stainless steel appliances, a 6-burner gas cooktop, double wall ovens and a spacious walk-in pantry-designed for both everyday living and entertaining. The primary suite includes a fireplace, walk-in closet, and an en-suite bathroom with a jetted soaking tub. Dual-zone climate controls provide separate heating and cooling for each floor and two 50 gallon hot water tanks will help ensure you never run out of hot water. The basement features a built-in 5.1 surround sound home theater system, including the projector and retractable screen. Outside, enjoy the premium Trex deck with an insulated patio cover, roll-down solar shades for comfortable afternoon relaxation, a gas hookup for your grill, and a beautiful patio furniture set that is included with the home. The fully fenced backyard offers water-wise planting beds, vegetable garden, a storage shed, and a swing set, providing plenty of room to play, garden, and entertain. The generous lot and substantial buffer from neighboring homes creates a sense of privacy and openness. Square footage figures are provided as a courtesy estimate only and were obtained from an appraisal. Buyer is advised to obtain an independent measurement.
| Elementary School | Middle School | High School |
|---|---|---|
| Willow Springs Elementary School | Draper Park Middle School | Corner Canyon High School |
| Price History | |
|---|---|
| 8/6/2026 | Listed $1,295,000 |
General Features
| Living Area | 5143.0 |
|---|---|
| Sewer | Sewer: Connected,Sewer: Public |
| Heating | Gas: Central,>= 95% efficiency |
| Cooling | Central Air |
| Utilities | Natural Gas Connected,Electricity Connected,Sewer Connected,Sewer: Public,Water Connected |
| Roof | Asphalt |
| Appliances | Ceiling Fan,Gas Grill/BBQ,Microwave,Range Hood,Satellite Dish |
| Zoning | Single-Family |
| HOA Fee | 1.0 |
| Garage Spaces | 3.0 |
| Architectural Style | Stories: 2 |
| Construction Materials | Asphalt,Brick,Stucco |
| Exclusions | Dryer,Freezer,Refrigerator,Washer |
| Year Built | 2001 |
| Stories Count | 3 |
| Topography | Fenced: Full,Sprinkler: Auto-Full,Terrain,Flat,Drip Irrigation: Auto-Part |
| Property Subtype | Single Family Residence |
| Current Use | Single Family |
| Assoc Fee Paid Per | Monthly |
| County | Salt Lake |
| New Construction | No |
| Property Type | Residential |
| HOA | Yes |
| Attached Garage | Yes |
| Subdivision Name | LONE PEAK MEADOWS 2 |
| Garage Y/N | Yes |
| Total Rooms | 19 |
| Full Baths | 2 |
| Status | Active |
| High School | Corner Canyon |
| City | Draper |
| Senior Community Y/N | No |
| High School District | Canyons |
| MLS Area | Sandy; Draper; Granite; Wht Cty |
| Lot Size Units | Acres |
| Lot Size Square Feet | 20037.6 |
| Carport Y/N | No |
| Listing Terms | Cash,Conventional,FHA,VA Loan |
| Elementary School | Willow Springs |
| Property Attached Y/N | No |
| Tax Annual Amount | 5869.0 |
| Home Warranty Y/N | No |
| Middle/Junior High School | Draper Park |
| Property Condition | Blt./Standing |
| Lease Considered Y/N | No |
| Living Area Units | Square Feet |
| Standard Status | Active |
| Middle/Junior School District | Canyons |
| Elementary School District | Canyons |
| PostalCity | Draper |
| ADU | No |
Interior Features
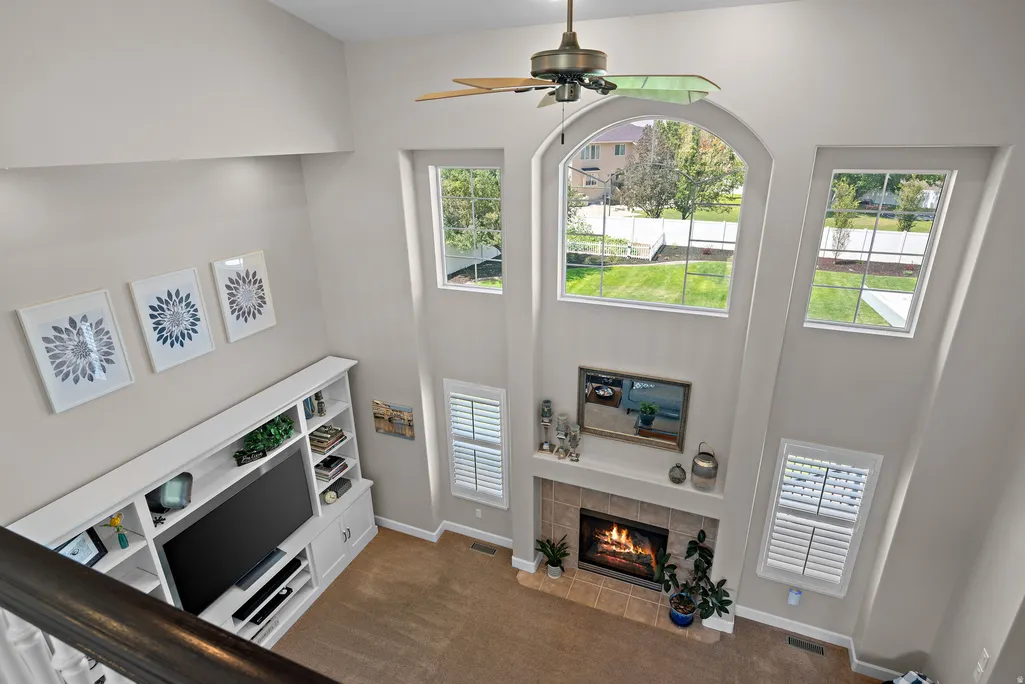
| Interior Amenities | Bath: Primary,Bath: Sep. Tub/Shower,Closet: Walk-In,Den/Office,Gas Log,Jetted Tub,Kitchen: Updated,Oven: Double,Oven: Wall,Range: Countertop,Range: Gas,Vaulted Ceilings |
|---|---|
| Basement | Full |
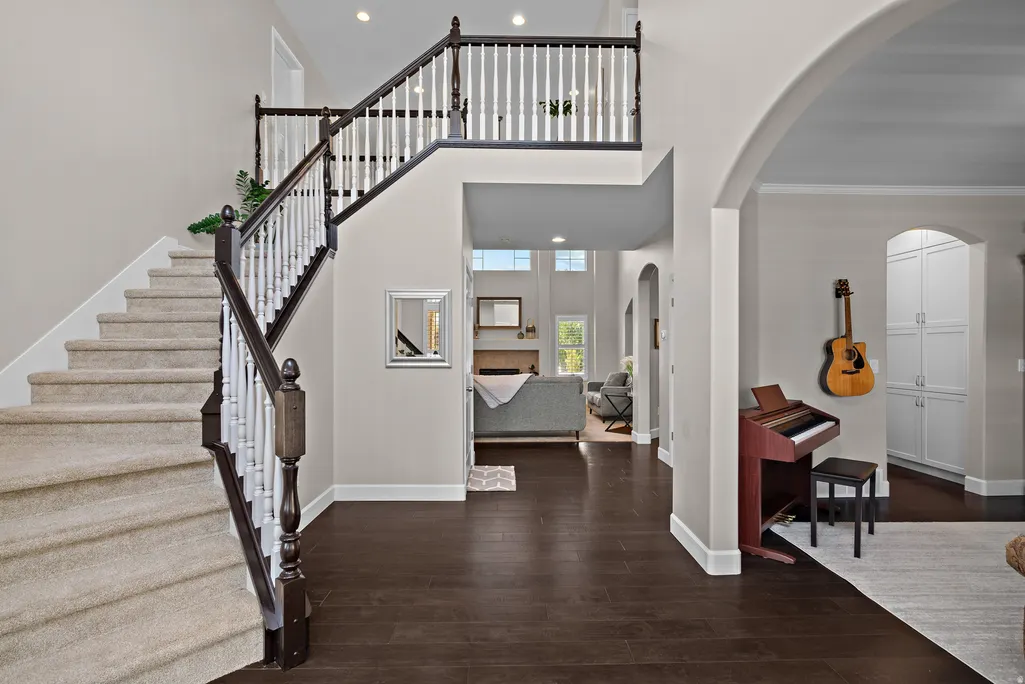
| Flooring | Carpet,Hardwood,Tile |
| Total Fireplaces | 2 |
| Air Conditioning Y/N | Yes |
| Heating Y/N | Yes |
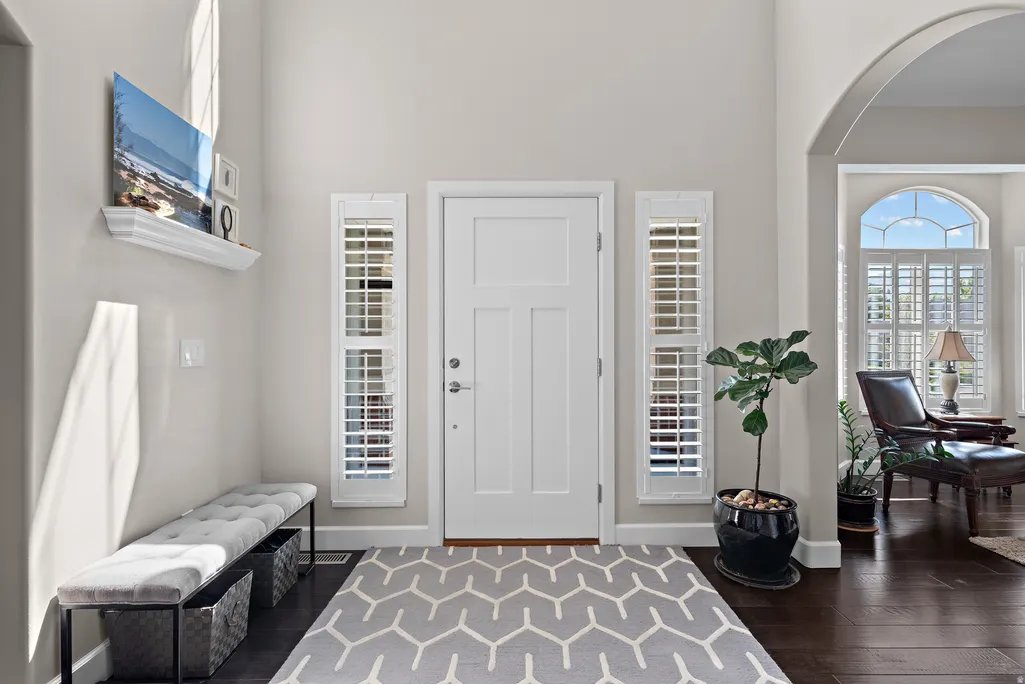
| Window Features | Blinds,Plantation Shutters |
| Fireplace Y/N | Yes |
| Above Grade Finished Area | 3179.0 |
| Half Baths | 2 |
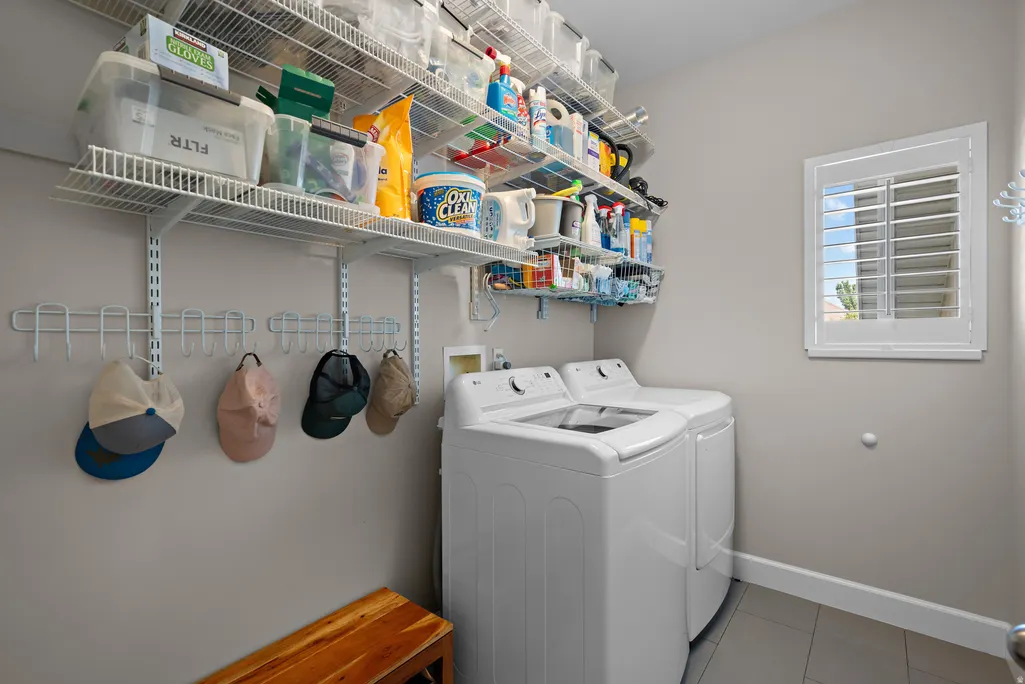
| Laundry Features | Gas Dryer Hookup |
| Total Bedrooms | 5 |
| Main Level Bedrooms | 1 |
| Total Baths | 4 |
| 1/2 Baths | 2 |
| Basement Finished | 70 |
Exterior Features
| Exterior Amenities | Deck; Covered,Double Pane Windows |
|---|---|
| Vegetation | Landscaping: Full,Mature Trees,Vegetable Garden |
| Lot Features | Fenced: Full,Sprinkler: Auto-Full,Drip Irrigation: Auto-Part |
| Water Source | Culinary,Irrigation: Pressure |
| Total Parking | 3.0 |
| Inclusions | Ceiling Fan,Gas Grill/BBQ,Humidifier,Microwave,Range,Range Hood,Satellite Dish,Storage Shed(s),Swing Set,TV Antenna,Window Coverings,Projector,Video Door Bell(s),Smart Thermostat(s) |
| Lot Size Area | 0.46 |
| Spa | No |
| Building Area Total | 5143.0 |
| Lot Dimensions | 0.0x0.0x0.0 |
| Lot Size Acres | 0.46 |
| Frontage Length | 0.0 |
| Private Pool | No |
| Waterfront Y/N | No |
| Covered Spaces | 3.0 |
| RV Parking Dimensions | 0.00 |
| Other Equipment | Humidifier,Storage Shed(s),Swing Set,TV Antenna,Window Coverings,Projector |
| Horse Y/N | No |
Amenities
- Foreclosure
- Views
- Short Sale
- New Construction
- Adult 55+
- Lease To Own
- No HOA Fees
- Furnished
- Primary On Main
- Air Conditioning
- Seller Finance
- Green
- Fixer Upper
- Horse
- Golf
- Fireplace
- Deck
- Garage
- Basement
- Pool
Property vs Single Family Average in 84020
Price
Taxes
Year Built
Visits
 Wasatch Front Regional MLS - Salt Lake Board of REALTORS® All information deemed reliable but not guaranteed. All properties are subject to prior sale, change or withdrawal. Neither listing broker(s) or information provider(s) shall be responsible for any typographical errors, misinformation, misprints and shall be held totally harmless. Listing(s) information is provided for consumer's personal, non-commercial use and may not be used for any purpose other than to identify prospective properties
