
Open House Sat, Aug 22nd 11:00 AM - 1:00 PM
Address
9035 S 1700 E, Sandy, UT
Price
$ 950,000
Property Attributes
- MLS#2176832
- TypeSingle Family
- Listing Status Active
- CountySALT LAKE
- CitySandy
- AreaSandy
- NeighborhoodSUMMER MEADOWS
- Zip84093
- StyleStories: 2
- Year Built1986
- Taxes$ 4462
- Price$ 950,000
- Bedrooms6
- Full Bathrooms3
- Half Bathrooms1
- Sqr Footage4237
- Lot Size0.23 Acres
Data Source:
Wasatch Front Regional MLS (WFRMLS)
Property Description
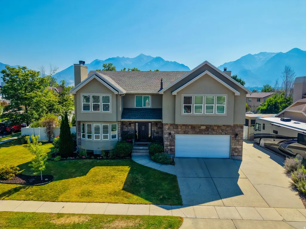
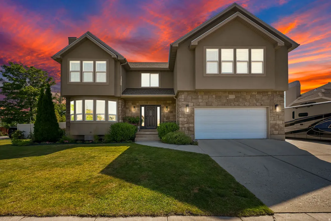
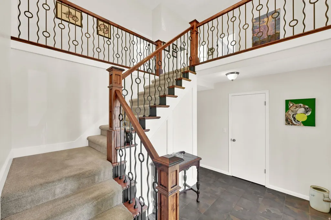
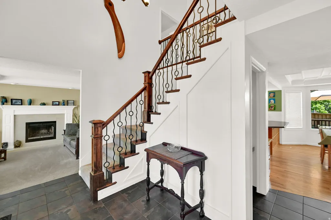
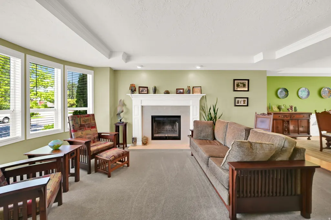
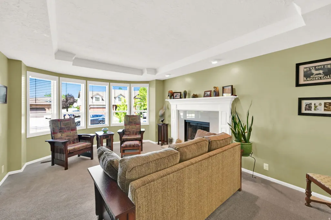
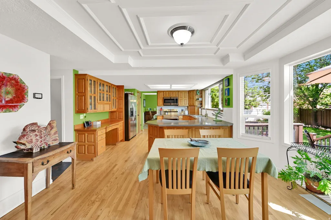
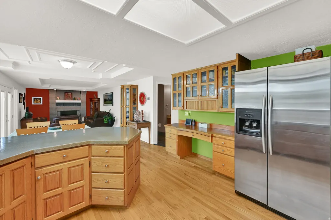
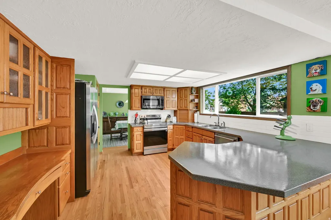
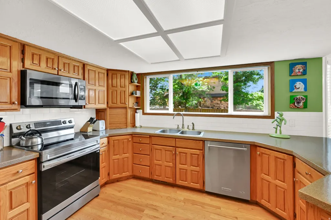
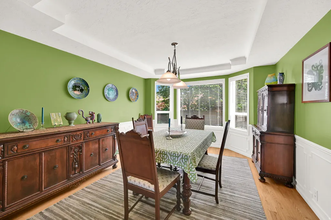
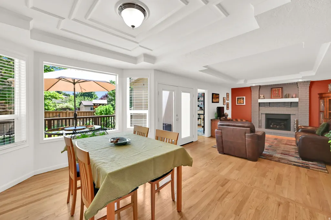
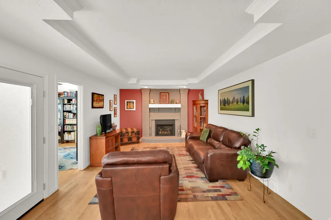
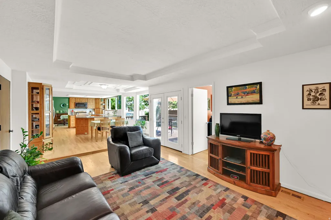
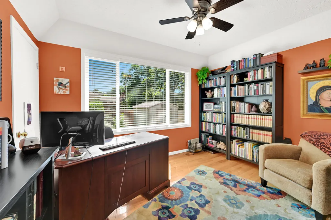
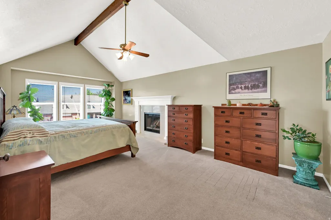
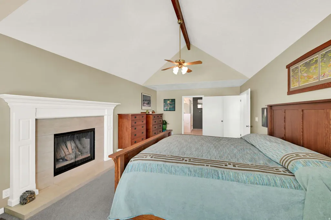
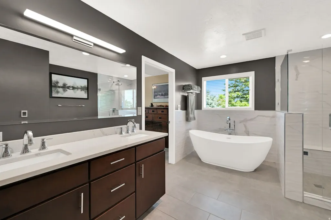
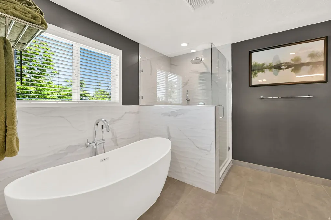
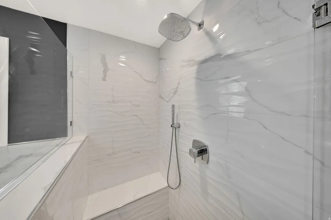
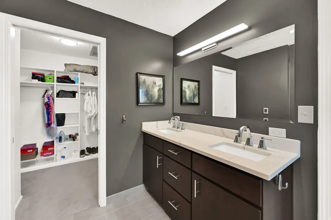
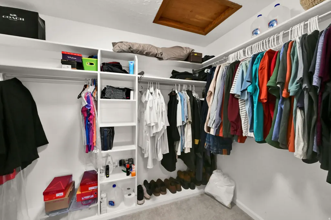
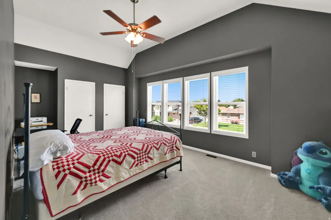
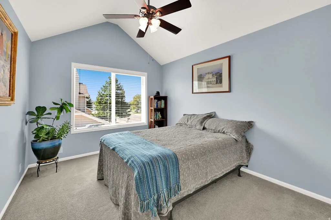
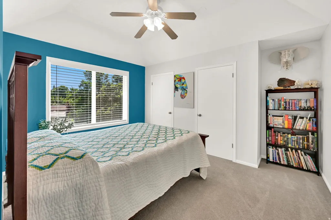
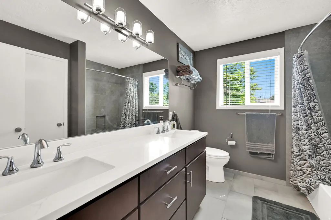
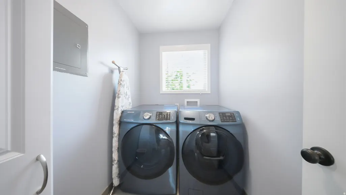
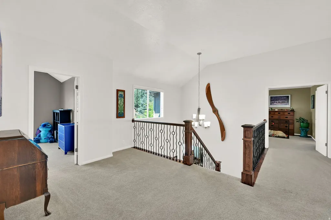
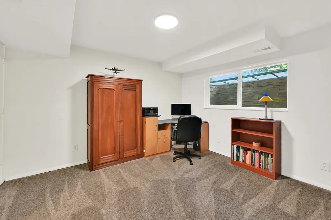
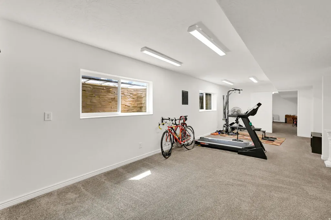
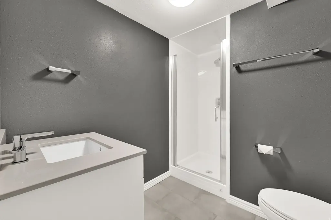
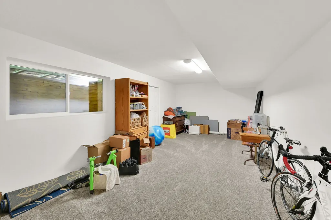
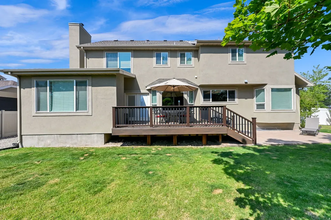
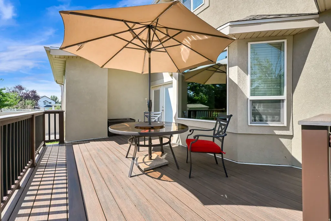
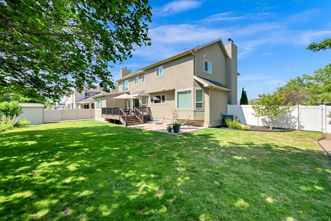
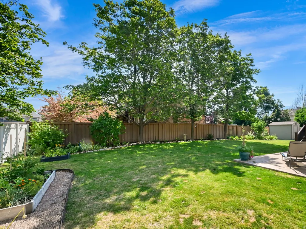
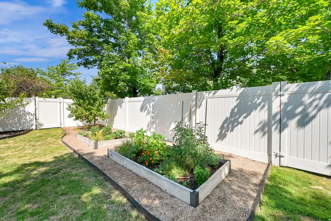
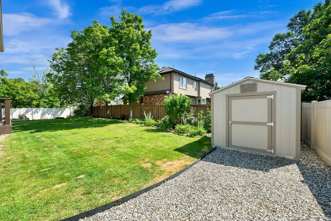
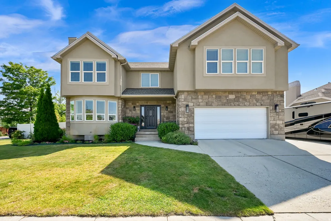
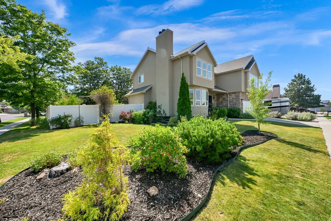
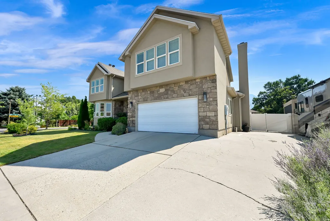
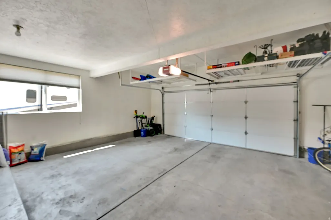
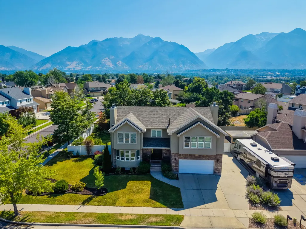
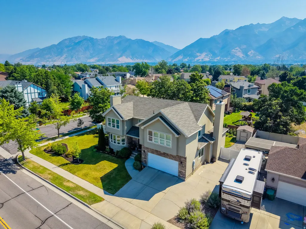
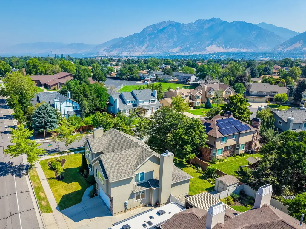
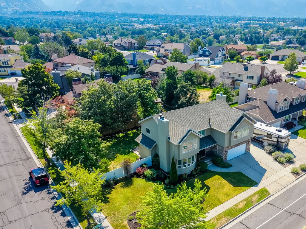
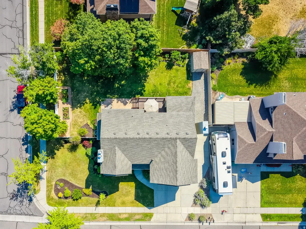
Welcome home to this gorgeous 2-Story nestled in the heart of one of Sandy's most quiet and established neighborhoods. Enter into soaring cathedral ceilings, a grand staircase with custom wrought-iron railings, and an abundance of natural light. An entertainer's dream- the main floor offers a spacious living room, formal dining room, and a family room that connects off of the eat-in kitchen. A flexible main-floor office can easily serve as a main floor bedroom. Warm architectural details- including tray ceiling inlays, picture-frame wall moldings, walls of windows, and hardwood flooring. Upstairs, you will find four generously sized bedrooms featuring vaulted and coved ceilings, two renovated bathrooms, and the convenience of an upstairs laundry room. The primary suite is your own private retreat, complete with a walk-in closet and spa-inspired ensuite featuring a soaking tub, oversized Euro-glass walk-in shower with bench seating, and dual sinks. The fully finished basement area offers daylight windows, a family room, bedroom, remodeled bathroom, and a bonus room for storage. This home is the definition of pride of ownership property, the following upgrades have been completed within the past 10 years: exterior stucco, new windows & gutters (2016), furnace & water heater (2017),PEX plumbing throughout (2019), new garage door (2021), water softener (2022), & a brand roof and air conditioning system in 2025. A beautifully landscaped backyard feels like your own oasis, complete with a custom deck, raised vegetable gardens, perennial flower beds, and mountain views. Mature fruit trees- including apple, pear, peach, and plum- provide shade and fresh fruit at home. Ample parking & storage- 2-car garage, RV parking, a gated side yard with additional parking or storage space, and a storage shed. Minutes from the canyons, hiking & biking trails, parks, and schools.
| Elementary School | Middle School | High School |
|---|---|---|
| Silver Mesa Elementary School | Albion Middle School | Hillcrest High School |
| Price History | |
|---|---|
| 8/6/2026 | Listed $950,000 |
General Features
| Living Area | 4237.0 |
|---|---|
| Sewer | Sewer: Connected,Sewer: Public |
| Heating | Forced Air,Gas: Central |
| Cooling | Central Air |
| Utilities | Natural Gas Connected,Electricity Connected,Sewer Connected,Sewer: Public,Water Connected |
| Roof | Asphalt |
| Appliances | Ceiling Fan,Dryer,Microwave,Refrigerator,Washer,Water Softener Owned |
| Zoning | Single-Family |
| Garage Spaces | 2.0 |
| Patio/Porch Features | Porch: Open,Patio: Open |
| Architectural Style | Stories: 2 |
| Construction Materials | Stone,Stucco |
| Exclusions | Gas Grill/BBQ |
| Year Built | 1986 |
| View | Mountain(s) |
| Stories Count | 3 |
| Topography | Corner Lot,Curb & Gutter,Fenced: Full,Road: Paved,Secluded Yard,Sidewalks,Sprinkler: Auto-Full,Terrain,Flat,View: Mountain |
| Property Subtype | Single Family Residence |
| Current Use | Single Family |
| County | Salt Lake |
| New Construction | No |
| Property Type | Residential |
| HOA | No |
| Attached Garage | Yes |
| Subdivision Name | SUMMER MEADOWS |
| Facing Direction | West |
| Garage Y/N | Yes |
| Total Rooms | 22 |
| Full Baths | 3 |
| Status | Active |
| High School | Hillcrest |
| City | Sandy |
| Senior Community Y/N | No |
| High School District | Canyons |
| Zoning Description | 1108 |
| Open Parking Spaces | 6.0 |
| MLS Area | Sandy; Alta; Snowbd; Granite |
| Lot Size Units | Acres |
| Lot Size Square Feet | 10018.8 |
| Carport Y/N | No |
| Listing Terms | Cash,Conventional,VA Loan |
| Elementary School | Silver Mesa |
| Property Attached Y/N | No |
| Tax Annual Amount | 4462.0 |
| Home Warranty Y/N | No |
| Middle/Junior High School | Albion |
| Property Condition | Blt./Standing |
| Lease Considered Y/N | No |
| Virtual Tour | https://amart-photography.aryeo.com/sites/rgbzjlzd/unbranded |
| Living Area Units | Square Feet |
| Standard Status | Active |
| Middle/Junior School District | Canyons |
| Elementary School District | Canyons |
| Virtual Tour | https://amart-photography.aryeo.com/sites/9035-s-1700-e-sandy-ut-84093-27280918/branded |
| PostalCity | Sandy |
| ADU | No |
Interior Features
| Interior Amenities | Bath: Primary,Bath: Sep. Tub/Shower,Closet: Walk-In,Den/Office,Disposal,French Doors,Gas Log,Kitchen: Updated,Range/Oven: Free Stdng.,Vaulted Ceilings |
|---|---|
| Basement | Full |
| Flooring | Carpet,Hardwood,Tile |
| Total Fireplaces | 3 |
| Fireplace Features | Insert |
| Air Conditioning Y/N | Yes |
| Heating Y/N | Yes |
| Window Features | Blinds,Part |
| Fireplace Y/N | Yes |
| Above Grade Finished Area | 2882.0 |
| Half Baths | 1 |
| Laundry Features | Electric Dryer Hookup |
| Total Bedrooms | 6 |
| Main Level Bedrooms | 1 |
| Total Baths | 4 |
| 1/2 Baths | 1 |
| Basement Finished | 100 |
Exterior Features
| Exterior Amenities | Bay Box Windows,Double Pane Windows,Entry (Foyer),Porch: Open,Patio: Open |
|---|---|
| Vegetation | Fruit Trees,Landscaping: Full,Mature Trees,Vegetable Garden |
| Parking Features | Rv Parking |
| Lot Features | Corner Lot,Curb & Gutter,Fenced: Full,Road: Paved,Secluded,Sidewalks,Sprinkler: Auto-Full,View: Mountain |
| Water Source | Culinary |
| Total Parking | 8.0 |
| Inclusions | Ceiling Fan,Dryer,Fireplace Insert,Microwave,Range,Refrigerator,Storage Shed(s),Washer,Water Softener: Own,Window Coverings |
| Lot Size Area | 0.23 |
| Spa | No |
| Building Area Total | 4237.0 |
| Lot Dimensions | 0.0x0.0x0.0 |
| Lot Size Acres | 0.23 |
| Frontage Length | 0.0 |
| Private Pool | No |
| Waterfront Y/N | No |
| Covered Spaces | 2.0 |
| Door Features | French Doors |
| RV Parking Dimensions | 0.00 |
| Other Equipment | Fireplace Insert,Storage Shed(s),Window Coverings |
| Horse Y/N | No |
Amenities
- Foreclosure
- Views
- Short Sale
- New Construction
- Adult 55+
- Lease To Own
- No HOA Fees
- Furnished
- Primary On Main
- Air Conditioning
- Seller Finance
- Green
- Fixer Upper
- Horse
- Golf
- Fireplace
- Deck
- Garage
- Basement
- Pool
Property vs Single Family Average in 84093
Price
Taxes
Year Built
Visits
 Wasatch Front Regional MLS - Salt Lake Board of REALTORS® All information deemed reliable but not guaranteed. All properties are subject to prior sale, change or withdrawal. Neither listing broker(s) or information provider(s) shall be responsible for any typographical errors, misinformation, misprints and shall be held totally harmless. Listing(s) information is provided for consumer's personal, non-commercial use and may not be used for any purpose other than to identify prospective properties
