
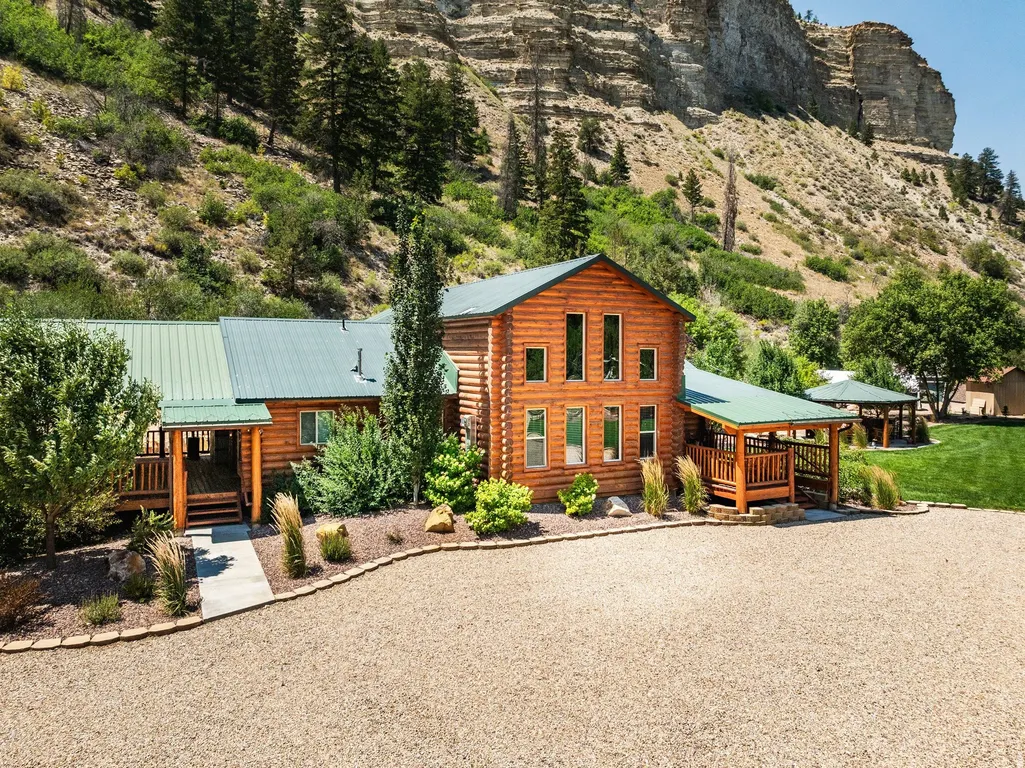
Address
40229 W Sherwood Ln, Fruitland, UT
Price
$ 775,000
Property Attributes
- MLS#2176801
- TypeSingle Family
- Listing Status Active
- CountyDUCHESNE
- CityFruitland
- AreaMt Hm
- NeighborhoodCAMELOT RESORT
- Zip84027
- StyleCabin
- Year Built2000
- Taxes$ 4931
- Price$ 775,000
- Bedrooms3
- Full Bathrooms1
- Half Bathrooms1
- Sqr Footage1768
- Lot Size1.5 Acres
Data Source:
Wasatch Front Regional MLS (WFRMLS)
Property Description
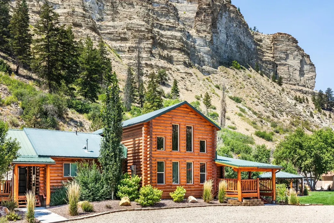
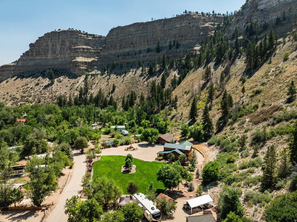
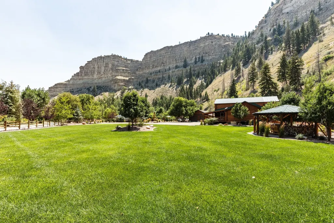
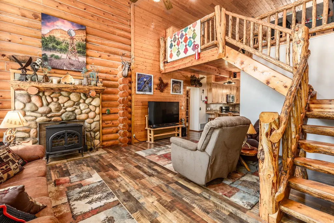
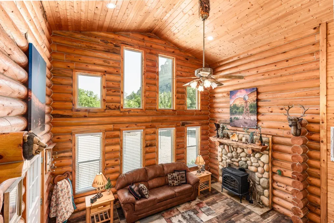
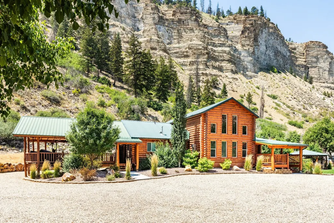
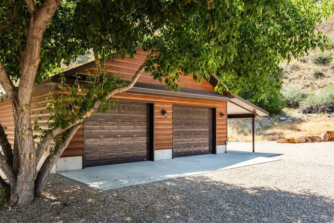
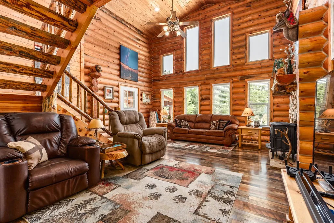
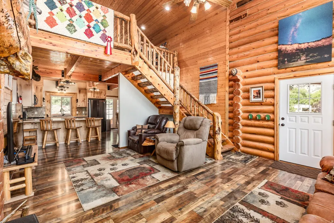
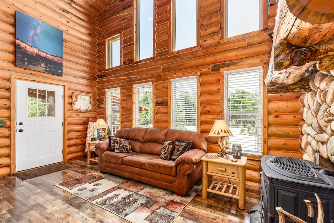
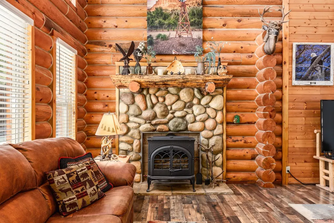
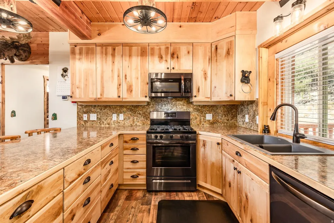
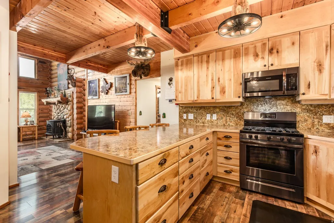
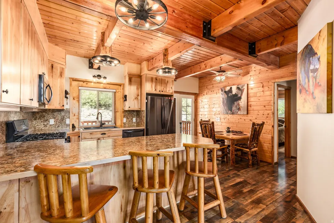
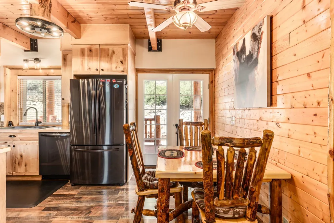
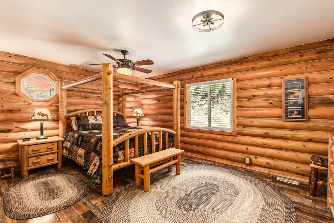
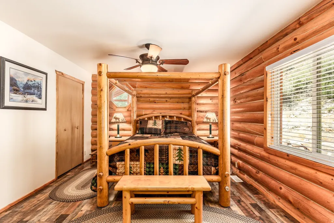
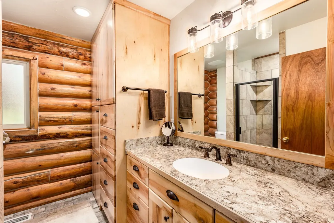
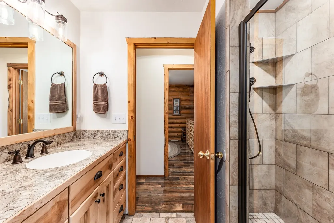
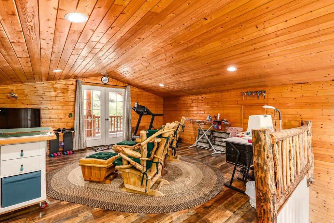
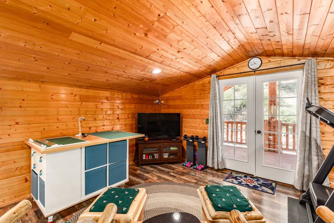
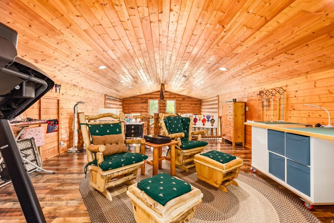
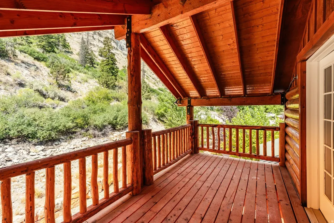
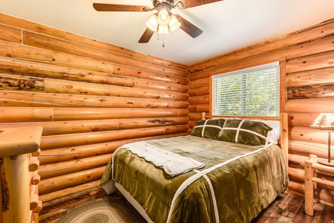
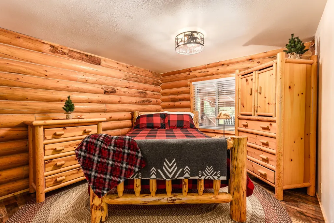
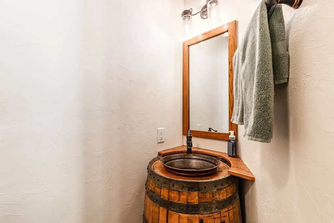
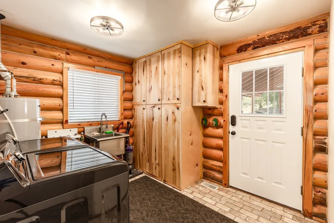
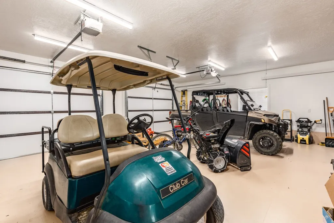
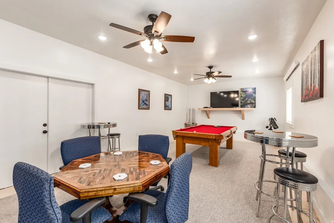

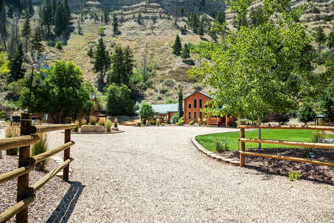
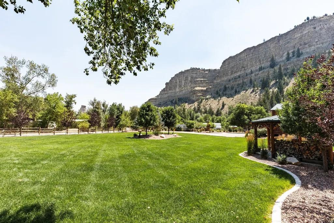
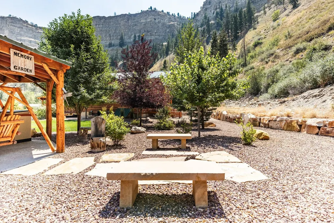
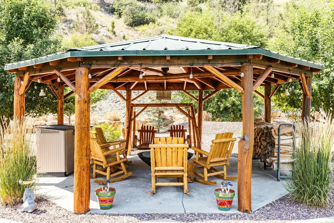
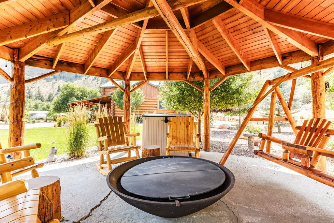
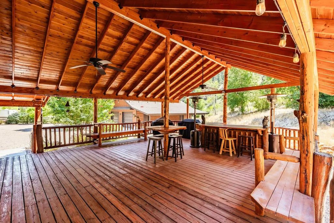
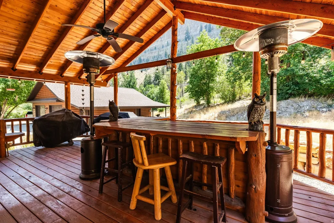
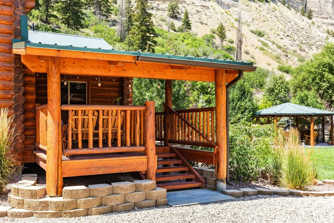

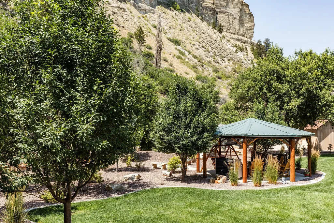
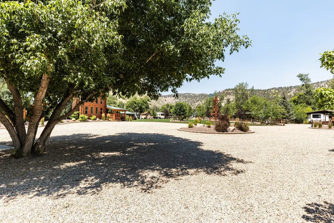
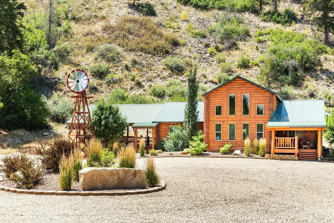
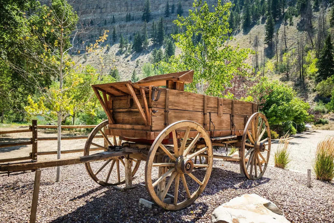
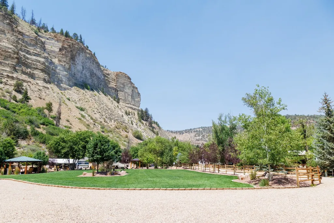
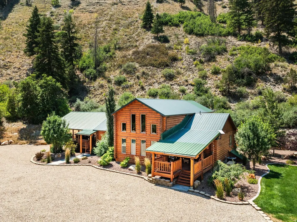
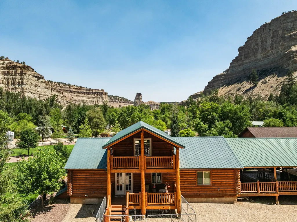
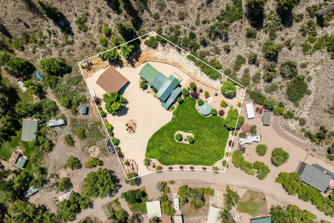
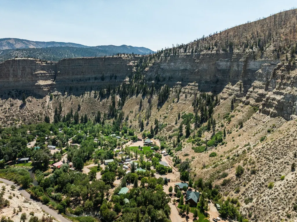
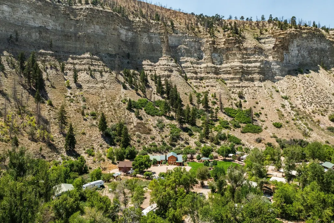
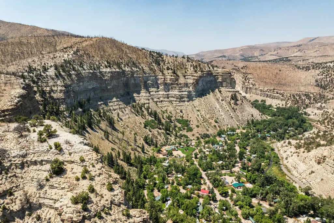
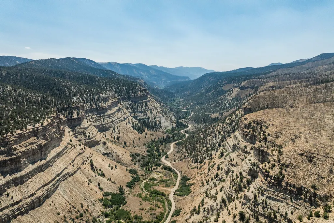
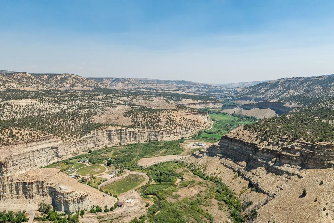
Log cabins rarely come available in this gated Strawberry Pinnacles community, making this a special opportunity in one of Fruitland's most private and secluded settings. Escape to the mountains with a turnkey log cabin sold fully furnished-just bring your bags and start enjoying it. Set on 1.5 acres, the 1,768-square-foot home offers 3 bedrooms, a 3/4 bath, and a half bath, with warm log character throughout. Built for gathering, it delivers generous outdoor living: a covered patio, a large lawn for games and activities, and a covered gazebo with firepit for year-round enjoyment. Watch wildlife from your own yard, host the whole crew on slow weekends, and take advantage of RV parking with room to spare. Modern comforts blend seamlessly with the rustic setting, thanks to smart home features that include 3 Nest cameras, a smart sprinkler system, and temperature sensors that let you monitor and manage the cabin from anywhere. A private well with water rights serves the property, and a whole-house generator provides secondary power for year-round peace of mind. The oversized, heated, detached 2-car garage includes a finished game room-currently a pool table room-that easily converts to a workshop, plus room for extra storage.Year-round access means the adventure never stops. The location opens onto miles of winter snowmobiling trails right from the community, and warmer months bring their own draw: just 30 minutes from Strawberry Reservoir, an hour from Heber, and 90 minutes from Park City-this is the mountain retreat buyers hold out for.
| Elementary School | Middle School | High School |
|---|---|---|
| Duchesne Elementary School | None/Other Middle School | Duchesne High School |
| Price History | |
|---|---|
| 8/5/2026 | Listed $775,000 |
General Features
| Living Area | 1768.0 |
|---|---|
| Sewer | Septic Tank |
| Heating | Electric,Forced Air,Gas: Central,Propane |
| Cooling | Central Air |
| Utilities | Natural Gas Connected,Electricity Connected,Sewer: Septic Tank,Water Connected |
| Roof | Metal |
| Appliances | Ceiling Fan,Dryer,Gas Grill/BBQ,Microwave,Refrigerator,Washer |
| Zoning | Single-Family |
| HOA Fee | 420.0 |
| Garage Spaces | 2.0 |
| Association Fee Includes | Trash,Water |
| Patio/Porch Features | Porch: Open |
| Architectural Style | Cabin |
| Construction Materials | Log |
| Year Built | 2000 |
| View | Mountain(s) |
| Stories Count | 2 |
| Topography | Fenced: Part,Secluded Yard,Sprinkler: Auto-Full,Terrain,Flat,Terrain: Grad Slope,View: Mountain,Private |
| Property Subtype | Single Family Residence |
| Current Use | Single Family |
| Accessibility | Accessible Doors,Accessible Hallway(s) |
| Assoc Fee Paid Per | Annually |
| County | Duchesne |
| New Construction | No |
| Property Type | Residential |
| Association Amenities | Gated,Trash,Water |
| HOA | Yes |
| Attached Garage | No |
| Subdivision Name | CAMELOT RESORT |
| Facing Direction | North |
| Garage Y/N | Yes |
| Other Structures | Workshop |
| Total Rooms | 11 |
| Status | Active |
| High School | Duchesne |
| City | Fruitland |
| Association Name | Brian McLemore |
| Senior Community Y/N | No |
| High School District | Duchesne |
| Zoning Description | R1 |
| MLS Area | Mt Hm; Tlmg; Mytn; Duchsn; Brgl |
| Lot Size Units | Acres |
| Lot Size Square Feet | 65340.0 |
| Carport Y/N | No |
| Listing Terms | Cash,Conventional,FHA,VA Loan,USDA Rural Development |
| Elementary School | Duchesne |
| Property Attached Y/N | No |
| Tax Annual Amount | 4931.0 |
| Home Warranty Y/N | No |
| Middle/Junior High School | None/Other |
| Property Condition | Blt./Standing |
| Lease Considered Y/N | No |
| Virtual Tour | https://u.listvt.com/mls/259572516 |
| Living Area Units | Square Feet |
| Standard Status | Active |
| Middle/Junior School District | Duchesne |
| Elementary School District | Duchesne |
| Virtual Tour | https://visualize.summitsothebysrealty.com/40229sherwoodlane |
| PostalCity | Fruitland |
| ADU | No |
Interior Features
| Interior Amenities | Disposal,French Doors,Gas Log,Great Room,Jetted Tub,Range: Gas,Range/Oven: Free Stdng.,Vaulted Ceilings |
|---|---|
| Basement | None |
| Flooring | Laminate,Tile |
| Total Fireplaces | 1 |
| Air Conditioning Y/N | Yes |
| Heating Y/N | Yes |
| Window Features | Blinds |
| Fireplace Y/N | Yes |
| Above Grade Finished Area | 1768.0 |
| Half Baths | 1 |
| 3/4 Baths | 1 |
| Laundry Features | Electric Dryer Hookup |
| Total Bedrooms | 3 |
| Main Level Bedrooms | 3 |
| Total Baths | 2 |
| 1/2 Baths | 1 |
Exterior Features
| Exterior Amenities | Balcony,Deck; Covered,Double Pane Windows,Out Buildings,Lighting,Porch: Open |
|---|---|
| Vegetation | Landscaping: Full,Mature Trees,Pines |
| Parking Features | Covered,Parking: Uncovered,Rv Parking |
| Lot Features | Fenced: Part,Secluded,Sprinkler: Auto-Full,Terrain: Grad Slope,View: Mountain,Private |
| Water Source | Culinary,Rights: Owned,Well |
| Total Parking | 2.0 |
| Inclusions | Ceiling Fan,Dog Run,Dryer,Gas Grill/BBQ,Gazebo,Microwave,Range,Refrigerator,Washer,Window Coverings,Smart Thermostat(s) |
| Lot Size Area | 1.5 |
| Spa | No |
| Building Area Total | 1768.0 |
| Lot Dimensions | 0.0x0.0x0.0 |
| Lot Size Acres | 1.5 |
| Frontage Length | 0.0 |
| Private Pool | No |
| Waterfront Y/N | No |
| Covered Spaces | 2.0 |
| Door Features | French Doors |
| RV Parking Dimensions | 0.00 |
| Other Equipment | Dog Run,Gazebo,Window Coverings |
| Horse Y/N | No |
Amenities
- Foreclosure
- Views
- Short Sale
- New Construction
- Adult 55+
- Lease To Own
- No HOA Fees
- Furnished
- Primary On Main
- Air Conditioning
- Seller Finance
- Green
- Fixer Upper
- Horse
- Golf
- Fireplace
- Deck
- Garage
- Basement
- Pool
Property vs Single Family Average in 84027
Price
Taxes
Year Built
Visits
 Wasatch Front Regional MLS - Salt Lake Board of REALTORS® All information deemed reliable but not guaranteed. All properties are subject to prior sale, change or withdrawal. Neither listing broker(s) or information provider(s) shall be responsible for any typographical errors, misinformation, misprints and shall be held totally harmless. Listing(s) information is provided for consumer's personal, non-commercial use and may not be used for any purpose other than to identify prospective properties
