
Address
118 Hummingbird Cir, Scofield, UT
Price
$ 1,375,000
Property Attributes
- MLS#2176790
- TypeSingle Family
- Listing Status Active
- CountyCARBON
- CityScofield
- AreaHelper
- NeighborhoodASPEN COVE AT SCOFIELD
- Zip84526
- StyleStories: 2
- Year Built2026
- Taxes$ 2884
- Price$ 1,375,000
- Bedrooms4
- Full Bathrooms3
- Half Bathrooms1
- Sqr Footage3645
- Lot Size7.34 Acres
Data Source:
Wasatch Front Regional MLS (WFRMLS)
Property Description
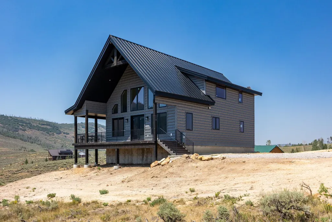
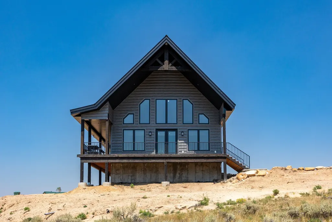
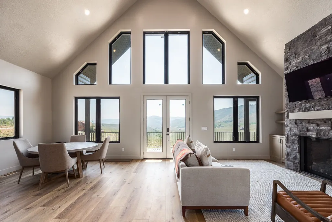
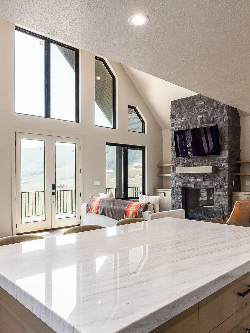
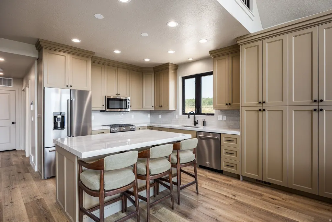
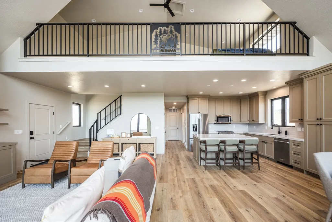
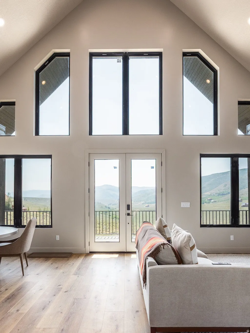
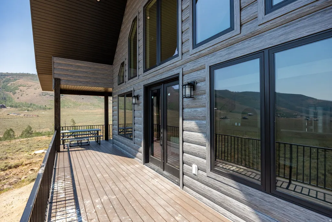
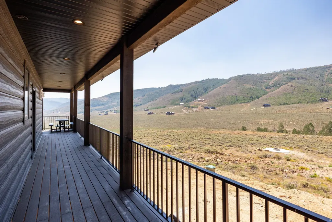
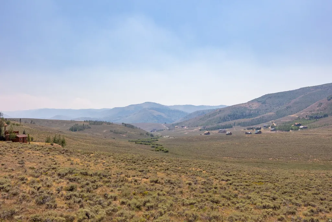
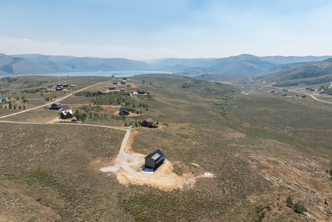
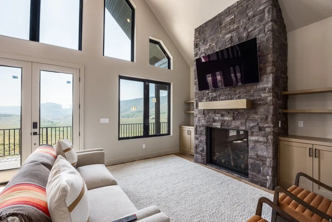
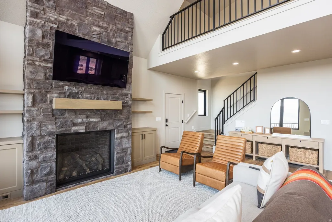
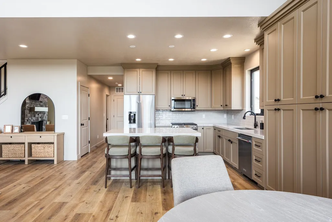
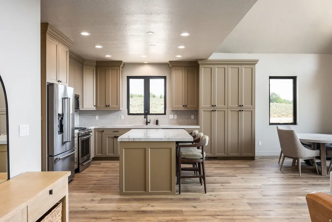
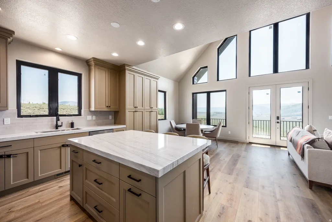
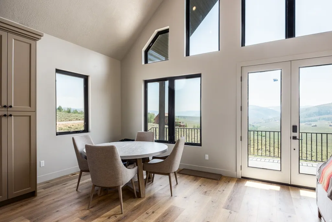

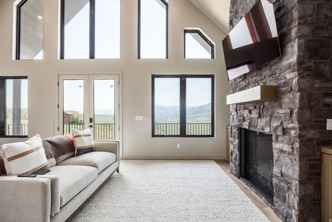
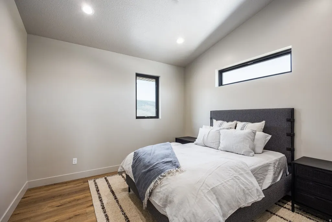
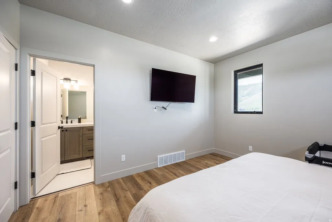
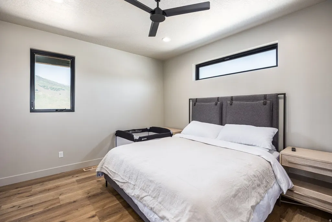
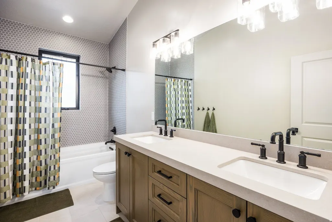
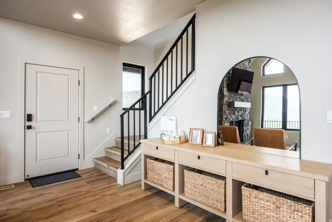
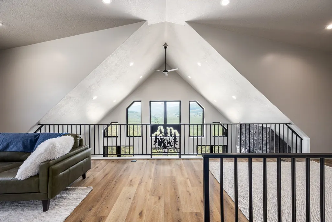
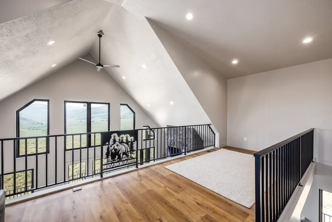
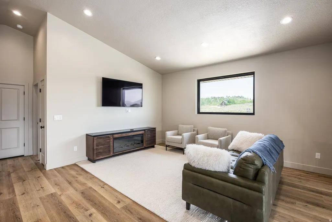
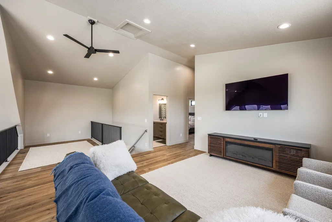
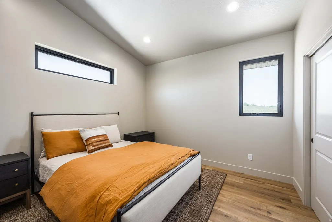
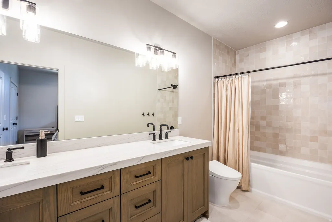
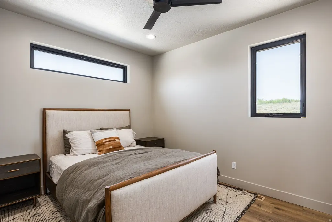
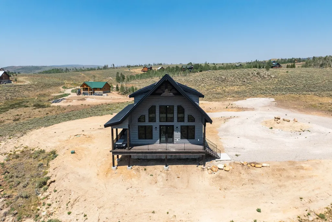
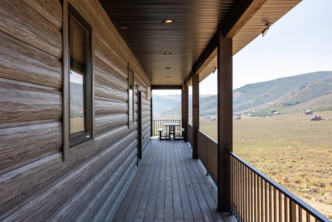
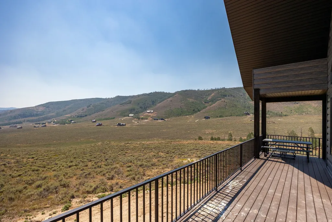
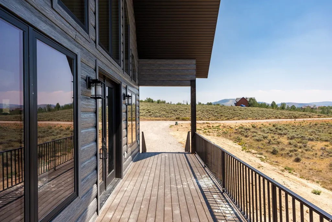
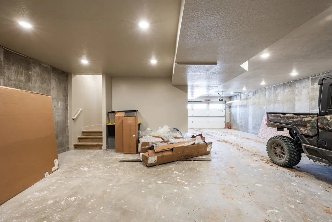
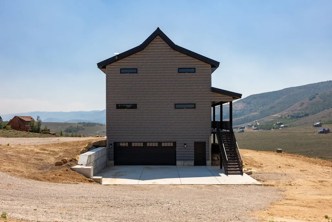
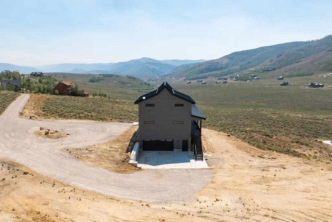
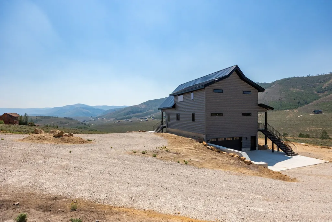
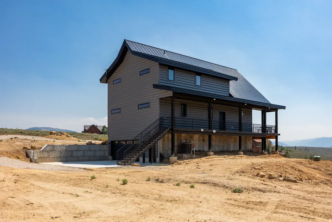
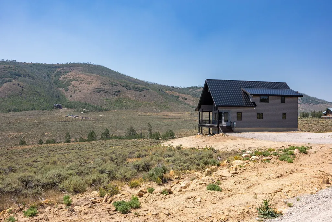
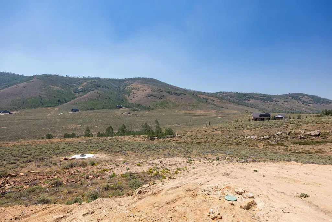
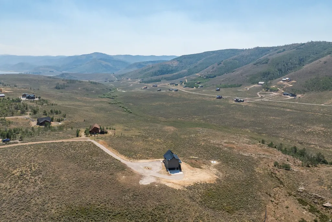
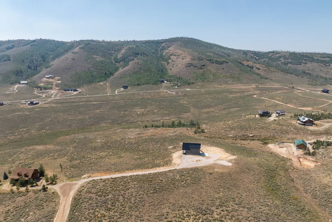
Welcome to your private mountain retreat, where modern craftsmanship meets the beauty of Utah's high country. This newly built, furnished cabin offers an exceptional opportunity to enjoy mountain living from day one, with breathtaking panoramic views and direct access to the endless recreation surrounding Scofield Reservoir. Designed for both relaxation and entertaining, the home features an expansive deck that serves as an outdoor living room-perfect for morning coffee, sunset dinners, or gathering with family and friends while taking in the spectacular scenery. Inside, thoughtful finishes and comfortable furnishings create a warm, inviting atmosphere that blends contemporary style with timeless mountain charm. The adventure begins the moment you arrive. Included with the property are a Polaris side-by-side and a four-wheeler, giving you immediate access to the area's renownedtrail systems, fishing, boating, hunting, snowmobiling, hiking, and year-round outdoor recreation. Set on over 7 acres, this unique offering includes an additional parcel, providing enhanced privacy, room to explore, and future possibilities. Whether you're seeking a weekend getaway, a family legacy property, or a year-round mountain escape, this rare retreat delivers space, comfort, and an unparalleled connection to nature.
| Elementary School | Middle School | High School |
|---|---|---|
| Sally Mauro Elementary School | Helper Middle School | Carbon High School |
| Price History | |
|---|---|
| 8/5/2026 | Listed $1,375,000 |
General Features
| Living Area | 3645.0 |
|---|---|
| Sewer | Sewer: Connected,Sewer: Public |
| Heating | Forced Air |
| Cooling | Central Air |
| Utilities | Natural Gas Connected,Electricity Connected,Sewer Connected,Sewer: Public,Water Connected |
| Roof | Metal |
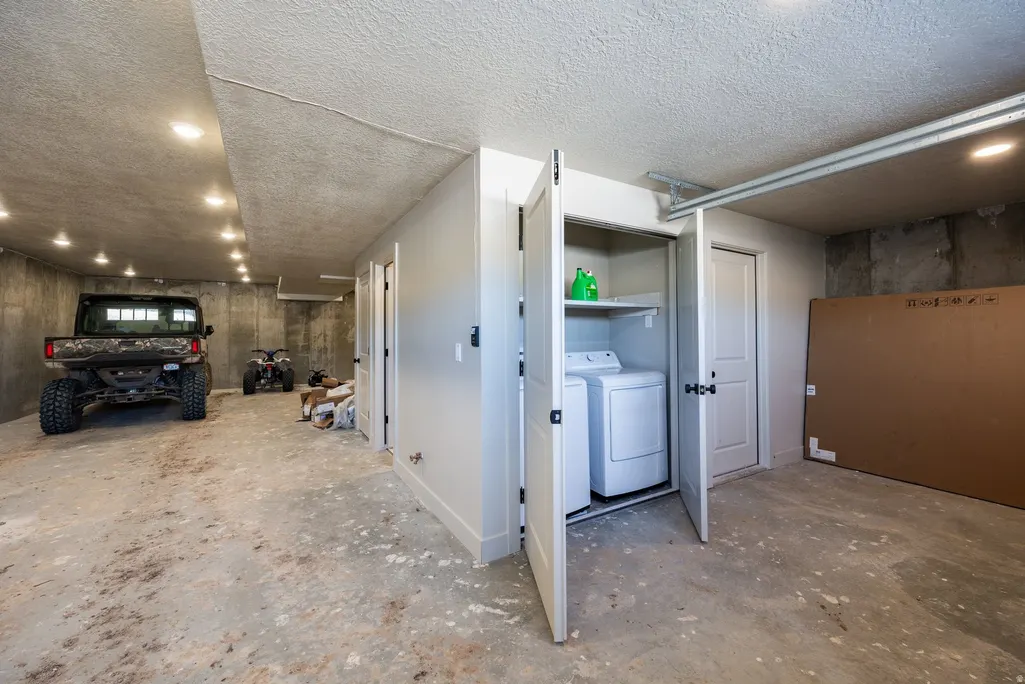
| Appliances | Dryer,Microwave,Refrigerator,Washer |
| Zoning | Single-Family |
| HOA Fee | 555.0 |
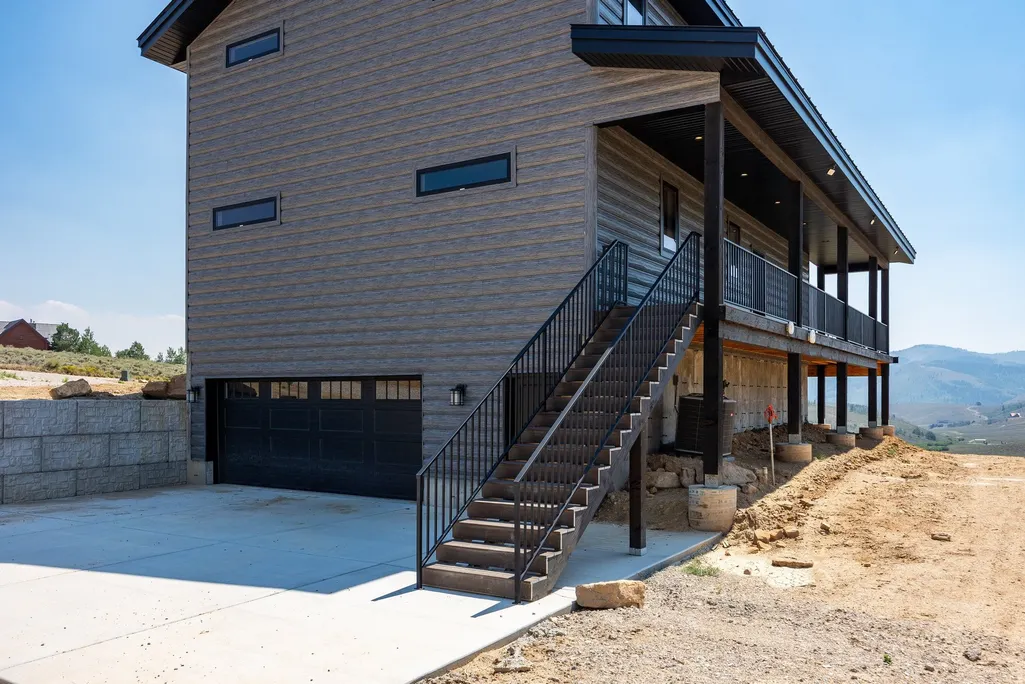
| Garage Spaces | 3.0 |
| Architectural Style | Stories: 2 |
| Construction Materials | Aluminum |
| Year Built | 2026 |
| View | Mountain(s) |
| Stories Count | 2 |
| Topography | Additional Land Available,View: Mountain |
| Property Subtype | Single Family Residence |
| Current Use | Single Family |
| County | Carbon |
| New Construction | No |
| Property Type | Residential |
| Association Amenities | Controlled Access,Gated,Hiking Trails,Horse Trails,Pets Permitted,Tennis Court(s) |
| HOA | Yes |
| Attached Garage | Yes |
| Subdivision Name | ASPEN COVE AT SCOFIELD |
| Garage Y/N | Yes |
| Total Rooms | 14 |
| Full Baths | 3 |
| Status | Active |
| High School | Carbon |
| City | Scofield |
| Association Name | Curtis Steele |
| Senior Community Y/N | No |
| High School District | Carbon |
| MLS Area | Helper; Martin; Spring Glen; Sc |
| Lot Size Units | Acres |
| Lot Size Square Feet | 319730.4 |
| Carport Y/N | No |
| Listing Terms | Cash,Conventional |
| Elementary School | Sally Mauro |
| Property Attached Y/N | No |
| Tax Annual Amount | 2884.0 |
| Home Warranty Y/N | No |
| Middle/Junior High School | Helper |
| Property Condition | Blt./Standing |
| Lease Considered Y/N | No |
| Virtual Tour | https://u.listvt.com/mls/259557001 |
| Living Area Units | Square Feet |
| Standard Status | Active |
| Middle/Junior School District | Carbon |
| Elementary School District | Carbon |
| Virtual Tour | https://visualize.summitsothebysrealty.com/118hummingbirdcircle |
| PostalCity | Scofield |
| ADU | No |
Interior Features
| Interior Amenities | Bath: Primary,Den/Office,Disposal,French Doors,Great Room,Vaulted Ceilings |
|---|---|
| Basement | Full,Walk-Out Access |
| Flooring | Hardwood,Tile |
| Total Fireplaces | 1 |
| Fireplace Features | Insert |
| Air Conditioning Y/N | Yes |
| Heating Y/N | Yes |
| Fireplace Y/N | Yes |
| Above Grade Finished Area | 3645.0 |
| Half Baths | 1 |
| Total Bedrooms | 4 |
| Main Level Bedrooms | 2 |
| Total Baths | 4 |
| 1/2 Baths | 1 |
| Basement Finished | 20 |
Exterior Features
| Exterior Amenities | Basement Entrance,Deck; Covered,Secured Building,Walkout |
|---|---|
| Lot Features | Additional Land Available,View: Mountain |
| Water Source | Culinary |
| Total Parking | 3.0 |
| Inclusions | Dryer,Fireplace Insert,Microwave,Range,Refrigerator,Washer,Window Coverings |
| Lot Size Area | 7.34 |
| Spa | No |
| Building Area Total | 3645.0 |
| Lot Dimensions | 0.0x0.0x0.0 |
| Lot Size Acres | 7.34 |
| Frontage Length | 0.0 |
| Private Pool | No |
| Waterfront Y/N | No |
| Covered Spaces | 3.0 |
| Door Features | French Doors |
| RV Parking Dimensions | 0.00 |
| Other Equipment | Fireplace Insert,Window Coverings |
| Horse Y/N | No |
Amenities
- Foreclosure
- Views
- Short Sale
- New Construction
- Adult 55+
- Lease To Own
- No HOA Fees
- Furnished
- Primary On Main
- Air Conditioning
- Seller Finance
- Green
- Fixer Upper
- Horse
- Golf
- Fireplace
- Deck
- Garage
- Basement
- Pool
Property vs Single Family Average in 84526
Price
Taxes
Year Built
 Wasatch Front Regional MLS - Salt Lake Board of REALTORS® All information deemed reliable but not guaranteed. All properties are subject to prior sale, change or withdrawal. Neither listing broker(s) or information provider(s) shall be responsible for any typographical errors, misinformation, misprints and shall be held totally harmless. Listing(s) information is provided for consumer's personal, non-commercial use and may not be used for any purpose other than to identify prospective properties
