
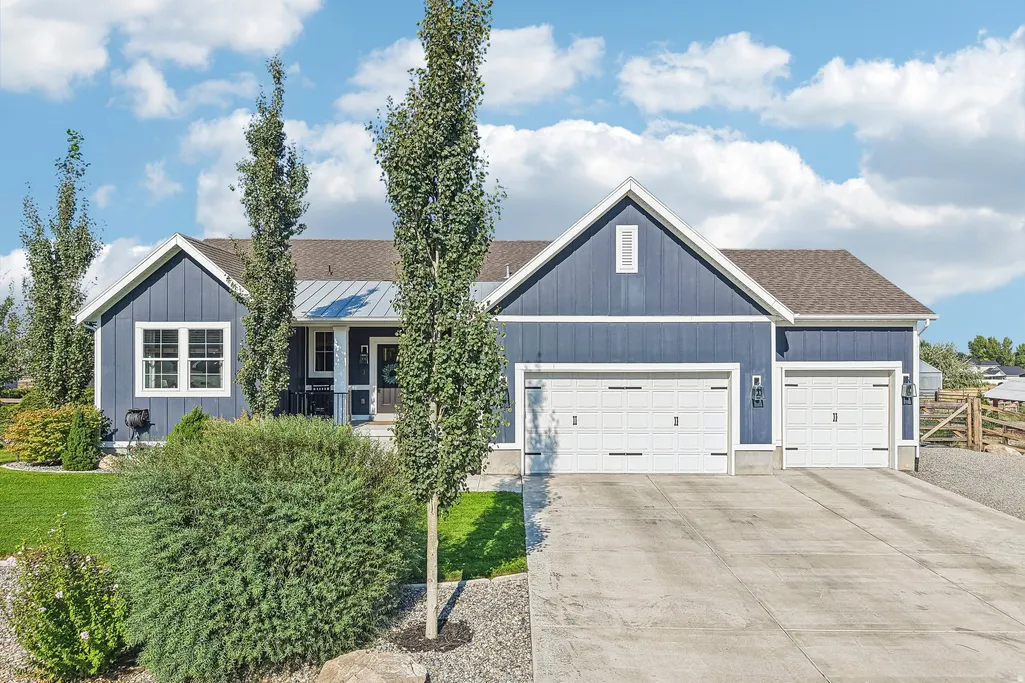
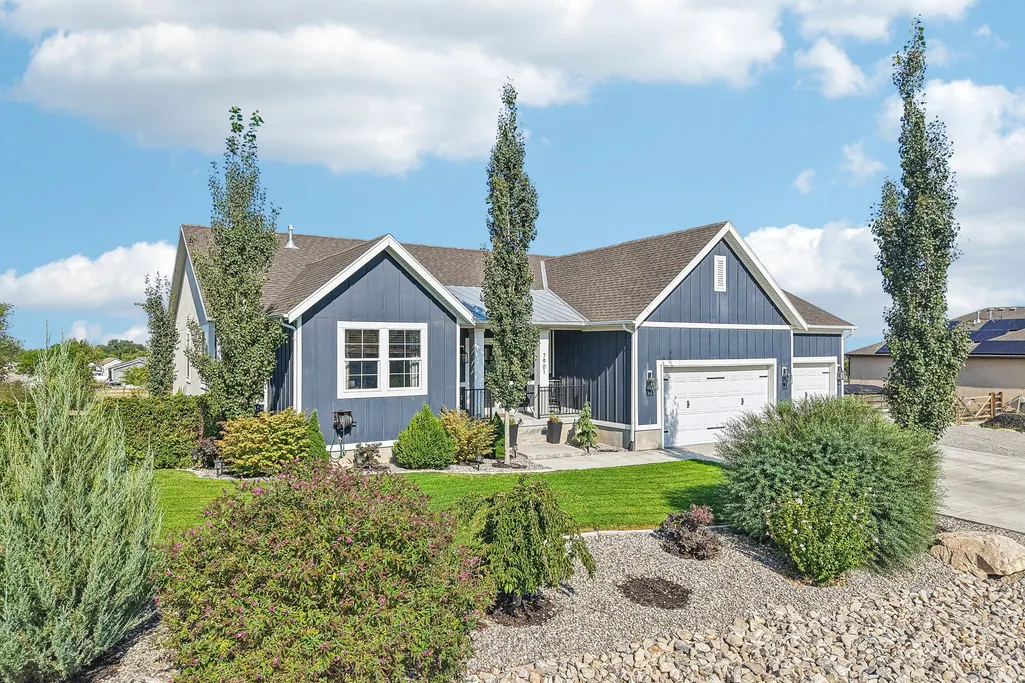
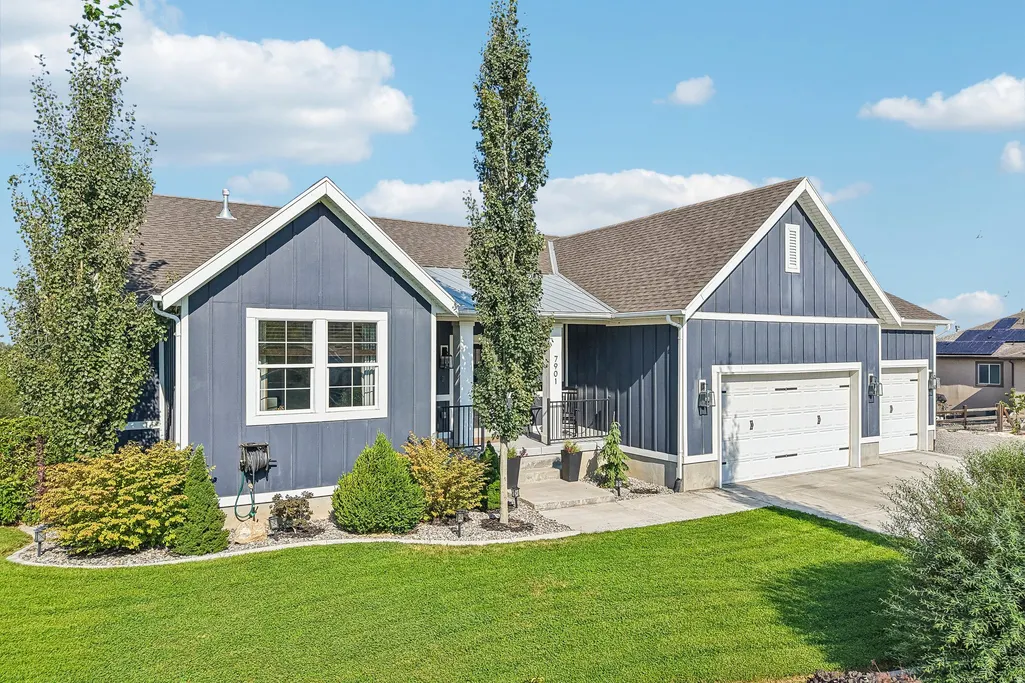
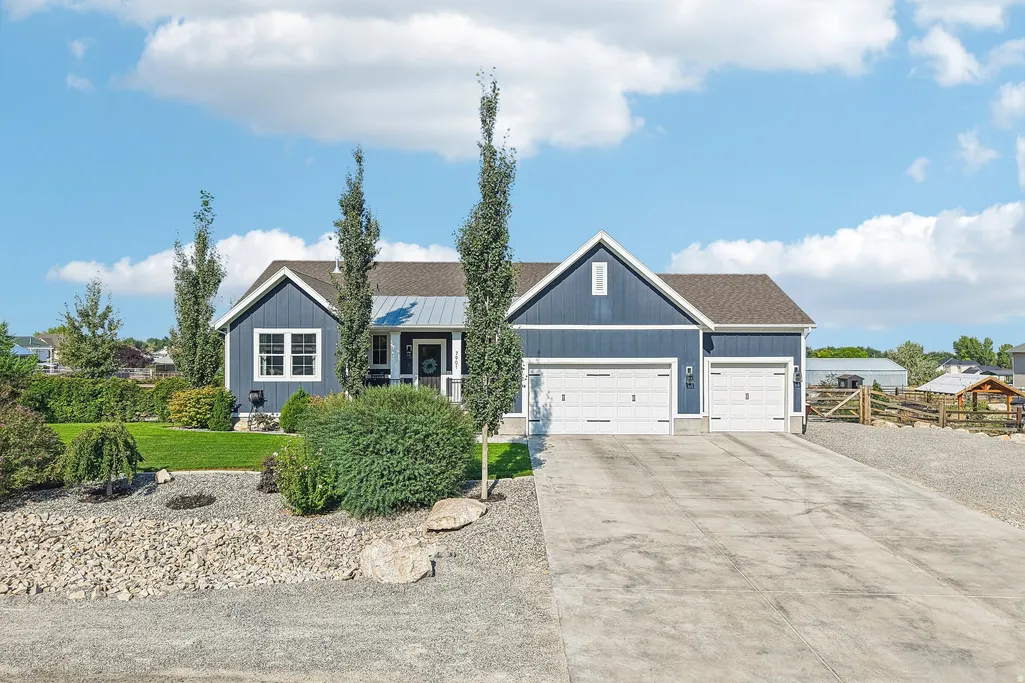
Address
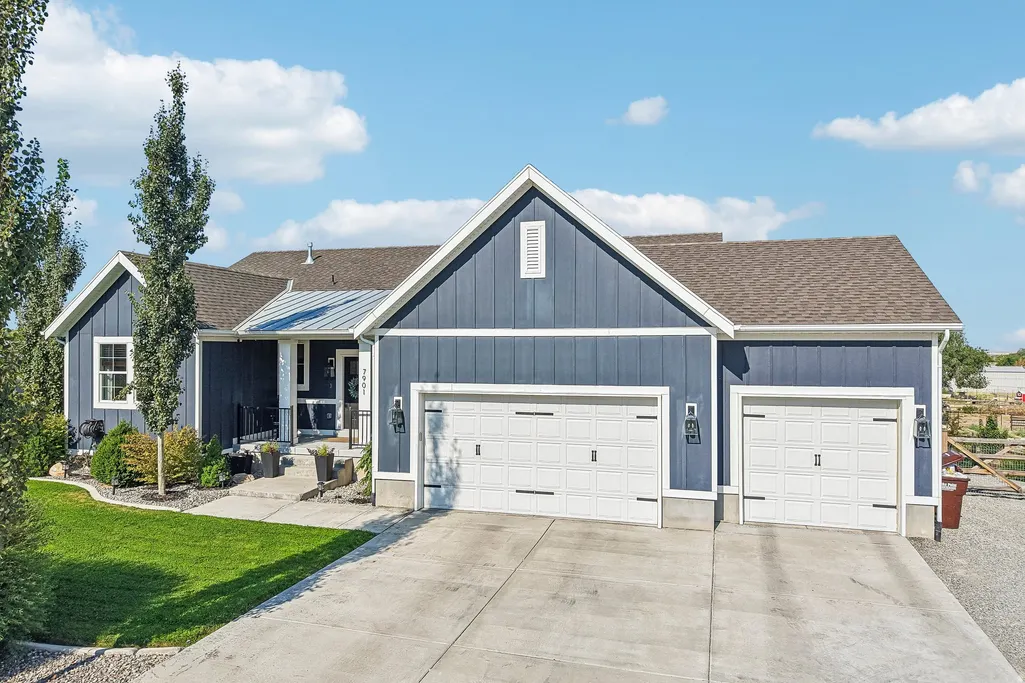
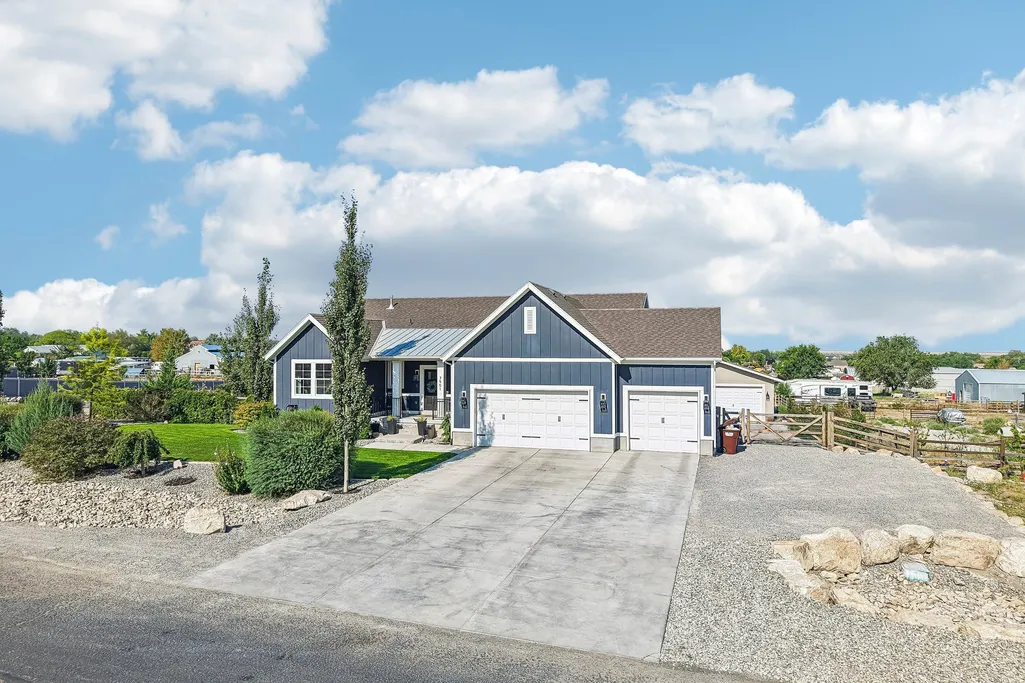
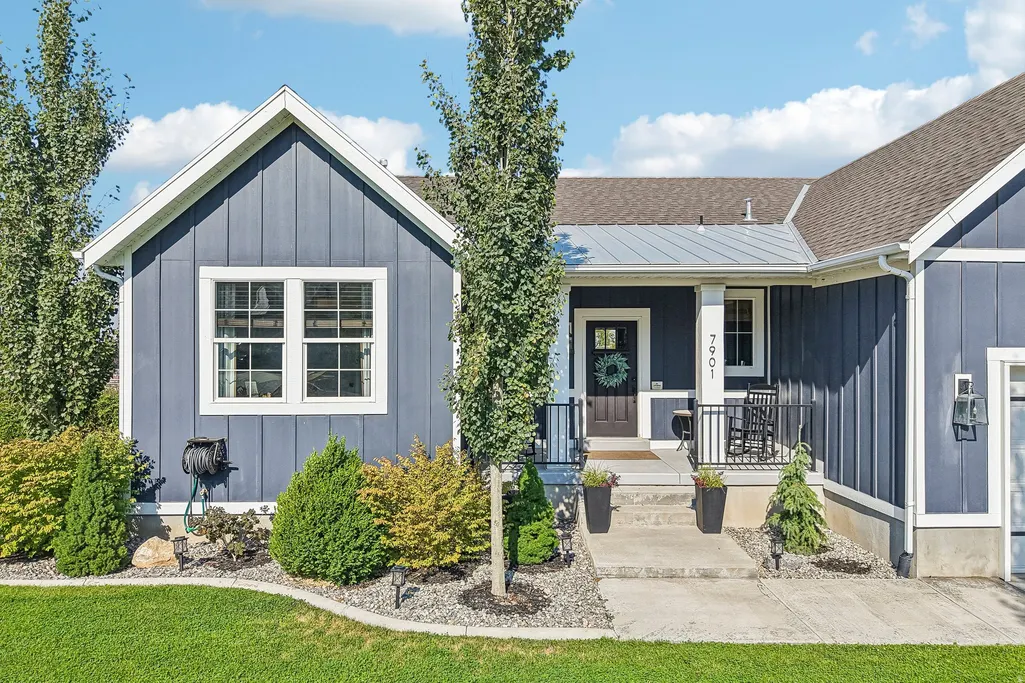
7901 N Cobblerock Rd E, Lake Point, UT
Price
$ 899,000
Property Attributes
- MLS#2176759
- TypeSingle Family
- Listing Status Active
- CountyTOOELE
- CityLake Point
- AreaGrantsville
- NeighborhoodPASTURES AT SADDLEBACK
- Zip84074
- StyleRambler/Ranch
- Year Built2016
- Taxes$ 5600
- Price$ 899,000
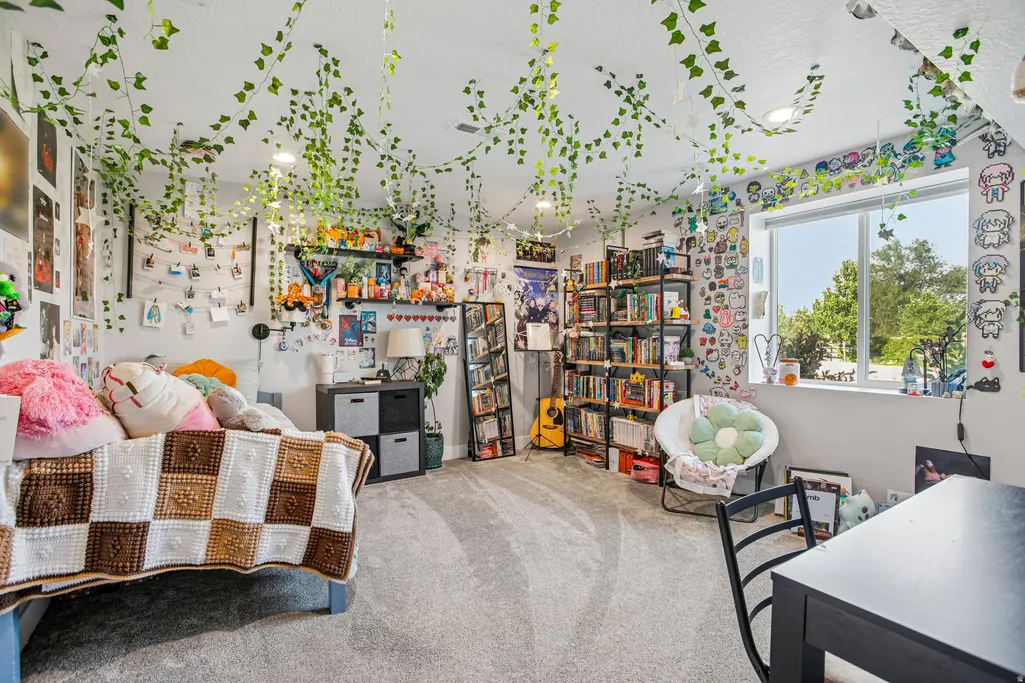
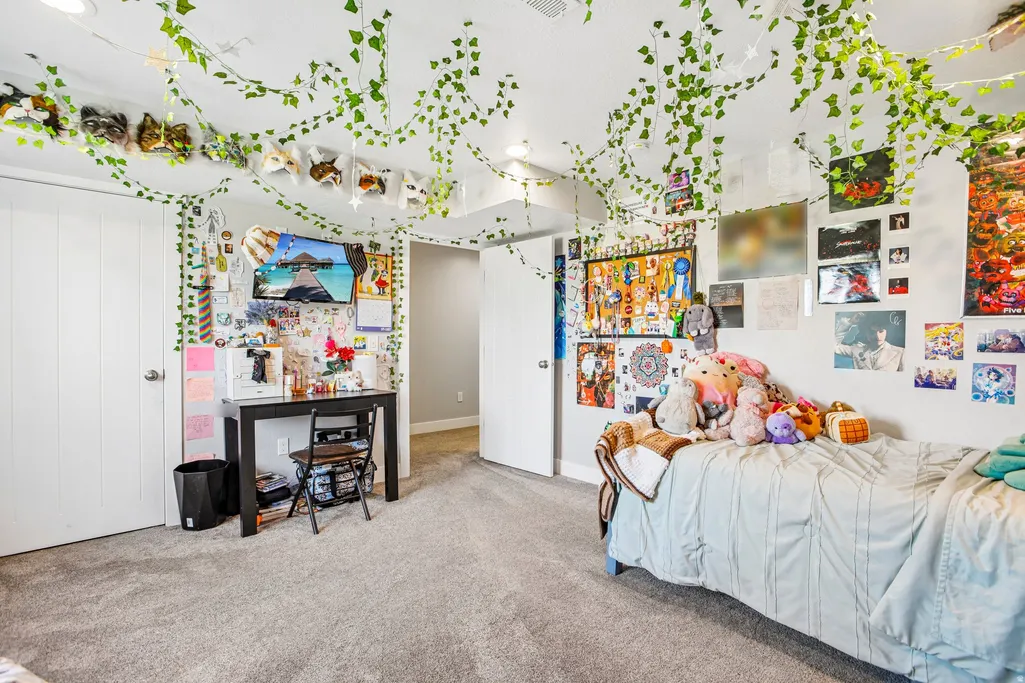
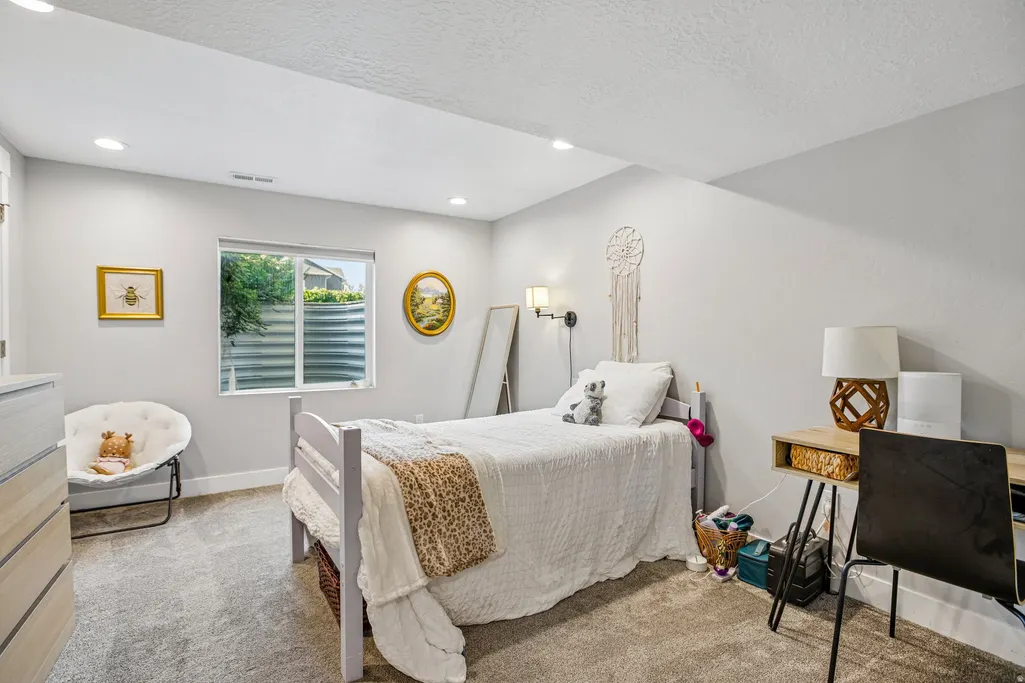
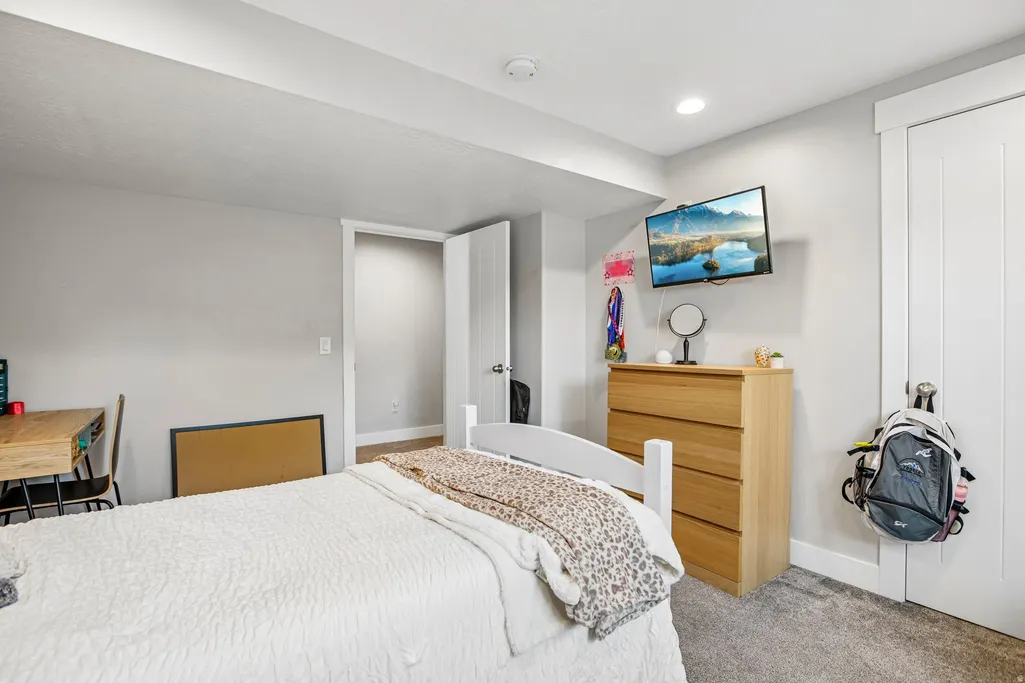
- Bedrooms6
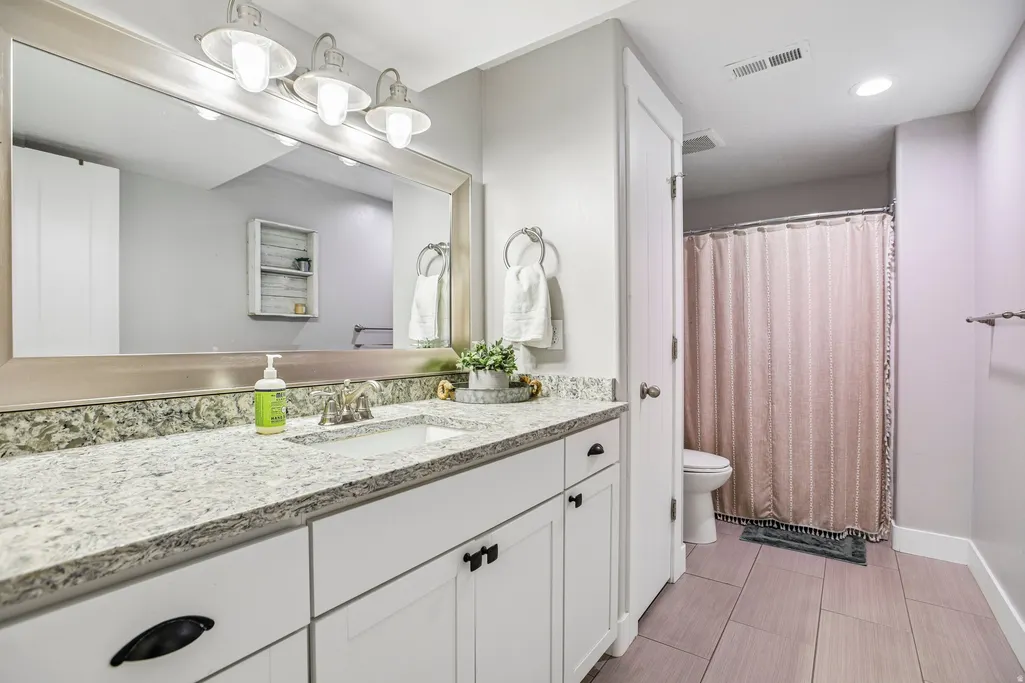
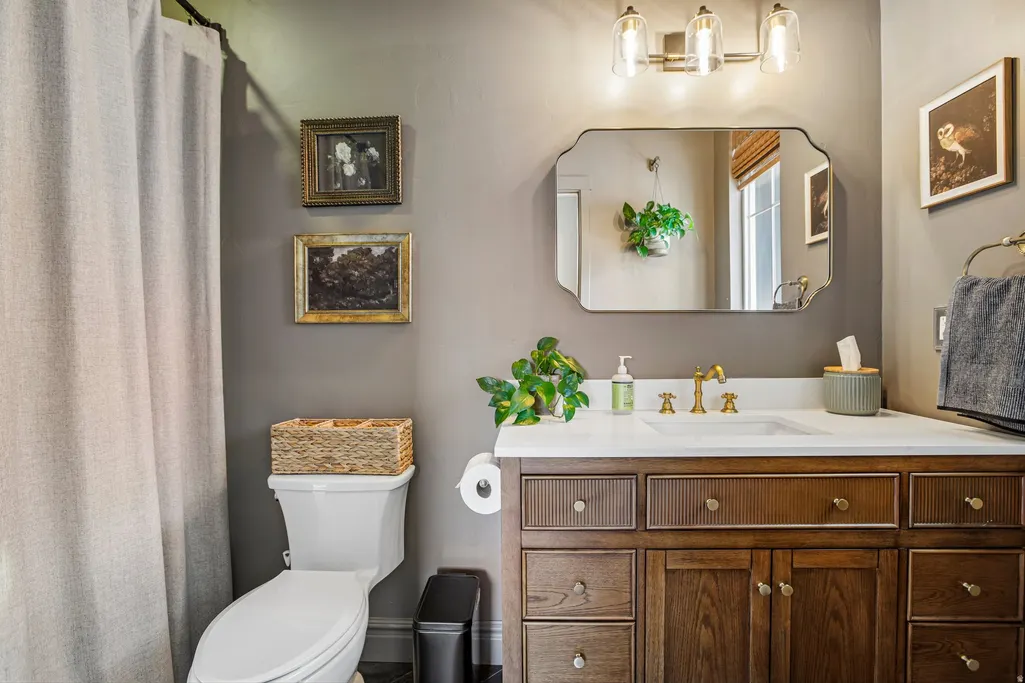
- Full Bathrooms3
- Half Bathrooms0
- Sqr Footage4178
- Lot Size0.84 Acres
Data Source:
Wasatch Front Regional MLS (WFRMLS)
Property Description
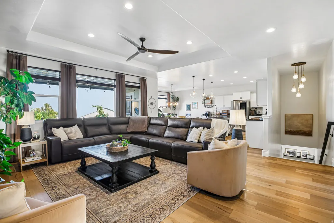
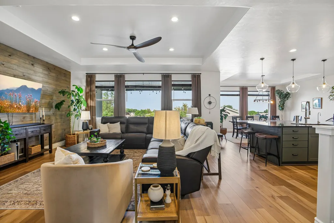
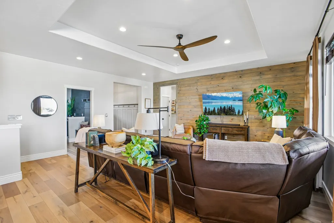
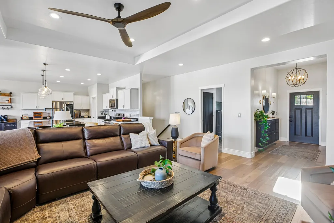
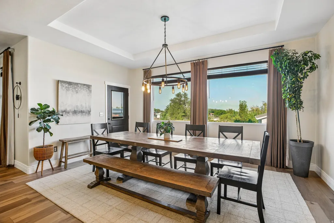
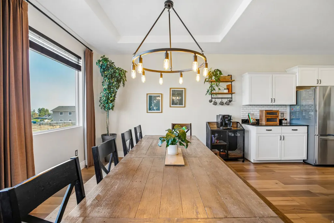
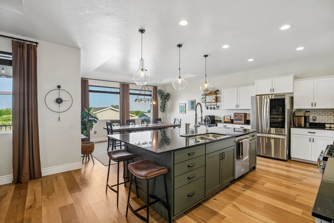
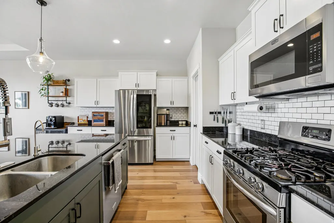
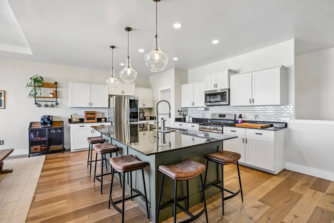
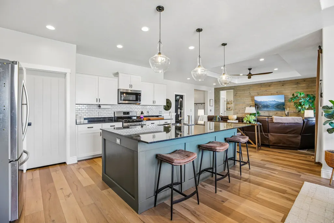
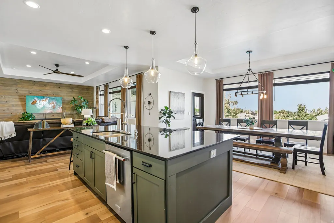
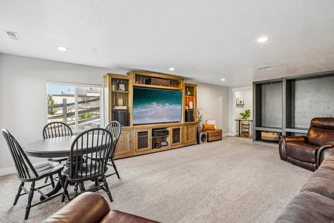
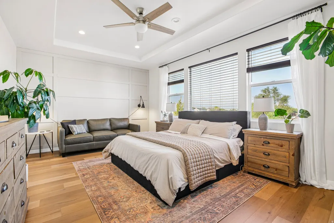
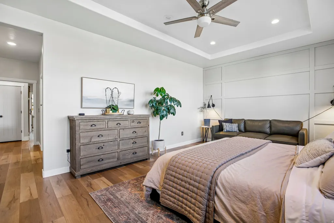
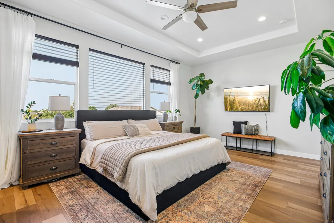
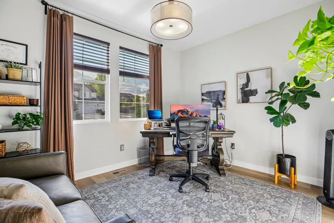
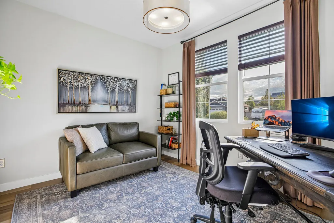
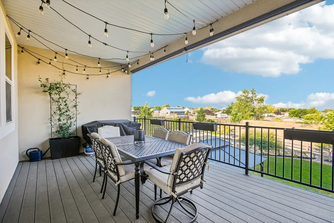
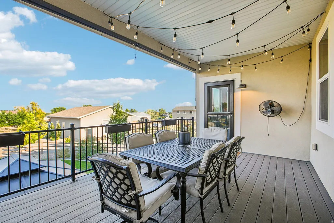
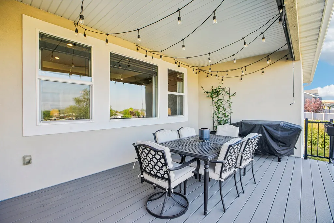
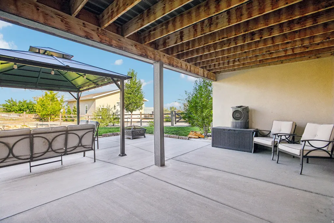
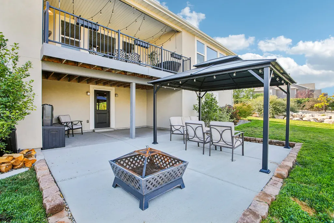
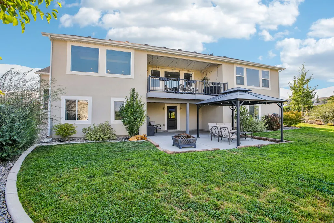
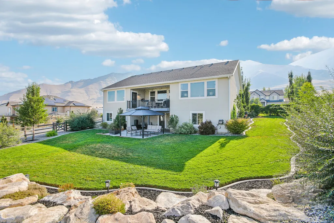
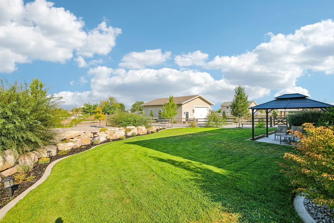
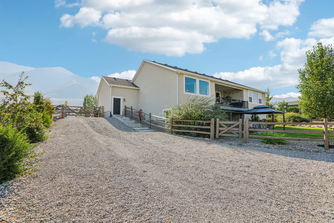
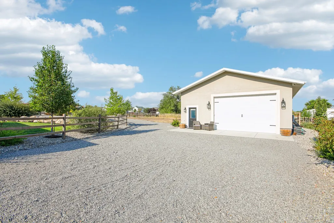
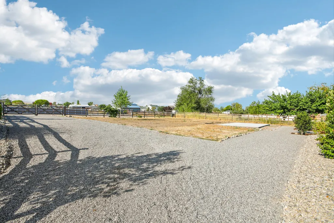
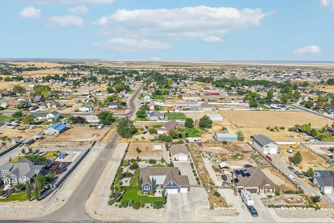
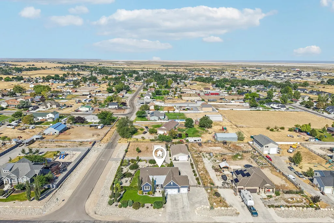
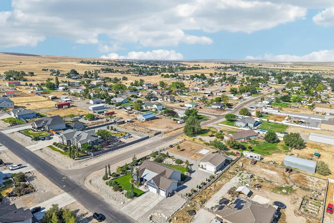
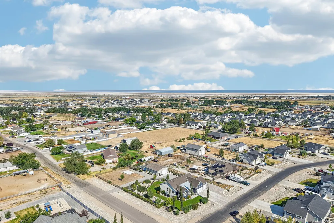
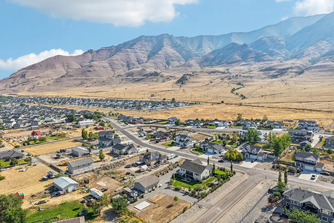
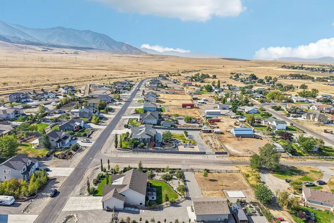
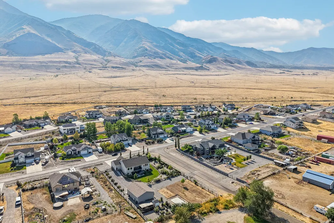
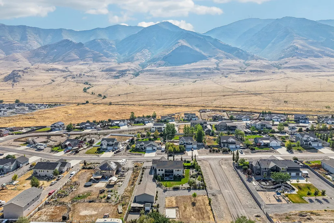
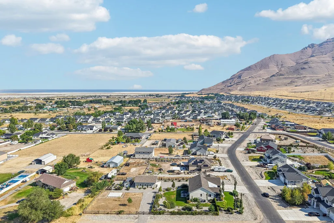
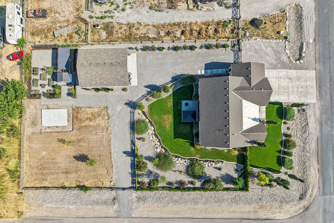
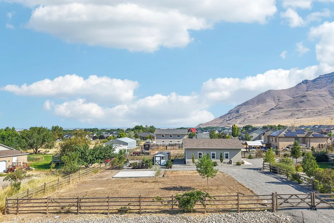
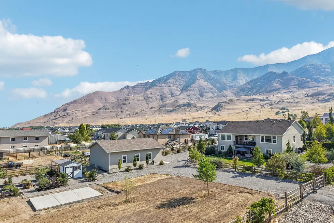
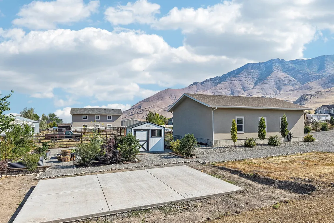
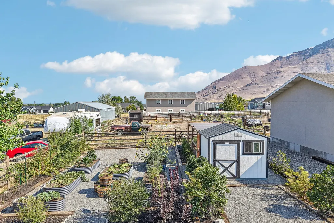
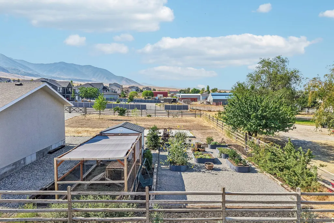
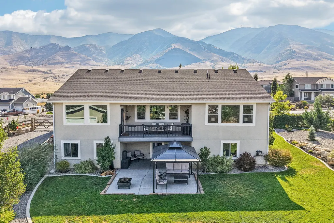
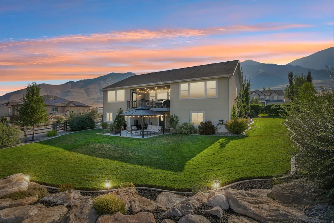
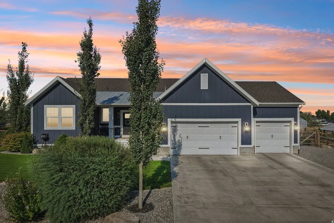
You'll love the spacious kitchen featuring a large family island that's perfect for gathering and entertaining. The beautifully landscaped yard is absolutely stunning, and the 14,400 sq. ft. shop is a dream, complete with its own mini-split heating and A/C system. Enjoy breathtaking mountain views and unforgettable sunsets from the 3/4 enclosed deck. Located near the mountains with walking trails just minutes away, this property offers peaceful country living while still being conveniently close to town. Additional features include a walk-out basement, two furnaces and two central A/C units (serving both the upstairs and downstairs), reverse osmosis at the kitchen sink, a fully fenced yard, a heated garage, a full drive-through driveway, and plenty of RV parking. The gas range also has an available electric hookup behind it for added flexibility. The property includes 0.65 shares of Oquirrh Mountain Water Company capital stock. Located in a quiet neighborhood with excellent newer schools, the home is served by Beehive Fiber internet (approximately $70/month), with Comcast/Xfinity also available. This home truly offers the perfect combination of comfort, functionality, and incredible outdoor living. https://youtube.com/shorts/F_o9geJuA7E?feature=share
| Elementary School | High School |
|---|---|
| Old Mill Elementary School | Stansbury High School |
| Price History | |
|---|---|
| 8/5/2026 | Listed $949,000 |
| 8/15/2026 | 6$899,000 |
General Features
| Living Area | 4178.0 |
|---|---|
| Sewer | Sewer: Connected |
| Heating | Forced Air,Gas: Central,>= 95% efficiency |
| Cooling | Central Air |
| Utilities | Natural Gas Connected,Electricity Connected,Sewer Connected,Water Connected |
| Roof | Asphalt |
| Appliances | Ceiling Fan,Microwave,Range Hood,Refrigerator,Water Softener Owned |
| Zoning | Single-Family |
| HOA Fee | 45.0 |
| Garage Spaces | 3.0 |
| Patio/Porch Features | Covered,Porch: Open |
| Architectural Style | Rambler/Ranch |
| Security Features | Fire Alarm,Security System |
| Construction Materials | Asphalt,Stucco,Cement Siding |
| Exclusions | Dryer,Freezer,Gas Grill/BBQ,Washer |
| Year Built | 2016 |
| View | Lake,Mountain(s),Valley |
| Stories Count | 2 |
| Topography | Corner Lot,Fenced: Full,Road: Paved,Secluded Yard,Sprinkler: Auto-Full,Terrain,Flat,View: Lake,View: Mountain,View: Valley,Drip Irrigation: Auto-Full,Private |
| Property Subtype | Single Family Residence |
| Current Use | Single Family |
| Accessibility | Accessible Doors,Accessible Hallway(s),Single Level Living |
| Assoc Fee Paid Per | Quarterly |
| County | Tooele |
| New Construction | No |
| Property Type | Residential |
| Association Amenities | Hiking Trails,Horse Trails,Pets Permitted,Playground |
| HOA | Yes |
| Attached Garage | Yes |
| Subdivision Name | PASTURES AT SADDLEBACK |
| Facing Direction | East |
| Garage Y/N | Yes |
| Total Rooms | 16 |
| Full Baths | 3 |
| Status | Active |
| High School | Stansbury |
| City | Lake Point |
| Association Name | Pastures at Saddleback |
| Senior Community Y/N | No |
| High School District | Tooele |
| Open Parking Spaces | 10.0 |
| MLS Area | Grantsville; Tooele; Erda; StanP |
| Lot Size Units | Acres |
| Lot Size Square Feet | 36590.4 |
| Carport Y/N | No |
| Listing Terms | Cash,Conventional,FHA,VA Loan |
| Elementary School | Old Mill |
| Property Attached Y/N | No |
| Tax Annual Amount | 5600.0 |
| Home Warranty Y/N | No |
| Property Condition | Blt./Standing |
| Lease Considered Y/N | No |
| Living Area Units | Square Feet |
| Standard Status | Active |
| Middle/Junior School District | Tooele |
| Elementary School District | Tooele |
| PostalCity | Lake Point |
| ADU | No |
Interior Features
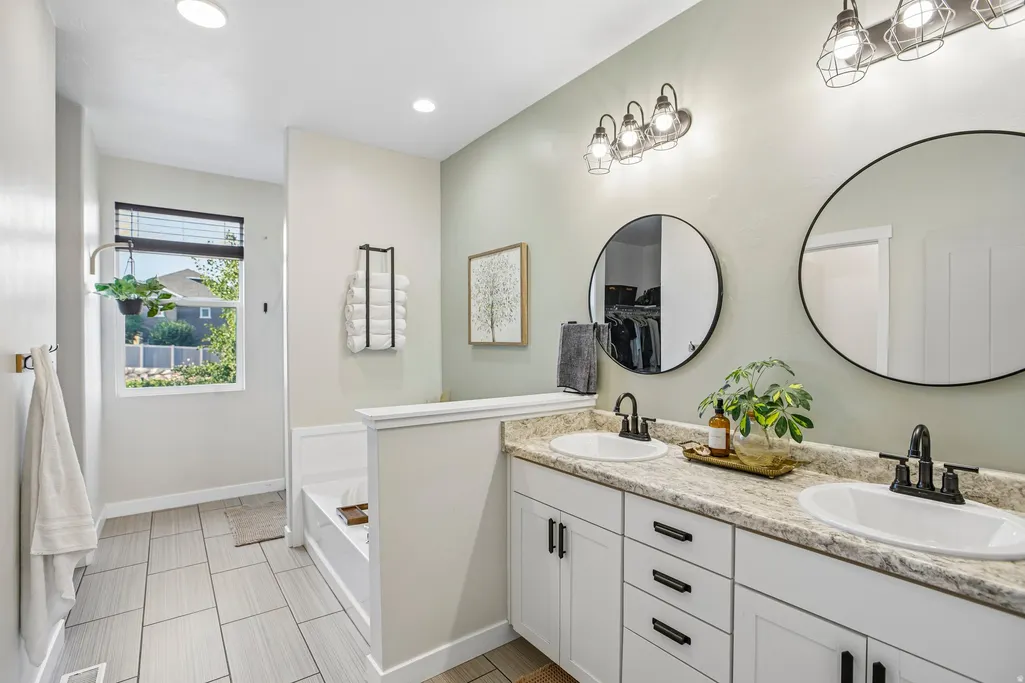
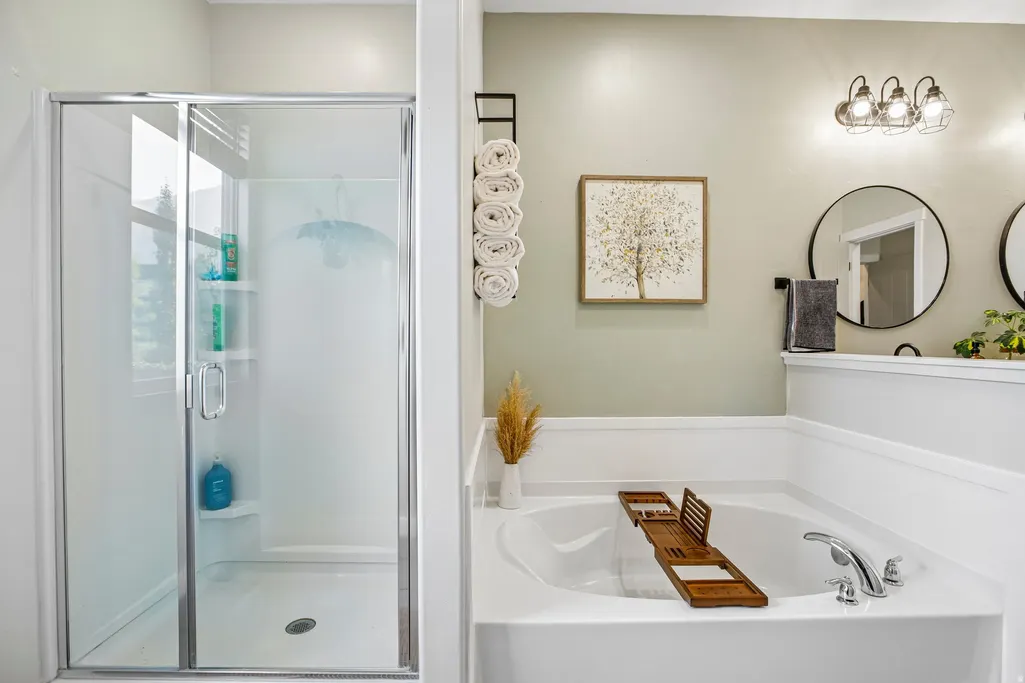
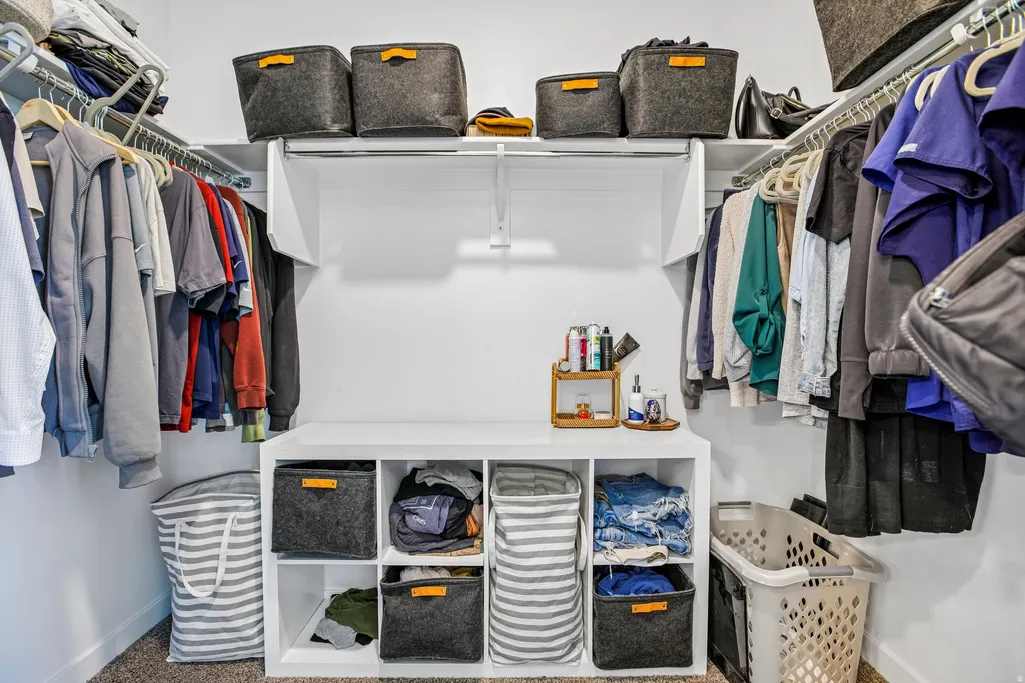
| Interior Amenities | Alarm: Fire,Alarm: Security,Bath: Primary,Bath: Sep. Tub/Shower,Closet: Walk-In,Disposal,Great Room,Oven: Gas,Range: Gas,Range/Oven: Free Stdng.,Granite Countertops,Video Door Bell(s),Video Camera(s) |
|---|---|
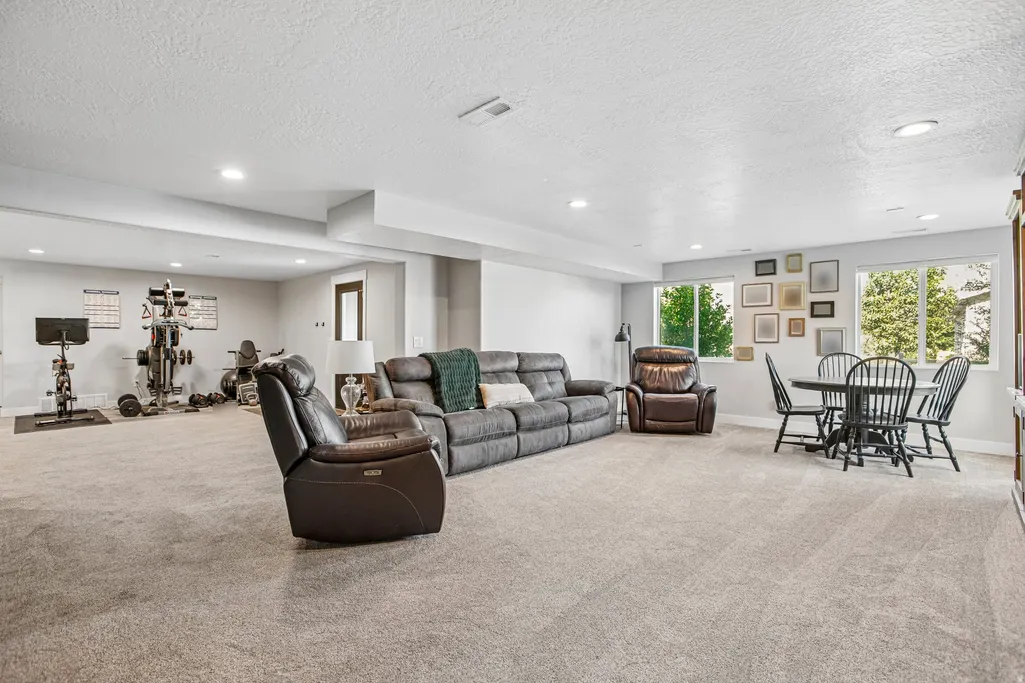
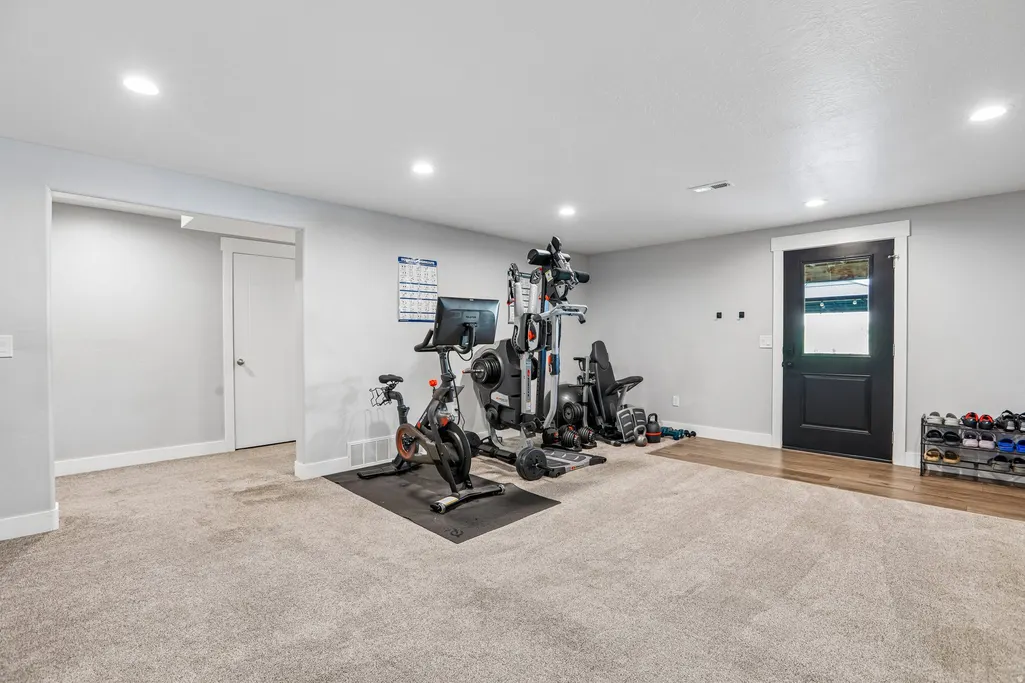
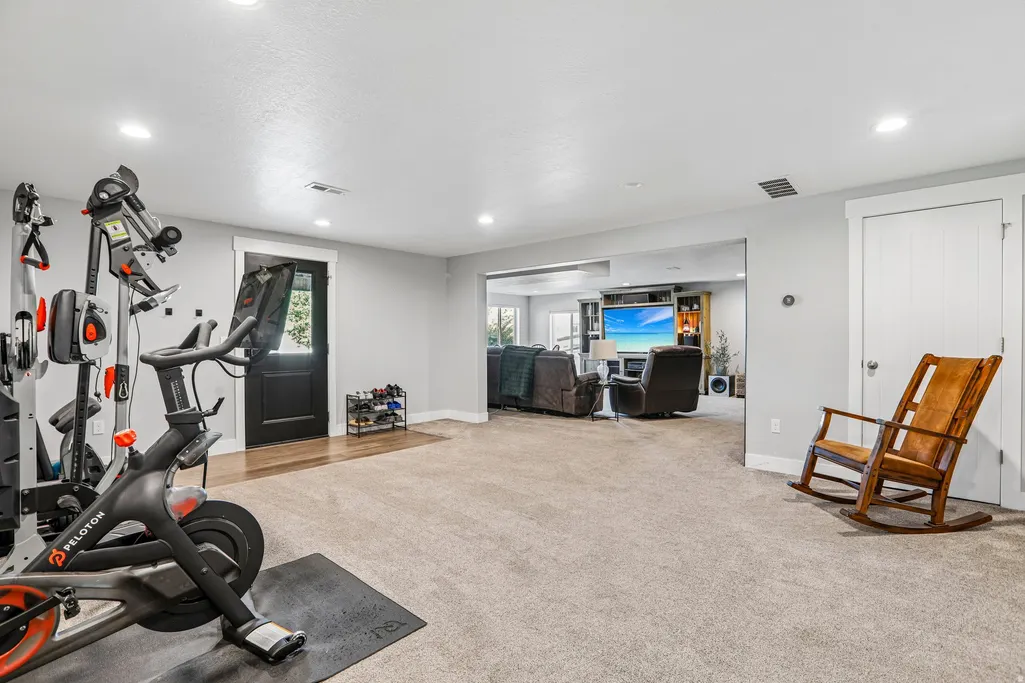
| Basement | Daylight,Full,Walk-Out Access |
| Flooring | Carpet,Tile |
| Air Conditioning Y/N | Yes |
| Heating Y/N | Yes |
| Window Features | Blinds,Drapes,Full |
| Fireplace Y/N | No |
| Above Grade Finished Area | 2038.0 |
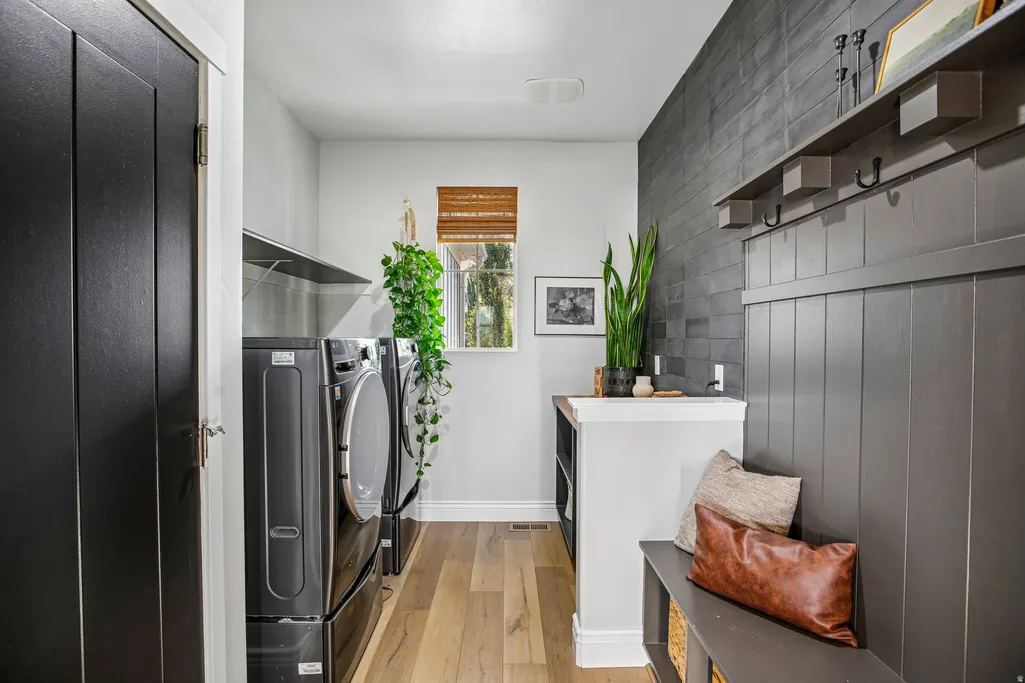
| Laundry Features | Electric Dryer Hookup |
| Total Bedrooms | 6 |
| Main Level Bedrooms | 3 |
| Total Baths | 3 |
| Basement Finished | 100 |
Exterior Features
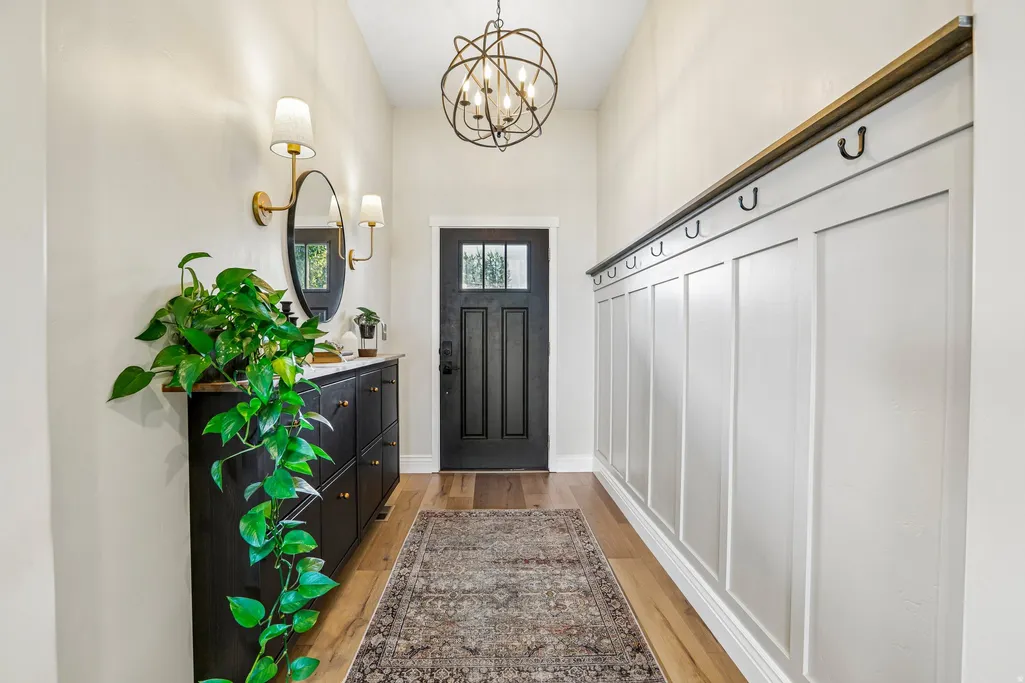
| Exterior Amenities | Basement Entrance,Deck; Covered,Double Pane Windows,Entry (Foyer),Horse Property,Out Buildings,Lighting,Patio: Covered,Porch: Open,Storm Doors,Walkout |
|---|---|
| Vegetation | Landscaping: Full,Mature Trees,Terraced Yard,Vegetable Garden |
| Parking Features | Rv Parking |
| Lot Features | Corner Lot,Fenced: Full,Road: Paved,Secluded,Sprinkler: Auto-Full,View: Lake,View: Mountain,View: Valley,Drip Irrigation: Auto-Full,Private |
| Water Source | Culinary,Rights: Owned,Shares |
| Total Parking | 13.0 |
| Inclusions | Ceiling Fan,Gazebo,Microwave,Range,Range Hood,Refrigerator,Water Softener: Own,Window Coverings,Video Door Bell(s),Video Camera(s),Smart Thermostat(s) |
| Lot Size Area | 0.84 |
| Spa | No |
| Building Area Total | 4178.0 |
| Lot Dimensions | 0.0x0.0x0.0 |
| Lot Size Acres | 0.84 |
| Frontage Length | 0.0 |
| Private Pool | No |
| Waterfront Y/N | No |
| Covered Spaces | 3.0 |
| RV Parking Dimensions | 0.00 |
| Other Equipment | Gazebo,Window Coverings |
| Horse Y/N | Yes |
Amenities
- Foreclosure
- Views
- Short Sale
- New Construction
- Adult 55+
- Lease To Own
- No HOA Fees
- Furnished
- Primary On Main
- Air Conditioning
- Seller Finance
- Green
- Fixer Upper
- Horse
- Golf
- Fireplace
- Deck
- Garage
- Basement
- Pool
Property vs Single Family Average in 84074
Price
Taxes
Year Built
Visits
 Wasatch Front Regional MLS - Salt Lake Board of REALTORS® All information deemed reliable but not guaranteed. All properties are subject to prior sale, change or withdrawal. Neither listing broker(s) or information provider(s) shall be responsible for any typographical errors, misinformation, misprints and shall be held totally harmless. Listing(s) information is provided for consumer's personal, non-commercial use and may not be used for any purpose other than to identify prospective properties
