
Address
1144 Trail Ridge Dr, Coalville, UT
Price
$ 2,999,999
Property Attributes
- MLS#2176718
- TypeSingle Family
- Listing Status Active
- CountySUMMIT
- CityCoalville
- AreaCoalville
- NeighborhoodCHERRY RIDGE
- Zip84017
- StyleStories: 2
- Year Built2026
- Taxes$ 2004
- Price$ 2,999,999
- Bedrooms4
- Full Bathrooms3
- Half Bathrooms2
- Sqr Footage4785
- Lot Size1.85 Acres
Data Source:
Wasatch Front Regional MLS (WFRMLS)
Property Description
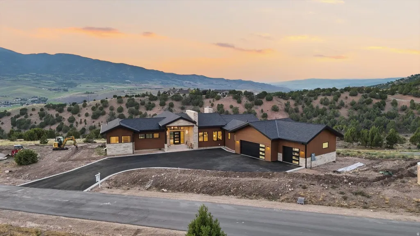
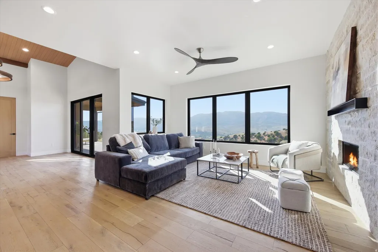
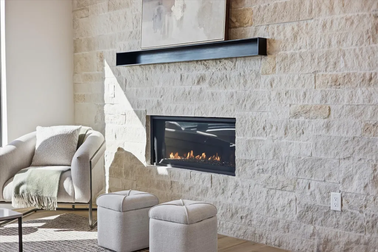
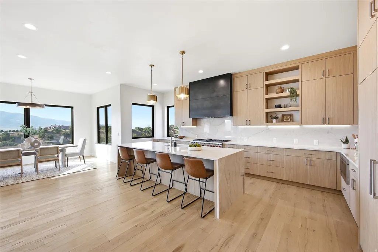
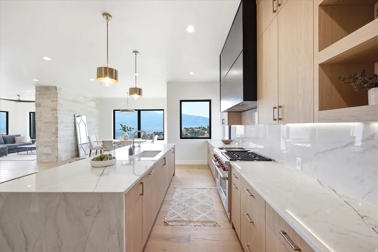
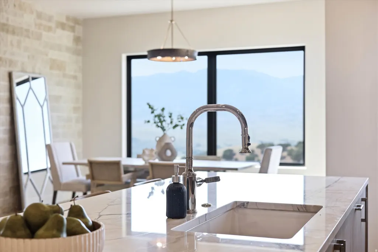
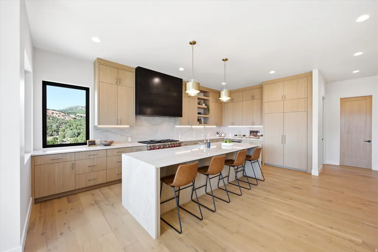
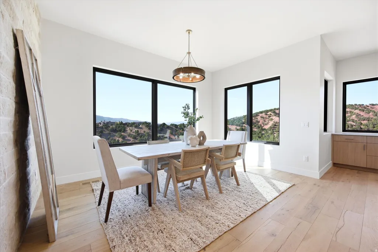
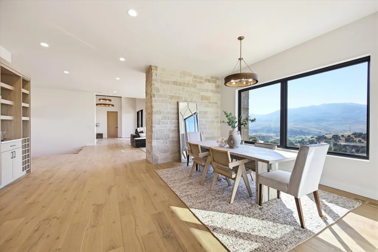
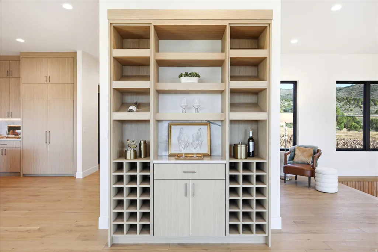

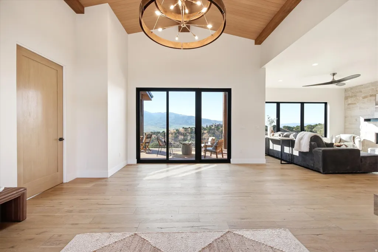
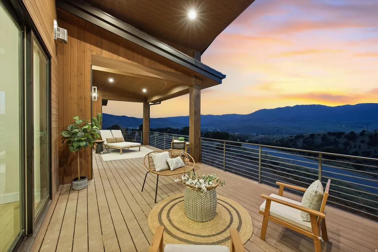
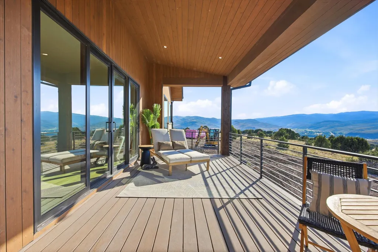
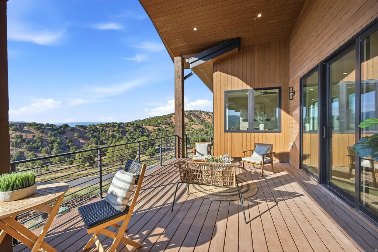
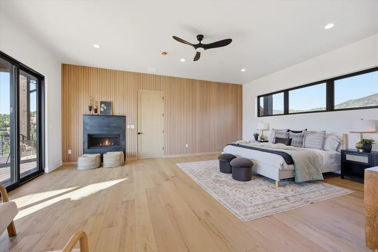
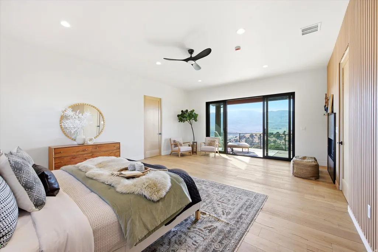
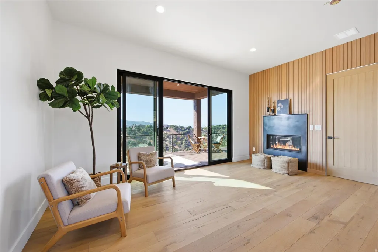
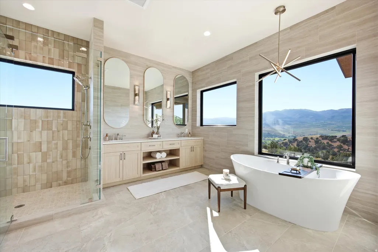
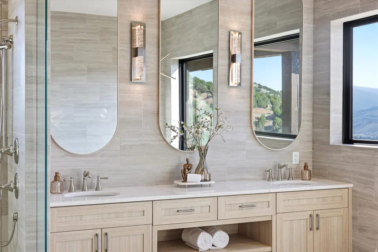
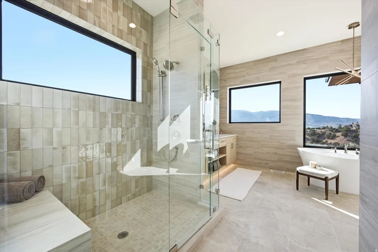
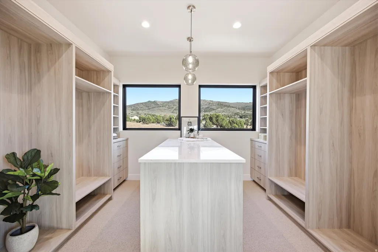
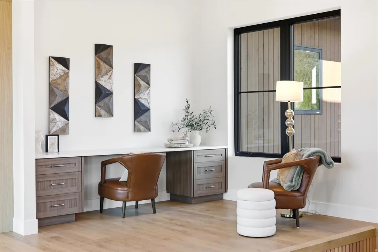
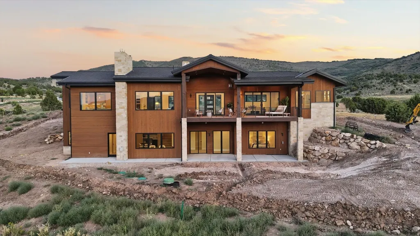
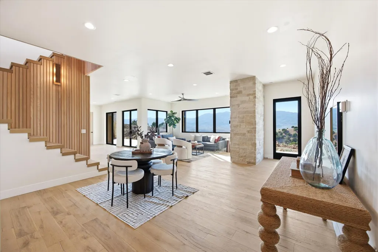
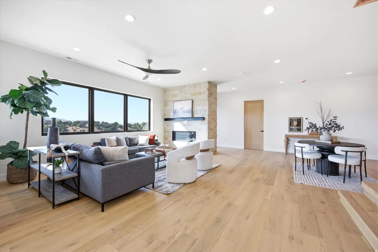
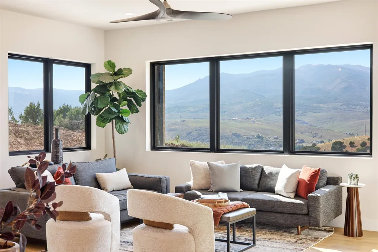
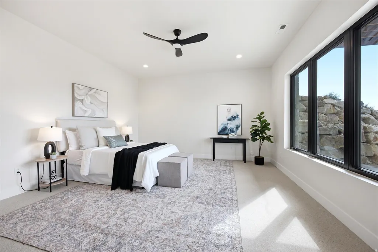
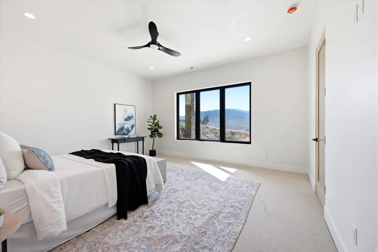
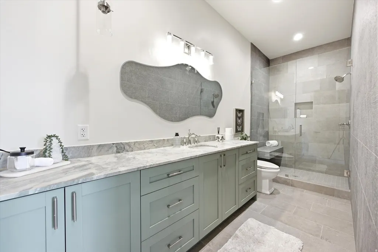
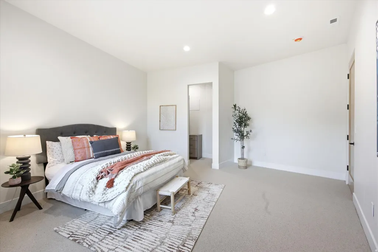
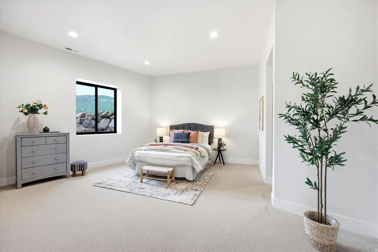
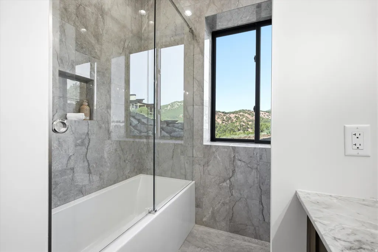
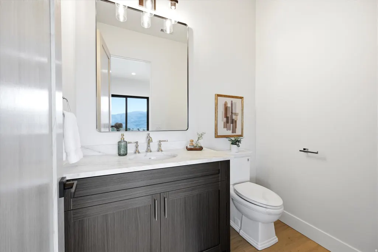
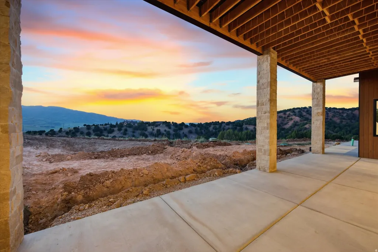
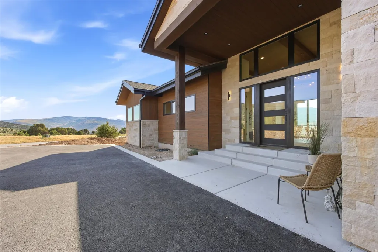
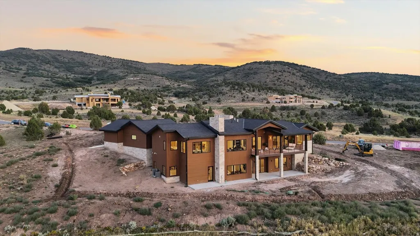
Newly completed and never occupied, this custom residence sits in Cherry Ridge, one of the quietest new addresses within reach of Park City. The community consists of just thirty homesites in the hills of Cherry Canyon, 25 minutes from Main Street, or skiing at Deer Valley and Park City, yet remarkably removed from its pace. The finish work is custom throughout: stone and tile detailing elevates each room, while accent lighting carries the home from bright mountain mornings into warm, softly lit evenings. The primary suite is generously scaled, with a bathroom and walk-in closet of equal proportion. An oversized three-car garage accommodates all your adventure gear, including paddleboards, skis, and the full inventory of a mountain life. The main level deck defines daily life here. Morning coffee or sunsets with unobstructed views across the mountains and the valley floor. With minimal light pollution, a night sky of rare clarity. This is true horse property. Cherry Ridge's private trail system welcomes riders and hikers directly from the neighborhood, Rockport Reservoir lies minutes away for boating, fishing, and paddleboarding, and the Weber Valley's fly fishing waters are close enough for a weekday evening. The setting supports full-time living as readily as a retreat, with fiber internet to the home, paved roads throughout, and only 45 minutes to the Salt Lake City International Airport. The quiet begins the moment you arrive.
| Elementary School | Middle School | High School |
|---|---|---|
| North Summit Elementary School | North Summit Middle School | North Summit High School |
| Price History | |
|---|---|
| 8/5/2026 | Listed $2,999,999 |
General Features
| Living Area | 4785.0 |
|---|---|
| Heating | Forced Air,Gas: Central |
| Cooling | Central Air |
| Roof | Metal |
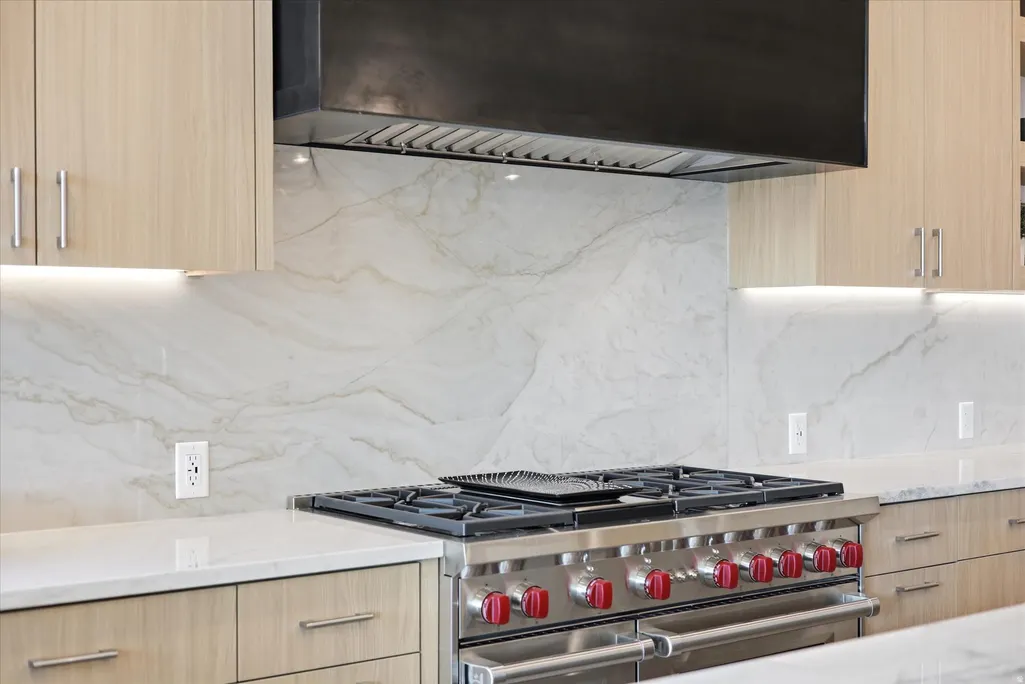
| Appliances | Microwave,Range Hood,Refrigerator,Washer,Water Softener Owned |
| Zoning | Single-Family |
| HOA Fee | 400.0 |
| Garage Spaces | 3.0 |
| Patio/Porch Features | Covered |
| Architectural Style | Stories: 2 |
| Year Built | 2026 |
| View | Mountain(s),Valley,View: Red Rock |
| Stories Count | 2 |
| Topography | Road: Paved,Sprinkler: Auto-Full,View: Mountain,View: Valley,Drip Irrigation: Auto-Full,View: Red Rock |
| Property Subtype | Single Family Residence |
| Current Use | Single Family |
| Assoc Fee Paid Per | Quarterly |
| County | Summit |
| New Construction | No |
| Property Type | Residential |
| Association Amenities | Hiking Trails,Horse Trails,Snow Removal |
| HOA | Yes |
| Attached Garage | Yes |
| Subdivision Name | CHERRY RIDGE |
| Garage Y/N | Yes |
| Total Rooms | 20 |
| Full Baths | 1 |
| Status | Active |
| High School | North Summit |
| City | Coalville |
| Association Name | Brett Holberg |
| Senior Community Y/N | No |
| High School District | North Summit |
| MLS Area | Coalville; Wanship; Upton; Pine |
| Lot Size Units | Acres |
| Lot Size Square Feet | 80586.0 |
| Carport Y/N | No |
| Listing Terms | Cash,Conventional,VA Loan |
| Elementary School | North Summit |
| Property Attached Y/N | No |
| Tax Annual Amount | 2004.0 |
| Home Warranty Y/N | No |
| Middle/Junior High School | North Summit |
| Property Condition | Blt./Standing |
| Lease Considered Y/N | No |
| Living Area Units | Square Feet |
| Standard Status | Active |
| Middle/Junior School District | North Summit |
| Elementary School District | North Summit |
| PostalCity | Coalville |
| ADU | No |
Interior Features
| Interior Amenities | Closet: Walk-In,Den/Office,Disposal,Oven: Gas,Vaulted Ceilings |
|---|---|
| Basement | Full |
| Flooring | Carpet,Hardwood,Tile |
| Total Fireplaces | 3 |
| Air Conditioning Y/N | Yes |
| Heating Y/N | Yes |
| Fireplace Y/N | Yes |
| Above Grade Finished Area | 2393.0 |
| Half Baths | 2 |
| 3/4 Baths | 2 |
| Total Bedrooms | 4 |
| Main Level Bedrooms | 1 |
| Total Baths | 5 |
| 1/2 Baths | 2 |
| Basement Finished | 100 |
Exterior Features
| Exterior Amenities | Balcony,Basement Entrance,Horse Property,Patio: Covered,Sliding Glass Doors |
|---|---|
| Lot Features | Road: Paved,Sprinkler: Auto-Full,View: Mountain,View: Valley,Drip Irrigation: Auto-Full,View: Red Rock |
| Total Parking | 3.0 |
| Inclusions | Microwave,Range,Range Hood,Refrigerator,Washer,Water Softener: Own |
| Lot Size Area | 1.85 |
| Spa | No |
| Building Area Total | 4785.0 |
| Lot Dimensions | 0.0x0.0x0.0 |
| Lot Size Acres | 1.85 |
| Frontage Length | 0.0 |
| Private Pool | No |
| Waterfront Y/N | No |
| Covered Spaces | 3.0 |
| RV Parking Dimensions | 0.00 |
| Horse Y/N | Yes |
Amenities
- Foreclosure
- Views
- Short Sale
- New Construction
- Adult 55+
- Lease To Own
- No HOA Fees
- Furnished
- Primary On Main
- Air Conditioning
- Seller Finance
- Green
- Fixer Upper
- Horse
- Golf
- Fireplace
- Deck
- Garage
- Basement
- Pool
Property vs Single Family Average in 84017
Price
Taxes
Year Built
Visits
 Wasatch Front Regional MLS - Salt Lake Board of REALTORS® All information deemed reliable but not guaranteed. All properties are subject to prior sale, change or withdrawal. Neither listing broker(s) or information provider(s) shall be responsible for any typographical errors, misinformation, misprints and shall be held totally harmless. Listing(s) information is provided for consumer's personal, non-commercial use and may not be used for any purpose other than to identify prospective properties
