
Address
3543 W Barnfield Way, West Valley City, UT
Price
$ 399,900
Property Attributes
- MLS#2176586
- TypeSingle Family
- Listing Status Active
- CountySALT LAKE
- CityWest Valley City
- AreaMagna
- NeighborhoodWILLOW GREEN
- Zip84119
- StyleTri/Multi-Level
- Year Built1984
- Taxes$ 2124
- Price$ 399,900
- Bedrooms4
- Full Bathrooms2
- Half Bathrooms0
- Sqr Footage1544
- Lot Size0.08 Acres
Data Source:
Wasatch Front Regional MLS (WFRMLS)
Property Description
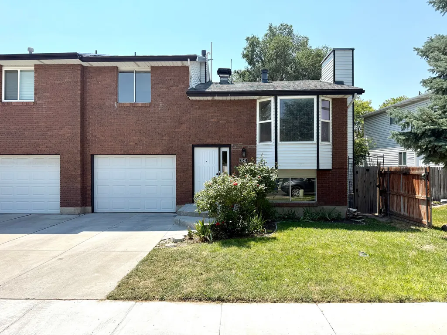
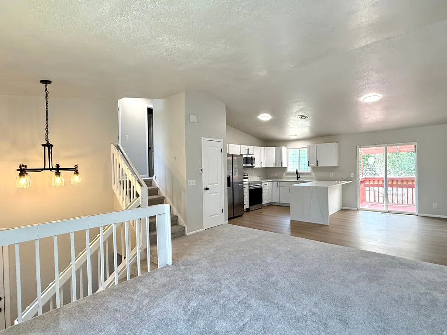
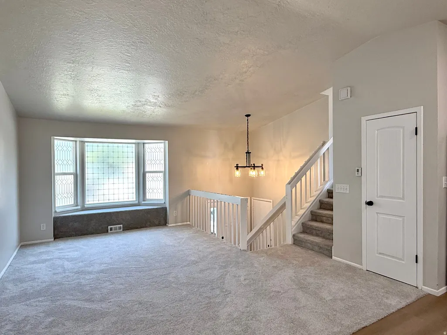
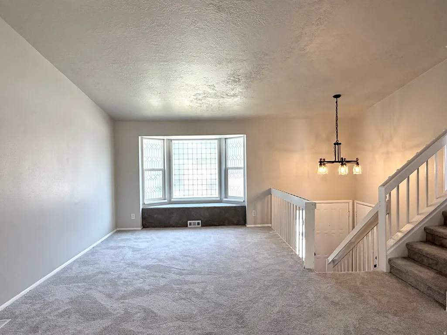
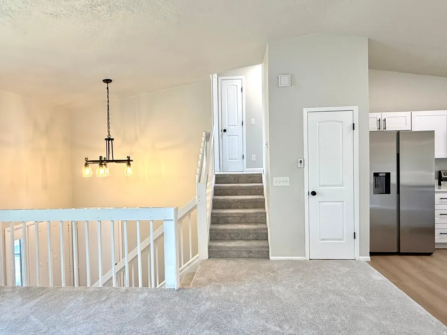
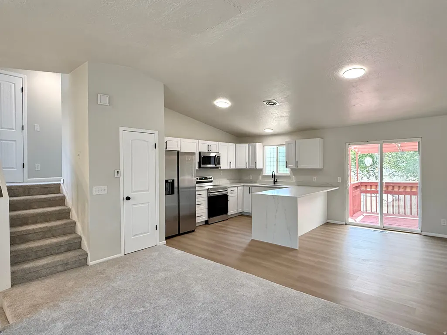
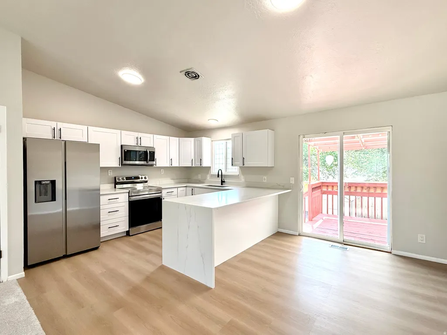
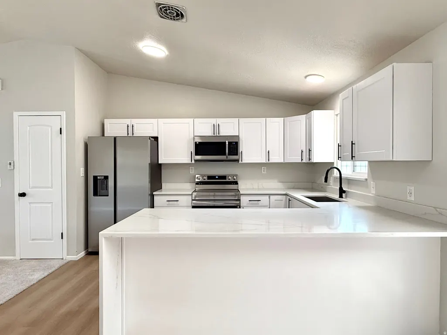
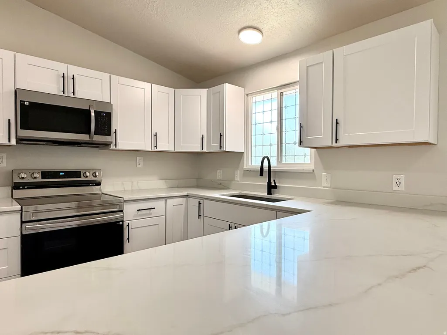
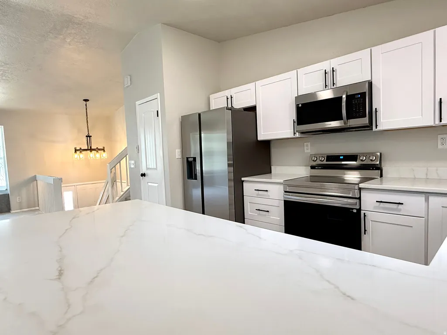
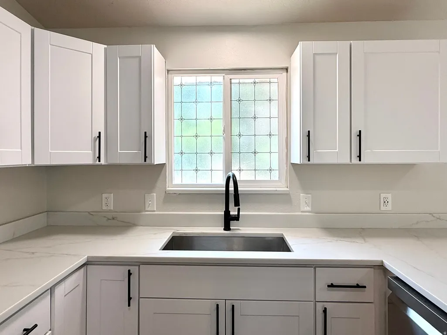
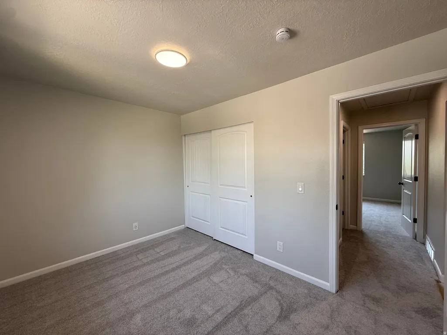
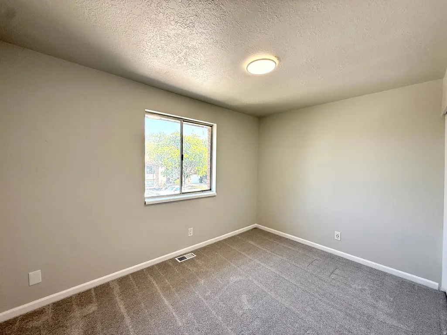
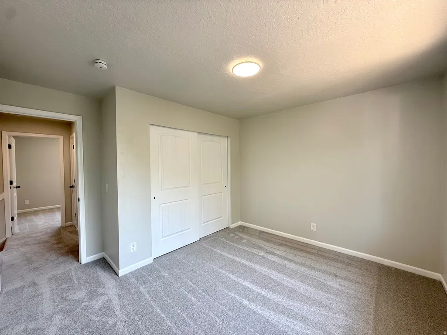
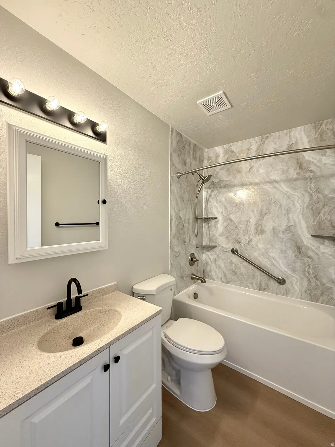
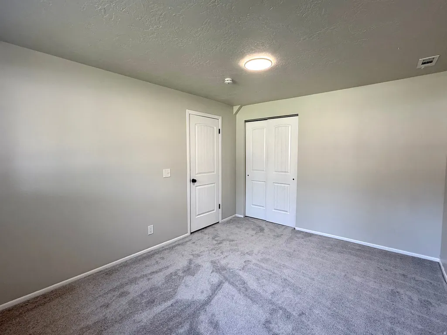
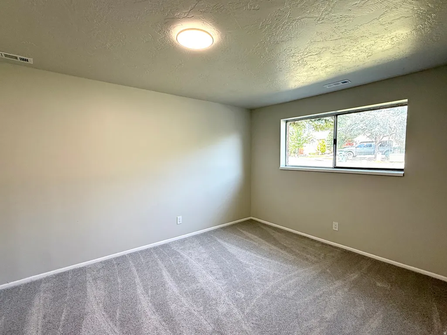
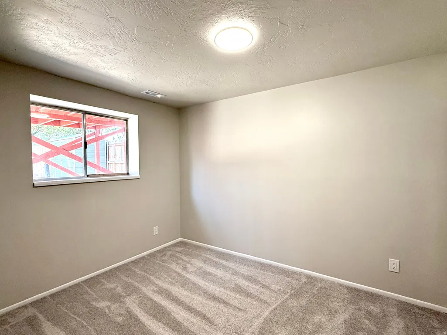
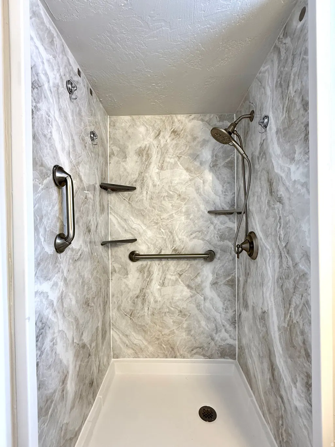
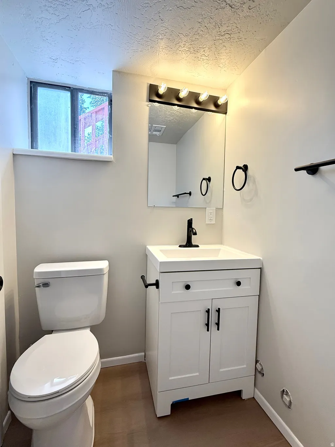
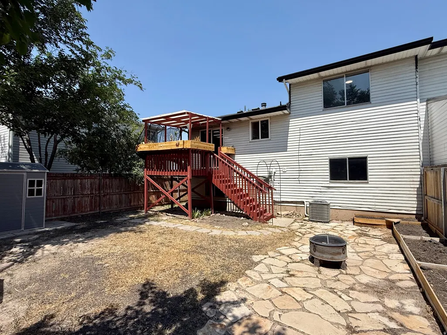
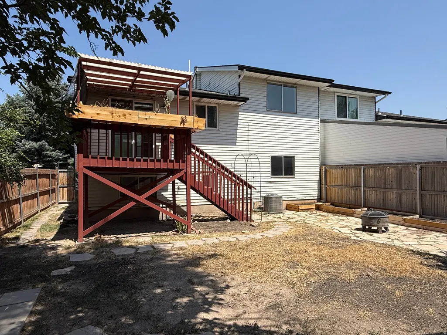
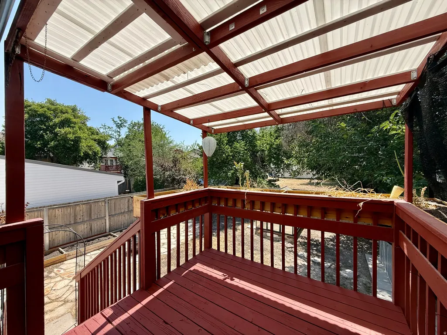
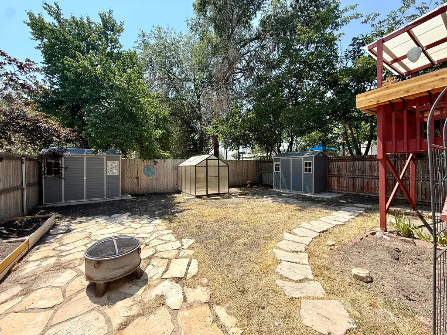
***Just Listed*** Move-right-in to this beautifully updated West Valley twin home! From the moment you arrive, the exceptional curb appeal and functional layout will capture your attention. The open-concept main floor features crisp fresh paint, durable new laminate flooring, and plush new carpet. Meal prep is a dream in the modernized kitchen, fully equipped with sleek new cabinetry, beautiful quartz countertops, and stainless steel appliances. With 4 spacious bedrooms and 2 full bathrooms, this layout offers plenty of room to grow. The extra deep garage provides plenty of space for additional storage. Best of all? Enjoy total freedom with no HOA fees, making this a hassle-free option for both primary homeowners and savvy investors. Unbeatable location puts you minutes from premier shopping, dining, schools, and major transit routes for an easy commute. This home does qualify for FHA financing, but it has not met the 90 Day seasoning requirement as of yet. The 90 seasoning requirement will be met on 9/15/26. Feel free to reach out to the Listing Agent with any questions that you might have. Square footage figures are provided as a courtesy estimate only and were obtained from county records. Buyer is advised to obtain an independent measurement. Buyer & buyers agent to verify all accuracy, including sq ft., acreage, zoning, & HOA information. The property information herein is derived from various sources that may include, but not limited to, county records and the Multiple Listing Service, and it may include approximations. Although the information is believed to be accurate, it is not warranted and you should not rely upon it without personal verification. The Seller has never resided in the home. Seller is part owner of the listing brokerage, but is not a licensed agent. The Broker for Aspen Ridge Real Estate helps to manage the Seller's
| Elementary School | Middle School | High School |
|---|---|---|
| Pioneer Elementary School | West Lake Middle School | Granger High School |
| Price History | |
|---|---|
| 8/5/2026 | Listed $399,900 |
General Features
| Living Area | 1544.0 |
|---|---|
| Sewer | Sewer: Connected,Sewer: Public |
| Heating | Gas: Central |
| Cooling | Central Air |
| Utilities | Natural Gas Connected,Electricity Connected,Sewer Connected,Sewer: Public,Water Connected |
| Roof | Asphalt |
| Appliances | Microwave,Refrigerator |
| Zoning | Single-Family |
| Garage Spaces | 1.0 |
| Architectural Style | Tri/Multi-Level |
| Construction Materials | Brick |
| Exclusions | Storage Shed(s) |
| Year Built | 1984 |
| Stories Count | 3 |
| Topography | Curb & Gutter,Fenced: Full,Secluded Yard,Sidewalks,Terrain,Flat |
| Property Subtype | Twin |
| Current Use | Residential |
| County | Salt Lake |
| New Construction | No |
| Property Type | Residential |
| HOA | No |
| Attached Garage | No |
| Subdivision Name | WILLOW GREEN |
| Facing Direction | North |
| Garage Y/N | Yes |
| Total Rooms | 10 |
| Full Baths | 1 |
| Status | Active |
| High School | Granger |
| City | West Valley City |
| Senior Community Y/N | No |
| High School District | Granite |
| Zoning Description | 1104 |
| Open Parking Spaces | 2.0 |
| MLS Area | Magna; Taylrsvl; WVC; SLC |
| Lot Size Units | Acres |
| Lot Size Square Feet | 3484.8 |
| Carport Y/N | No |
| Listing Terms | Cash,Conventional,FHA,VA Loan |
| Elementary School | Pioneer |
| Property Attached Y/N | No |
| Tax Annual Amount | 2124.0 |
| Home Warranty Y/N | No |
| Middle/Junior High School | West Lake |
| Property Condition | Blt./Standing |
| Lease Considered Y/N | No |
| Living Area Units | Square Feet |
| Standard Status | Active |
| Middle/Junior School District | Granite |
| Elementary School District | Granite |
| PostalCity | West Valley City |
| ADU | No |
Interior Features
| Interior Amenities | Disposal,Kitchen: Updated,Range/Oven: Free Stdng.,Vaulted Ceilings |
|---|---|
| Basement | Daylight,Partial |
| Flooring | Carpet,Laminate |
| Air Conditioning Y/N | Yes |
| Heating Y/N | Yes |
| Fireplace Y/N | No |
| Above Grade Finished Area | 974.0 |
| 3/4 Baths | 1 |
| Laundry Features | Electric Dryer Hookup |
| Total Bedrooms | 4 |
| Total Baths | 2 |
| Basement Finished | 100 |
Exterior Features
| Exterior Amenities | Bay Box Windows,Sliding Glass Doors |
|---|---|
| Vegetation | Landscaping: Full |
| Parking Features | Parking: Uncovered |
| Lot Features | Curb & Gutter,Fenced: Full,Secluded,Sidewalks |
| Water Source | Culinary |
| Total Parking | 3.0 |
| Inclusions | Microwave,Range,Refrigerator |
| Lot Size Area | 0.08 |
| Spa | No |
| Building Area Total | 1544.0 |
| Lot Dimensions | 0.0x0.0x0.0 |
| Lot Size Acres | 0.08 |
| Frontage Length | 0.0 |
| Private Pool | No |
| Waterfront Y/N | No |
| Covered Spaces | 1.0 |
| RV Parking Dimensions | 0.00 |
| Horse Y/N | No |
Amenities
- Foreclosure
- Views
- Short Sale
- New Construction
- Adult 55+
- Lease To Own
- No HOA Fees
- Furnished
- Primary On Main
- Air Conditioning
- Seller Finance
- Green
- Fixer Upper
- Horse
- Golf
- Fireplace
- Deck
- Garage
- Basement
- Pool
Property vs Single Family Average in 84119
Price
Taxes
Year Built
Visits
 Wasatch Front Regional MLS - Salt Lake Board of REALTORS® All information deemed reliable but not guaranteed. All properties are subject to prior sale, change or withdrawal. Neither listing broker(s) or information provider(s) shall be responsible for any typographical errors, misinformation, misprints and shall be held totally harmless. Listing(s) information is provided for consumer's personal, non-commercial use and may not be used for any purpose other than to identify prospective properties
