
Address
9579 N Apple Ct, Cedar Hills, UT
Price
$ 719,900
Property Attributes
- MLS#2176501
- TypeSingle Family
- Listing Status Active
- CountyUTAH
- CityCedar Hills
- AreaPl Grove
- NeighborhoodTEMPLE SHADOWS
- Zip84062
- StyleRambler/Ranch
- Year Built2003
- Taxes$ 2831
- Price$ 719,900
- Bedrooms6
- Full Bathrooms3
- Half Bathrooms0
- Sqr Footage3368
- Lot Size0.05 Acres
Data Source:
Wasatch Front Regional MLS (WFRMLS)
Property Description
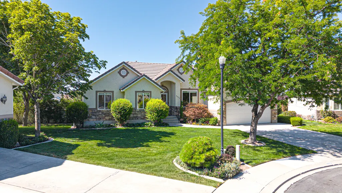
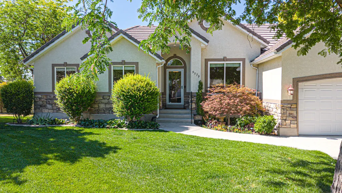
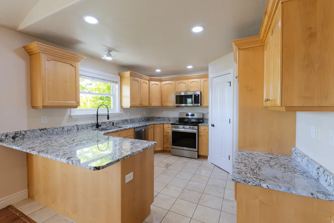
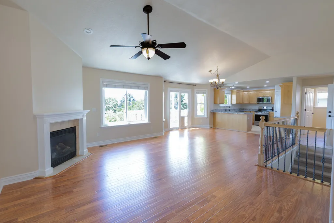
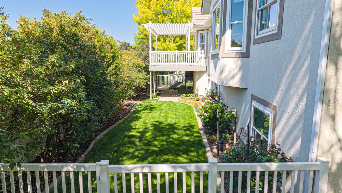
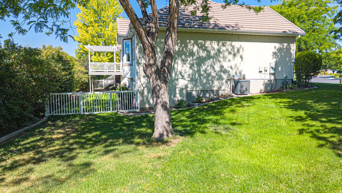
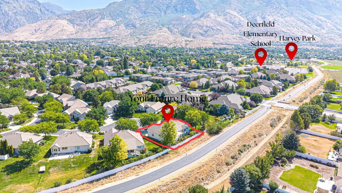
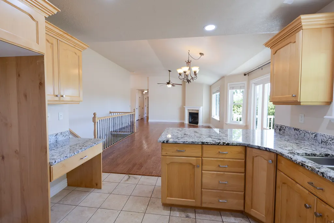
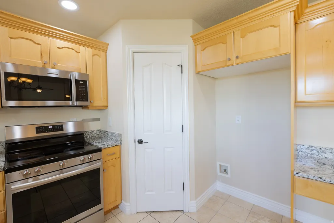
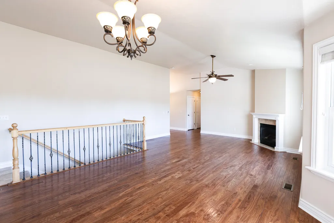
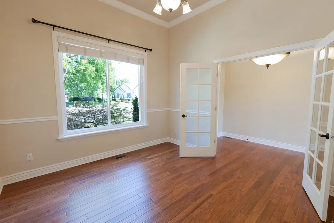
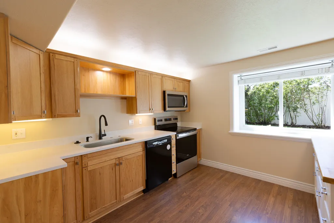
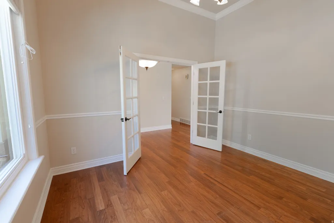
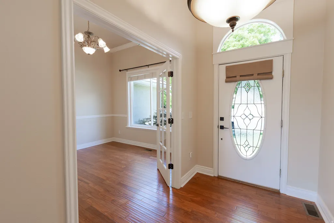
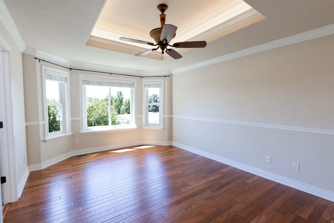
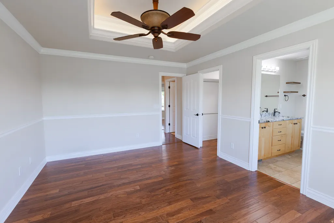
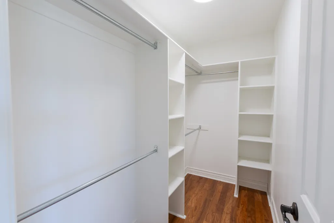
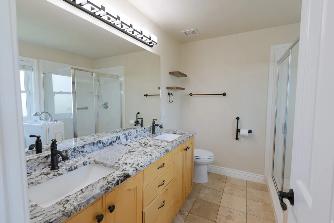
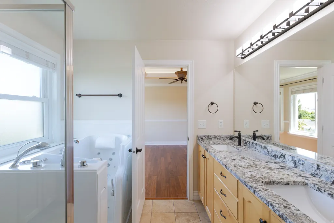
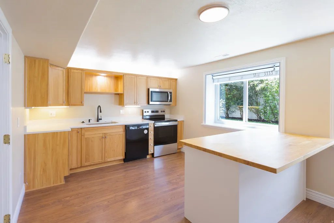
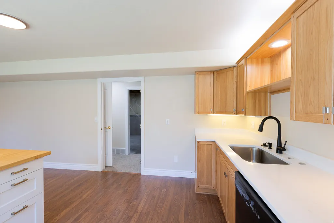
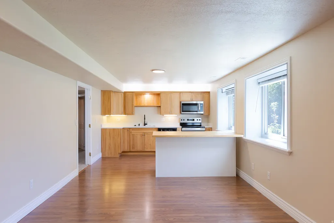
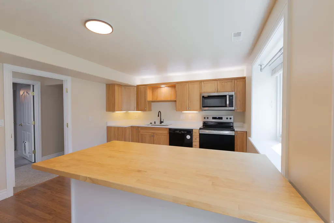
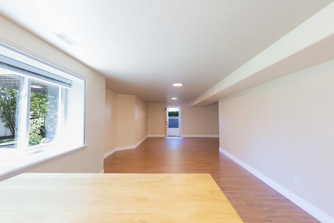
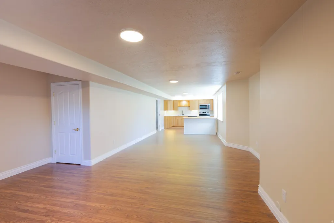
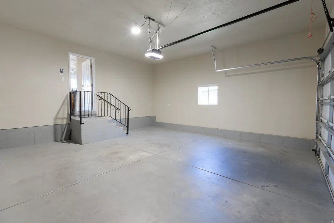
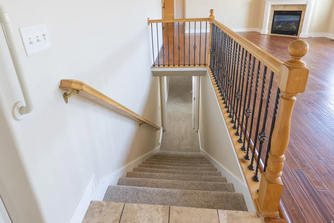
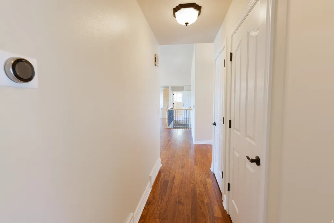
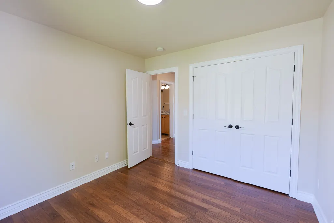
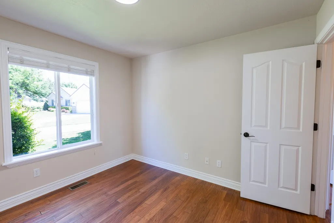
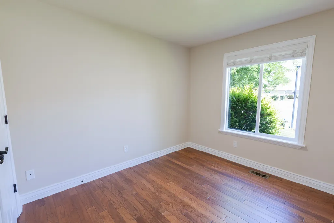
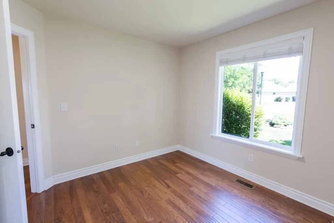

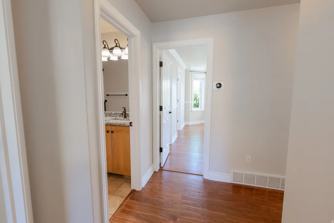
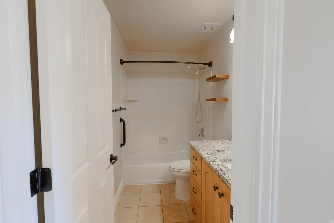
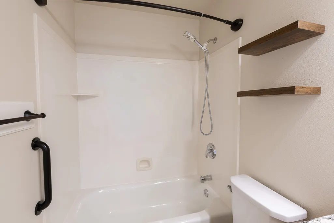
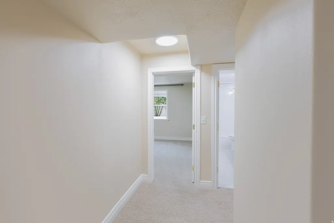
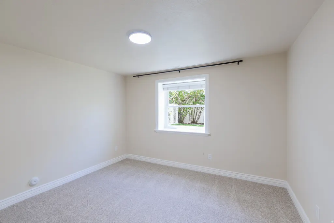
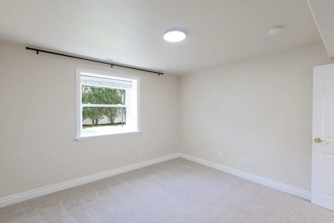
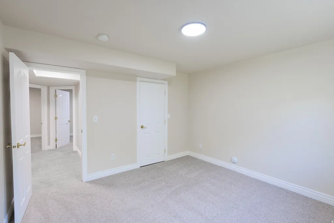
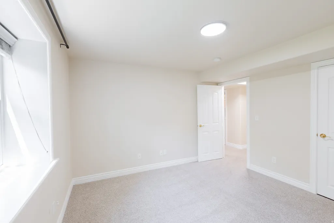
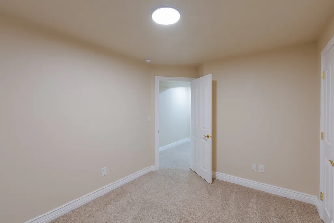
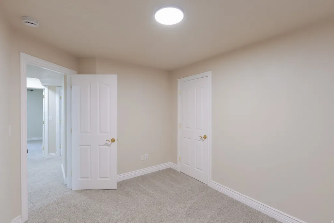
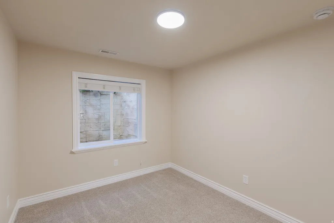
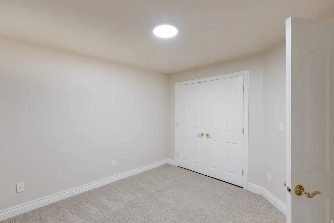
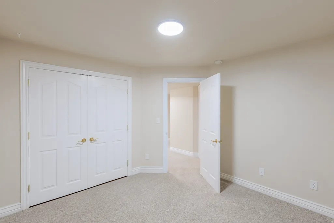
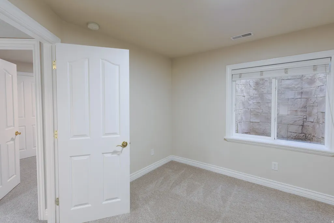
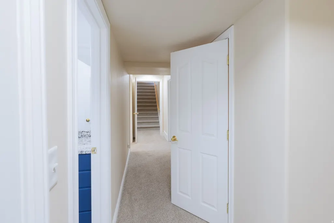
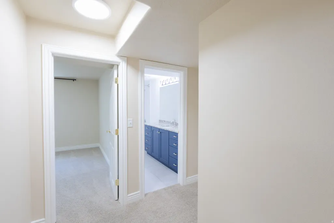
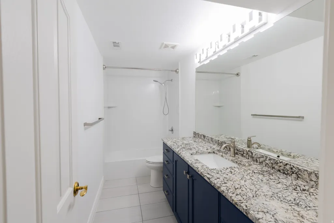
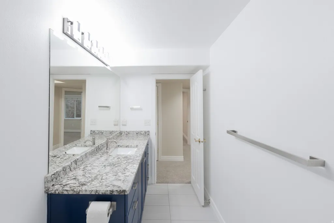
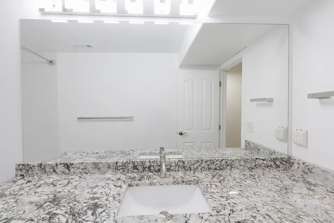
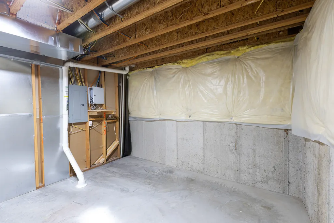
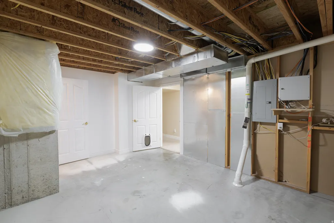
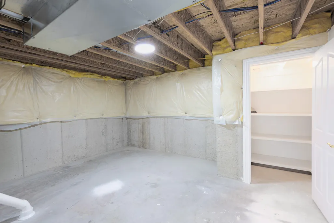
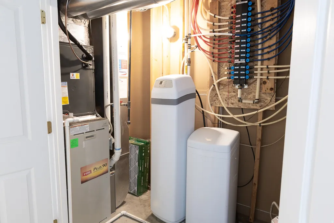
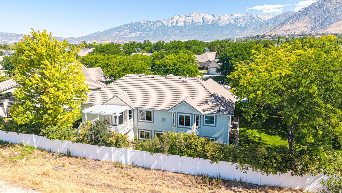
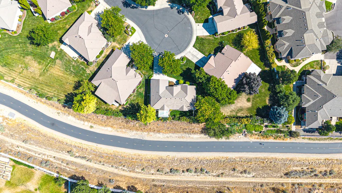
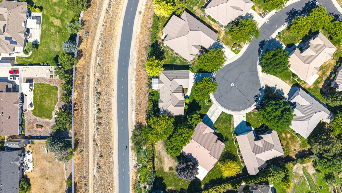
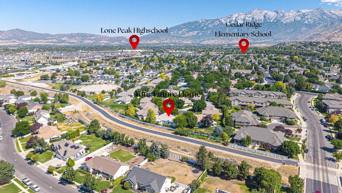
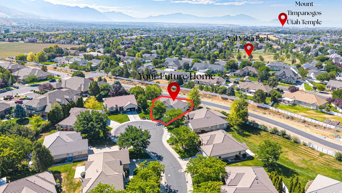
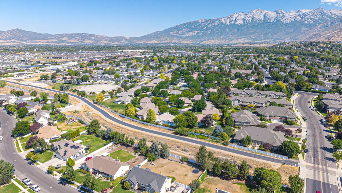
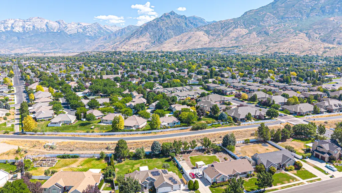
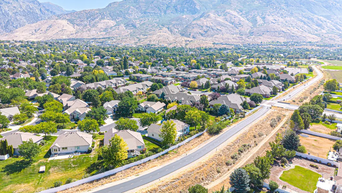
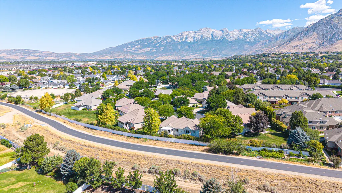
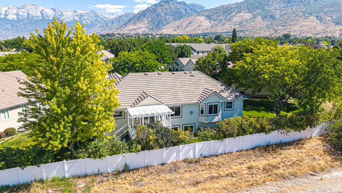
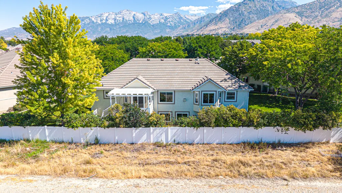
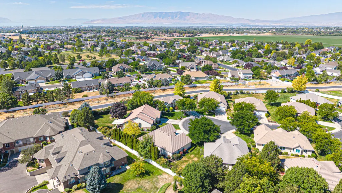
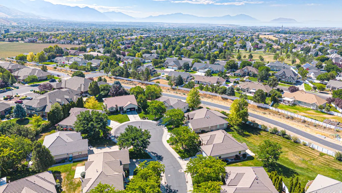
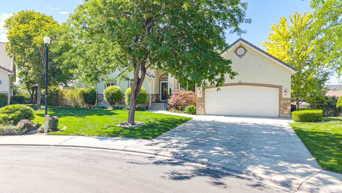
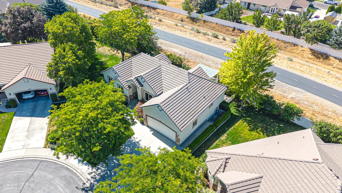
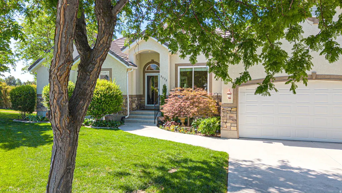
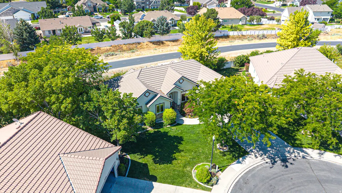
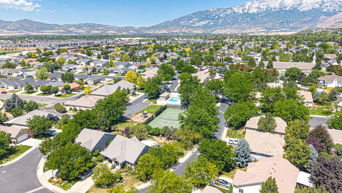
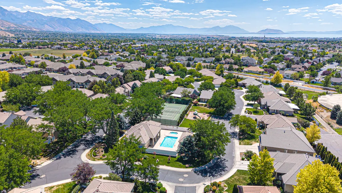
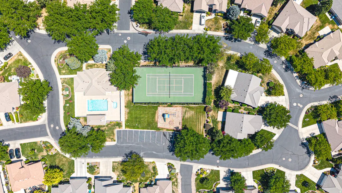
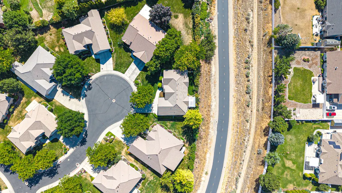
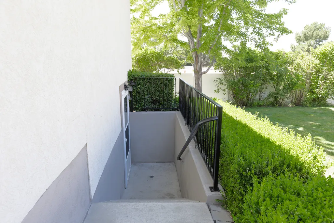
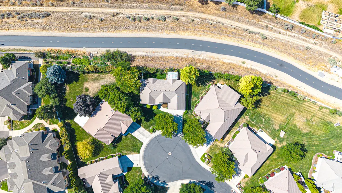
Be sure to explore the 3D tour. Located in the highly sought-after Temple Shadows gated community, this exceptional home is loaded with upgrades, shows like a model, and enjoys the privacy of having no direct rear neighbors. Filled with natural light, the open-concept floor plan features soaring 11-foot ceilings in the great room and office, expansive windows, laminate flooring throughout the main level, a cozy gas fireplace, upgraded lighting, granite countertops, new stainless steel appliances, and fresh interior paint. Step outside to the spacious covered deck with sun shades and take in the beautiful views. The luxurious primary suite offers a tray ceiling, a large walk-in closet, and an ensuite bath with double vanities, a separate shower, and a walk-in tub. The daylight walkout basement includes a separate kitchen, updated bathroom, and private entrance, making it ideal for a mother-in-law apartment or guest suite. The beautifully landscaped, fully fenced backyard backs directly to the Murdock Trail, providing peaceful views and easy access to miles of walking and biking paths. A stairlift located in the storage room can remain with the home if desired. The roof is a 50 year roof, it has a new high efficient furnace, new central air and a new water heater. Residents of Temple Shadows enjoy outstanding HOA amenities, including full yard maintenance, a swimming pool, pickleball and tennis courts, and a clubhouse. Ideally situated just minutes from Lone Peak High School, the American Fork LDS Temple, American Fork Canyon, and Harvey Park, this home offers the perfect combination of comfort, convenience, and an unbeatable location.
| Elementary School | Middle School | High School |
|---|---|---|
| Deerfield Elementary School | American Fork Middle School | Lone Peak High School |
| Price History | |
|---|---|
| 8/4/2026 | Listed $750,000 |
| 8/12/2026 | 5$719,900 |
General Features
| Living Area | 3368.0 |
|---|---|
| Sewer | Sewer: Connected,Sewer: Public |
| Heating | Forced Air,Gas: Central |
| Cooling | Central Air |
| Utilities | Natural Gas Connected,Electricity Connected,Sewer Connected,Sewer: Public,Water Connected |
| Roof | Tile |
| Zoning | Single-Family |
| HOA Fee | 313.0 |
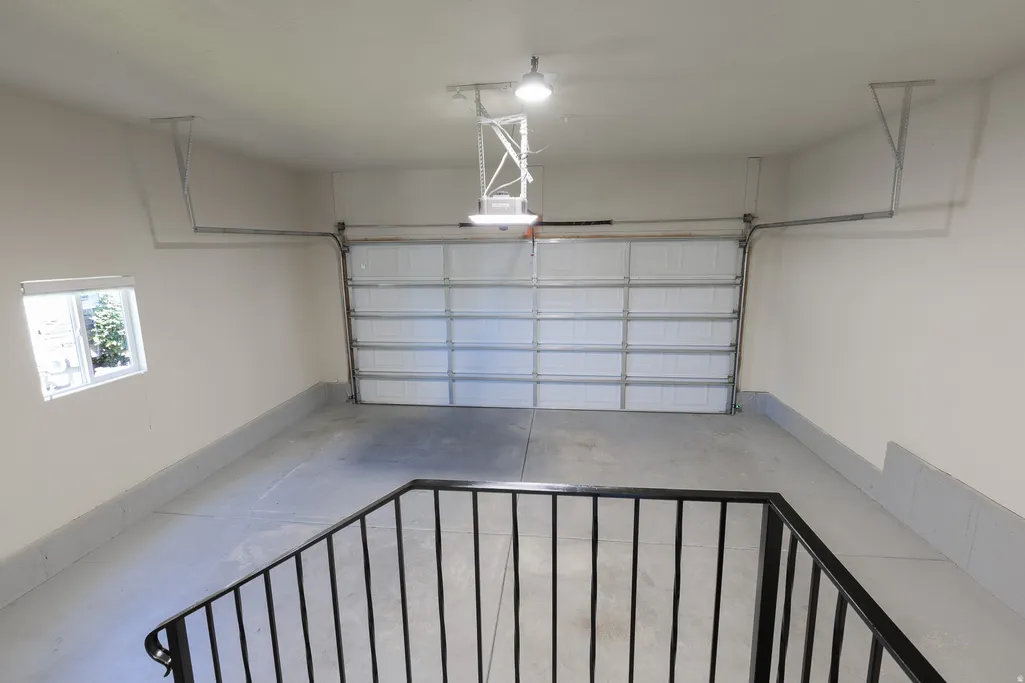
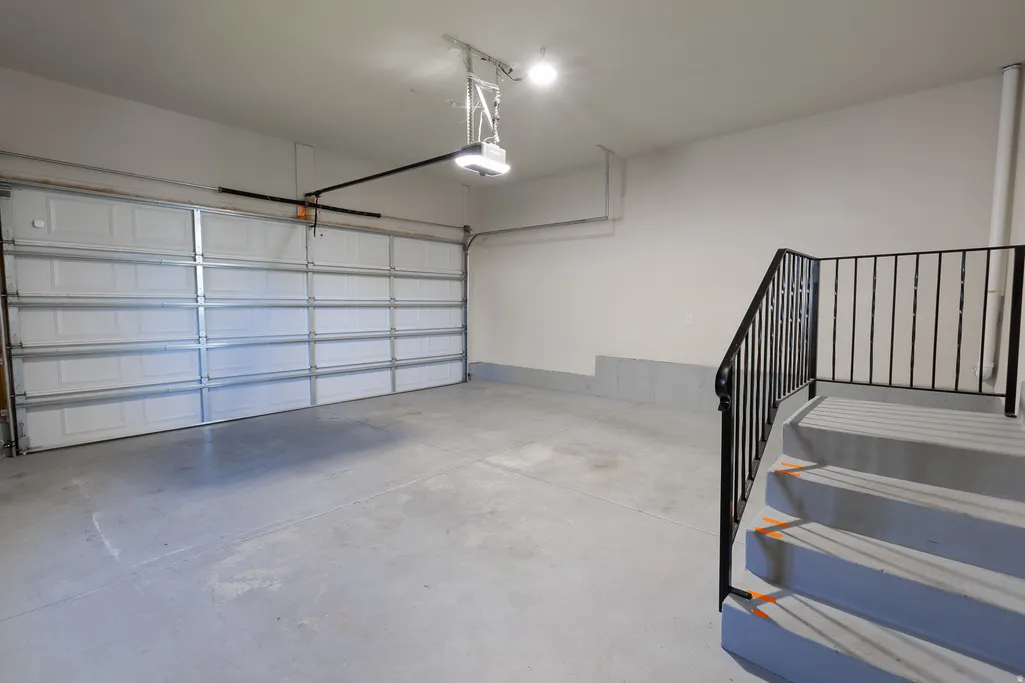
| Garage Spaces | 2.0 |
| Architectural Style | Rambler/Ranch |
| Construction Materials | Stucco |
| Year Built | 2003 |
| View | Mountain(s) |
| Stories Count | 2 |
| Topography | Cul-de-Sac,Fenced: Full,Secluded Yard,Sprinkler: Auto-Full,Terrain: Grad Slope,View: Mountain,Drip Irrigation: Auto-Full |
| Property Subtype | Single Family Residence |
| Current Use | Single Family |
| Community Features | Clubhouse |
| Accessibility | Grip-Accessible Features,Single Level Living,Stair Lift |
| Assoc Fee Paid Per | Monthly |
| County | Utah |
| New Construction | No |
| Property Type | Residential |
| Association Amenities | Clubhouse,Playground,Pool,Snow Removal,Spa/Hot Tub,Tennis Court(s) |
| HOA | Yes |
| Attached Garage | Yes |
| Subdivision Name | TEMPLE SHADOWS |
| Facing Direction | North |
| Garage Y/N | Yes |
| Total Rooms | 20 |
| Full Baths | 3 |
| Status | Active |
| High School | Lone Peak |
| City | Cedar Hills |
| Association Name | TPM |
| Senior Community Y/N | No |
| High School District | Alpine |
| MLS Area | Pl Grove; Lindon; Orem |
| Lot Size Units | Acres |
| Lot Size Square Feet | 2178.0 |
| Carport Y/N | No |
| Listing Terms | Cash,Conventional,FHA,VA Loan |
| Elementary School | Deerfield |
| Property Attached Y/N | No |
| Tax Annual Amount | 2831.0 |
| Home Warranty Y/N | No |
| Middle/Junior High School | American Fork |
| Property Condition | Blt./Standing |
| Lease Considered Y/N | No |
| Virtual Tour | https://my.matterport.com/show/?m=mPE4wrJTJfx&brand=0 |
| Living Area Units | Square Feet |
| Standard Status | Active |
| Middle/Junior School District | Alpine |
| Elementary School District | Alpine |
| Virtual Tour | https://my.matterport.com/show/?m=mPE4wrJTJfx |
| PostalCity | Cedar Hills |
| ADU | No |
Interior Features
| Interior Amenities | Bath: Primary,Bath: Sep. Tub/Shower,Closet: Walk-In,Den/Office,French Doors,Kitchen: Second,Mother-in-Law Apt.,Range/Oven: Free Stdng.,Vaulted Ceilings,Video Door Bell(s) |
|---|---|
| Basement | Daylight,Entrance,Full,Walk-Out Access |
| Flooring | Carpet,Laminate,Tile,Vinyl |
| Total Fireplaces | 1 |
| Air Conditioning Y/N | Yes |
| Heating Y/N | Yes |
| Window Features | Blinds |
| Fireplace Y/N | Yes |
| Above Grade Finished Area | 1674.0 |
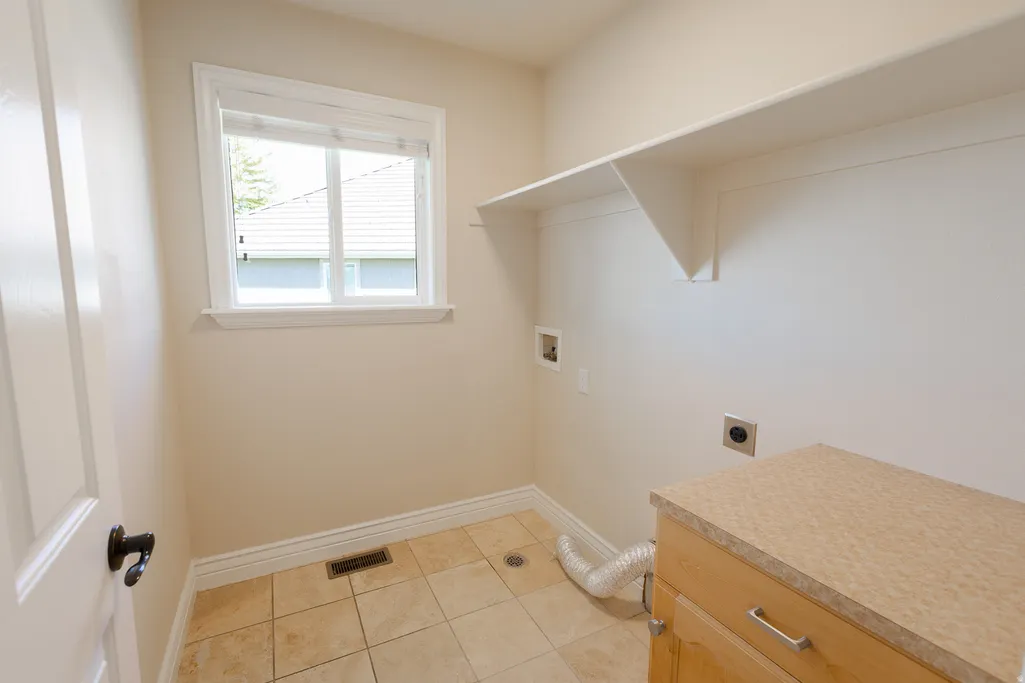
| Laundry Features | Electric Dryer Hookup |
| Total Bedrooms | 6 |
| Main Level Bedrooms | 3 |
| Total Baths | 3 |
| Basement Finished | 100 |
Exterior Features
| Exterior Amenities | Basement Entrance,Deck; Covered,Double Pane Windows,Sliding Glass Doors,Walkout |
|---|---|
| Vegetation | Landscaping: Full,Mature Trees |
| Lot Features | Cul-De-Sac,Fenced: Full,Secluded,Sprinkler: Auto-Full,Terrain: Grad Slope,View: Mountain,Drip Irrigation: Auto-Full |
| Water Source | Culinary,Secondary |
| Total Parking | 2.0 |
| Inclusions | Storage Shed(s),Video Door Bell(s),Smart Thermostat(s) |
| Lot Size Area | 0.05 |
| Spa | No |
| Building Area Total | 3368.0 |
| Lot Dimensions | 0.0x0.0x0.0 |
| Lot Size Acres | 0.05 |
| Frontage Length | 0.0 |
| Private Pool | No |
| Waterfront Y/N | No |
| Covered Spaces | 2.0 |
| Door Features | French Doors |
| RV Parking Dimensions | 0.00 |
| Other Equipment | Storage Shed(s) |
| Horse Y/N | No |
Amenities
- Foreclosure
- Views
- Short Sale
- New Construction
- Adult 55+
- Lease To Own
- No HOA Fees
- Furnished
- Primary On Main
- Air Conditioning
- Seller Finance
- Green
- Fixer Upper
- Horse
- Golf
- Fireplace
- Deck
- Garage
- Basement
- Pool
Property vs Single Family Average in 84062
Price
Taxes
Year Built
Visits
 Wasatch Front Regional MLS - Salt Lake Board of REALTORS® All information deemed reliable but not guaranteed. All properties are subject to prior sale, change or withdrawal. Neither listing broker(s) or information provider(s) shall be responsible for any typographical errors, misinformation, misprints and shall be held totally harmless. Listing(s) information is provided for consumer's personal, non-commercial use and may not be used for any purpose other than to identify prospective properties
