
Address
750 W 600 N, Smithfield, UT
Price
$ 539,900
Property Attributes
- MLS#2176490
- TypeSingle Family
- Listing Status Active
- CountyCACHE
- CitySmithfield
- AreaSmithfield
- NeighborhoodVILLAGE AT FOX MEADOWS
- Zip84335
- StyleStories: 2
- Year Built2026
- Taxes$ 1
- Price$ 539,900
- Bedrooms4
- Full Bathrooms2
- Half Bathrooms1
- Sqr Footage3713
- Lot Size0.16 Acres
Data Source:
Wasatch Front Regional MLS (WFRMLS)
Property Description
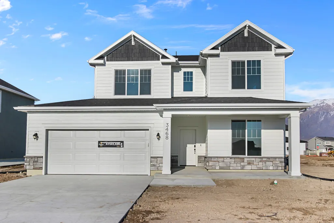
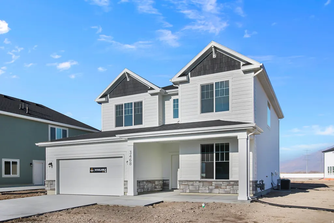
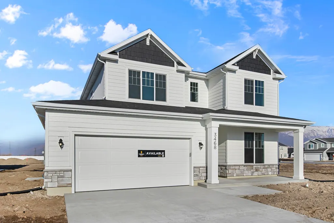
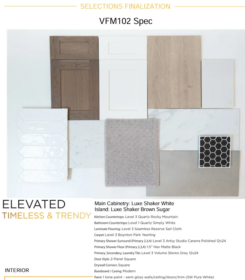
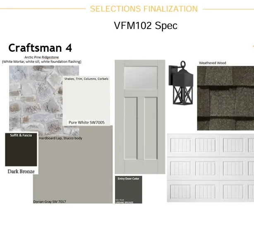
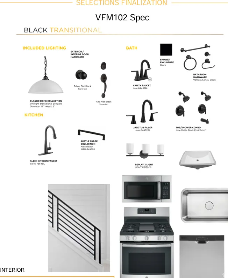
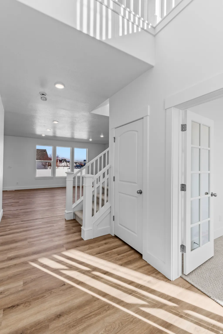
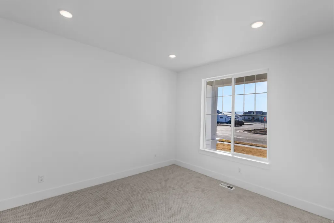
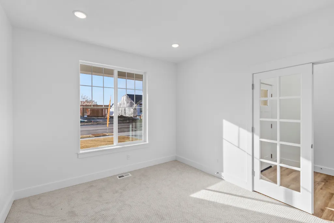
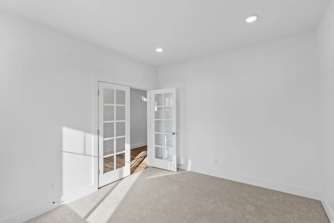
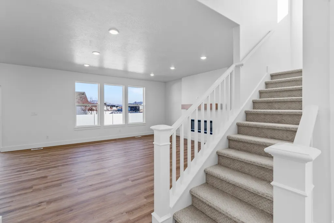
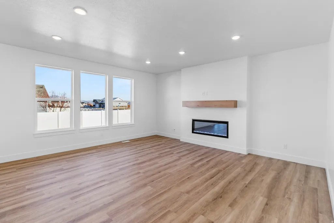
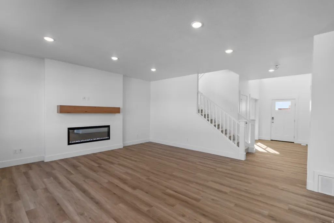
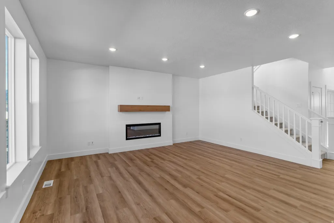
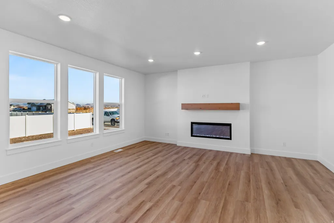
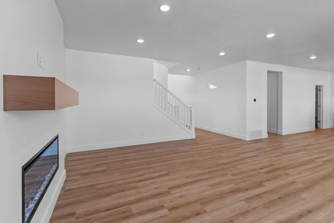
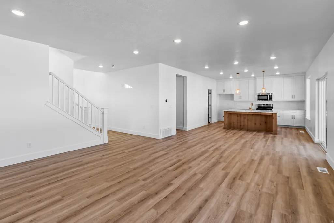
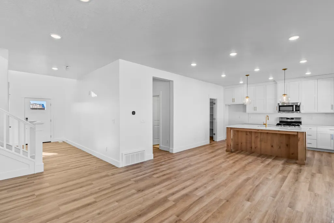
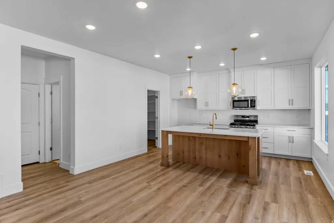
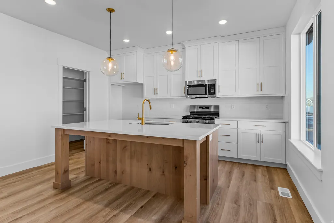
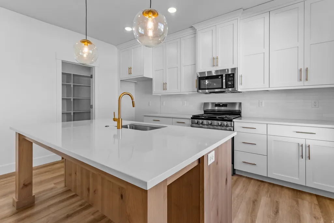
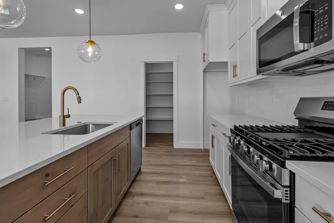
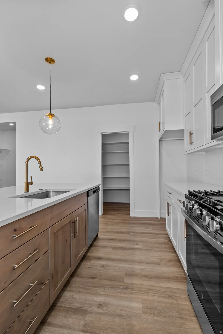
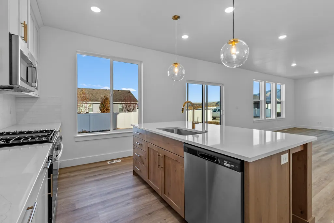
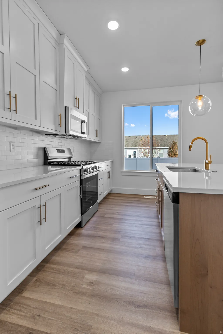
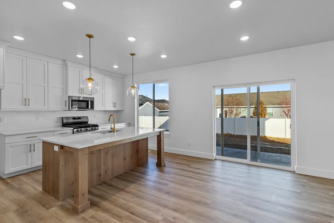
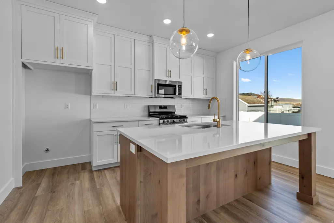
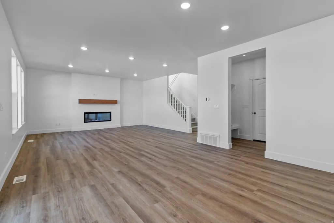
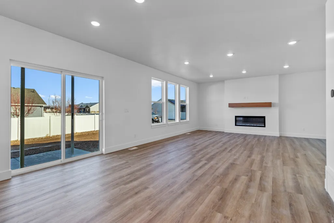
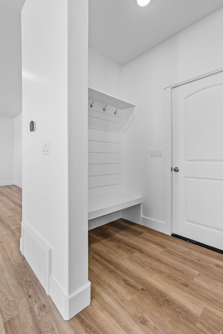
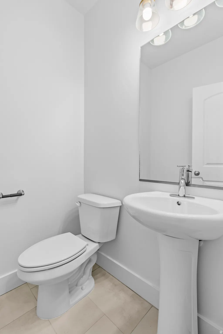
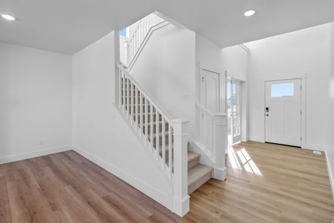
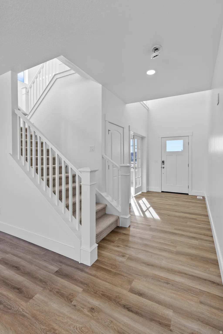
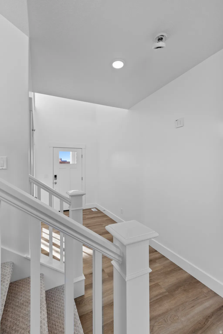
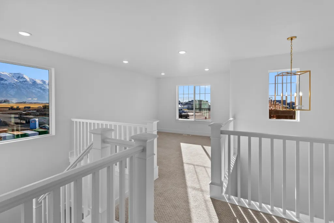
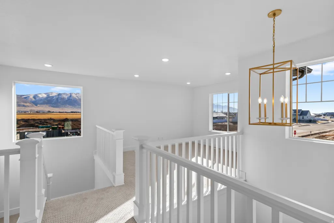
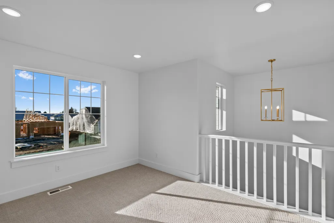
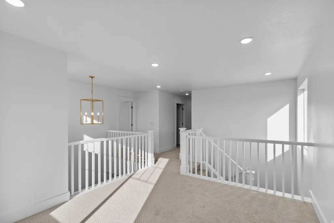
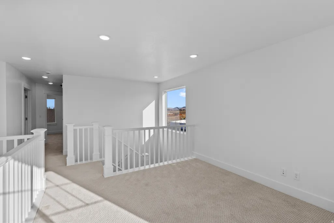
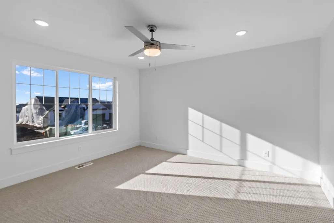
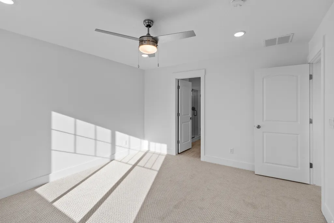
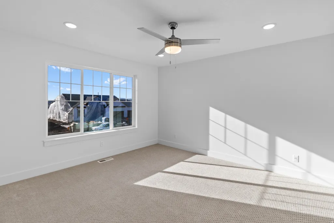
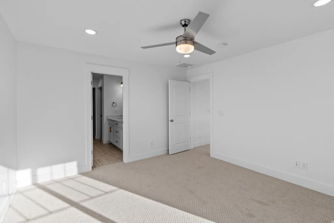
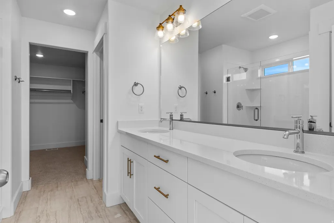
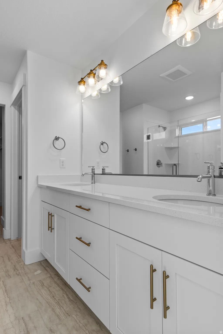
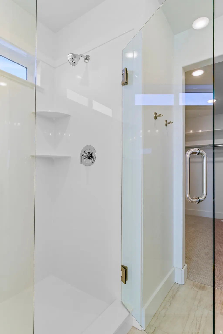
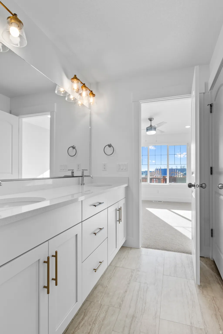
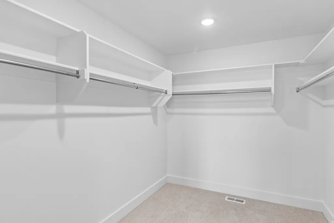
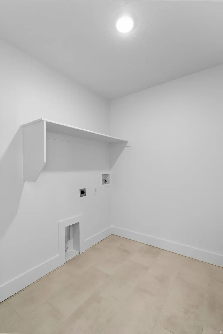
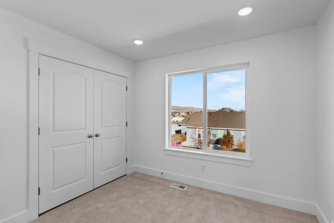
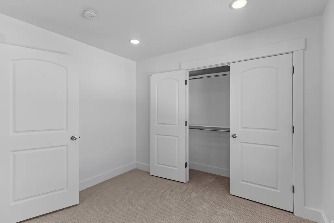
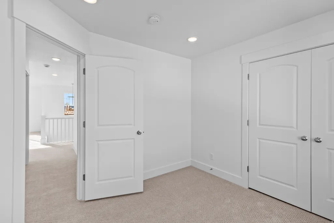
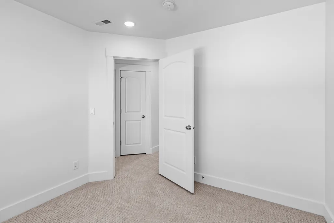
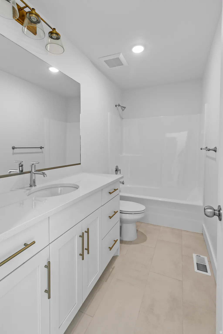
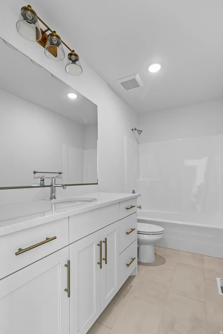
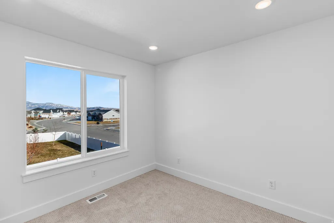
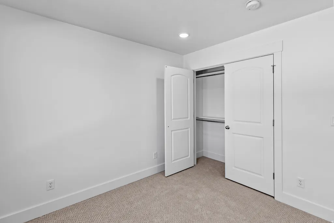
Welcome to the Glendale, a thoughtfully designed two-story home that perfectly blends comfort, style, and future potential. Enjoy beautiful views and the added convenience of included front yard landscaping, creating great curb appeal from day one. Step inside to find a versatile flex room just off the entry-ideal for a home office, playroom, or formal sitting area. The spacious main level features an open-concept great room, dining area, and well-appointed kitchen, making it perfect for both everyday living and entertaining. A convenient mudroom and half bath complete the main floor. Upstairs, you'll find four generously sized bedrooms, a centrally located laundry room, and a private owner's suite featuring a spacious walk-in closet and an en-suite bath designed for relaxation. Need even more space? The unfinished basement offers incredible potential to expand with additional living areas, bedrooms, or a home gym-customize it to fit your lifestyle. Estimated move-in is October/November. This home is currently under construction. *Photos shown are of previously completed Glendale floor plans and are for illustrative purposes only. Actual finishes will be attached as selections sheets.
| Elementary School | Middle School | High School |
|---|---|---|
| Birch Creek Elementary School | North Cache Middle School | Sky View High School |
| Price History | |
|---|---|
| 8/4/2026 | Listed $539,900 |
General Features
| Living Area | 3713.0 |
|---|---|
| Sewer | Sewer: Connected,Sewer: Public |
| Heating | Gas: Central,>= 95% efficiency |
| Cooling | Central Air |
| Utilities | Natural Gas Connected,Electricity Connected,Sewer Connected,Sewer: Public,Water Connected |
| Roof | Asphalt |
| Zoning | Single-Family |
| HOA Fee | 71.0 |
| Garage Spaces | 2.0 |
| Patio/Porch Features | Porch: Open,Patio: Open |
| Architectural Style | Stories: 2 |
| Construction Materials | Asphalt,Stone,Stucco,Cement Siding |
| Year Built | 2026 |
| View | Mountain(s) |
| Stories Count | 3 |
| Topography | Corner Lot,Curb & Gutter,Sprinkler: Auto-Part,Terrain,Flat,View: Mountain |
| Property Subtype | Single Family Residence |
| Current Use | Single Family |
| Assoc Fee Paid Per | Monthly |
| County | Cache |
| New Construction | Yes |
| Property Type | Residential |
| Association Amenities | Pets Permitted,Playground,Pool |
| HOA | Yes |
| Attached Garage | No |
| Subdivision Name | VILLAGE AT FOX MEADOWS |
| Facing Direction | West |
| Garage Y/N | Yes |
| Total Rooms | 13 |
| Full Baths | 2 |
| Status | Active |
| High School | Sky View |
| City | Smithfield |
| Association Name | FCS Community Management |
| Senior Community Y/N | No |
| High School District | Cache |
| Zoning Description | R1 |
| Open Parking Spaces | 4.0 |
| MLS Area | Smithfield; Amalga; Hyde Park |
| Lot Size Units | Acres |
| Lot Size Square Feet | 6969.6 |
| Carport Y/N | No |
| Listing Terms | Cash,Conventional,FHA,VA Loan,USDA Rural Development |
| Elementary School | Birch Creek |
| Property Attached Y/N | No |
| Tax Annual Amount | 1.0 |
| Home Warranty Y/N | Yes |
| Middle/Junior High School | North Cache |
| Lease Considered Y/N | No |
| Living Area Units | Square Feet |
| Standard Status | Active |
| Middle/Junior School District | Cache |
| Elementary School District | Cache |
| PostalCity | Smithfield |
| ADU | No |
Interior Features
| Interior Amenities | Bar: Wet,Bath: Primary,Bath: Sep. Tub/Shower,Closet: Walk-In,Den/Office,Disposal,Range/Oven: Free Stdng.,Smart Thermostat(s) |
|---|---|
| Basement | Full |
| Flooring | Carpet,Tile |
| Air Conditioning Y/N | Yes |
| Heating Y/N | Yes |
| Window Features | None |
| Fireplace Y/N | No |
| Above Grade Finished Area | 2230.0 |
| Half Baths | 1 |
| Laundry Features | Electric Dryer Hookup |
| Total Bedrooms | 4 |
| Total Baths | 3 |
| 1/2 Baths | 1 |
Exterior Features
| Exterior Amenities | Double Pane Windows,Porch: Open,Sliding Glass Doors,Patio: Open |
|---|---|
| Vegetation | Landscaping: Part |
| Lot Features | Corner Lot,Curb & Gutter,Sprinkler: Auto-Part,View: Mountain |
| Water Source | Culinary |
| Total Parking | 6.0 |
| Lot Size Area | 0.16 |
| Spa | No |
| Building Area Total | 3713.0 |
| Lot Dimensions | 0.0x0.0x0.0 |
| Lot Size Acres | 0.16 |
| Frontage Length | 0.0 |
| Private Pool | No |
| Waterfront Y/N | No |
| Covered Spaces | 2.0 |
| RV Parking Dimensions | 0.00 |
| Horse Y/N | No |
Amenities
- Foreclosure
- Views
- Short Sale
- New Construction
- Adult 55+
- Lease To Own
- No HOA Fees
- Furnished
- Primary On Main
- Air Conditioning
- Seller Finance
- Green
- Fixer Upper
- Horse
- Golf
- Fireplace
- Deck
- Garage
- Basement
- Pool
Property vs Single Family Average in 84335
Price
Year Built
Visits
 Wasatch Front Regional MLS - Salt Lake Board of REALTORS® All information deemed reliable but not guaranteed. All properties are subject to prior sale, change or withdrawal. Neither listing broker(s) or information provider(s) shall be responsible for any typographical errors, misinformation, misprints and shall be held totally harmless. Listing(s) information is provided for consumer's personal, non-commercial use and may not be used for any purpose other than to identify prospective properties
