

Address
1039 E 200 S, Santaquin, UT
Price
$ 599,990
Property Attributes
- MLS#2176352
- TypeSingle Family
- Listing Status Active
- CountyUTAH
- CitySantaquin
- AreaSantaquin
- NeighborhoodOAK SUMMIT
- Zip84655
- StyleRambler/Ranch
- Year Built2010
- Taxes$ 2737
- Price$ 599,990
- Bedrooms5
- Full Bathrooms3
- Half Bathrooms0
- Sqr Footage3150
- Lot Size0.22 Acres
Data Source:
Wasatch Front Regional MLS (WFRMLS)
Property Description
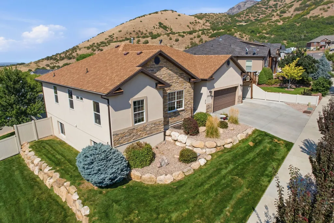
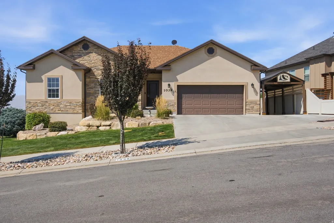
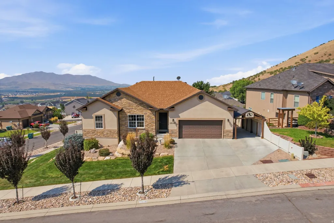
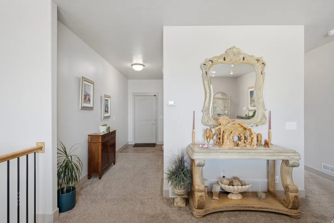
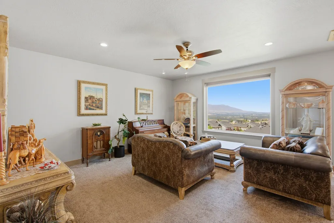
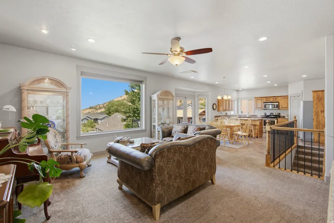
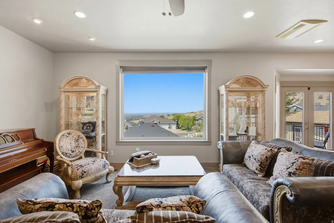
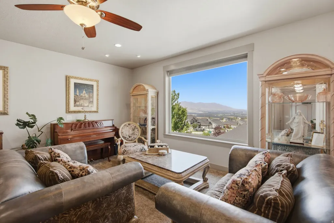
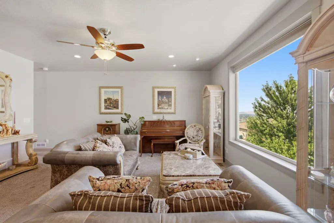
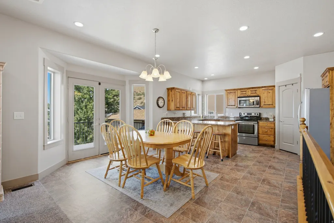
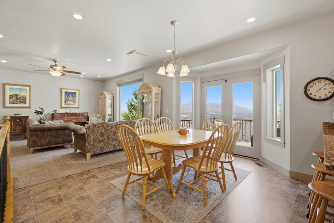
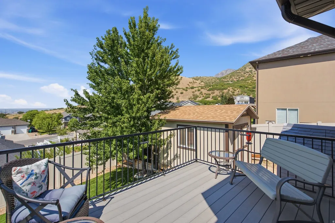
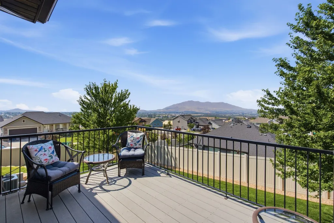
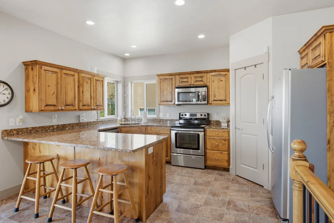
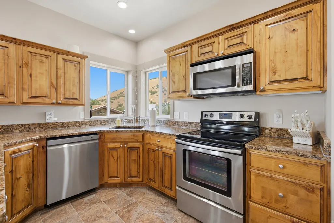
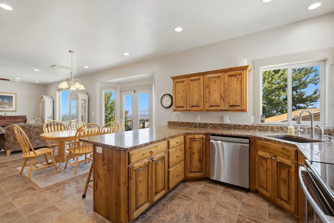
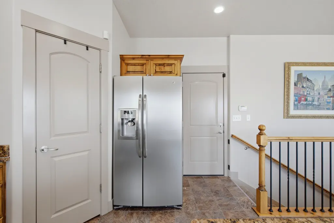
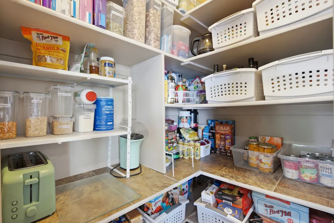
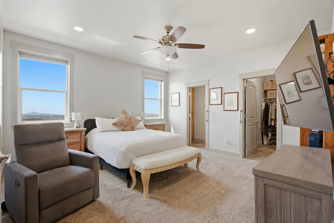
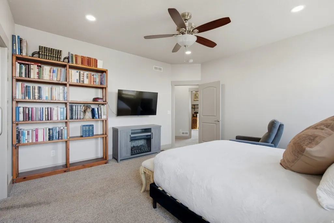
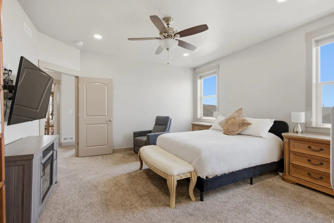
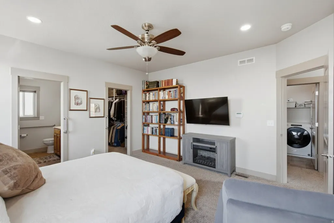
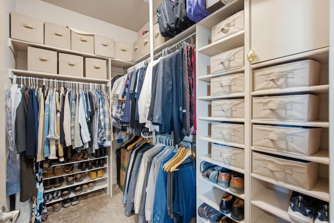
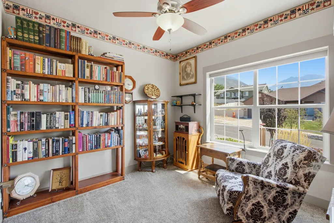
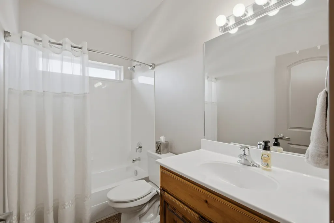
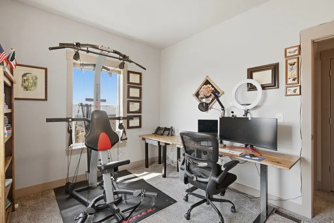
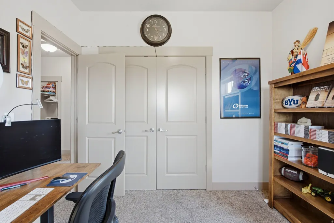
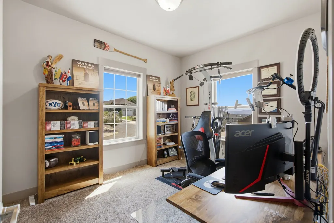
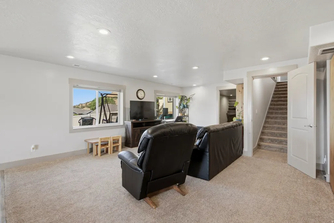
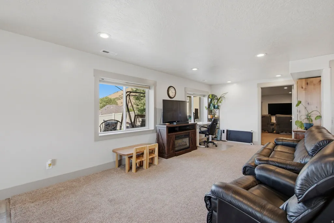
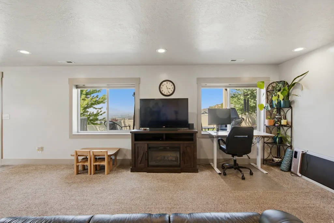
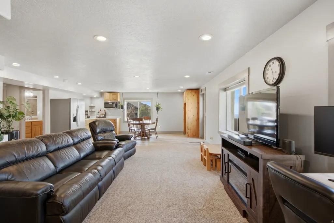
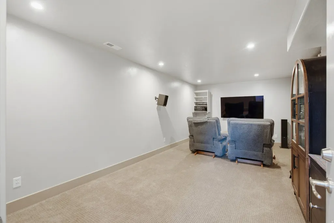
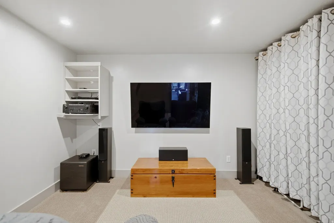
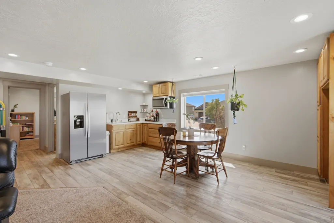
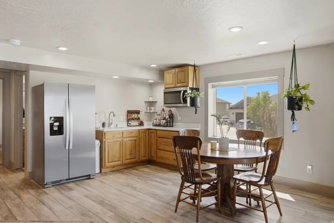
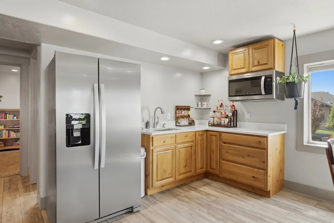
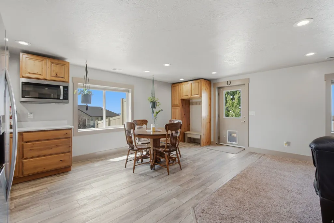
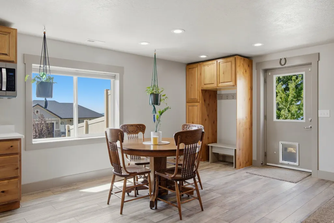
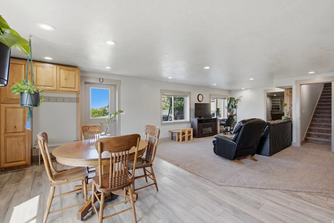
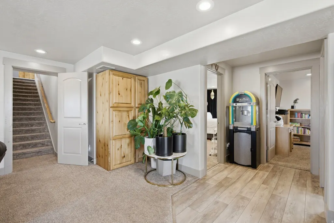
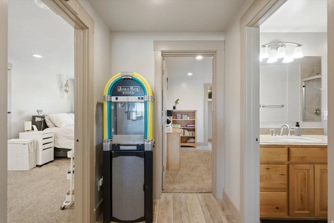
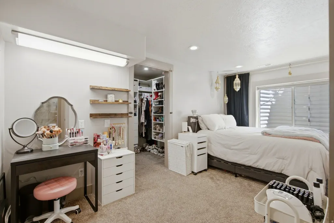
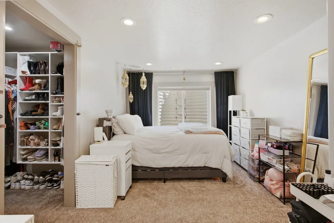
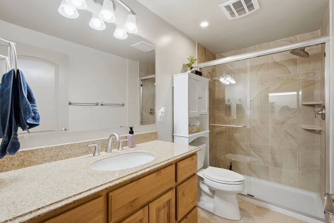
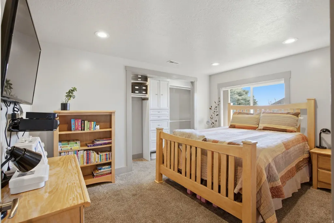
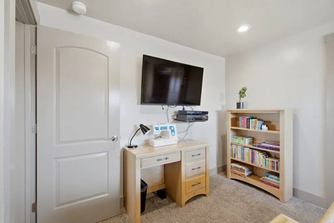
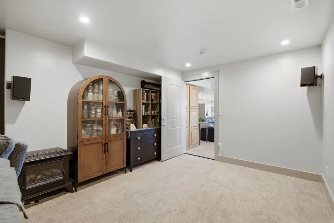
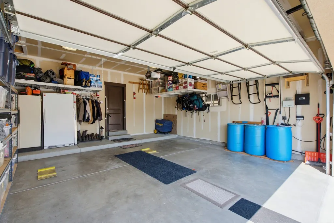
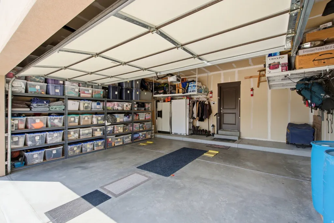
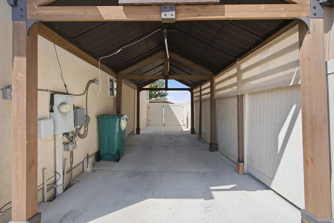
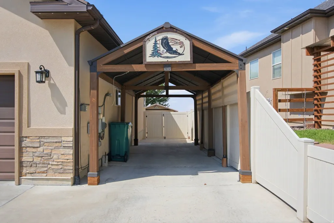
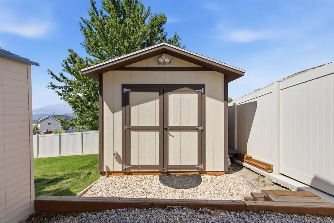
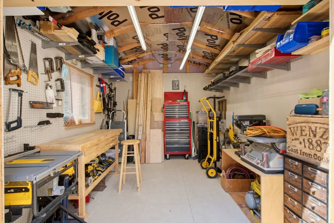
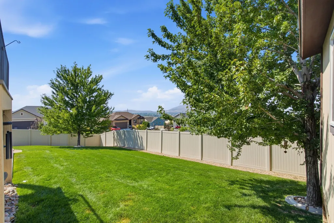
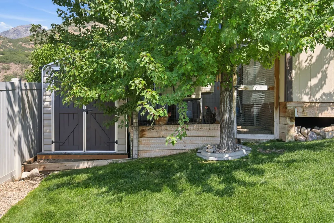
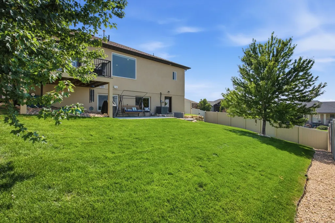
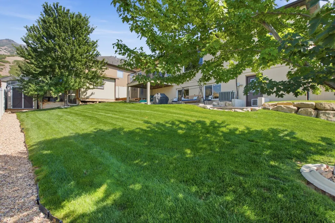
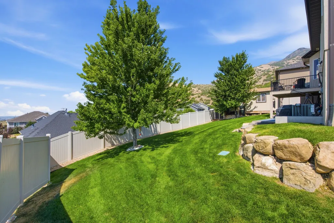
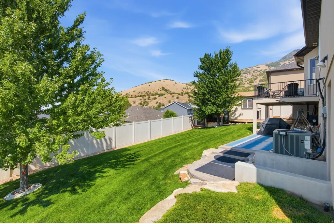
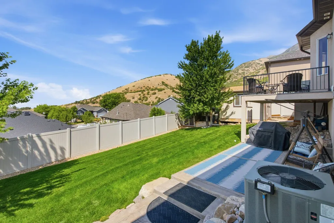
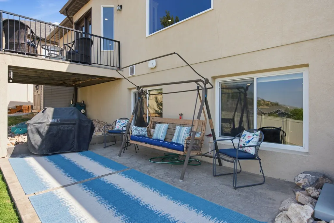
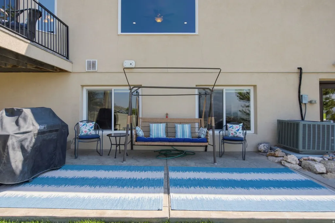
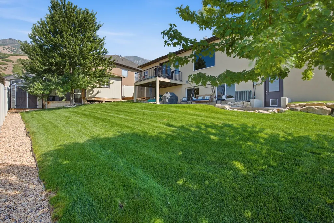
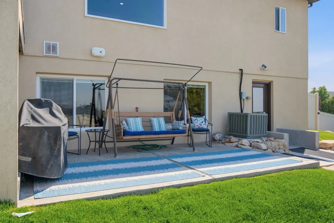
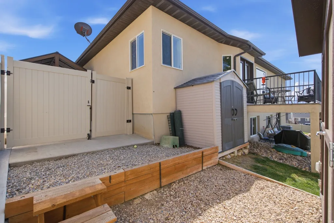
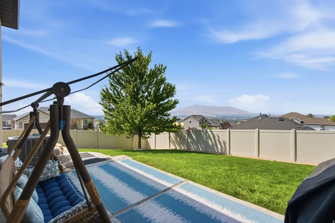
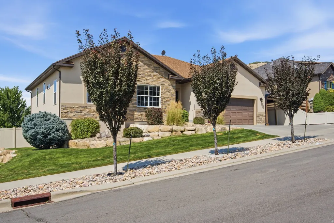
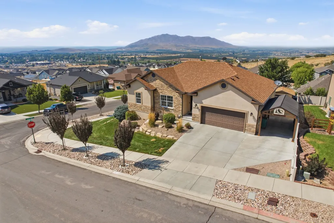
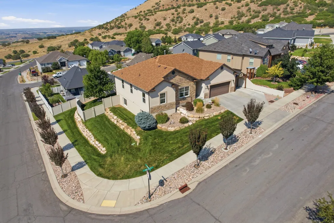
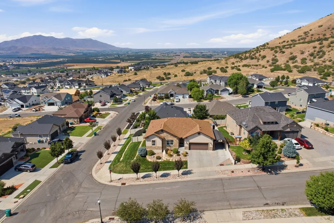
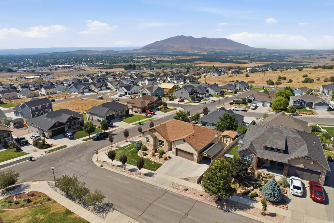
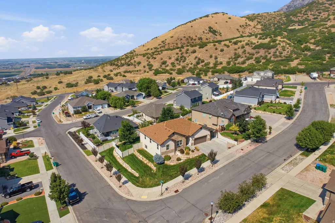
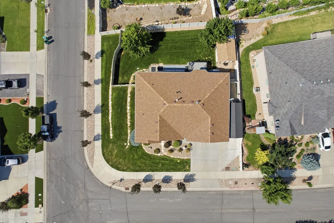
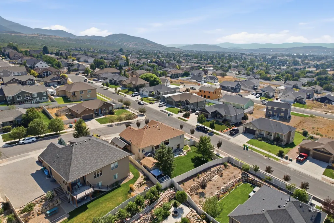
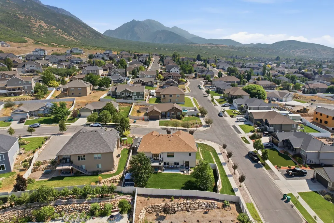
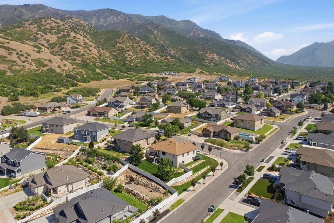
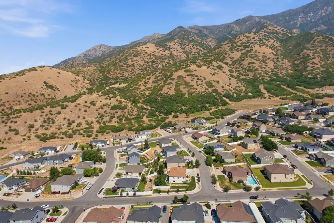
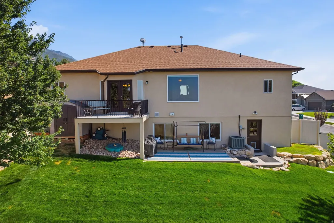
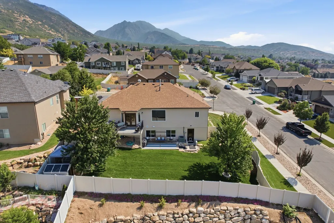
Immaculate east bench rambler with incredible mountain and valley views! This well-maintained 5-bedroom, 3-bath home offers over 3,100 square feet of thoughtfully designed living space, including main-level living and a fully finished walkout basement. The open floor plan features a spacious great room with large windows that capture the surrounding views, a beautiful kitchen with granite countertops, knotty alder cabinetry, a large island, walk-in pantry, and access to a covered Trex deck overlooking the backyard. The walkout basement provides excellent flexibility with a large family room, theater room with surround sound, additional bedrooms, full bath, and a second kitchenette. With everything in place except a stove, the lower level offers excellent potential for a future ADU or multigenerational living (buyer to verify all requirements and approvals). This home has been exceptionally cared for and includes numerous upgrades, including Jellyfish permanent exterior lighting, reverse osmosis system, water softener, whole-home surge protector, EV charger, generator outlet, Ethernet wiring to key areas, heated tile floor in the basement bathroom, garage storage racks, custom stair gate, French drain, and a powered 10x12 Tuff Shed. The covered RV/carport with heat strips may also be included with an acceptable offer. The fully fenced backyard is beautifully landscaped with mature trees, seven plum trees, and space for a garden or chicken coop. Located on Santaquin's desirable east bench, you'll enjoy quick access to hiking and mountain biking trails, Loafer Mountain, Santaquin Canyon, Pole Canyon, schools, shopping, and I-15. If you're looking for a move-in-ready home with flexible living space, thoughtful upgrades, exceptional care, and an outstanding east bench location, this home is a must-see.
| Elementary School | Middle School | High School |
|---|---|---|
| None/Other Elementary School | None/Other Middle School | None/Other High School |
| Price History | |
|---|---|
| 8/4/2026 | Listed $599,990 |
General Features
| Living Area | 3150.0 |
|---|---|
| Sewer | Sewer: Connected,Sewer: Public |
| Heating | Forced Air,Gas: Central,>= 95% efficiency |
| Cooling | Central Air |
| Utilities | Natural Gas Connected,Electricity Connected,Sewer Connected,Sewer: Public,Water Connected |
| Roof | Asphalt,Pitched |
| Appliances | Ceiling Fan |
| Zoning | Single-Family |
| Garage Spaces | 2.0 |
| Patio/Porch Features | Patio: Open |
| Architectural Style | Rambler/Ranch |
| Security Features | Fire Alarm,Security System |
| Construction Materials | Asphalt,Stone,Stucco |
| Year Built | 2010 |
| View | Lake,Mountain(s),Valley |
| Stories Count | 2 |
| Topography | Corner Lot,Curb & Gutter,Fenced: Full,Road: Paved,Sidewalks,Sprinkler: Auto-Full,Terrain: Grad Slope,View: Lake,View: Mountain,View: Valley |
| Property Subtype | Single Family Residence |
| Current Use | Single Family |
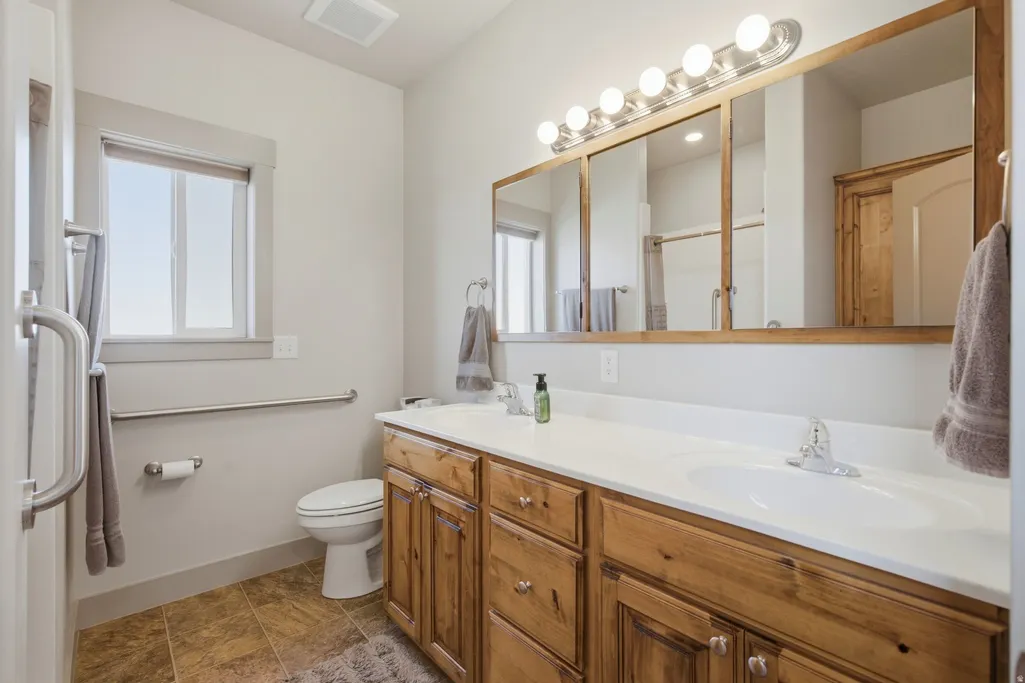
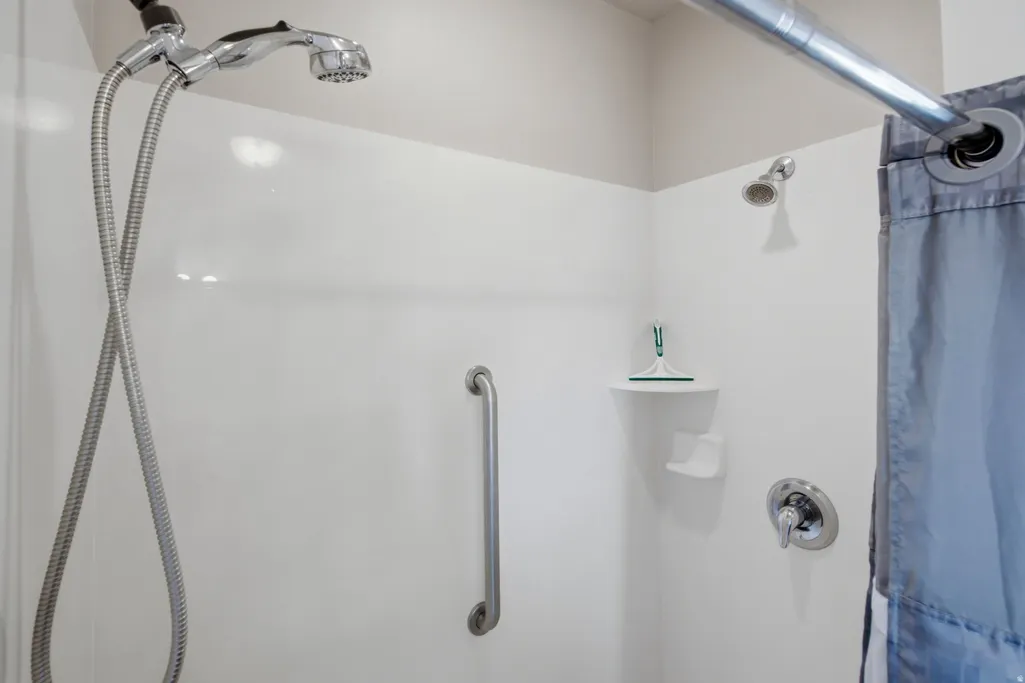
| Accessibility | Grip-Accessible Features,Single Level Living |
| County | Utah |
| New Construction | No |
| Property Type | Residential |
| HOA | No |
| Attached Garage | Yes |
| Subdivision Name | OAK SUMMIT |
| Facing Direction | South |
| Garage Y/N | Yes |
| Total Rooms | 12 |
| Full Baths | 3 |
| Status | Active |
| High School | None/Other |
| City | Santaquin |
| Senior Community Y/N | No |
| Zoning Description | RES |
| MLS Area | Santaquin; Genola |
| Lot Size Units | Acres |
| Lot Size Square Feet | 9583.2 |
| Carport Y/N | No |
| Listing Terms | Cash,Conventional,FHA |
| Green Building Verification Type | ENERGY STAR Certified Homes |
| Elementary School | None/Other |
| Property Attached Y/N | No |
| Tax Annual Amount | 2737.0 |
| Home Warranty Y/N | No |
| Middle/Junior High School | None/Other |
| Property Condition | Blt./Standing |
| Lease Considered Y/N | No |
| Living Area Units | Square Feet |
| Standard Status | Active |
| PostalCity | Santaquin |
| ADU | No |
Interior Features
| Interior Amenities | Alarm: Fire,Alarm: Security,Closet: Walk-In,Disposal,Kitchen: Second,Mother-in-Law Apt.,Range/Oven: Free Stdng.,Granite Countertops,Theater Room |
|---|---|
| Basement | Daylight,Full,Walk-Out Access |
| Flooring | Carpet,Vinyl |
| Air Conditioning Y/N | Yes |
| Heating Y/N | Yes |
| Window Features | Part,Shades |
| Fireplace Y/N | No |
| Above Grade Finished Area | 1583.0 |
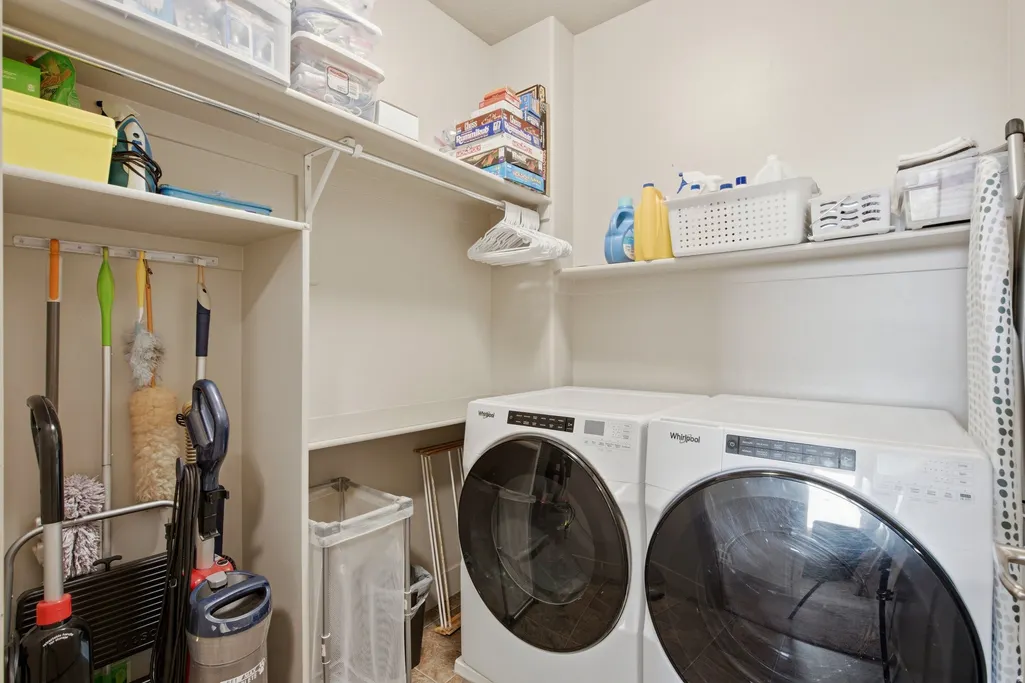
| Laundry Features | Electric Dryer Hookup |
| Total Bedrooms | 5 |
| Main Level Bedrooms | 3 |
| Total Baths | 3 |
| Basement Finished | 100 |
Exterior Features
| Exterior Amenities | Basement Entrance,Bay Box Windows,Double Pane Windows,Entry (Foyer),Lighting,Walkout,Patio: Open |
|---|---|
| Vegetation | Fruit Trees,Landscaping: Full,Mature Trees |
| Parking Features | Rv Parking |
| Lot Features | Corner Lot,Curb & Gutter,Fenced: Full,Road: Paved,Sidewalks,Sprinkler: Auto-Full,Terrain: Grad Slope,View: Lake,View: Mountain,View: Valley |
| Water Source | Culinary,Irrigation,Irrigation: Pressure |
| Total Parking | 2.0 |
| Inclusions | Ceiling Fan |
| Lot Size Area | 0.22 |
| Spa | No |
| Building Area Total | 3150.0 |
| Lot Dimensions | 95.5x100.0x95.5 |
| Lot Size Acres | 0.22 |
| Frontage Length | 95.5 |
| Private Pool | No |
| Waterfront Y/N | No |
| Covered Spaces | 2.0 |
| RV Parking Dimensions | 0.00 |
| Horse Y/N | No |
Amenities
- Foreclosure
- Views
- Short Sale
- New Construction
- Adult 55+
- Lease To Own
- No HOA Fees
- Furnished
- Primary On Main
- Air Conditioning
- Seller Finance
- Green
- Fixer Upper
- Horse
- Golf
- Fireplace
- Deck
- Garage
- Basement
- Pool
Property vs Single Family Average in 84655
Price
Taxes
Year Built
Visits
 Wasatch Front Regional MLS - Salt Lake Board of REALTORS® All information deemed reliable but not guaranteed. All properties are subject to prior sale, change or withdrawal. Neither listing broker(s) or information provider(s) shall be responsible for any typographical errors, misinformation, misprints and shall be held totally harmless. Listing(s) information is provided for consumer's personal, non-commercial use and may not be used for any purpose other than to identify prospective properties
