
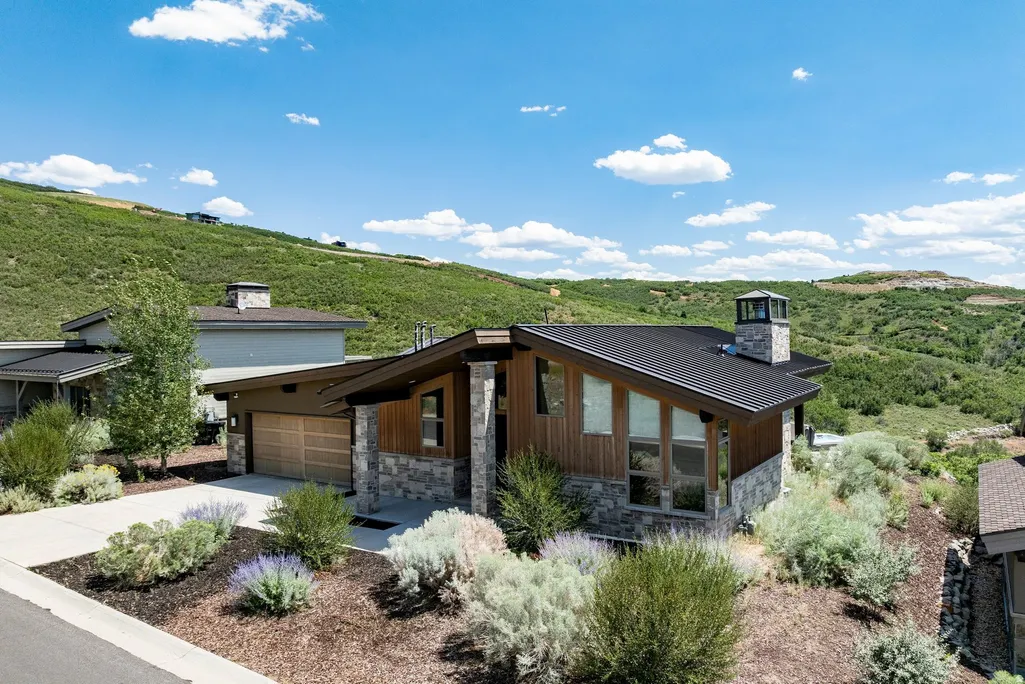
Address
1222 E Black Hawk Way, Hideout, UT
Price
$ 1,895,000
Property Attributes
- MLS#2176316
- TypeSingle Family
- Listing Status Active
- CountyWASATCH
- CityHideout
- NeighborhoodSOARING HAWK
- Zip84036
- Style
- Year Built2016
- Taxes$ 11398
- Price$ 1,895,000
- Bedrooms2
- Full Bathrooms2
- Half Bathrooms1
- Sqr Footage2067
- Lot Size0.18 Acres
Data Source:
Wasatch Front Regional MLS (WFRMLS)
Property Description
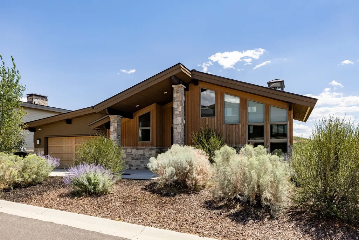
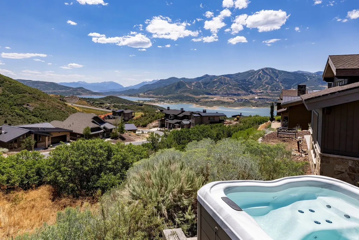
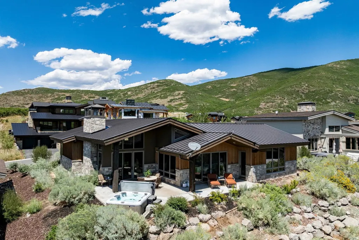
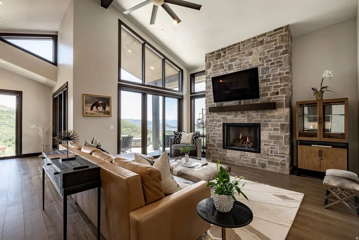
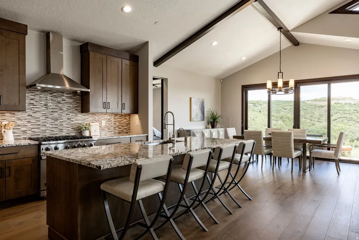
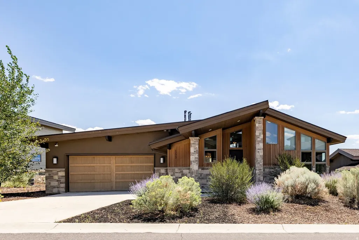
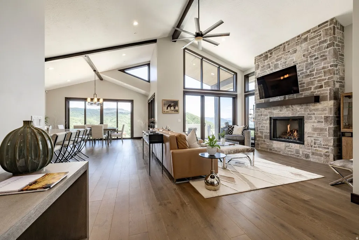
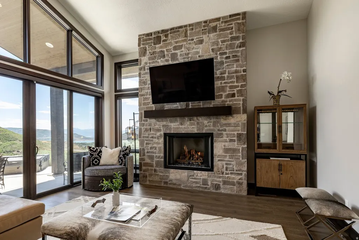
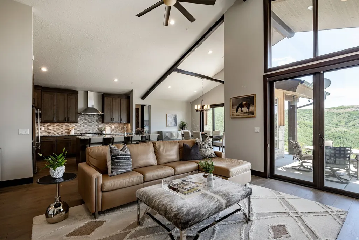
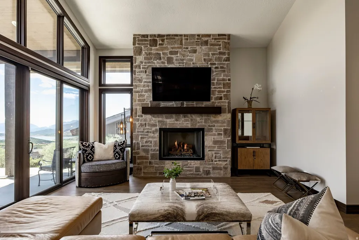
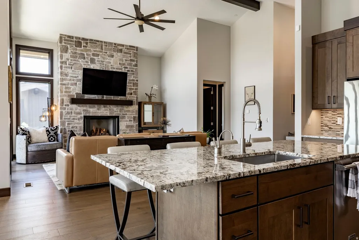
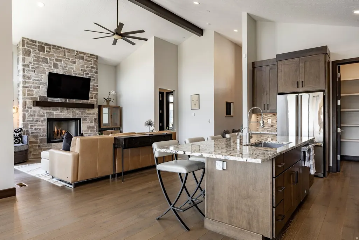
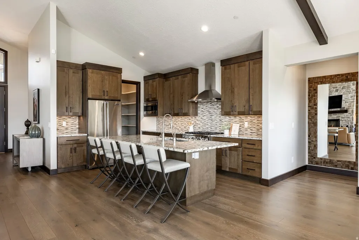
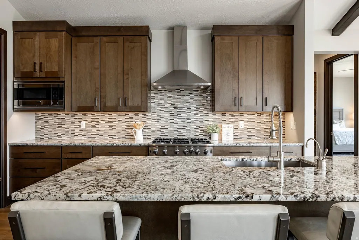
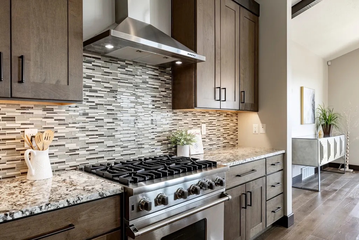
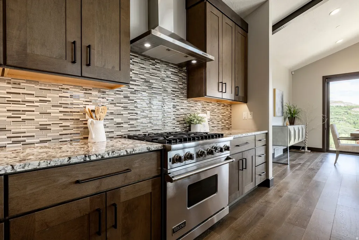
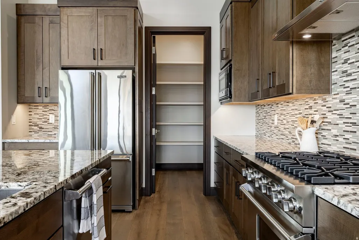
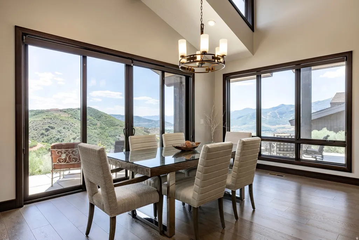
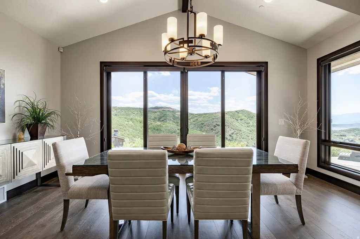
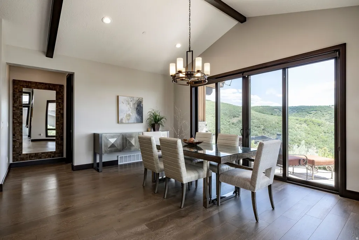
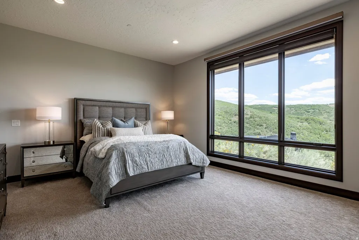
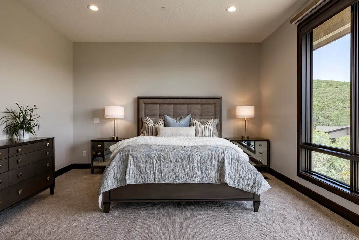
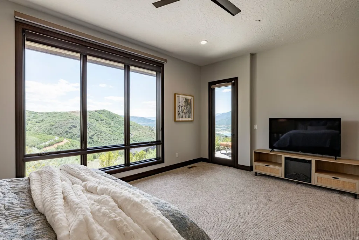
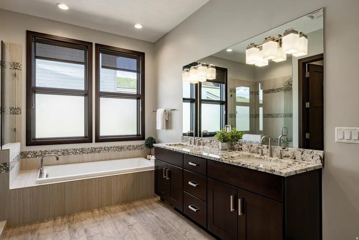
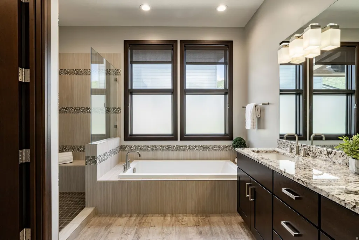
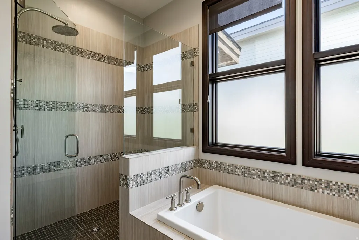
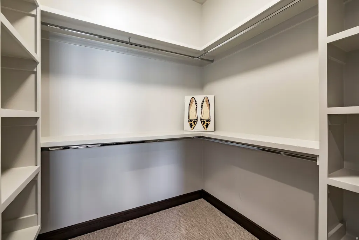
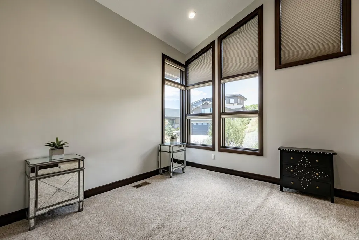
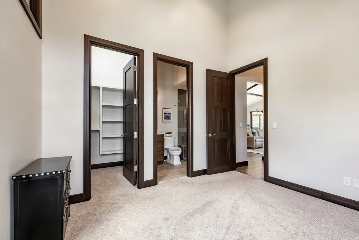
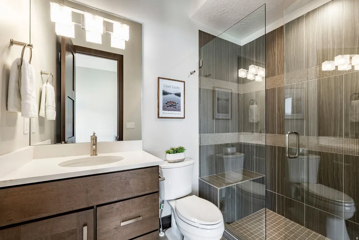
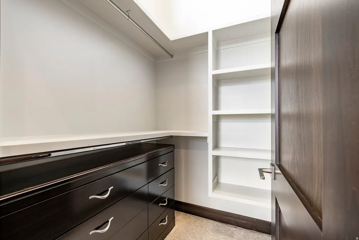
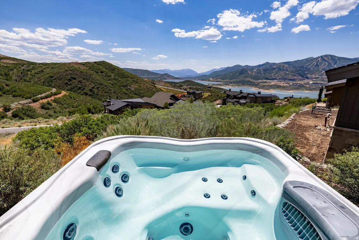
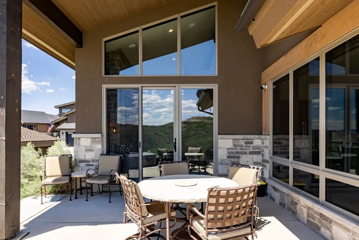
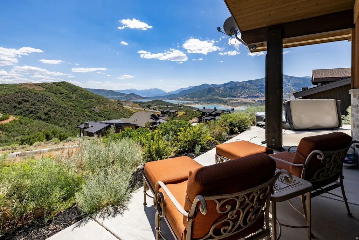
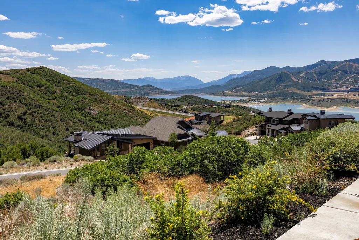
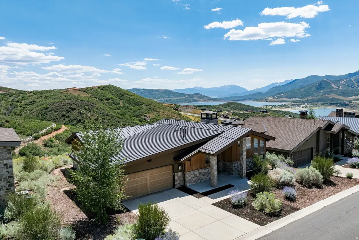
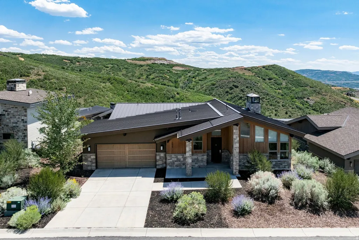
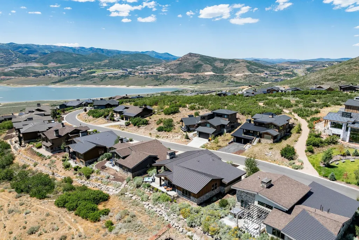
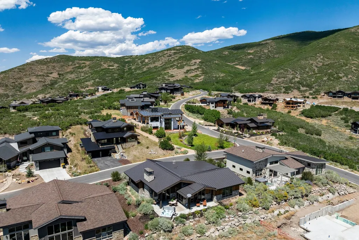
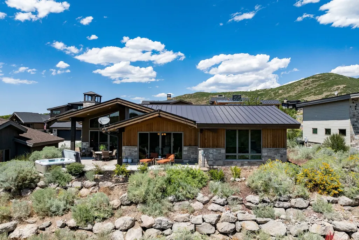
Discover the exceptional mountain lifestyle at Soaring Hawk in the scenic community of Hideout, where privacy, panoramic views of Jordanelle Reservoir, and effortless luxury come together. This beautifully appointed single-level residence offers expansive indoor-outdoor living spaces, making it an ideal year-round home or sophisticated mountain retreat. Designed with both comfort and entertaining in mind, the spacious great room flows seamlessly into the gourmet chef's kitchen, featuring professional-grade appliances, generous prep space, and thoughtfully designed finishes that inspire memorable gatherings. The expansive primary suite serves as a private sanctuary, complete with a spa-inspired bath and oversized walk-in closet-the perfect place to unwind after a day of skiing, biking, or exploring the surrounding trails. A spacious ensuite guest bedroom also features a large walk-in closet and beautifully appointed bath, ensuring exceptional comfort and privacy for family and guests alike. Recent enhancements provide both convenience and peace of mind, including roof heat tape, new gutters with downspouts and snow guards, whole-home internet wiring, and a newly installed security system with cameras, creating the ultimate lock-and-leave mountain residence. Perfectly situated just minutes from world-class skiing and snowboarding, championship public and private golf courses, miles of hiking and biking trails, and the renowned dining and shopping of Park City, this exceptional home also offers convenient access to Salt Lake City International Airport, just 45 minutes away. Experience elevated mountain living at its finest. Contact the listing agent to schedule your private showing today.
| Elementary School | Middle School | High School |
|---|---|---|
| J R Smith Elementary School | Wasatch Middle School | Wasatch High School |
| Price History | |
|---|---|
| 8/4/2026 | Listed $1,895,000 |
General Features
| Living Area | 2067.0 |
|---|---|
| Sewer | Sewer: Connected,Sewer: Public |
| Heating | Forced Air,Gas: Central |
| Cooling | Central Air |
| Utilities | Natural Gas Connected,Electricity Connected,Sewer Connected,Sewer: Public,Water Connected |
| Roof | Metal |
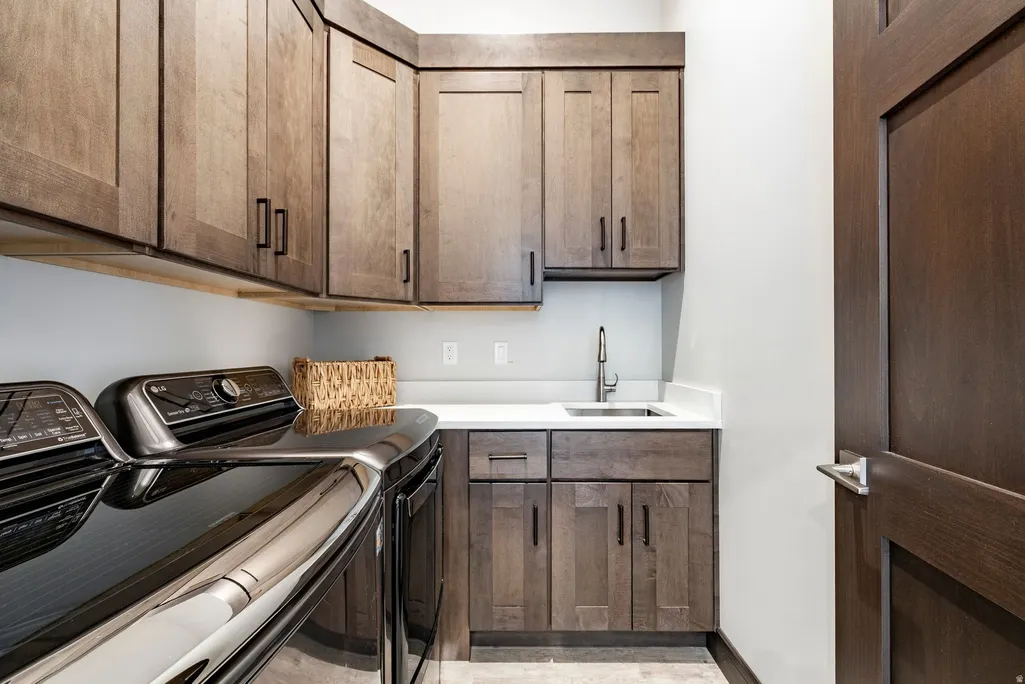
| Appliances | Ceiling Fan,Dryer,Microwave,Range Hood,Refrigerator,Washer |
| Zoning | Single-Family |
| HOA Fee | 400.0 |
| Garage Spaces | 2.0 |
| Patio/Porch Features | Covered |
| Construction Materials | Cedar,Stone |
| Year Built | 2016 |
| View | Lake,Mountain(s),Valley |
| Stories Count | 1 |
| Topography | Additional Land Available,Road: Paved,Sprinkler: Manual-Part,Terrain,Flat,View: Lake,View: Mountain,View: Valley,View: Water |
| Property Subtype | Single Family Residence |
| Current Use | Single Family |
| Assoc Fee Paid Per | Quarterly |
| County | Wasatch |
| New Construction | No |
| Property Type | Residential |
| Association Amenities | Picnic Area,Playground |
| HOA | Yes |
| Attached Garage | Yes |
| Subdivision Name | SOARING HAWK |
| Facing Direction | Northwest |
| Garage Y/N | Yes |
| Total Rooms | 10 |
| Full Baths | 1 |
| Status | Active |
| High School | Wasatch |
| City | Hideout |
| Association Name | Cooper HOA |
| Senior Community Y/N | No |
| High School District | Wasatch |
| Zoning Description | RES |
| Open Parking Spaces | 2.0 |
| Lot Size Units | Acres |
| Lot Size Square Feet | 7840.8 |
| Carport Y/N | No |
| Listing Terms | Cash,Conventional |
| Elementary School | J R Smith |
| Property Attached Y/N | No |
| Tax Annual Amount | 11398.0 |
| Home Warranty Y/N | No |
| Middle/Junior High School | Wasatch |
| Property Condition | Blt./Standing |
| Lease Considered Y/N | No |
| Virtual Tour | https://u.listvt.com/mls/259371491 |
| Living Area Units | Square Feet |
| Standard Status | Active |
| Middle/Junior School District | Wasatch |
| Elementary School District | Wasatch |
| Virtual Tour | https://visualize.summitsothebysrealty.com/1222blackhawkway |
| PostalCity | Hideout |
| ADU | No |
Interior Features
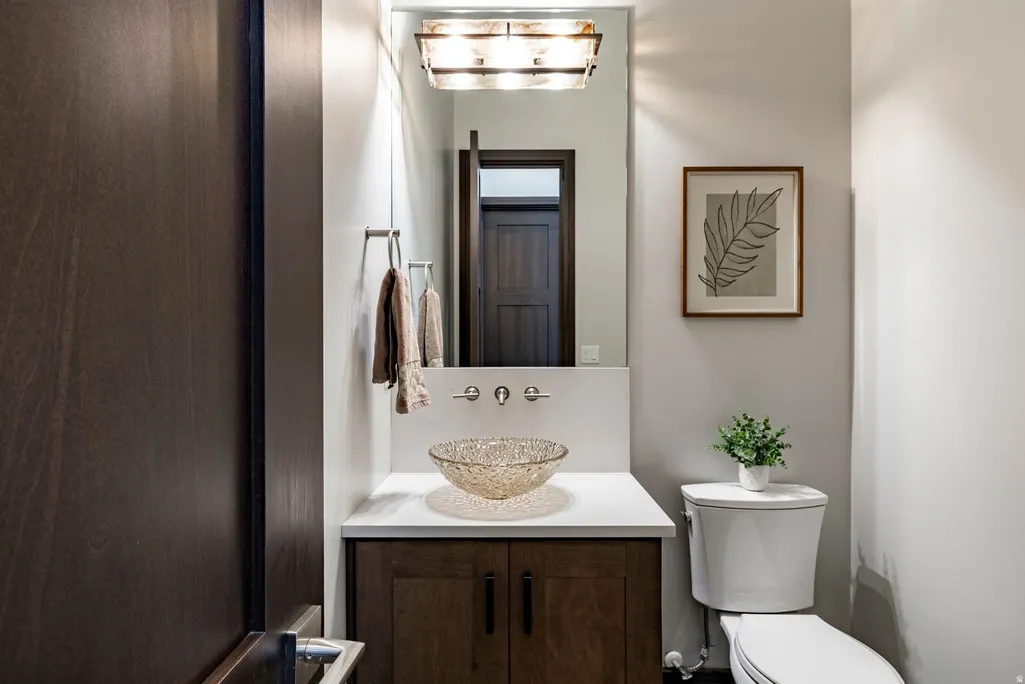
| Interior Amenities | Bath: Primary,Bath: Sep. Tub/Shower,Closet: Walk-In,Disposal,Great Room,Oven: Double,Oven: Gas,Range: Gas,Range/Oven: Built-In,Vaulted Ceilings |
|---|---|
| Basement | None |
| Flooring | Carpet,Tile |
| Total Fireplaces | 1 |
| Air Conditioning Y/N | Yes |
| Heating Y/N | Yes |
| Window Features | Shades |
| Fireplace Y/N | Yes |
| Above Grade Finished Area | 2067.0 |
| Half Baths | 1 |
| 3/4 Baths | 1 |
| Total Bedrooms | 2 |
| Main Level Bedrooms | 2 |
| Total Baths | 3 |
| 1/2 Baths | 1 |
Exterior Features
| Exterior Amenities | Double Pane Windows,Entry (Foyer),Patio: Covered,Sliding Glass Doors |
|---|---|
| Vegetation | Landscaping: Full |
| Lot Features | Additional Land Available,Road: Paved,Sprinkler: Manual-Part,View: Lake,View: Mountain,View: Valley,View: Water |
| Water Source | Culinary |
| Total Parking | 4.0 |
| Inclusions | Ceiling Fan,Dryer,Hot Tub,Microwave,Range,Range Hood,Refrigerator,Washer,Window Coverings,Smart Thermostat(s) |
| Lot Size Area | 0.18 |
| Spa | Yes |
| Building Area Total | 2067.0 |
| Lot Dimensions | 0.0x0.0x0.0 |
| Lot Size Acres | 0.18 |
| Frontage Length | 0.0 |
| Private Pool | No |
| Waterfront Y/N | No |
| Covered Spaces | 2.0 |
| RV Parking Dimensions | 0.00 |
| Other Equipment | Hot Tub,Window Coverings |
| Horse Y/N | No |
Amenities
- Foreclosure
- Views
- Short Sale
- New Construction
- Adult 55+
- Lease To Own
- No HOA Fees
- Furnished
- Primary On Main
- Air Conditioning
- Seller Finance
- Green
- Fixer Upper
- Horse
- Golf
- Fireplace
- Deck
- Garage
- Basement
- Pool
Property vs Single Family Average in 84036
Price
Taxes
Year Built
Visits
 Wasatch Front Regional MLS - Salt Lake Board of REALTORS® All information deemed reliable but not guaranteed. All properties are subject to prior sale, change or withdrawal. Neither listing broker(s) or information provider(s) shall be responsible for any typographical errors, misinformation, misprints and shall be held totally harmless. Listing(s) information is provided for consumer's personal, non-commercial use and may not be used for any purpose other than to identify prospective properties
