
Address
2154 E Wasatch Blvd, Sandy, UT
Price
$ 1,200,000
Property Attributes
- MLS#2176298
- TypeSingle Family
- Listing Status Active
- CountySALT LAKE
- CitySandy
- AreaSandy
- NeighborhoodASPEN TERRACE
- Zip84092
- StyleRambler/Ranch
- Year Built1995
- Taxes$ 4498
- Price$ 1,200,000
- Bedrooms6
- Full Bathrooms4
- Half Bathrooms0
- Sqr Footage4356
- Lot Size0.26 Acres
Data Source:
Wasatch Front Regional MLS (WFRMLS)
Property Description
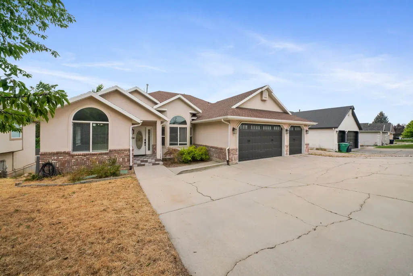
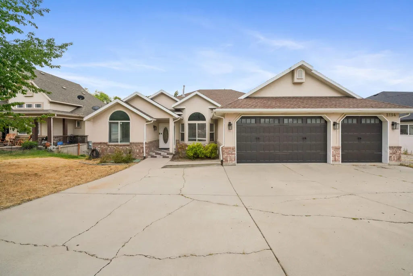
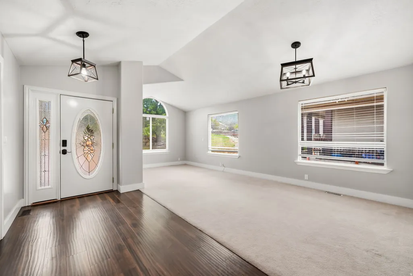
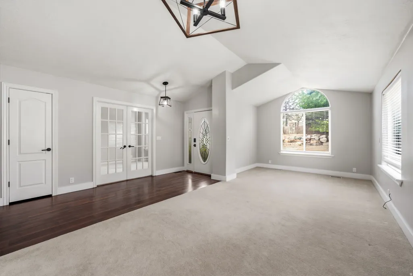
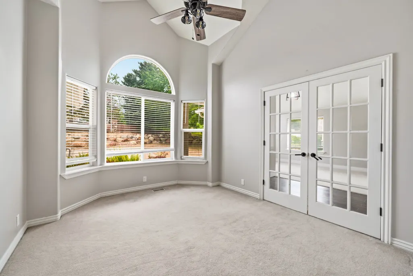
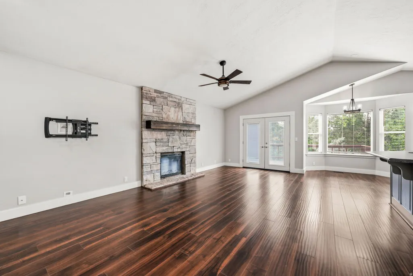
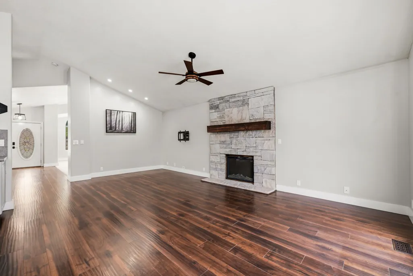
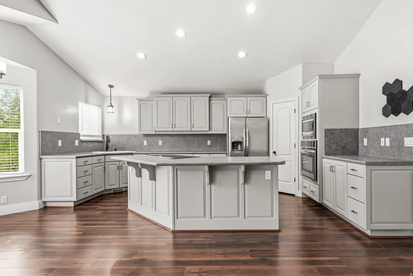
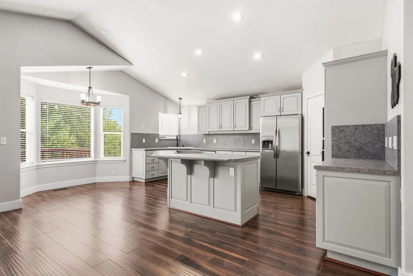
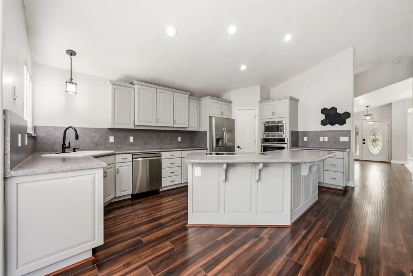
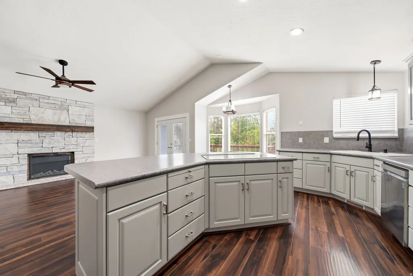
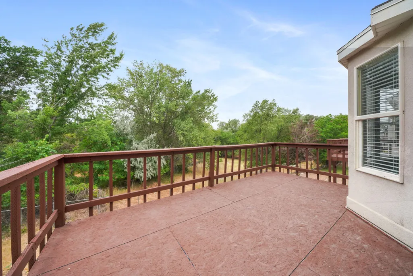
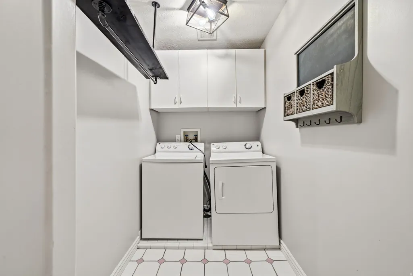
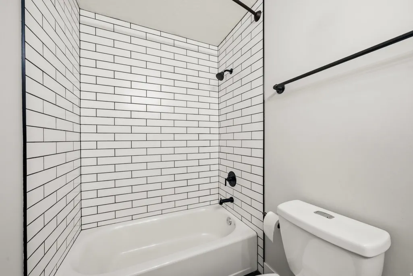
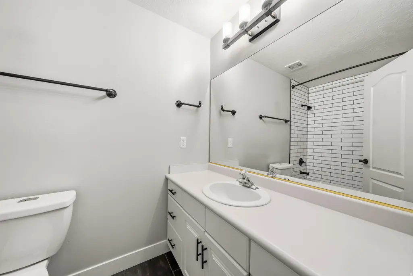
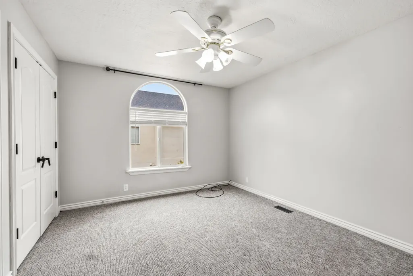
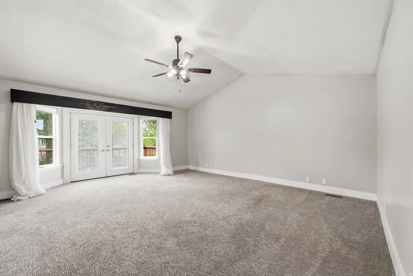
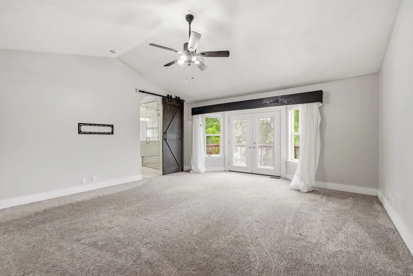
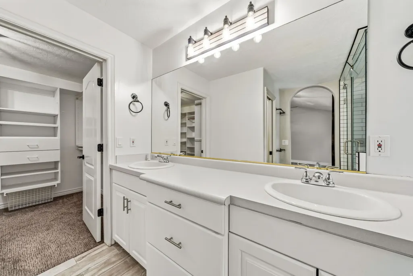
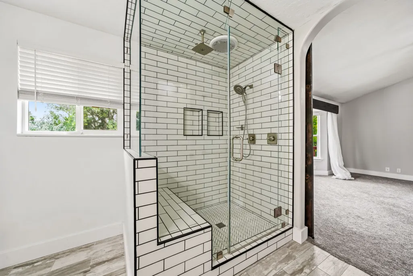
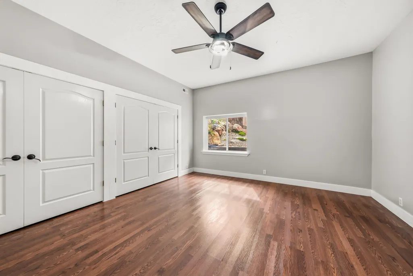
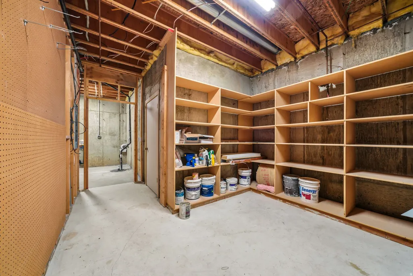
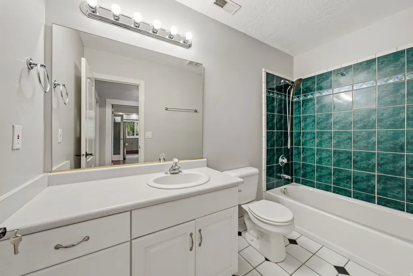
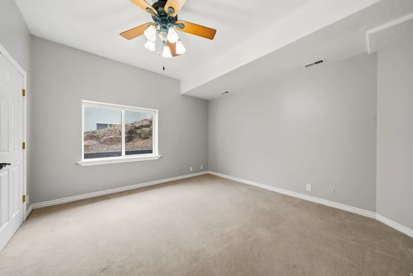
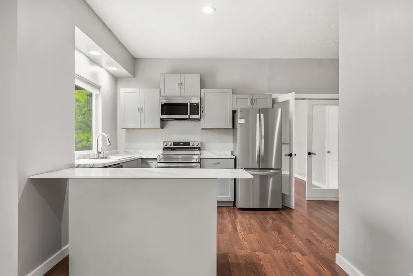
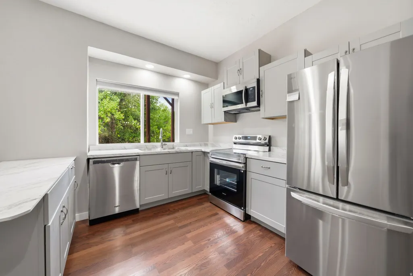
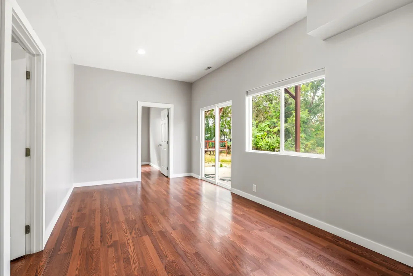
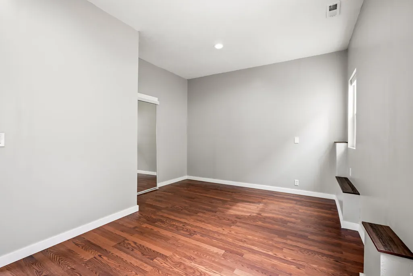
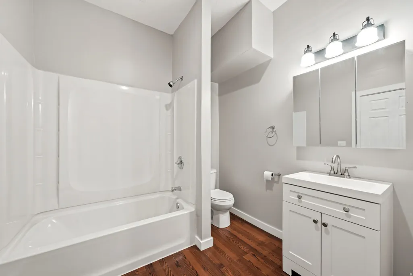
Exceptional Sandy Residence with Spacious Living and Timeless Appeal. Discover this impressive 6-bedroom, 4-bathroom residence in the sought-after Aspen Terrace neighborhood of Sandy, Utah. Encompassing approximately 4,356 square feet on a 0.26-acre lot, this home offers generous living spaces, thoughtful updates, and a setting that embraces both privacy and convenience. Designed with everyday living in mind, the main level features an open, flowing layout enhanced by vaulted ceilings, expansive windows, and abundant natural light. Recent interior improvements-including a renovated primary bathroom and updated flooring-add a refined touch while maintaining a warm and welcoming atmosphere. The daylight basement expands the home's versatility, providing additional space for recreation, entertaining, a home office, fitness area, or guest accommodations. An attached three-car garage offers generous room for vehicles, storage, and outdoor equipment. Step outside to enjoy a backyard framed by mature trees and terraced landscaping, complete with a covered patio that creates an inviting setting for outdoor dining, gatherings, or quiet evenings surrounded by nature. Positioned just minutes from shopping, dining, parks, and outdoor recreation, this property offers an exceptional opportunity to enjoy one of Sandy's most desirable residential locations. With its spacious layout, tasteful upgrades, and inviting outdoor spaces, this home is well suited for both comfortable everyday living and memorable entertaining. Square footage figures are provided as a courtesy estimate only and were obtained from county records. Buyer is advised to obtain an independent measurement.
| Elementary School | Middle School | High School |
|---|---|---|
| Lone Peak Elementary School | Indian Hills Middle School | Alta High School |
| Price History | |
|---|---|
| 8/4/2026 | Listed $1,200,000 |
General Features
| Living Area | 4356.0 |
|---|---|
| Sewer | Sewer: Connected,Sewer: Public |
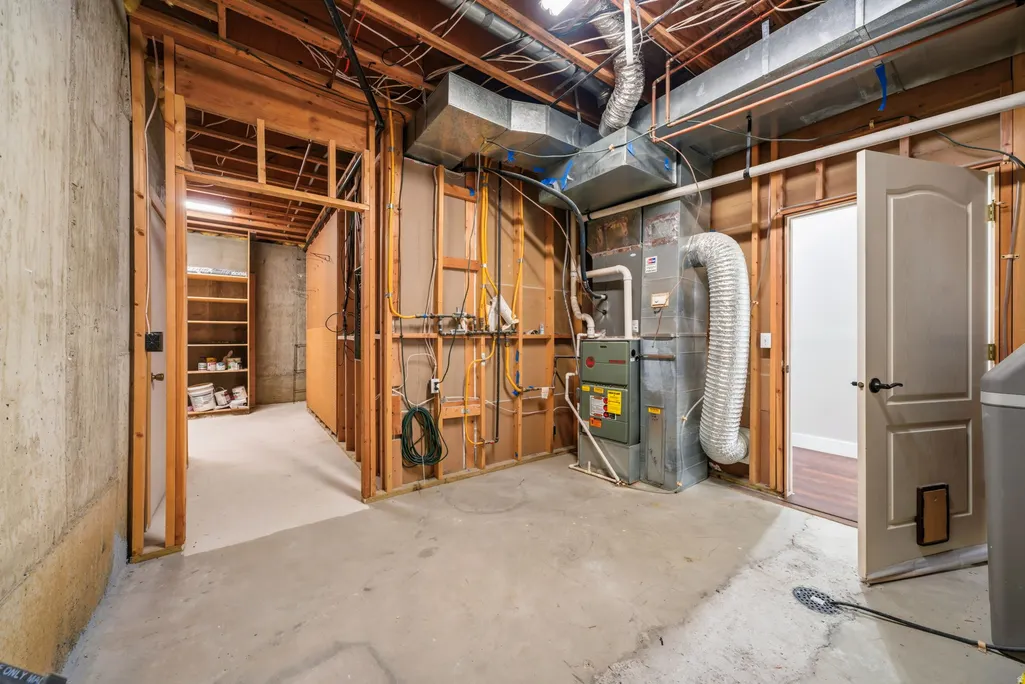
| Heating | Forced Air,Gas: Central |
| Cooling | Central Air |
| Utilities | Natural Gas Connected,Electricity Connected,Sewer Connected,Sewer: Public,Water Connected |
| Roof | Asphalt |
| Appliances | Ceiling Fan,Microwave,Refrigerator,Water Softener Owned |
| Zoning | Single-Family |
| Garage Spaces | 3.0 |
| Patio/Porch Features | Covered |
| Architectural Style | Rambler/Ranch |
| Construction Materials | Brick,Stucco |
| Year Built | 1995 |
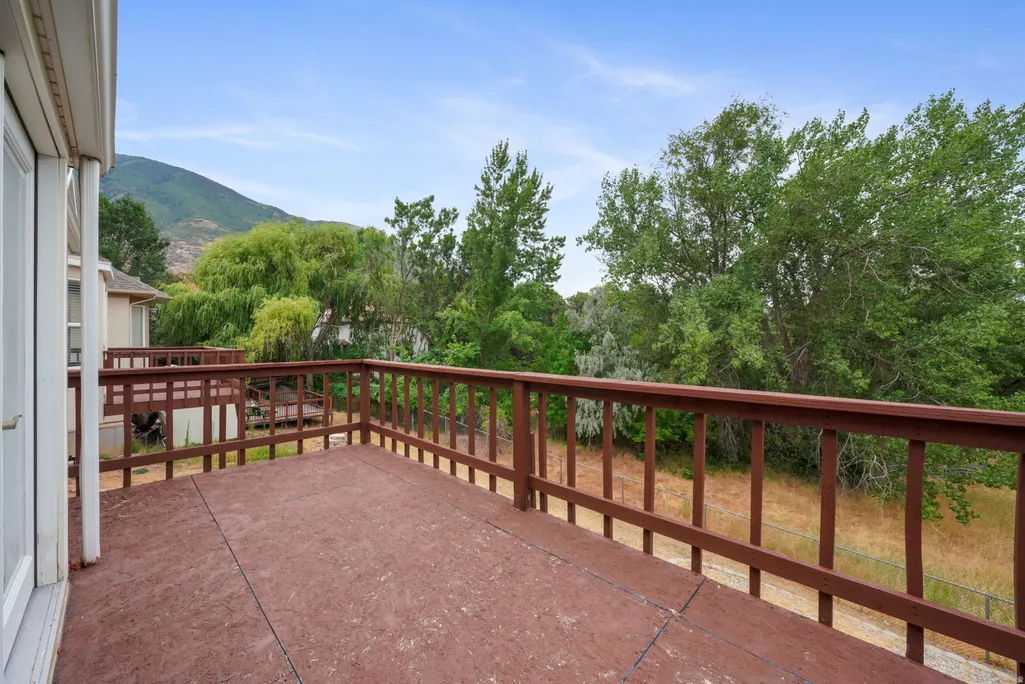
| View | Mountain(s) |
| Stories Count | 2 |
| Topography | Curb & Gutter,Fenced: Part,Secluded Yard,Sprinkler: Auto-Full,Terrain: Grad Slope,View: Mountain |
| Property Subtype | Single Family Residence |
| Current Use | Single Family |
| Ownership | Agent Owned |
| Accessibility | Fully Accessible |
| County | Salt Lake |
| New Construction | No |
| Property Type | Residential |
| HOA | No |
| Attached Garage | Yes |
| Subdivision Name | ASPEN TERRACE |
| Garage Y/N | Yes |
| Total Rooms | 17 |
| Full Baths | 4 |
| Status | Active |
| High School | Alta |
| City | Sandy |
| Senior Community Y/N | No |
| High School District | Canyons |
| MLS Area | Sandy; Alta; Snowbd; Granite |
| Lot Size Units | Acres |
| Lot Size Square Feet | 11325.6 |
| Carport Y/N | No |
| Listing Terms | Cash,Conventional,FHA,VA Loan |
| Elementary School | Lone Peak |
| Property Attached Y/N | No |
| Tax Annual Amount | 4498.0 |
| Home Warranty Y/N | No |
| Middle/Junior High School | Indian Hills |
| Property Condition | Blt./Standing |
| Lease Considered Y/N | No |
| Living Area Units | Square Feet |
| Standard Status | Active |
| Middle/Junior School District | Canyons |
| Elementary School District | Canyons |
| PostalCity | Sandy |
| ADU | No |
Interior Features
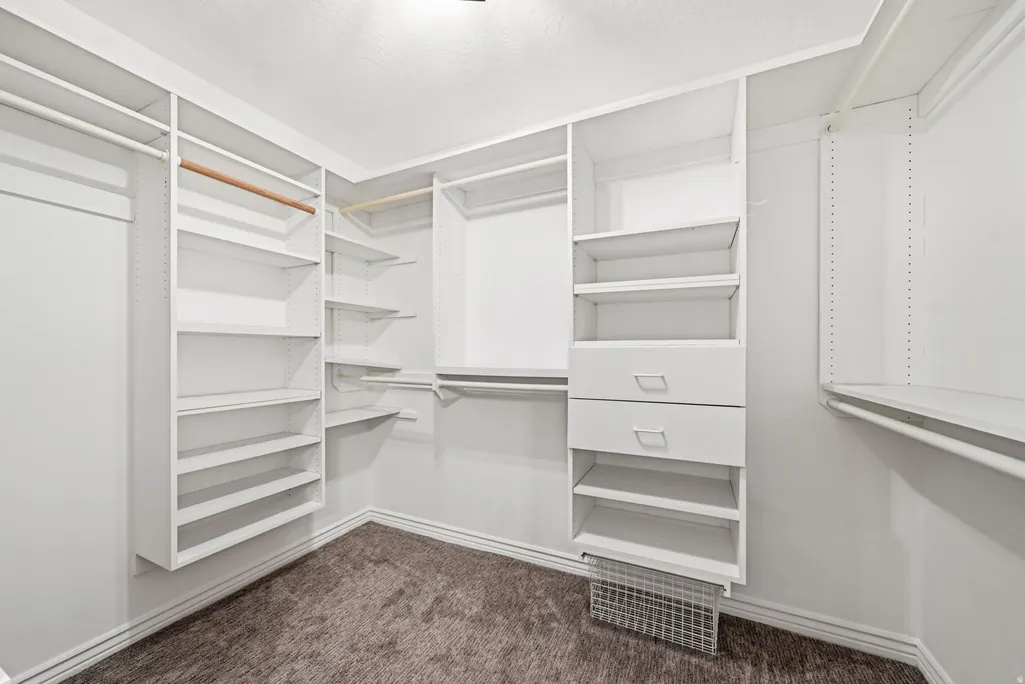
| Interior Amenities | Closet: Walk-In,Disposal,French Doors,Great Room,Oven: Wall,Range: Countertop,Range: Gas,Range/Oven: Built-In,Vaulted Ceilings,Video Door Bell(s),Smart Thermostat(s) |
|---|---|
| Basement | Daylight,Full |
| Flooring | Carpet,Laminate,Tile |
| Total Fireplaces | 1 |
| Fireplace Features | Insert |
| Air Conditioning Y/N | Yes |
| Heating Y/N | Yes |
| Window Features | Blinds |
| Fireplace Y/N | Yes |
| Above Grade Finished Area | 2206.0 |
| Laundry Features | Electric Dryer Hookup |
| Total Bedrooms | 6 |
| Main Level Bedrooms | 2 |
| Total Baths | 4 |
| Basement Finished | 100 |
Exterior Features
| Exterior Amenities | Balcony,Lighting,Patio: Covered,Sliding Glass Doors |
|---|---|
| Vegetation | Landscaping: Full,Mature Trees,Terraced Yard |
| Lot Features | Curb & Gutter,Fenced: Part,Secluded,Sprinkler: Auto-Full,Terrain: Grad Slope,View: Mountain |
| Water Source | Culinary |
| Total Parking | 3.0 |
| Inclusions | Ceiling Fan,Fireplace Insert,Microwave,Range,Refrigerator,Water Softener: Own,Video Door Bell(s),Smart Thermostat(s) |
| Lot Size Area | 0.26 |
| Spa | No |
| Building Area Total | 4356.0 |
| Lot Dimensions | 0.0x0.0x0.0 |
| Lot Size Acres | 0.26 |
| Frontage Length | 0.0 |
| Private Pool | No |
| Waterfront Y/N | No |
| Covered Spaces | 3.0 |
| Door Features | French Doors |
| RV Parking Dimensions | 0.00 |
| Other Equipment | Fireplace Insert |
| Horse Y/N | No |
Amenities
- Foreclosure
- Views
- Short Sale
- New Construction
- Adult 55+
- Lease To Own
- No HOA Fees
- Furnished
- Primary On Main
- Air Conditioning
- Seller Finance
- Green
- Fixer Upper
- Horse
- Golf
- Fireplace
- Deck
- Garage
- Basement
- Pool
Property vs Single Family Average in 84092
Price
Taxes
Year Built
Visits
 Wasatch Front Regional MLS - Salt Lake Board of REALTORS® All information deemed reliable but not guaranteed. All properties are subject to prior sale, change or withdrawal. Neither listing broker(s) or information provider(s) shall be responsible for any typographical errors, misinformation, misprints and shall be held totally harmless. Listing(s) information is provided for consumer's personal, non-commercial use and may not be used for any purpose other than to identify prospective properties
