


Address
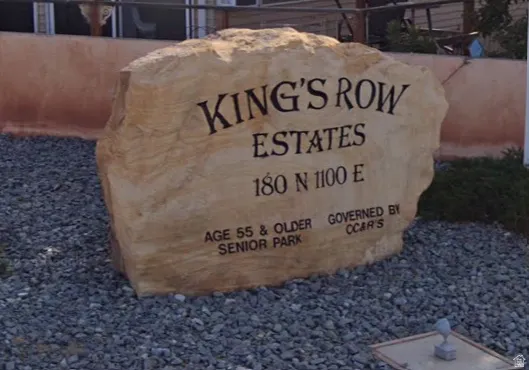
180 N 1100 E # 164, Washington, UT
Price
$ 264,900
Property Attributes
- MLS#2176191
- TypeSingle Family
- Listing Status Active
- CountyWASHINGTON
- CityWashington
- AreaWashington
- NeighborhoodKINGS ROW EST
- Zip84780
- StyleRambler/Ranch
- Year Built1993
- Taxes$ 924
- Price$ 264,900
- Bedrooms4
- Full Bathrooms2
- Half Bathrooms0
- Sqr Footage1932
- Lot Size0.06 Acres
Data Source:
Wasatch Front Regional MLS (WFRMLS)
Property Description
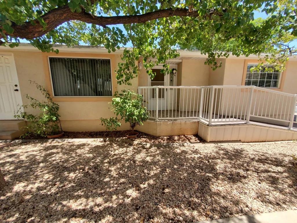
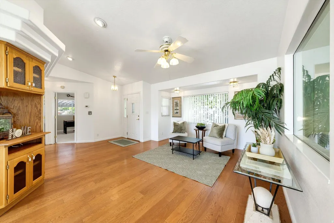
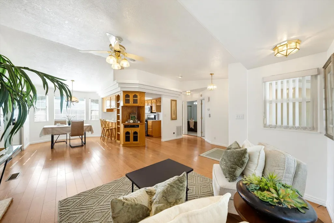
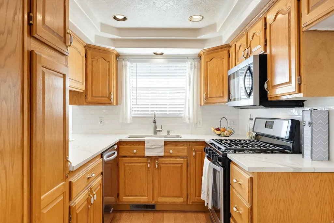
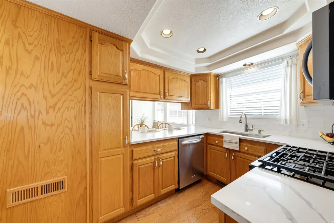
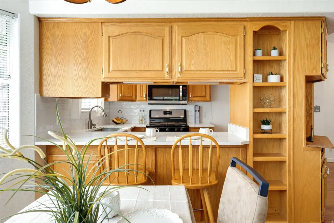
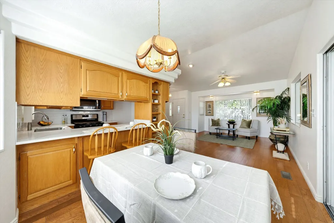
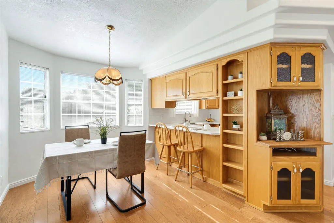
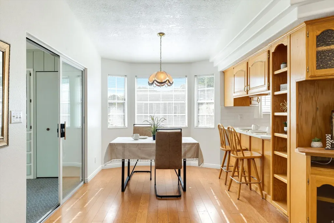
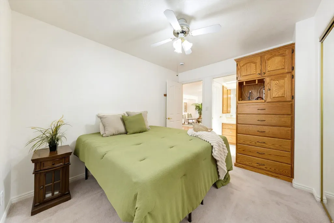
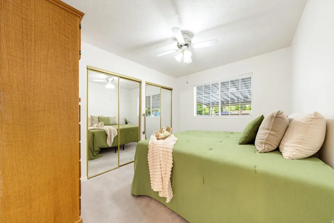
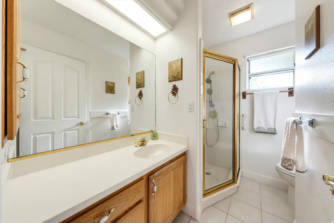
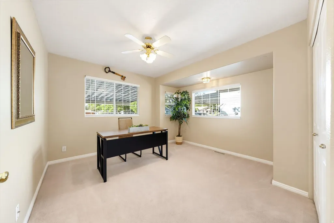
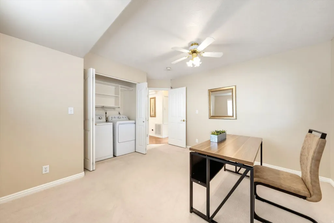
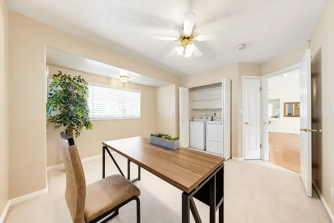
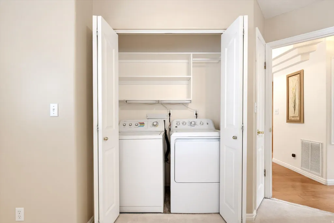
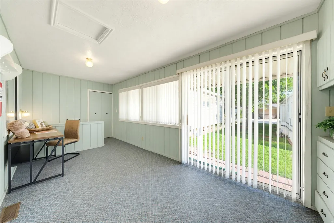
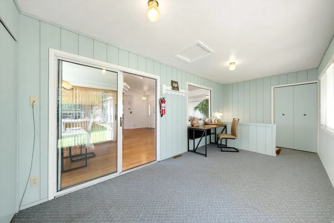
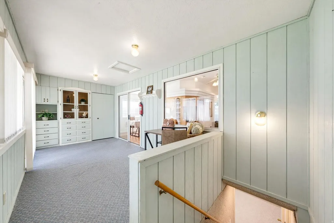
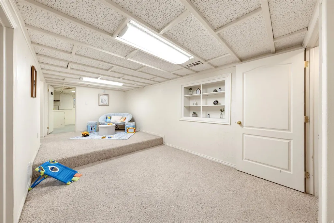
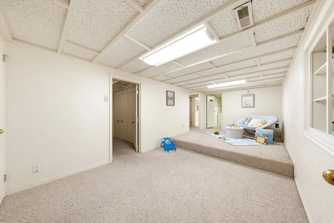
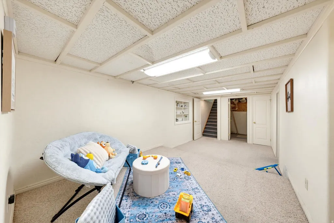
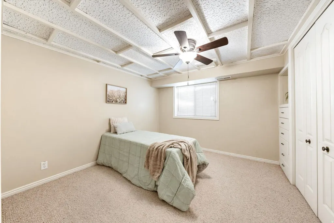
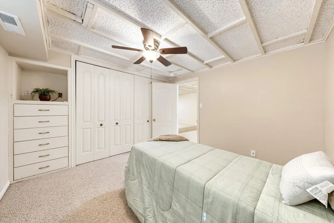
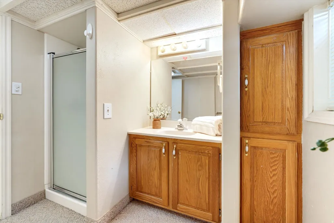
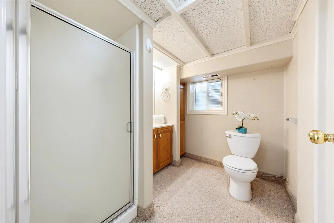
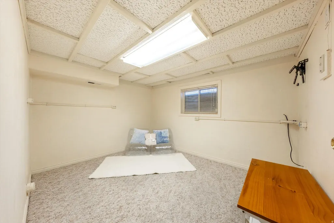
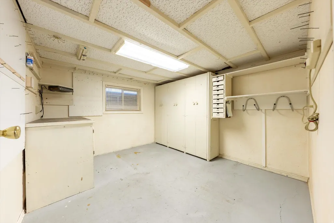
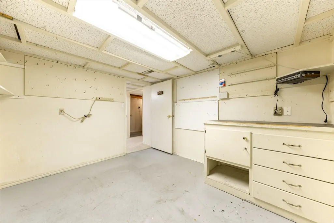
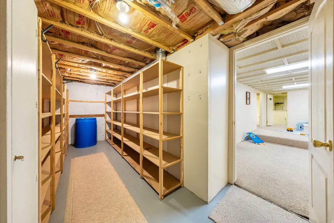
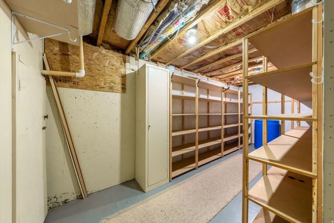
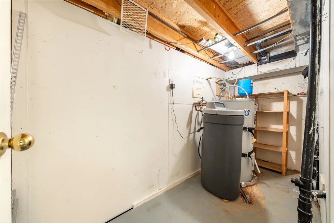
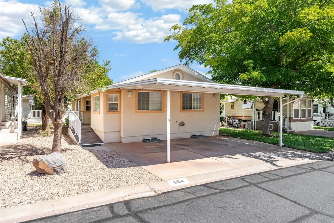
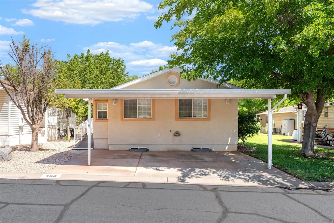
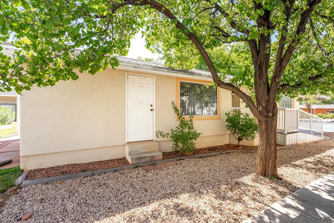
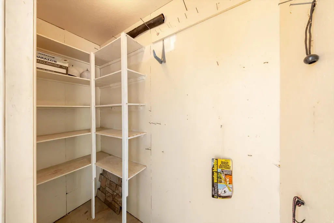
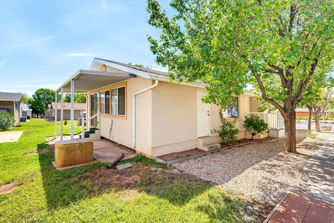
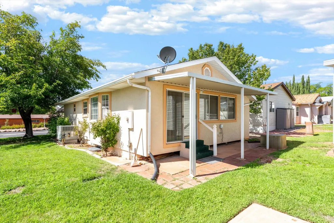
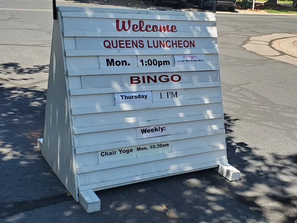
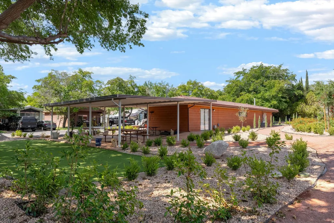
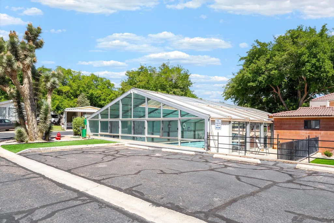
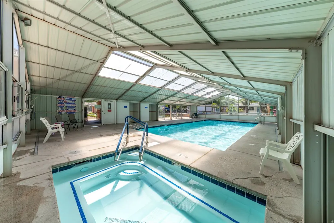
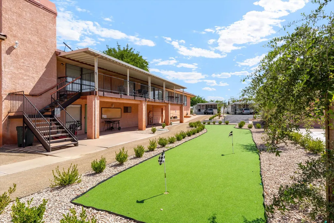
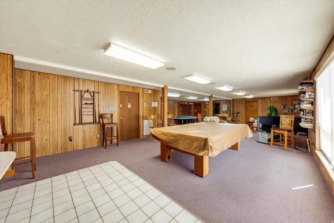
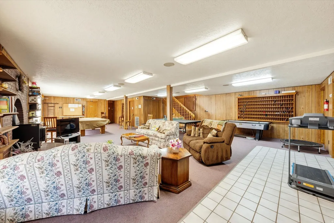
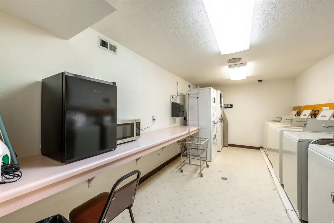
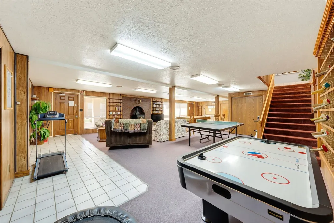
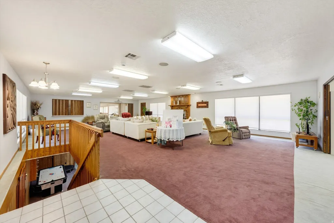
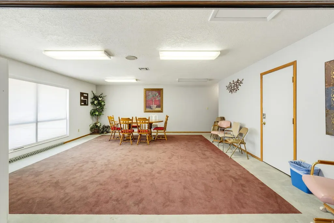
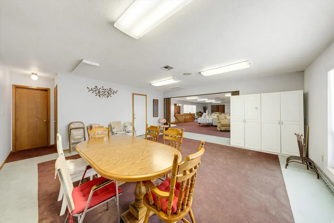
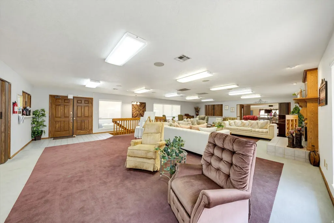
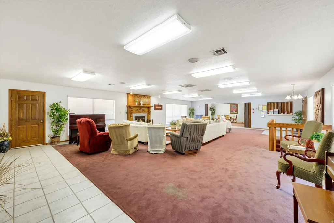
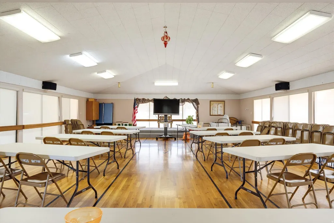
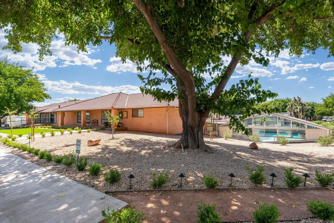
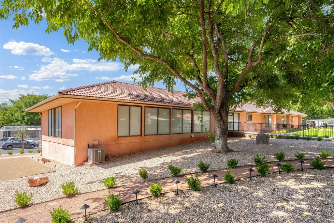
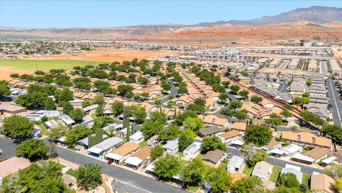
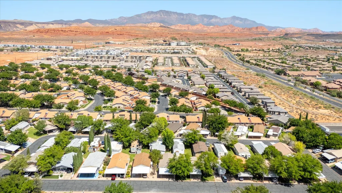
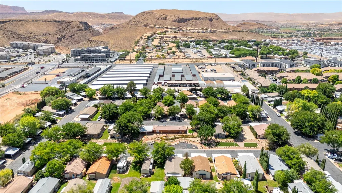
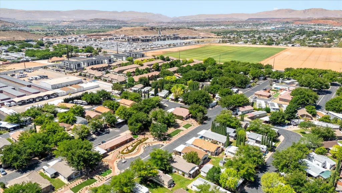
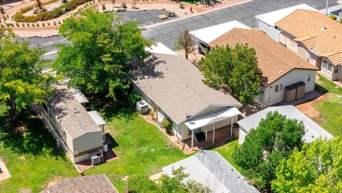
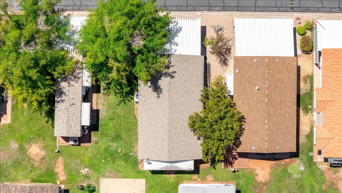
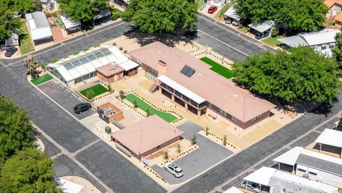
The weather will be changing and you are just in time to snatch up this deal and move in for fall! Custom, stick built home with a true underground basement to keep cool in the summertime and save on utility costs, with tons of storage in the highly sought after 55+ community of Kings Row Estates. No need for a garage because the basement can keep all of your storage items safe and temperature controlled and you can use the outside storage closet for your gardening tools. The basement is great for family to visit and grandkids to play, with 2 bedrooms and a bathroom in addition to the cold storage and work shop! Everything that you need is on the main level including the laundry, but you could easily add another laundry set up in the basement and kitchen with it's own entrance to the basement as well, if needed. Enjoy all of the GREAT amenities including an indoor pool, clubhouse with billiards, and weekly activities, putting course, and get creative in the community-climate controlled Workshop! This home is perfect for a primary home or second home for snowbirds with no maintenance. Move in ready and priced to sell $40K below comps! If you are getting financing, ask us how we can help you get a lower rate and a lower payment! Easy to show and get us an offer.
| Elementary School | Middle School | High School |
|---|---|---|
| Washington Elementary School | Pine View Middle | Pine View High School |
| Price History | |
|---|---|
| 8/3/2026 | Listed $264,900 |
General Features
| Living Area | 1932.0 |
|---|---|
| Sewer | Sewer: Connected,Sewer: Private |
| Heating | Forced Air,Heat Pump |
| Cooling | Central Air,Heat Pump |
| Utilities | Natural Gas Connected,Electricity Connected,Sewer Connected,Sewer: Private,Water Connected |
| Roof | Asphalt |
| Appliances | Ceiling Fan,Dryer,Microwave,Washer,Water Softener Owned |
| Zoning | Single-Family |
| HOA Fee | 135.0 |
| Association Fee Includes | Maintenance Grounds,Sewer,Trash,Water |
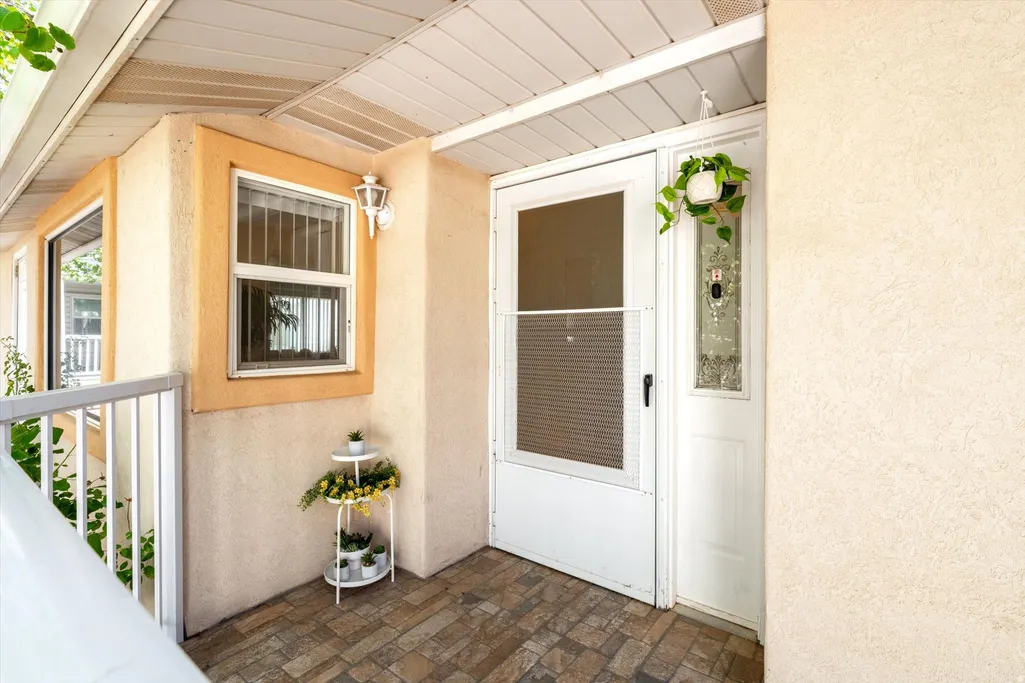
| Patio/Porch Features | Covered,Patio: Open |
| Architectural Style | Rambler/Ranch |
| Pool Features | In Ground,Indoor,With Spa |
| Construction Materials | Stucco |
| Year Built | 1993 |
| Stories Count | 2 |
| Topography | Curb & Gutter,Road: Paved,Sprinkler: Auto-Full,Terrain,Flat |
| Unit Number | 164 |
| Property Subtype | Single Family Residence |
| Current Use | Single Family |
| Community Features | Clubhouse |
| Accessibility | Grip-Accessible Features,Ramp,Single Level Living |
| County | Washington |
| New Construction | No |
| Property Type | Residential |
| Association Amenities | Clubhouse,Fitness Center,Maintenance,Pet Rules,Pets Permitted,Picnic Area,Pool,Sewer Paid,Trash,Water |
| HOA | Yes |
| Attached Garage | Yes |
| Subdivision Name | KINGS ROW EST |
| Facing Direction | South |
| Garage Y/N | No |
| Other Structures | Workshop |
| Total Rooms | 15 |
| Status | Active |
| Directions | Washington Parkway exit 13,take the first exit in the roundabout,pass the Maverik,follow the road which turns into 1100 East,go to 180 N. and turn left,follow road pass the clubhouse,continue on the |
| High School | Pine View |
| City | Washington |
| Association Name | CAM |
| Senior Community Y/N | Yes |
| High School District | Washington |
| Zoning Description | RES |
| MLS Area | Washington |
| Lot Size Units | Acres |
| Lot Size Square Feet | 2613.6 |
| Carport Spaces | 2.0 |
| Carport Y/N | Yes |
| Listing Terms | Cash,Conventional,FHA,VA Loan |
| Elementary School | Washington |
| Property Attached Y/N | No |
| Tax Annual Amount | 924.0 |
| Home Warranty Y/N | No |
| Middle/Junior High School | Pine View Middle |
| Property Condition | Blt./Standing |
| Lease Considered Y/N | No |
| Virtual Tour | https://my.matterport.com/show/?m=cwDCayGhQDo&mls=1 |
| Living Area Units | Square Feet |
| Standard Status | Active |
| Middle/Junior School District | Washington |
| Elementary School District | Washington |
| Virtual Tour | https://my.matterport.com/show/?m=cwDCayGhQDo&mls=1 |
| PostalCity | Washington |
| ADU | No |
Interior Features
| Interior Amenities | Basement Apartment,Den/Office,Disposal,Floor Drains,Great Room,Kitchen: Updated,Oven: Gas,Range: Gas,Range/Oven: Free Stdng.,Vaulted Ceilings |
|---|---|
| Basement | Full |
| Flooring | Carpet,Tile,Concrete |
| Air Conditioning Y/N | Yes |
| Heating Y/N | Yes |
| Window Features | Blinds |
| Fireplace Y/N | No |
| Above Grade Finished Area | 966.0 |
| 3/4 Baths | 2 |
| Laundry Features | Electric Dryer Hookup |
| Total Bedrooms | 4 |
| Main Level Bedrooms | 2 |
| Total Baths | 2 |
| Basement Finished | 100 |
Exterior Features
| Exterior Amenities | Awning(s),Basement Entrance,Bay Box Windows,Double Pane Windows,Patio: Covered,Sliding Glass Doors,Patio: Open |
|---|---|
| Vegetation | Landscaping: Full,Mature Trees,Xeriscaped |
| Parking Features | Covered |
| Lot Features | Curb & Gutter,Road: Paved,Sprinkler: Auto-Full |
| Water Source | Culinary |
| Total Parking | 2.0 |
| Inclusions | Ceiling Fan,Dryer,Microwave,Range,Washer,Water Softener: Own,Window Coverings |
| Lot Size Area | 0.06 |
| Spa | Yes |
| Building Area Total | 1932.0 |
| Lot Dimensions | 0.0x0.0x0.0 |
| Lot Size Acres | 0.06 |
| Frontage Length | 0.0 |
| Private Pool | Yes |
| Waterfront Y/N | No |
| Covered Spaces | 2.0 |
| RV Parking Dimensions | 0.00 |
| Other Equipment | Window Coverings |
| Horse Y/N | No |
Amenities
- Foreclosure
- Views
- Short Sale
- New Construction
- Adult 55+
- Lease To Own
- No HOA Fees
- Furnished
- Primary On Main
- Air Conditioning
- Seller Finance
- Green
- Fixer Upper
- Horse
- Golf
- Fireplace
- Deck
- Garage
- Basement
- Pool
Property vs Single Family Average in 84780
Price
Taxes
Year Built
Visits
 Wasatch Front Regional MLS - Salt Lake Board of REALTORS® All information deemed reliable but not guaranteed. All properties are subject to prior sale, change or withdrawal. Neither listing broker(s) or information provider(s) shall be responsible for any typographical errors, misinformation, misprints and shall be held totally harmless. Listing(s) information is provided for consumer's personal, non-commercial use and may not be used for any purpose other than to identify prospective properties
