
Address
1501 Rocky Mountain Way, Francis, UT
Price
$ 1,099,000
Property Attributes
- MLS#2176159
- TypeSingle Family
- Listing Status Active
- CountySUMMIT
- CityFrancis
- AreaKamas
- NeighborhoodSTEWART RANCHES
- Zip84036
- StyleTri/Multi-Level
- Year Built2022
- Taxes$ 3322
- Price$ 1,099,000
- Bedrooms7
- Full Bathrooms3
- Half Bathrooms1
- Sqr Footage3663
- Lot Size0.18 Acres
Data Source:
Wasatch Front Regional MLS (WFRMLS)
Property Description
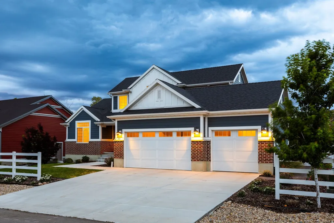
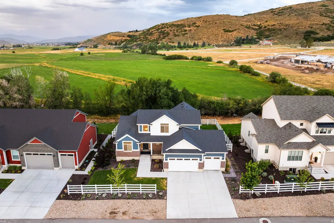
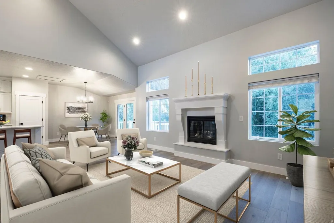
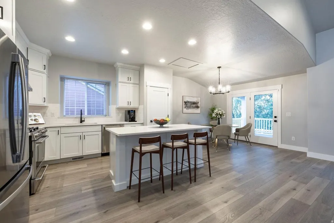
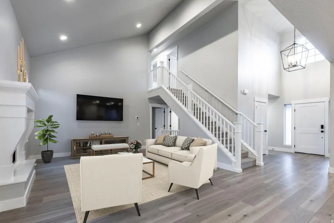
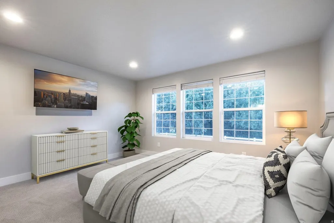
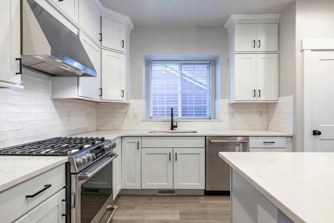
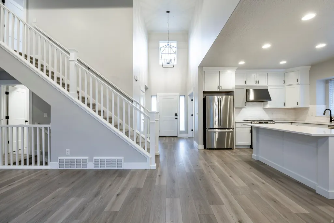
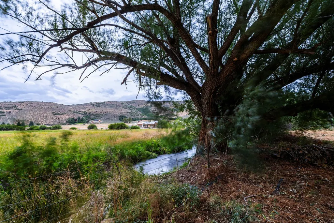
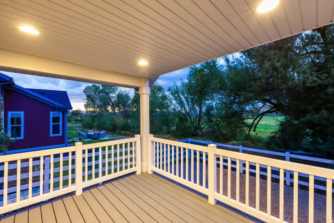
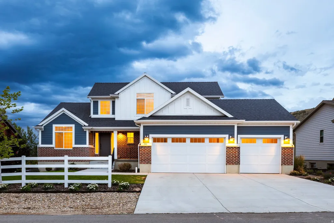
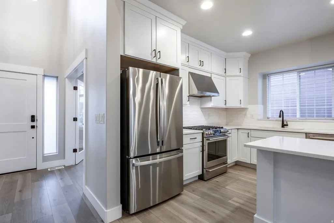
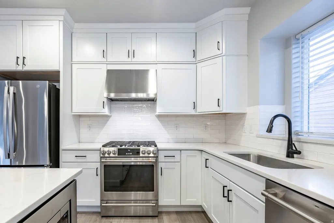
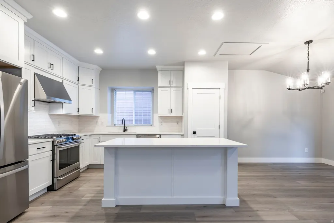
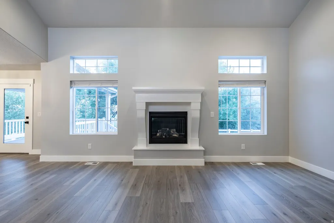
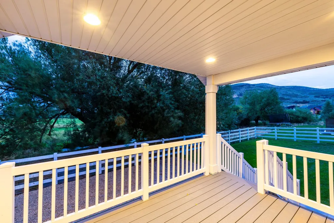
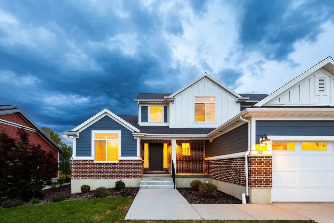
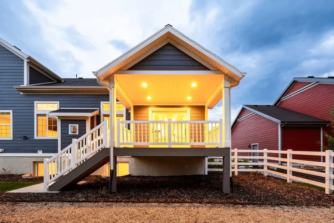
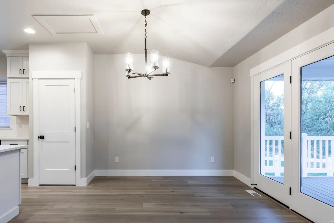
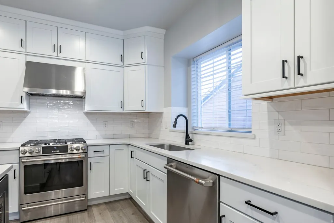
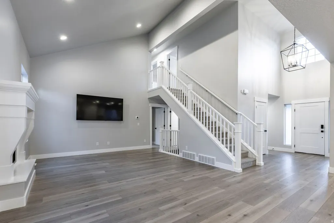
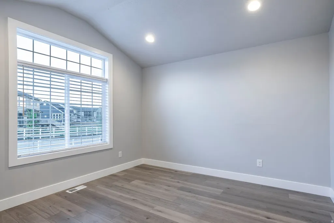
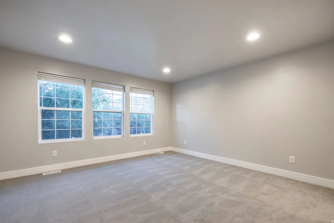
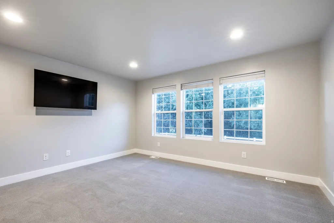
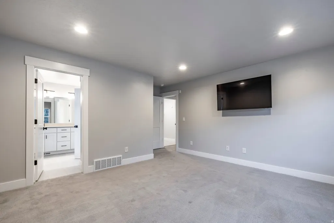
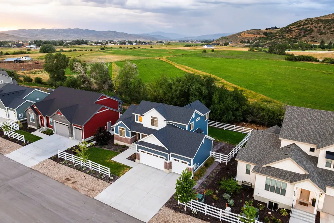
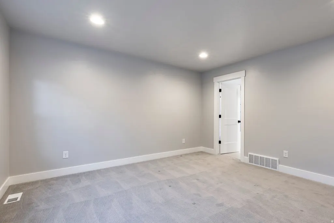
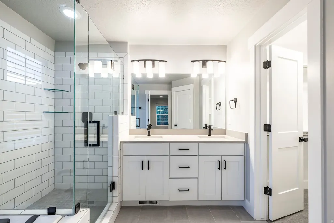
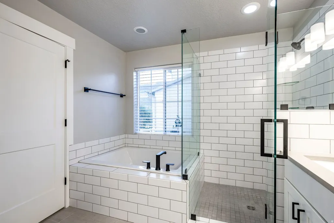
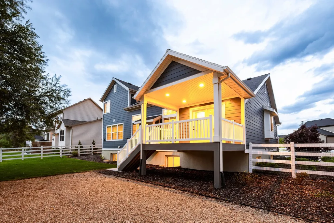
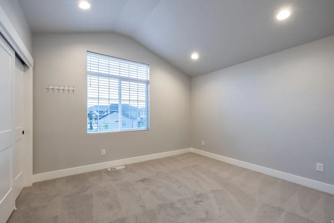
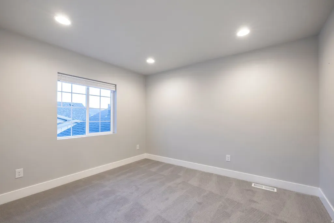
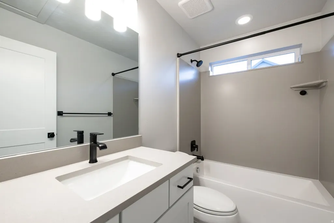
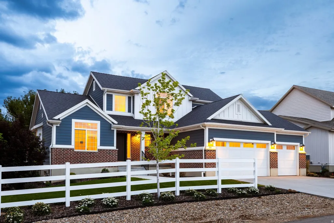
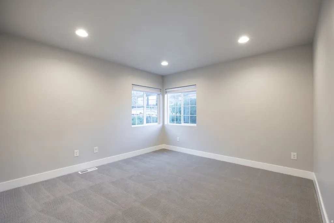
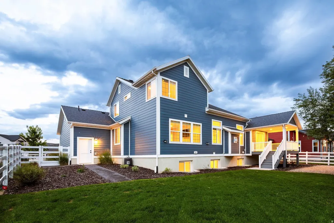
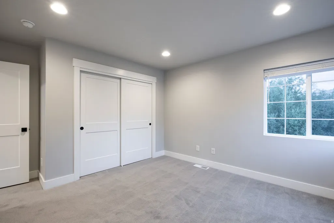
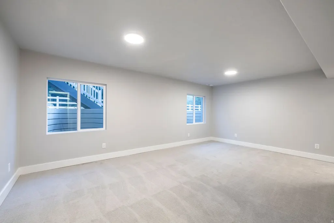
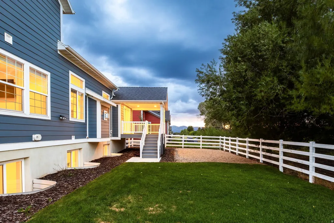
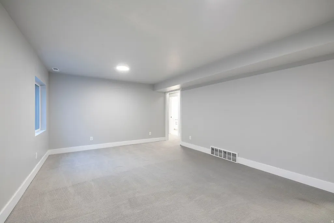
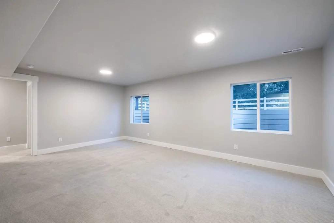
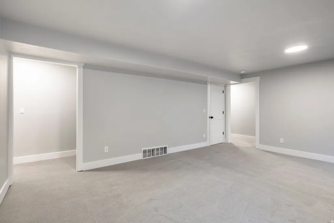
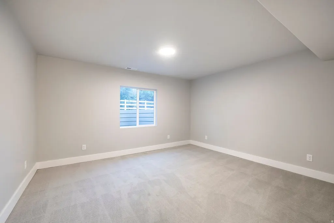
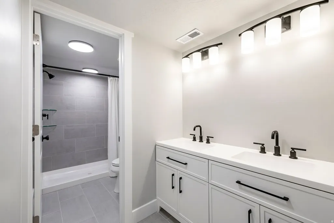
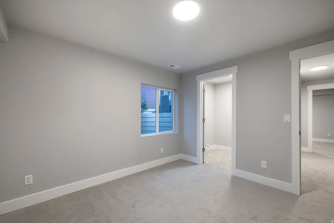
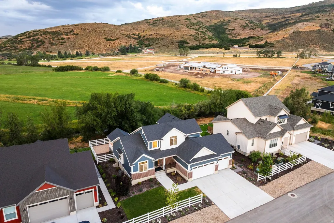
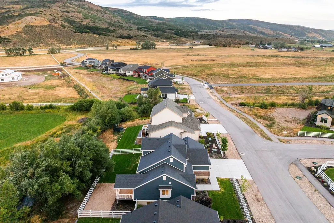
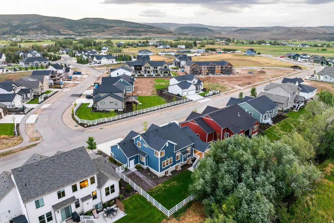
Tucked into the heart of the scenic Kamas Valley, this beautifully upgraded Alpine floor plan in Stewart Ranch, Francis offers the ultimate Utah mountain lifestyle. World-class skiing, blue-ribbon fly fishing, and the endless trail systems of the Uinta National Forest are all just minutes away, making this home a true basecamp for hiking, biking, and year-round outdoor adventure, with Park City's dining, shopping, and slopes only 30 minutes out and Salt Lake City International Airport a convenient 45-minute drive. The main level features a private primary suite with a walk-in closet and soaking tub, a dedicated office, and a gourmet kitchen with a large island, bar seating, and upgraded appliances Upstairs offers three additional bedrooms, while the finished lower level expands the home with a family room, three more bedrooms, and a full bath, seven bedrooms in total, 3-car garage, ideal for large families or hosting friends after a day on the mountain. Outside, a beautifully landscaped and fully fenced backyard borders a seasonal stream, creating a peaceful retreat framed by the natural beauty the Kamas Valley is known for. This is mountain living with recreation at your doorstep and city convenience close at hand. Future amenities planned for Fall 2026 include a pavilion area, pickleball courts and fire pit.
| Elementary School | Middle School | High School |
|---|---|---|
| South Summit Elementary School | South Summit Middle School | South Summit High School |
| Price History | |
|---|---|
| 8/3/2026 | Listed $1,099,000 |
General Features
| Living Area | 3663.0 |
|---|---|
| Sewer | Sewer: Connected,Sewer: Public |
| Heating | Gas: Central |
| Cooling | Central Air |
| Utilities | Natural Gas Connected,Electricity Connected,Sewer Connected,Sewer: Public,Water Connected |
| Roof | Asphalt |
| Appliances | Freezer,Microwave,Range Hood,Refrigerator |
| Zoning | Single-Family |
| HOA Fee | 210.0 |
| Garage Spaces | 3.0 |
| Patio/Porch Features | Patio: Open |
| Architectural Style | Tri/Multi-Level |
| Security Features | Fire Alarm |
| Construction Materials | Brick,Cement Siding |
| Year Built | 2022 |
| View | Mountain(s) |
| Stories Count | 3 |
| Topography | Curb & Gutter,Fenced: Full,Road: Paved,Sidewalks,Sprinkler: Auto-Full,Terrain,Flat,View: Mountain,Drip Irrigation: Auto-Full |
| Property Subtype | Single Family Residence |
| Current Use | Single Family |
| Assoc Fee Paid Per | Monthly |
| County | Summit |
| New Construction | No |
| Property Type | Residential |
| Association Amenities | Hiking Trails,Playground |
| HOA | Yes |
| Attached Garage | Yes |
| Subdivision Name | STEWART RANCHES |
| Facing Direction | Southeast |
| Garage Y/N | Yes |
| Total Rooms | 16 |
| Full Baths | 2 |
| Status | Active |
| High School | South Summit |
| City | Francis |
| Association Name | Community Solutions |
| Senior Community Y/N | No |
| High School District | South Summit |
| Open Parking Spaces | 6.0 |
| MLS Area | Kamas; Woodland; Marion |
| Lot Size Units | Acres |
| Lot Size Square Feet | 7840.8 |
| Carport Y/N | No |
| Listing Terms | Cash,Conventional |
| Green Building Verification Type | ENERGY STAR Certified Homes |
| Elementary School | South Summit |
| Property Attached Y/N | No |
| Tax Annual Amount | 3322.0 |
| Home Warranty Y/N | No |
| Middle/Junior High School | South Summit |
| Property Condition | Blt./Standing |
| Lease Considered Y/N | No |
| Virtual Tour | https://u.listvt.com/mls/258958661 |
| Living Area Units | Square Feet |
| Standard Status | Active |
| Middle/Junior School District | South Summit |
| Elementary School District | South Summit |
| Virtual Tour | https://visualize.summitsothebysrealty.com/1501rockymountainway |
| PostalCity | Francis |
| ADU | No |
Interior Features
| Interior Amenities | Alarm: Fire,Bath: Primary,Bath: Sep. Tub/Shower,Closet: Walk-In,Den/Office,Disposal,Oven: Gas,Range/Oven: Built-In,Vaulted Ceilings,Video Door Bell(s) |
|---|---|
| Basement | Full |
| Flooring | Carpet,Tile |
| Total Fireplaces | 1 |
| Fireplace Features | Insert |
| Air Conditioning Y/N | Yes |
| Heating Y/N | Yes |
| Window Features | Blinds |
| Fireplace Y/N | Yes |
| Above Grade Finished Area | 2161.0 |
| Half Baths | 1 |
| 3/4 Baths | 1 |
| Laundry Features | Electric Dryer Hookup,Gas Dryer Hookup |
| Total Bedrooms | 7 |
| Main Level Bedrooms | 1 |
| Total Baths | 4 |
| 1/2 Baths | 1 |
| Basement Finished | 83 |
Exterior Features
| Exterior Amenities | Deck; Covered,Entry (Foyer),Lighting,Patio: Open |
|---|---|
| Vegetation | Landscaping: Full,Mature Trees |
| Parking Features | Covered,Parking: Uncovered |
| Lot Features | Curb & Gutter,Fenced: Full,Road: Paved,Sidewalks,Sprinkler: Auto-Full,View: Mountain,Drip Irrigation: Auto-Full |
| Water Source | Culinary |
| Total Parking | 9.0 |
| Inclusions | Alarm System,Fireplace Insert,Freezer,Microwave,Range,Range Hood,Refrigerator,Video Door Bell(s),Smart Thermostat(s) |
| Lot Size Area | 0.18 |
| Spa | No |
| Building Area Total | 3663.0 |
| Lot Dimensions | 0.0x0.0x0.0 |
| Lot Size Acres | 0.18 |
| Frontage Length | 0.0 |
| Private Pool | No |
| Waterfront Y/N | No |
| Covered Spaces | 3.0 |
| RV Parking Dimensions | 0.00 |
| Other Equipment | Alarm System,Fireplace Insert |
| Horse Y/N | No |
Amenities
- Foreclosure
- Views
- Short Sale
- New Construction
- Adult 55+
- Lease To Own
- No HOA Fees
- Furnished
- Primary On Main
- Air Conditioning
- Seller Finance
- Green
- Fixer Upper
- Horse
- Golf
- Fireplace
- Deck
- Garage
- Basement
- Pool
Property vs Single Family Average in 84036
Price
Taxes
Year Built
Visits
 Wasatch Front Regional MLS - Salt Lake Board of REALTORS® All information deemed reliable but not guaranteed. All properties are subject to prior sale, change or withdrawal. Neither listing broker(s) or information provider(s) shall be responsible for any typographical errors, misinformation, misprints and shall be held totally harmless. Listing(s) information is provided for consumer's personal, non-commercial use and may not be used for any purpose other than to identify prospective properties
