
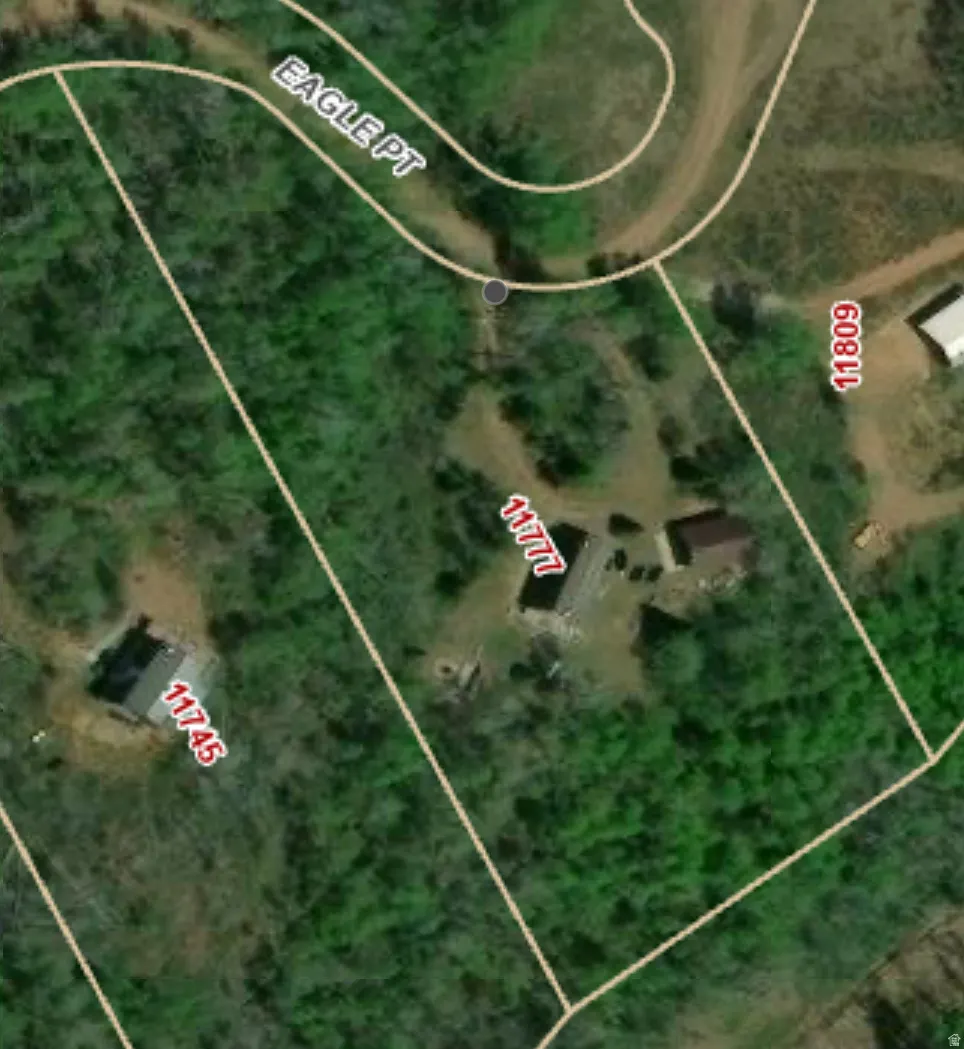
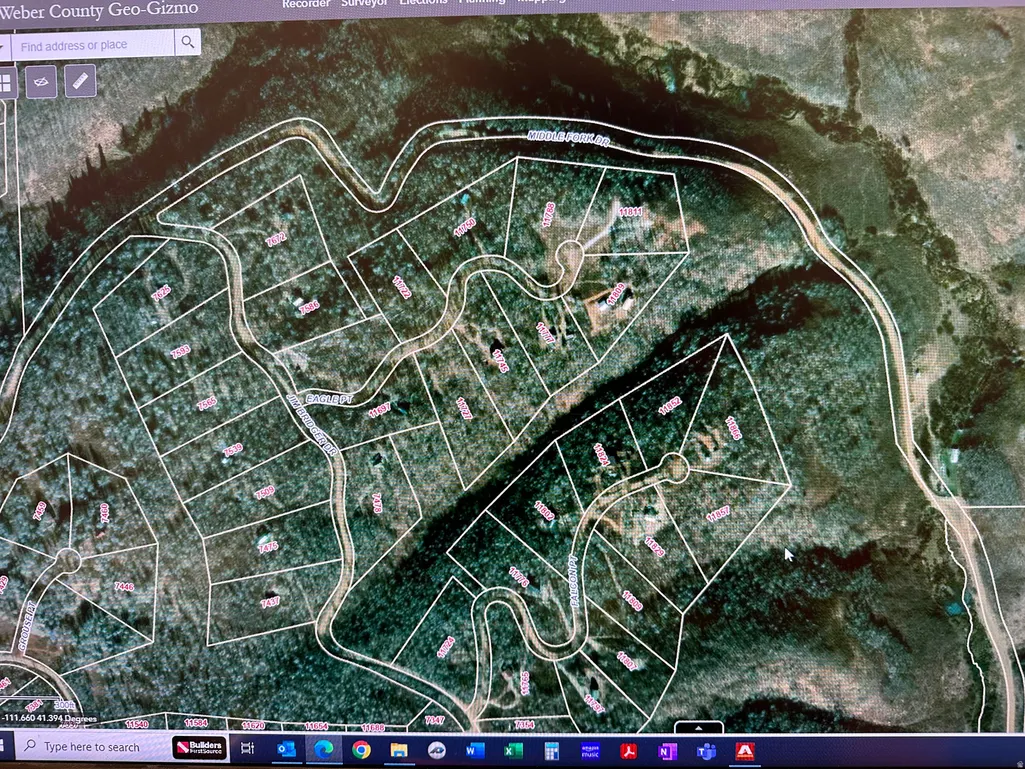
Address
11777 Eagle Pt # #h9, Huntsville, UT
Price
$ 535,000
Property Attributes
- MLS#2176151
- TypeSingle Family
- Listing Status Active
- CountyWEBER
- CityHuntsville
- AreaLbrty
- NeighborhoodSUNRIDGE HIGHLANDS
- Zip84317
- StyleStories: 2
- Year Built1979
- Taxes$ 2500
- Price$ 535,000
- Bedrooms3
- Full Bathrooms2
- Half Bathrooms0
- Sqr Footage2040
- Lot Size1.96 Acres
Data Source:
Wasatch Front Regional MLS (WFRMLS)
Property Description
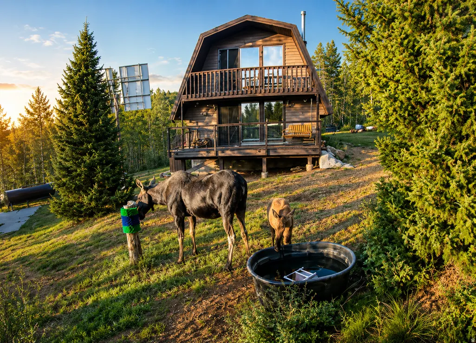
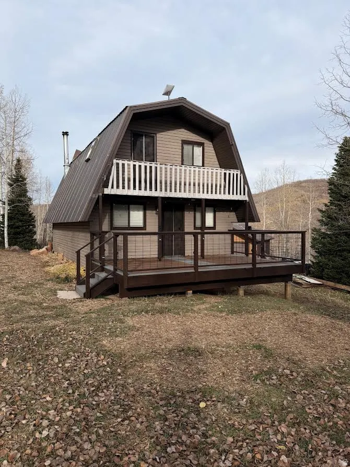
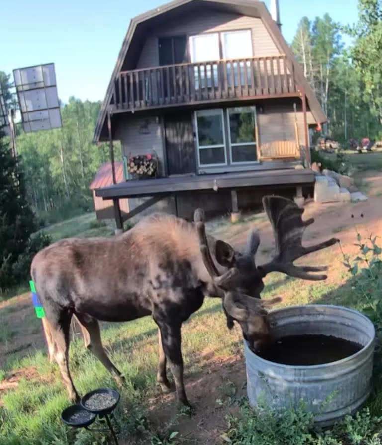
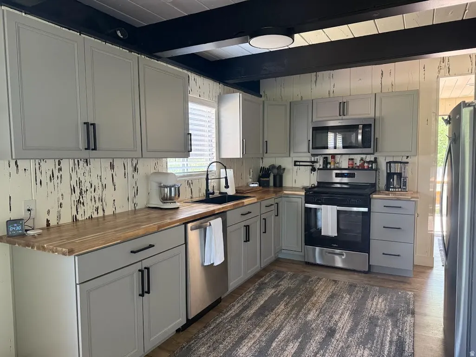
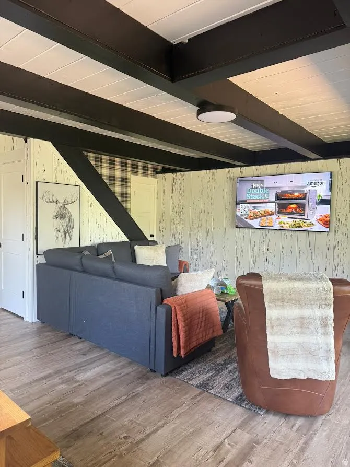
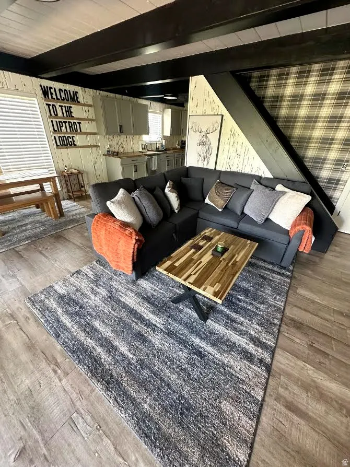
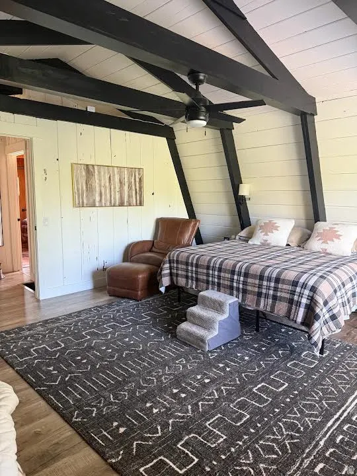
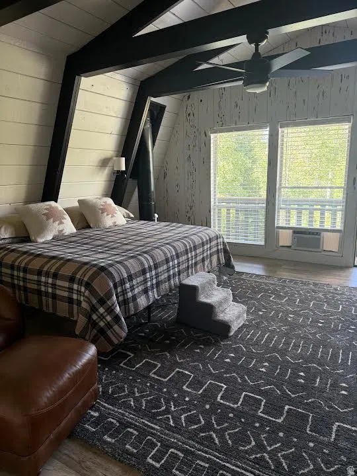
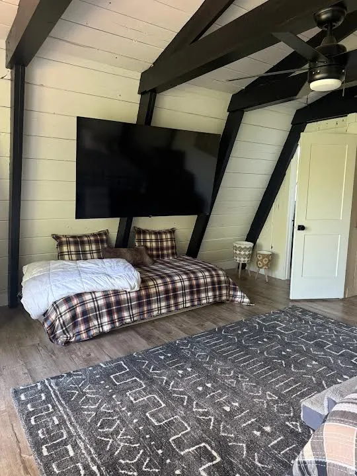
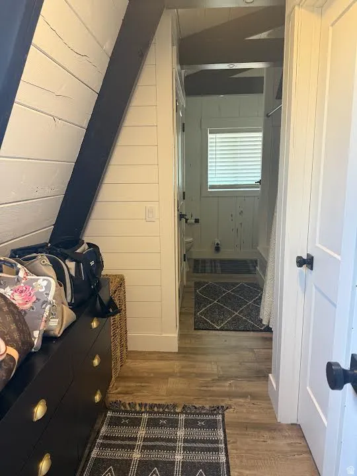
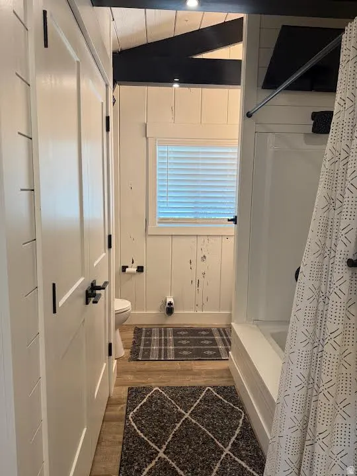
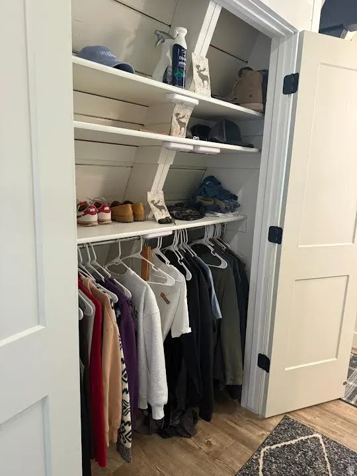
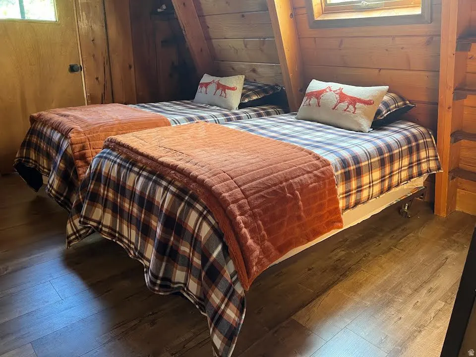
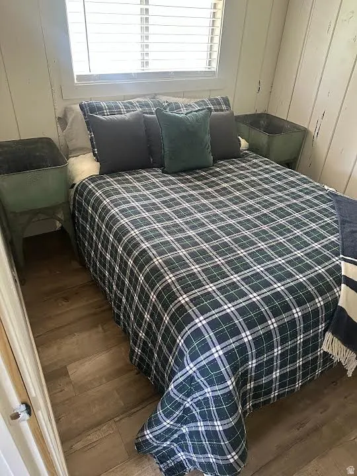
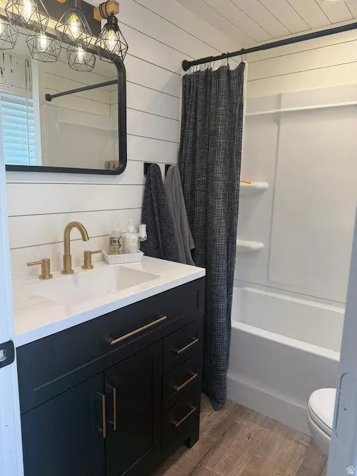
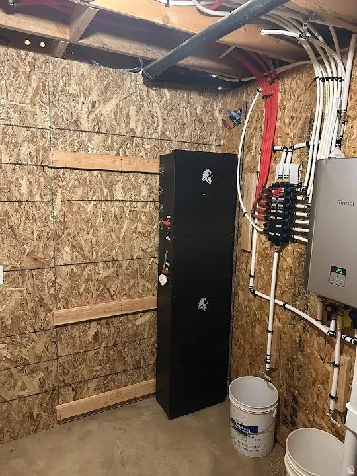
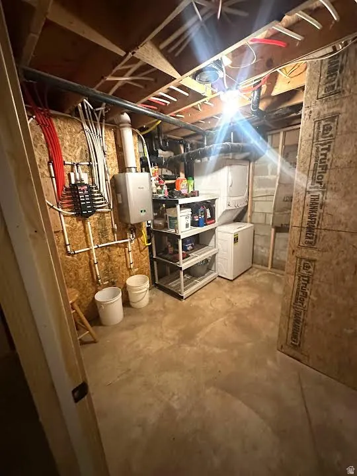
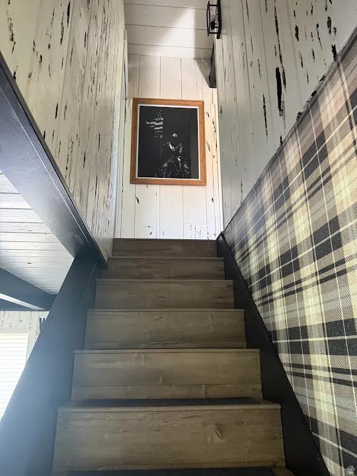
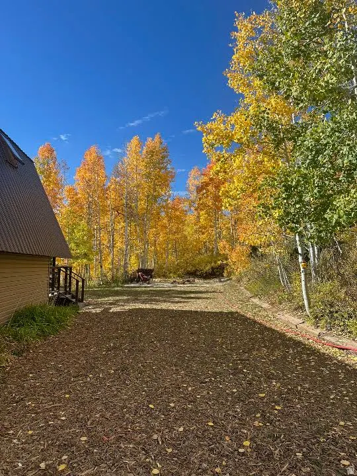
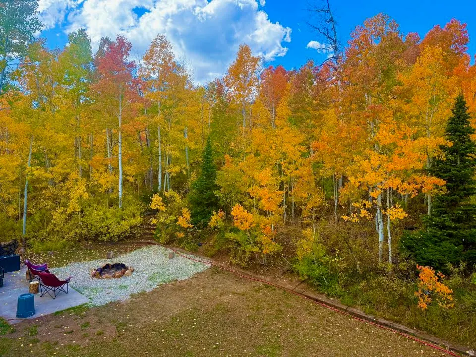
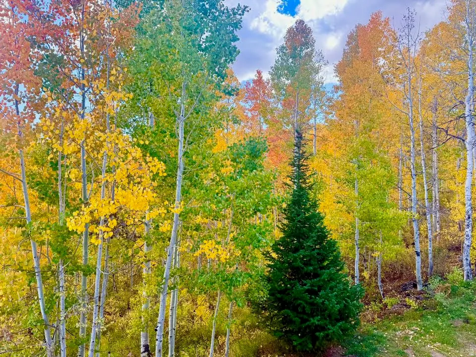
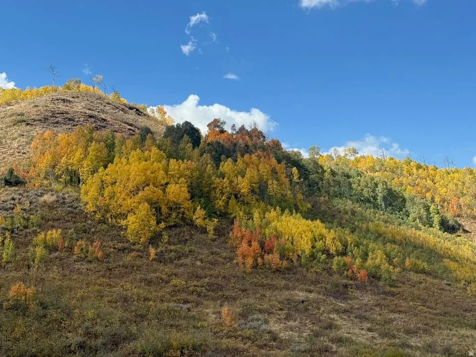
Two Acres of private, tree-covered land with beautifully updated, rethought cabin, and detached garage! Disconnect from the world without giving up the comforts of modern living. Enjoy a completely off-grid experience with Solar Power Energy, Starlink Internet, instant Hot Water and enough Smart TVs to entertain everyone! Spread out between 3 furnished bedrooms and 2 FULL bathrooms, including an impressively large Primary Suite with a lux bathroom and closet area! Entertain the mountain in a new kitchen with brand new appliances, cabinets and sink! Updated electrical, new plumbing, and new gas lines-not to mention a fresh, modern interior design. All of the Hard work has already been done! Now it's your turn to enjoy!! There is even room to grow! The unfinished basement offers endless possibilities! Spend your mornings sipping coffee on the porch as wildlife wanders by, your afternoons exploring the surrounding mountains, and your evenings gathered under a sky filled with countless stars. Whether you're searching for year-round recreation, a delightful weekend retreat, or an exceptional family getaway, this property offers an unforgettable lifestyle that's becoming increasingly difficult to find. Private. Peaceful. Beautifully appointed. This is mountain living at its finest. Fully furnished and READY TO ENJOY FROM DAY ONE! Owner-Agent. Sold AS-IS.
| Elementary School | Middle School | High School |
|---|---|---|
| Valley Elementary School | Snowcrest Middle School | Weber High School |
| Price History | |
|---|---|
| 8/3/2026 | Listed $535,000 |
General Features
| Living Area | 2040.0 |
|---|---|
| Sewer | Septic Tank |
| Heating | Propane,Wall Furnace,Wood |
| Cooling | Window Unit(s),Natural Ventilation |
| Utilities | Natural Gas Connected,Electricity Connected,Sewer: Septic Tank,Water Connected |
| Roof | Metal |
| Appliances | Ceiling Fan,Dryer,Gas Grill/BBQ,Microwave,Refrigerator,Satellite Equipment,Washer |
| Zoning | Single-Family |
| HOA Fee | 625.0 |
| Garage Spaces | 2.0 |
| Patio/Porch Features | Porch: Open,Patio: Open |
| Architectural Style | Stories: 2 |
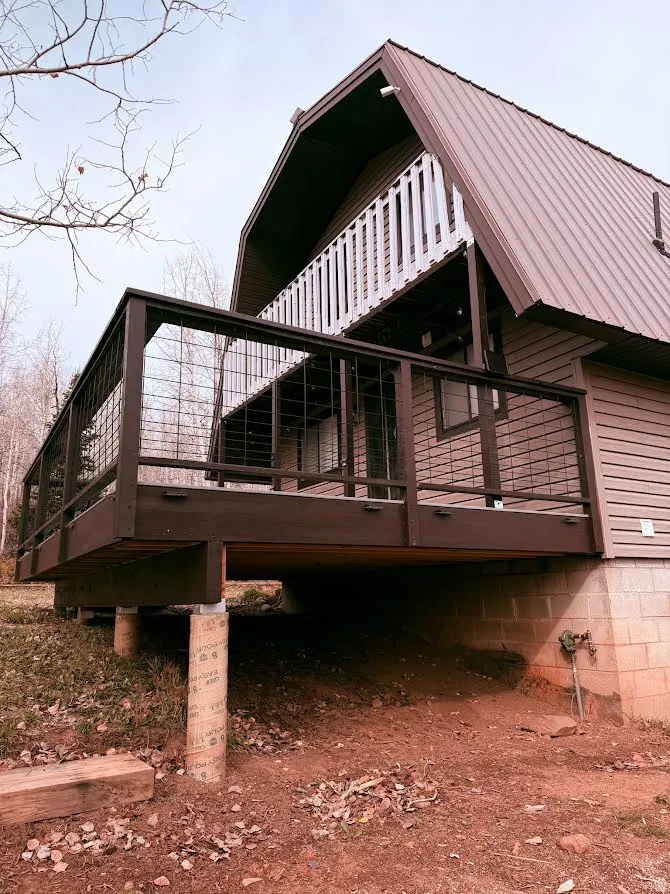
| Construction Materials | Cinder Block,Concrete,Metal Siding |
| Year Built | 1979 |
| View | Mountain(s) |
| Stories Count | 3 |
| Topography | Cul-de-Sac,Road: Unpaved,Secluded Yard,Terrain: Mountain,View: Mountain,Wooded,Private |
| Unit Number | #H9 |
| Property Subtype | Single Family Residence |
| Current Use | Single Family |
| Ownership | Agent Owned |
| Assoc Fee Paid Per | Annually |
| County | Weber |
| New Construction | No |
| Property Type | Residential |
| Association Amenities | RV Parking,Gated,Pets Permitted,Picnic Area |
| HOA | Yes |
| Attached Garage | No |
| Subdivision Name | SUNRIDGE HIGHLANDS |
| Garage Y/N | Yes |
| Green Energy Generation | Solar |
| Other Structures | Workshop |
| Total Rooms | 9 |
| Full Baths | 2 |
| Status | Active |
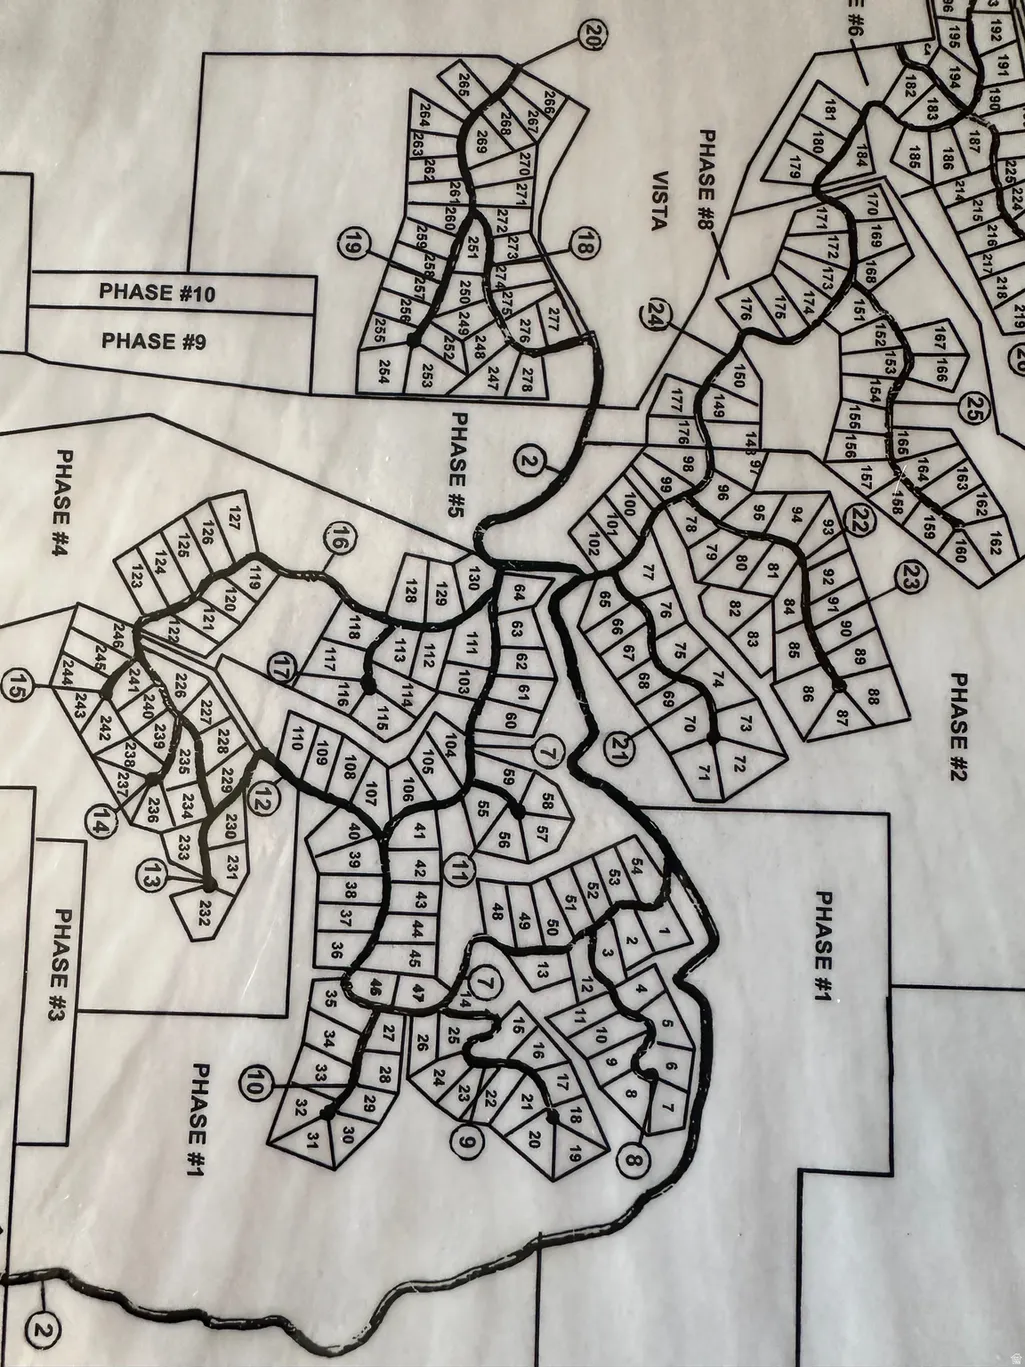
| Directions | Please ask agent for pin location or follow the provided map. |
| High School | Weber |
| City | Huntsville |
| Association Name | Stephanie Taylor |
| Senior Community Y/N | No |
| High School District | Weber |
| Zoning Description | F10 |
| MLS Area | Lbrty; Edn; Nordic Vly; Huntsvl |
| Lot Size Units | Acres |
| Lot Size Square Feet | 85377.6 |
| Carport Y/N | No |
| Listing Terms | Cash,Conventional |
| Elementary School | Valley |
| Property Attached Y/N | No |
| Tax Annual Amount | 2500.0 |
| Home Warranty Y/N | No |
| Middle/Junior High School | Snowcrest |
| Property Condition | Blt./Standing |
| Lease Considered Y/N | No |
| Living Area Units | Square Feet |
| Standard Status | Active |
| Middle/Junior School District | Weber |
| Elementary School District | Weber |
| PostalCity | Huntsville |
| ADU | No |
Interior Features
| Interior Amenities | Bath: Primary,Disposal,Kitchen: Updated,Oven: Gas,Range: Gas,Range/Oven: Built-In,Instantaneous Hot Water,Video Door Bell(s),Video Camera(s) |
|---|---|
| Basement | Full,Walk-Out Access |
| Flooring | Laminate,Concrete |
| Total Fireplaces | 1 |
| Fireplace Features | Fireplace Equipment |
| Air Conditioning Y/N | Yes |
| Heating Y/N | Yes |
| Window Features | Blinds,Full |
| Fireplace Y/N | Yes |
| Above Grade Finished Area | 1360.0 |
| Laundry Features | Electric Dryer Hookup |
| Total Bedrooms | 3 |
| Main Level Bedrooms | 1 |
| Total Baths | 2 |
| Power Production Type | Solar |
Exterior Features
| Exterior Amenities | Awning(s),Balcony,Basement Entrance,Deck; Covered,Out Buildings,Lighting,Porch: Open,Skylights,Walkout,Patio: Open |
|---|---|
| Vegetation | Landscaping: Part,Mature Trees,Pines |
| Parking Features | Rv Parking |
| Lot Features | Cul-De-Sac,Road: Unpaved,Secluded,Terrain: Mountain,View: Mountain,Wooded,Private |
| Water Source | Culinary |
| Total Parking | 2.0 |
| Inclusions | Ceiling Fan,Dryer,Fireplace Equipment,Gas Grill/BBQ,Hot Tub,Microwave,Range,Refrigerator,Satellite Equipment,Washer,Window Coverings,Wood Stove,Video Door Bell(s),Video Camera(s) |
| Lot Size Area | 1.96 |
| Spa | No |
| Building Area Total | 2040.0 |
| Lot Dimensions | 0.0x0.0x0.0 |
| Lot Size Acres | 1.96 |
| Other Parking | Common RV Parking |
| Frontage Length | 0.0 |
| Private Pool | No |
| Waterfront Y/N | No |
| Covered Spaces | 2.0 |
| RV Parking Dimensions | 0.00 |
| Other Equipment | Fireplace Equipment,Hot Tub,Window Coverings,Wood Stove |
| Horse Y/N | No |
| Solar Ownership | Owned |
Amenities
- Foreclosure
- Views
- Short Sale
- New Construction
- Adult 55+
- Lease To Own
- No HOA Fees
- Furnished
- Primary On Main
- Air Conditioning
- Seller Finance
- Green
- Fixer Upper
- Horse
- Golf
- Fireplace
- Deck
- Garage
- Basement
- Pool
Property vs Single Family Average in 84317
Price
Taxes
Year Built
Visits
 Wasatch Front Regional MLS - Salt Lake Board of REALTORS® All information deemed reliable but not guaranteed. All properties are subject to prior sale, change or withdrawal. Neither listing broker(s) or information provider(s) shall be responsible for any typographical errors, misinformation, misprints and shall be held totally harmless. Listing(s) information is provided for consumer's personal, non-commercial use and may not be used for any purpose other than to identify prospective properties
