
Address
902 W Southern Hls S, Richfield, UT
Price
$ 765,000
Property Attributes
- MLS#2176053
- TypeSingle Family
- Listing Status Active
- CountySEVIER
- CityRichfield
- AreaCentral Sevier
- NeighborhoodTHE LINKS
- Zip84701
- StyleStories: 2
- Year Built2021
- Taxes$ 4335
- Price$ 765,000
- Bedrooms7
- Full Bathrooms4
- Half Bathrooms1
- Sqr Footage4805
- Lot Size0.43 Acres
Data Source:
Wasatch Front Regional MLS (WFRMLS)
Property Description
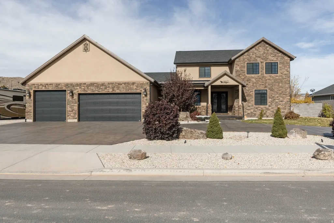
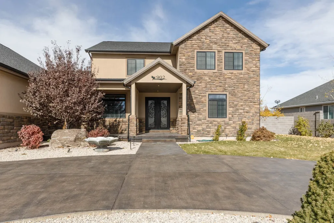
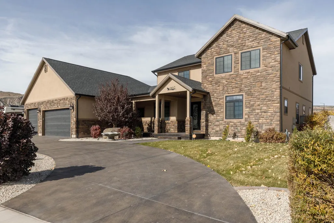
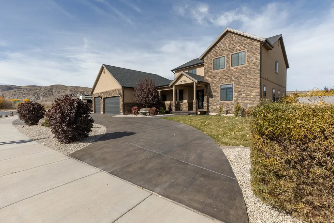
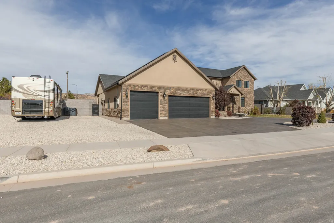
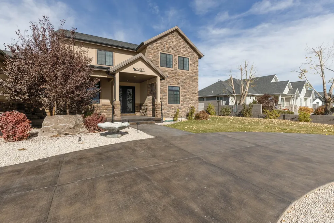
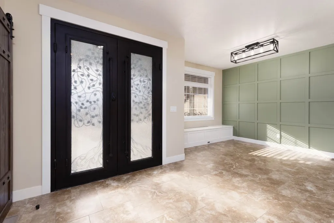
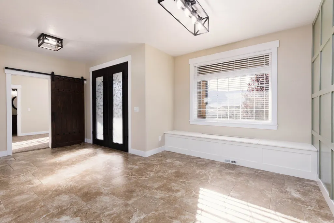
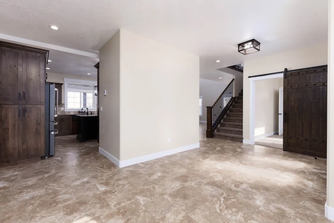

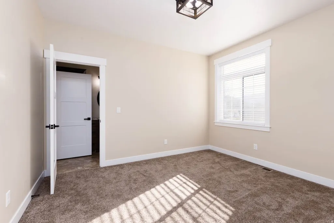
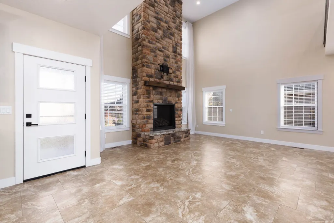
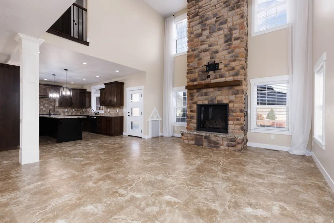
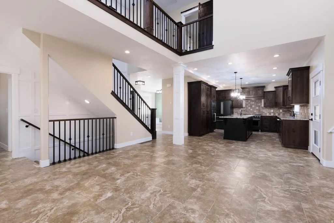
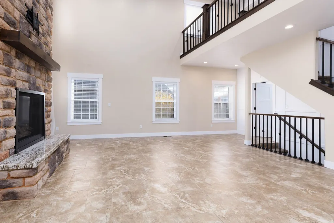
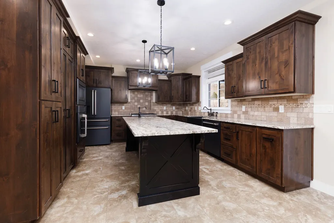
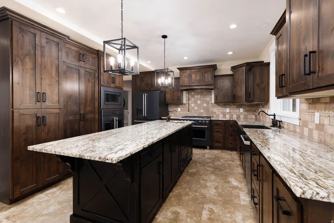
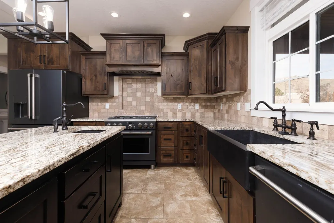
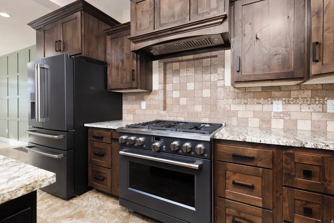
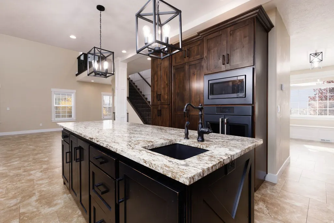
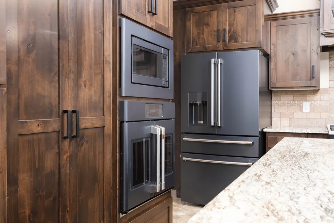
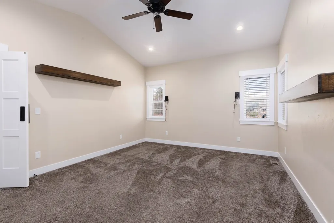
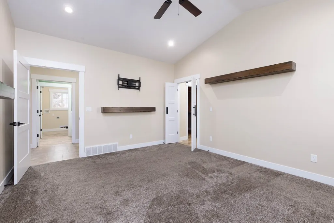
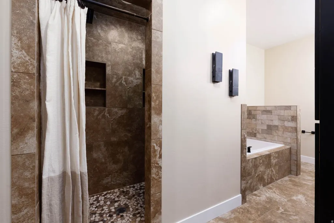
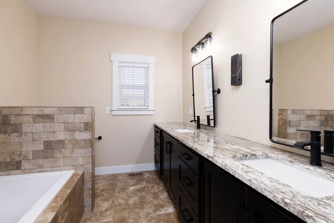
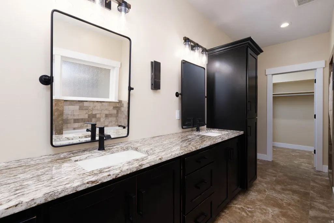
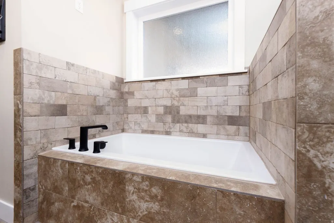
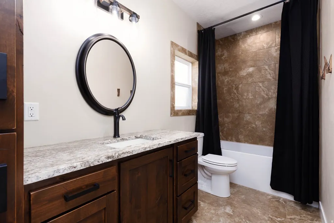
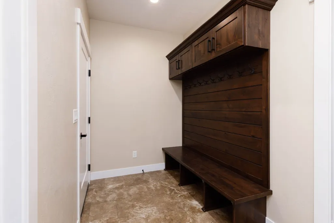
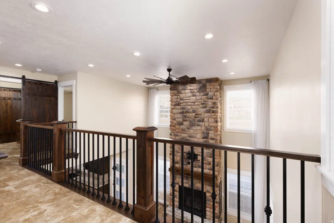
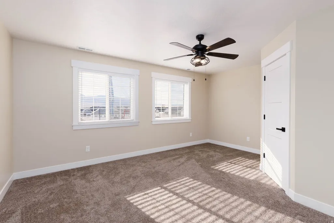
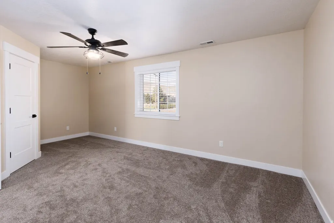
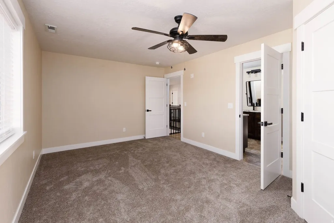
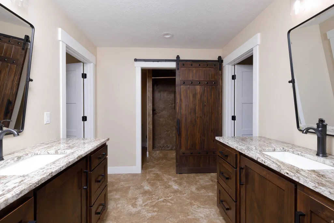
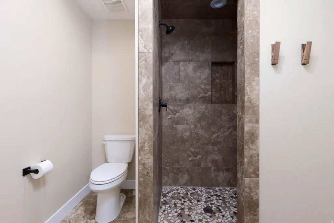
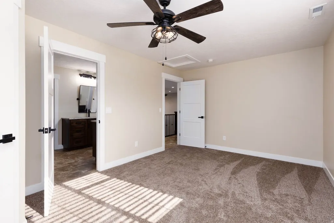
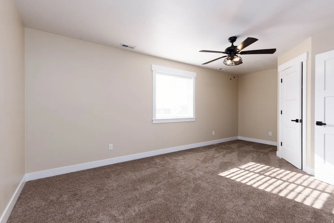
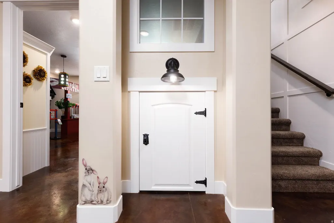
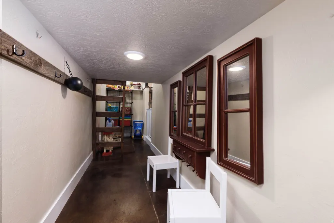
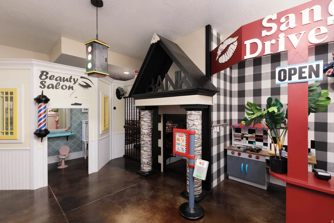
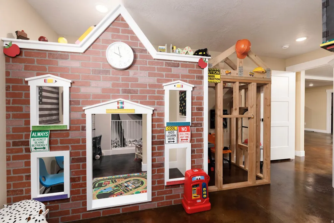
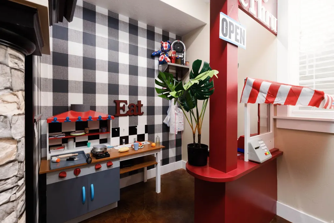
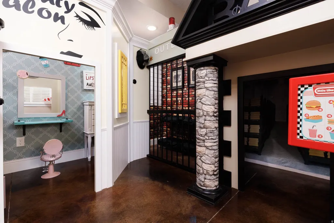
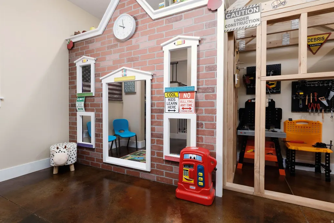
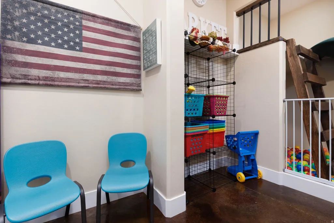
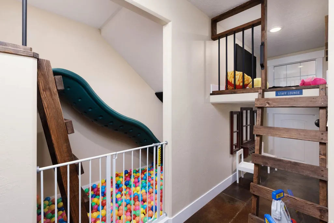
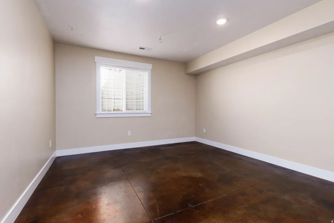
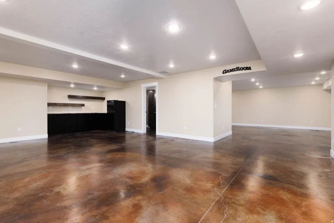
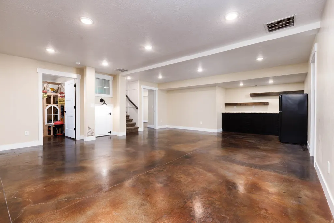
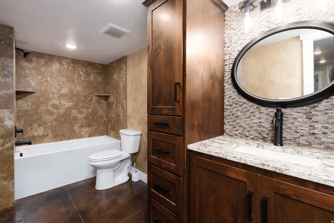
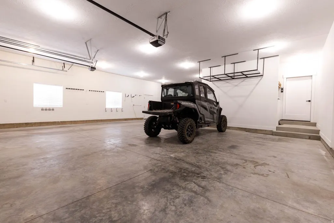
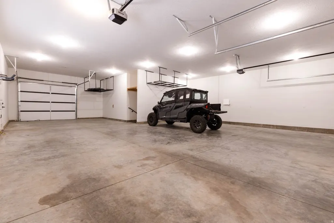
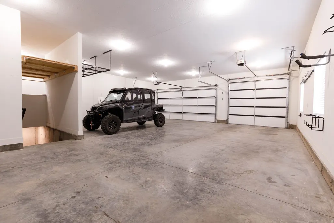
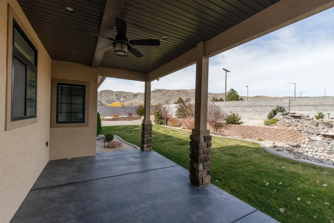
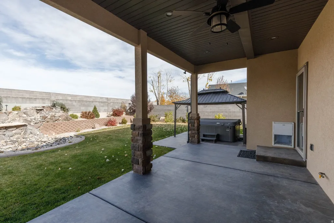
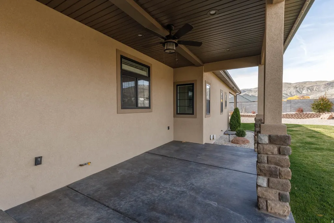
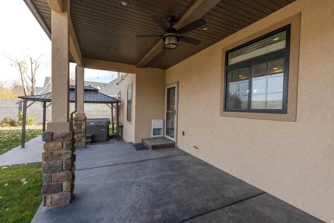
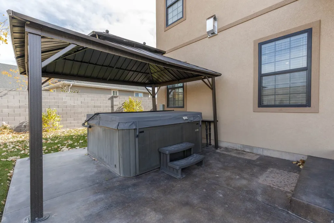
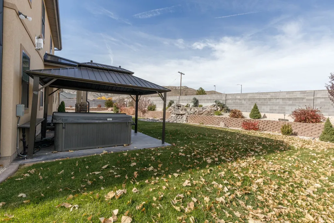
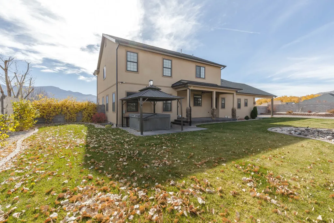
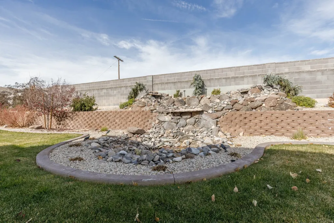
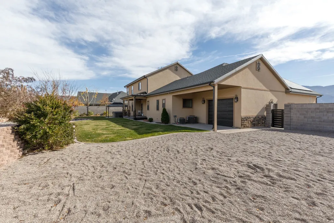
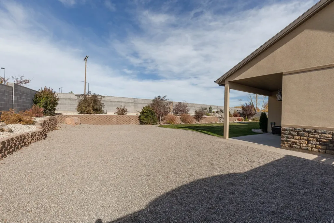
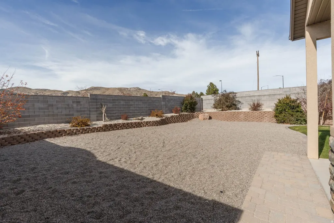
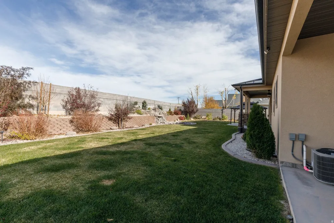
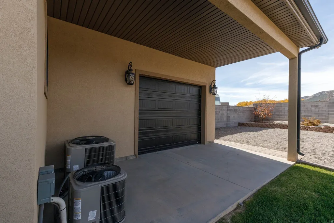
Some homes simply have more room. This one gives you more possibilities. Thoughtfully designed for comfortable everyday living, this custom home features inviting gathering spaces, a beautifully appointed kitchen, and a main-level primary suite that offers a peaceful retreat. Owned solar helps keep utility costs in check, while outside you'll enjoy a beautifully landscaped yard complete with a water feature, privacy fencing, mountain views, a covered patio, RV parking, and an oversized 4-car garage with plenty of room for vehicles, toys, and storage. The home's most unforgettable feature is its incredible custom indoor playroom, thoughtfully designed as a charming miniature town that sparks imagination and creates memories for years to come. It's truly unlike anything else on the market. Located in one of Richfield's most desirable neighborhoods near the golf course, this home offers a rare blend of quality, character, and spaces designed to be enjoyed for generations and at every stage of life.
| Elementary School | Middle School | High School |
|---|---|---|
| Ashman Elementary School | Red Hills Middle School | Richfield High School |
| Price History | |
|---|---|
| 8/2/2026 | Listed $765,000 |
General Features
| Living Area | 4805.0 |
|---|---|
| Sewer | Sewer: Connected |
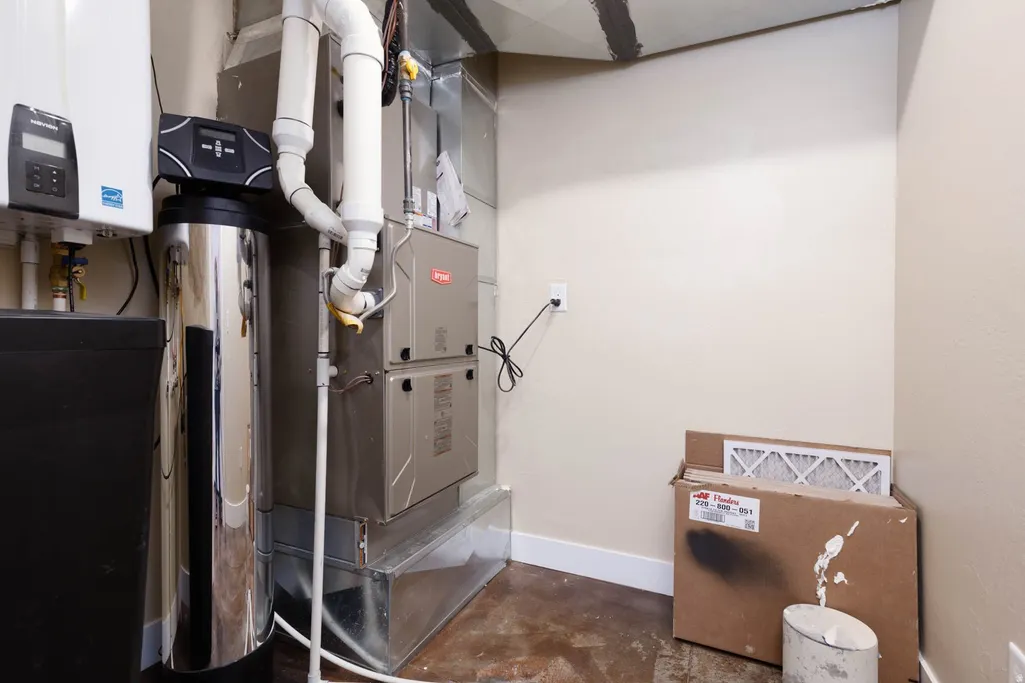
| Heating | Forced Air,Gas: Central |
| Cooling | Central Air |
| Utilities | Natural Gas Connected,Electricity Connected,Sewer Connected,Water Connected |
| Roof | Asphalt |
| Appliances | Microwave,Refrigerator |
| Zoning | Single-Family |
| Garage Spaces | 4.0 |
| Patio/Porch Features | Covered |
| Architectural Style | Stories: 2 |
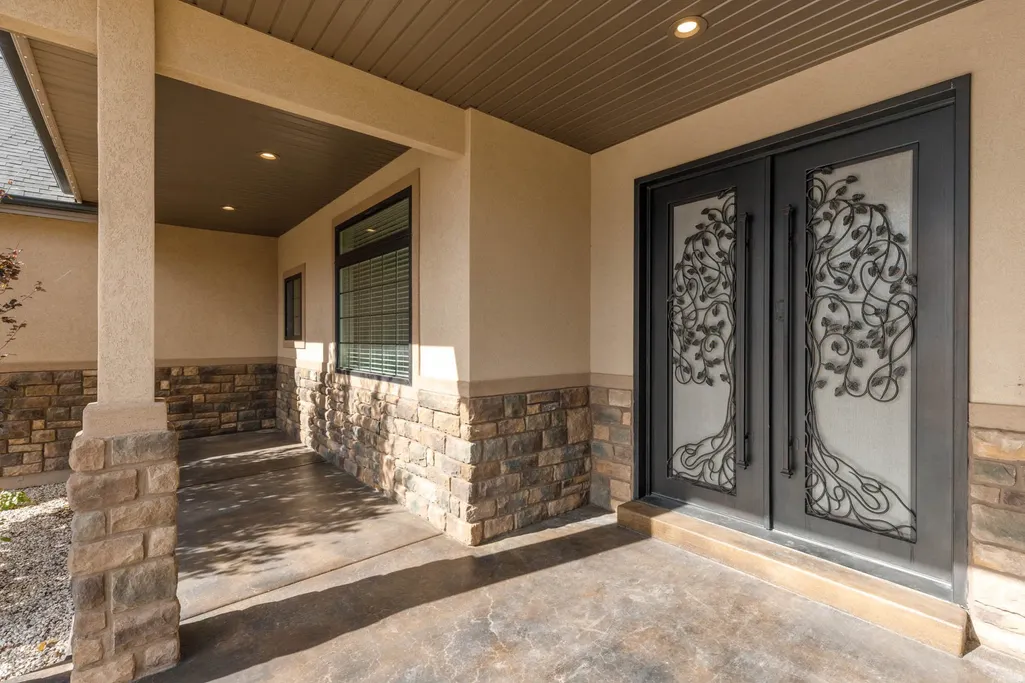
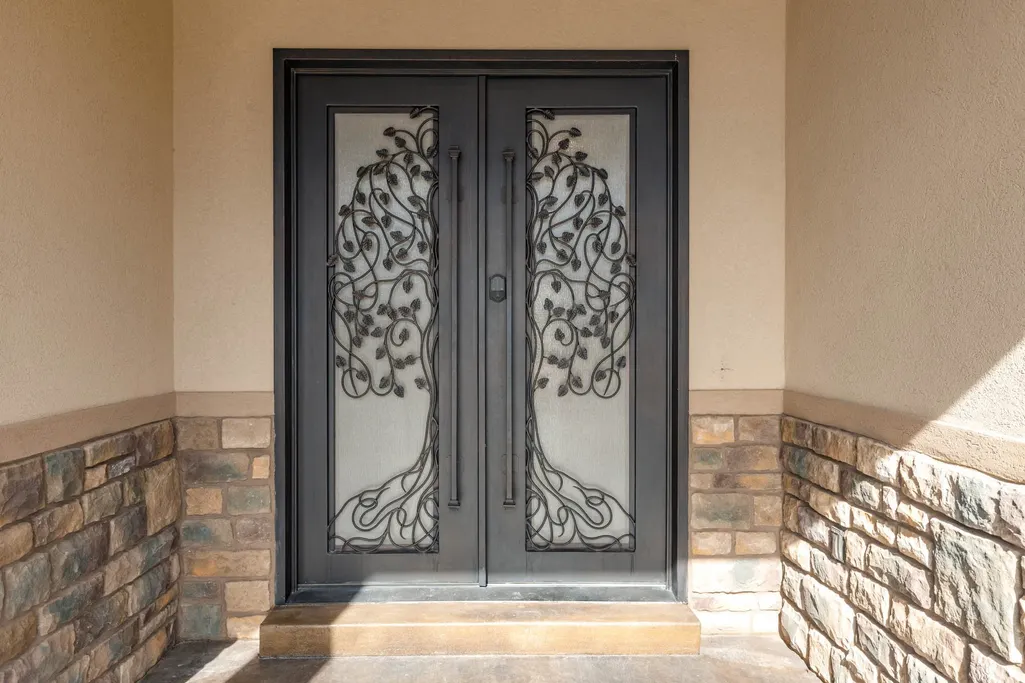
| Construction Materials | Stone,Stucco |
| Year Built | 2021 |
| View | Mountain(s) |
| Stories Count | 3 |
| Topography | Corner Lot,Curb & Gutter,Fenced: Full,Road: Paved,Sprinkler: Auto-Full,View: Mountain,Drip Irrigation: Auto-Full |
| Property Subtype | Single Family Residence |
| Current Use | Single Family |
| Accessibility | Accessible Electrical and Environmental Controls,Single Level Living |
| County | Sevier |
| New Construction | No |
| Property Type | Residential |
| HOA | No |
| Attached Garage | Yes |
| Subdivision Name | THE LINKS |
| Facing Direction | North |
| Garage Y/N | Yes |
| Green Energy Generation | Solar |
| Total Rooms | 19 |
| Full Baths | 4 |
| Status | Active |
| High School | Richfield |
| City | Richfield |
| Senior Community Y/N | No |
| High School District | Sevier |
| MLS Area | Central Sevier |
| Lot Size Units | Acres |
| Lot Size Square Feet | 18730.8 |
| Carport Y/N | No |
| Listing Terms | Cash,Conventional |
| Elementary School | Ashman |
| Property Attached Y/N | No |
| Tax Annual Amount | 4335.0 |
| Home Warranty Y/N | No |
| Middle/Junior High School | Red Hills |
| Property Condition | Blt./Standing |
| Lease Considered Y/N | No |
| Virtual Tour | https://my.matterport.com/show/?m=x9pdm2Nx8re |
| Living Area Units | Square Feet |
| Standard Status | Active |
| Middle/Junior School District | Sevier |
| Elementary School District | Sevier |
| Virtual Tour | https://my.matterport.com/show/?m=x9pdm2Nx8re |
| PostalCity | Richfield |
| ADU | No |
Interior Features
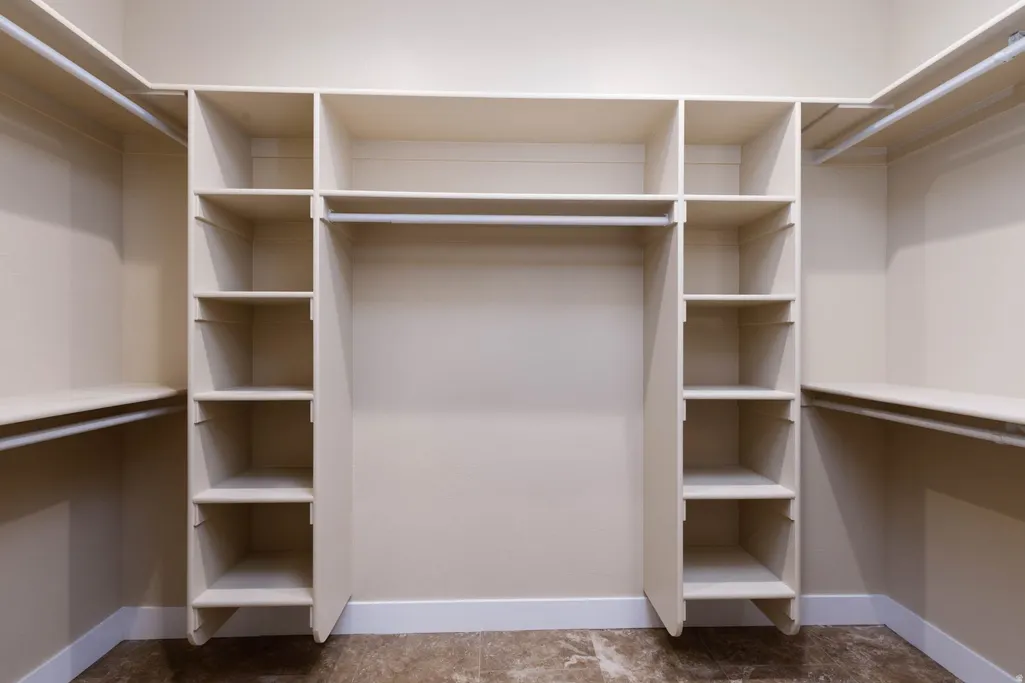
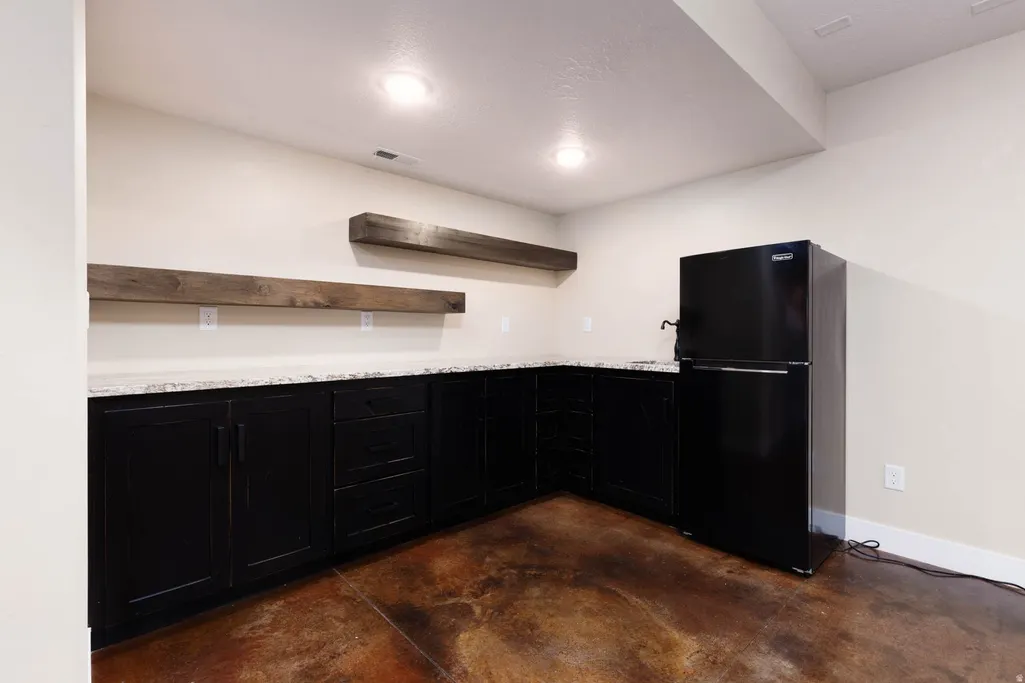
| Interior Amenities | Bar: Wet,Bath: Primary,Bath: Sep. Tub/Shower,Closet: Walk-In,Den/Office,Disposal,Floor Drains,French Doors,Gas Log,Great Room,Oven: Wall,Range/Oven: Free Stdng.,Vaulted Ceilings,Instantaneous Hot Wat |
|---|---|
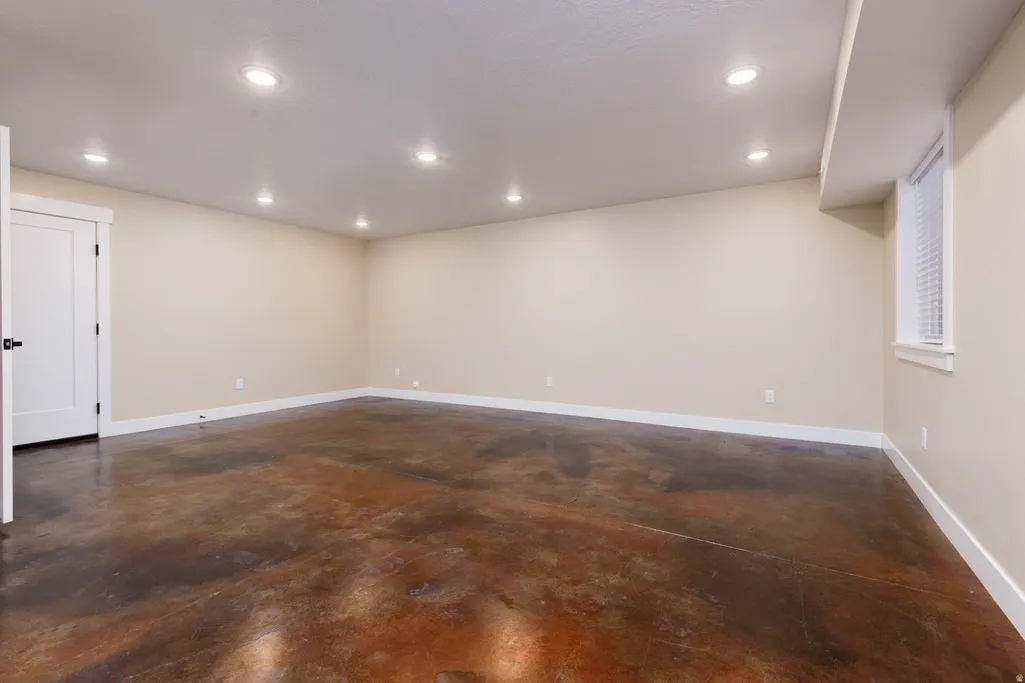
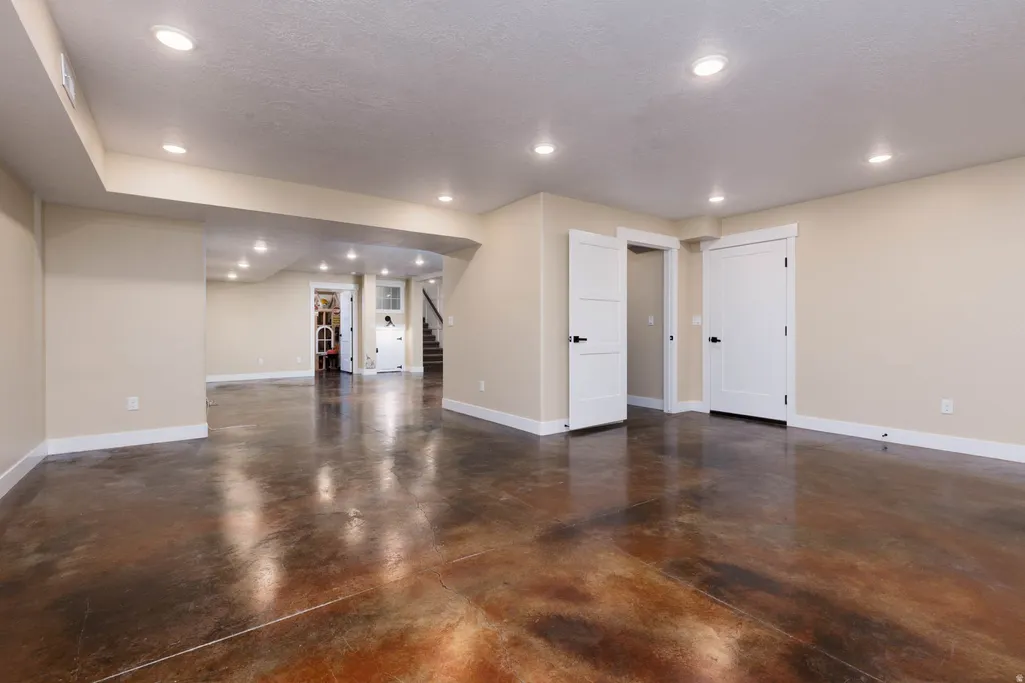
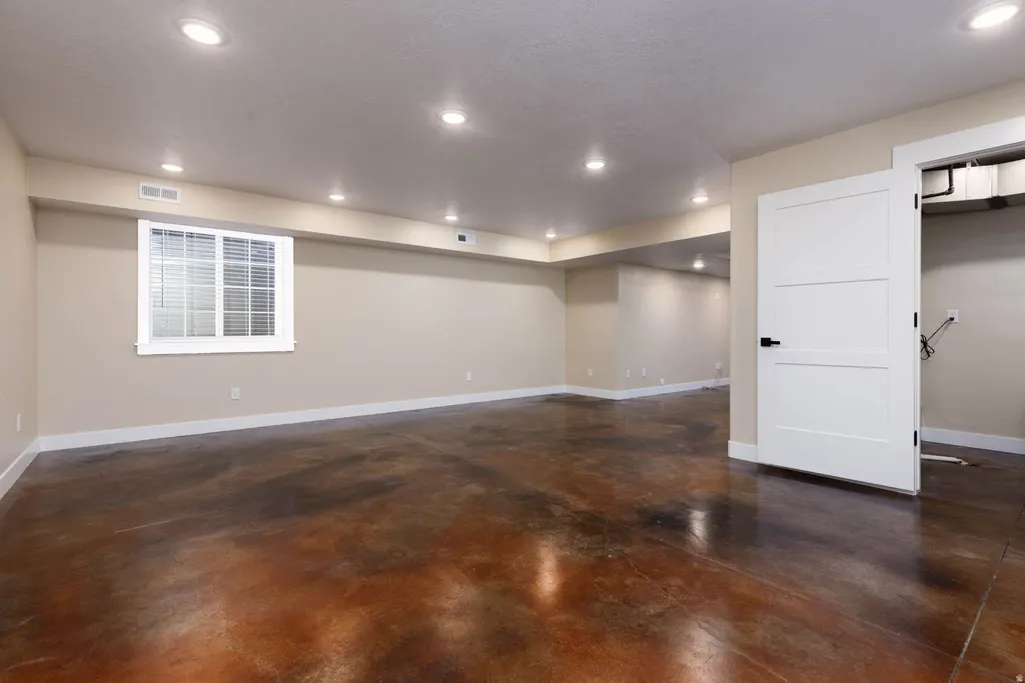
| Basement | Full |
| Flooring | Carpet,Tile |
| Total Fireplaces | 1 |
| Air Conditioning Y/N | Yes |
| Heating Y/N | Yes |
| Window Features | Blinds |
| Fireplace Y/N | Yes |
| Above Grade Finished Area | 2907.0 |
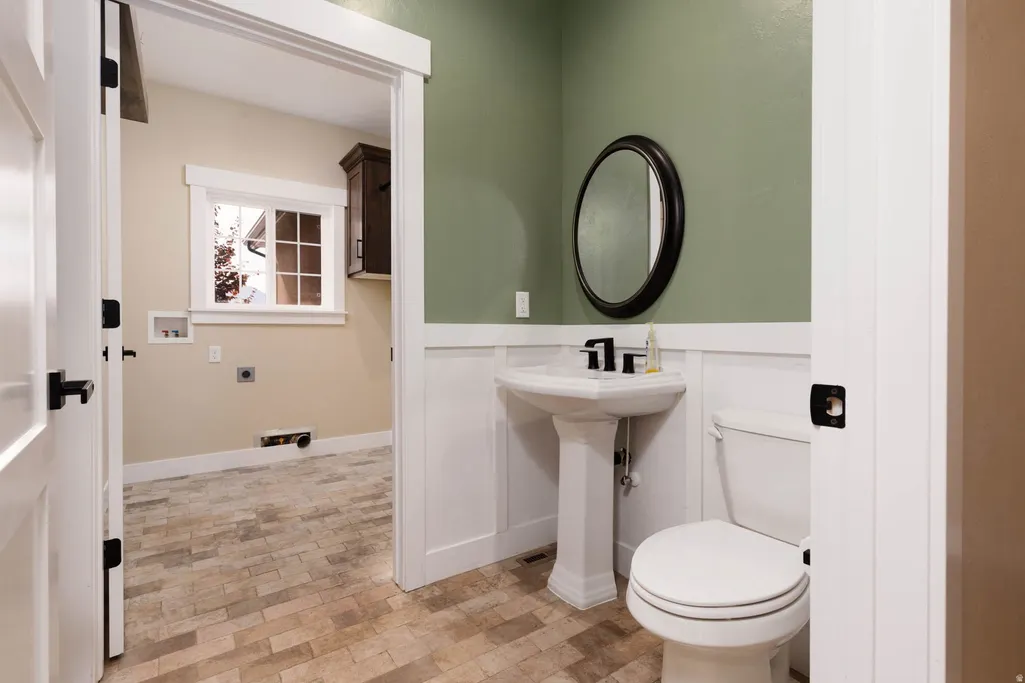
| Half Baths | 1 |
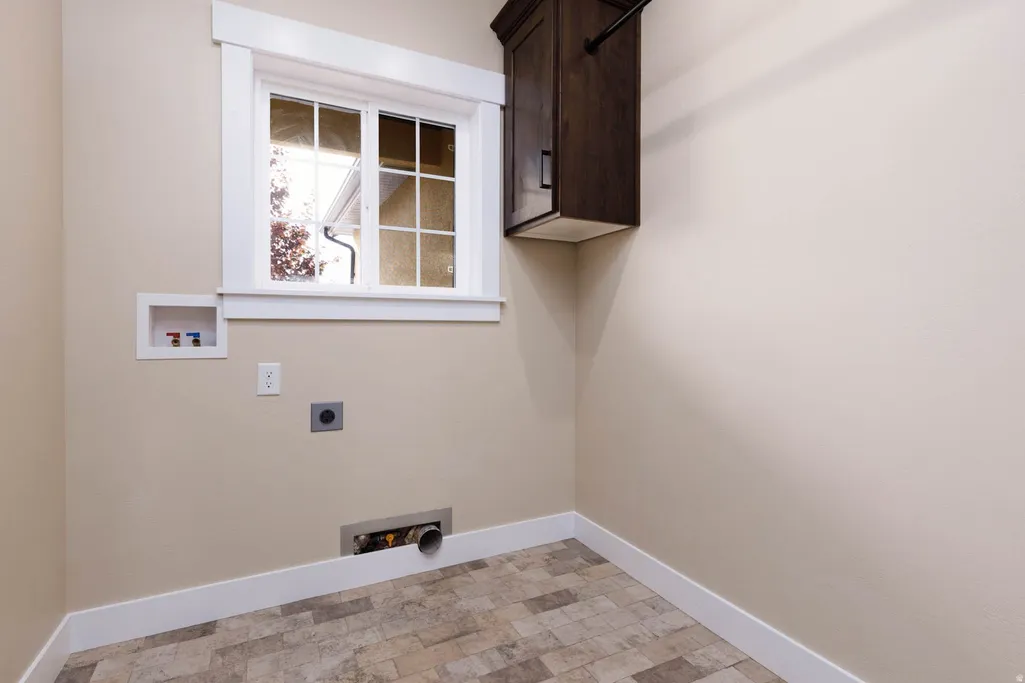
| Laundry Features | Electric Dryer Hookup,Gas Dryer Hookup |
| Total Bedrooms | 7 |
| Main Level Bedrooms | 2 |
| Total Baths | 5 |
| 1/2 Baths | 1 |
| Power Production Type | Solar |
| Basement Finished | 100 |
Exterior Features
| Exterior Amenities | Basement Entrance,Double Pane Windows,Entry (Foyer),Lighting,Patio: Covered |
|---|---|
| Vegetation | Landscaping: Full,Terraced Yard |
| Parking Features | Rv Parking |
| Lot Features | Corner Lot,Curb & Gutter,Fenced: Full,Road: Paved,Sprinkler: Auto-Full,View: Mountain,Drip Irrigation: Auto-Full |
| Water Source | Culinary |
| Total Parking | 4.0 |
| Inclusions | Microwave,Refrigerator,Window Coverings |
| Lot Size Area | 0.43 |
| Spa | No |
| Building Area Total | 4805.0 |
| Lot Dimensions | 0.0x0.0x0.0 |
| Lot Size Acres | 0.43 |
| Frontage Length | 0.0 |
| Private Pool | No |
| Waterfront Y/N | No |
| Covered Spaces | 4.0 |
| Door Features | French Doors |
| RV Parking Dimensions | 0.00 |
| Other Equipment | Window Coverings |
| Horse Y/N | No |
| Solar Ownership | Owned |
Amenities
- Foreclosure
- Views
- Short Sale
- New Construction
- Adult 55+
- Lease To Own
- No HOA Fees
- Furnished
- Primary On Main
- Air Conditioning
- Seller Finance
- Green
- Fixer Upper
- Horse
- Golf
- Fireplace
- Deck
- Garage
- Basement
- Pool
Property vs Single Family Average in 84701
Price
Taxes
Year Built
Visits
 Wasatch Front Regional MLS - Salt Lake Board of REALTORS® All information deemed reliable but not guaranteed. All properties are subject to prior sale, change or withdrawal. Neither listing broker(s) or information provider(s) shall be responsible for any typographical errors, misinformation, misprints and shall be held totally harmless. Listing(s) information is provided for consumer's personal, non-commercial use and may not be used for any purpose other than to identify prospective properties
