
Address
352 E Haven Crest Rd S, Draper, UT
Price
$ 735,000
Property Attributes
- MLS#2175944
- TypeSingle Family
- Listing Status Active
- CountySALT LAKE
- CityDraper
- AreaSandy
- NeighborhoodHERITAGE
- Zip84020
- StyleRambler/Ranch
- Year Built2000
- Taxes$ 3339
- Price$ 735,000
- Bedrooms4
- Full Bathrooms3
- Half Bathrooms0
- Sqr Footage3450
- Lot Size0.05 Acres
Data Source:
Wasatch Front Regional MLS (WFRMLS)
Property Description
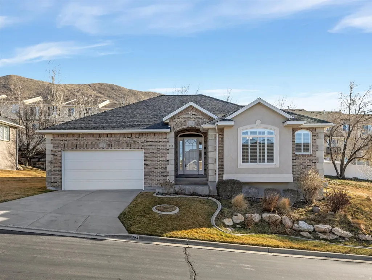
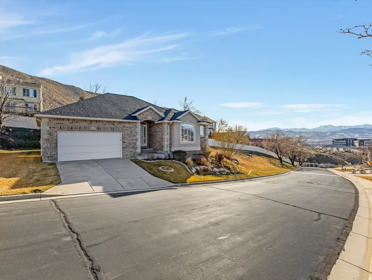
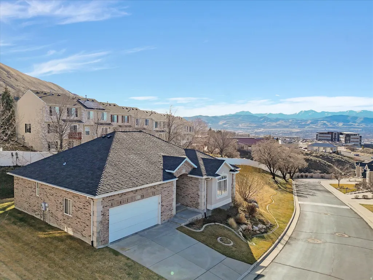
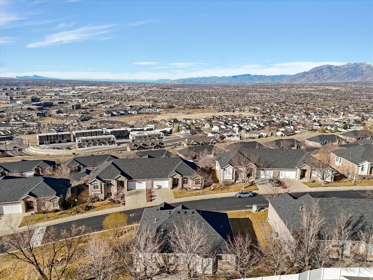
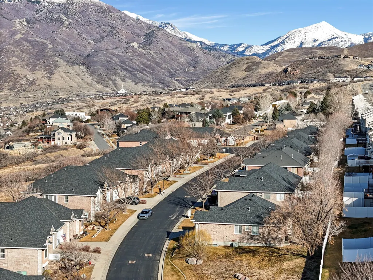
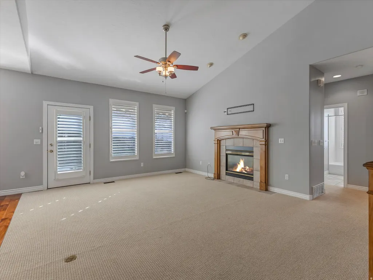
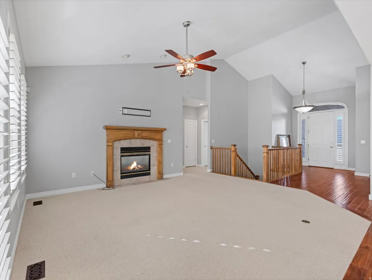
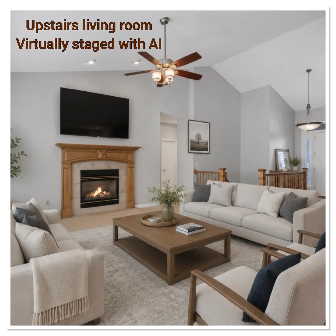
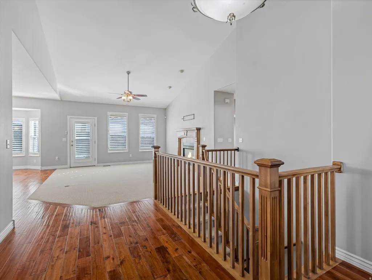
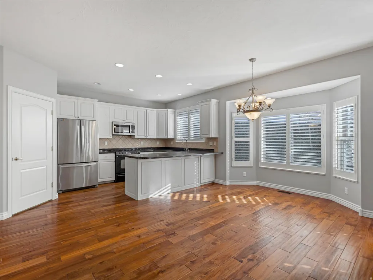
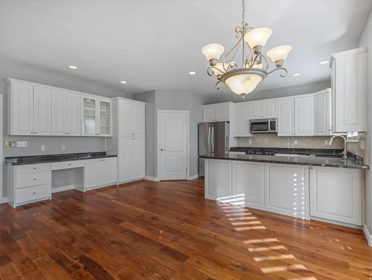
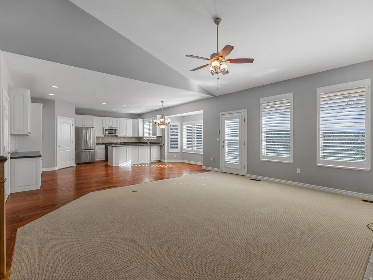
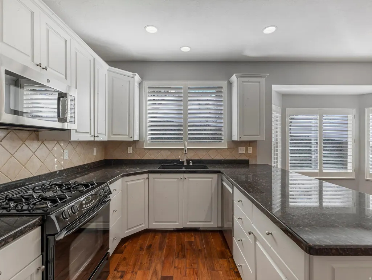
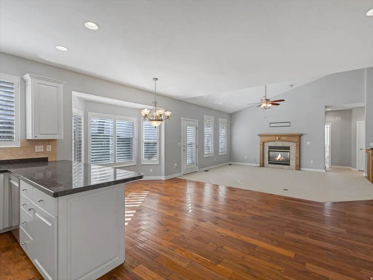
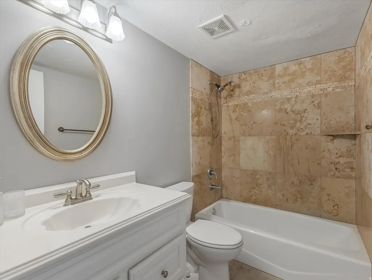
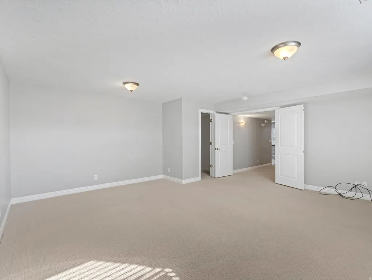
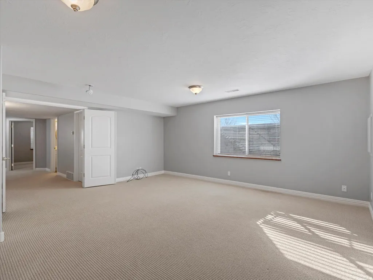
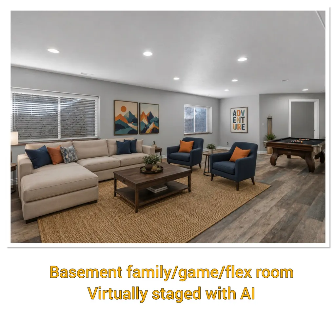
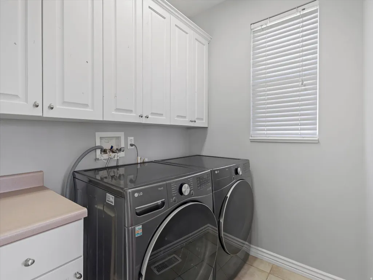
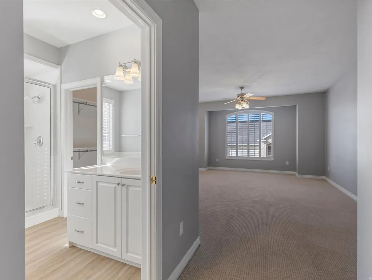
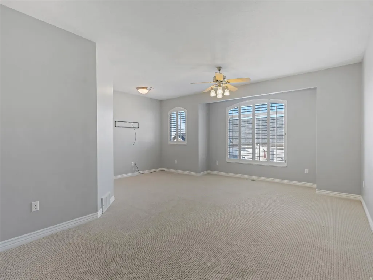
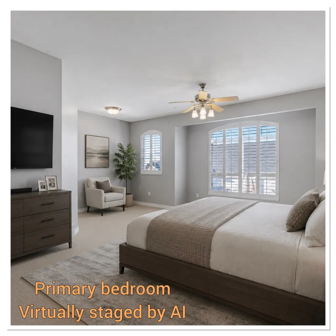
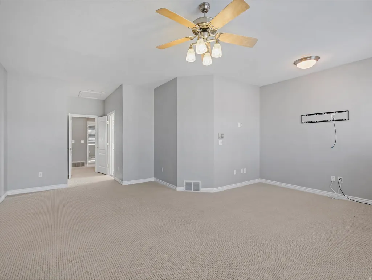
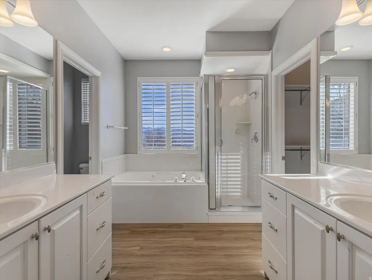
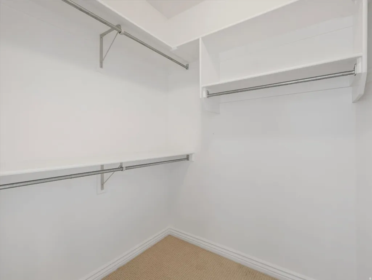
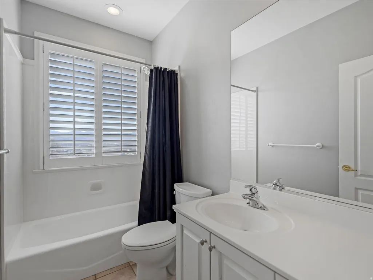
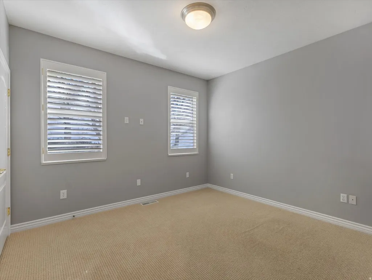
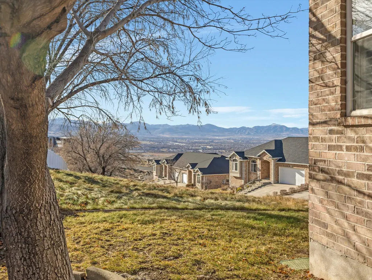
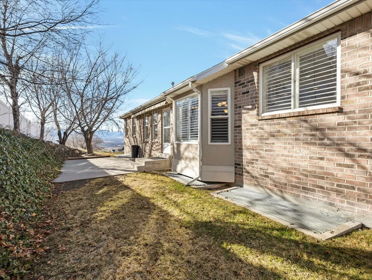
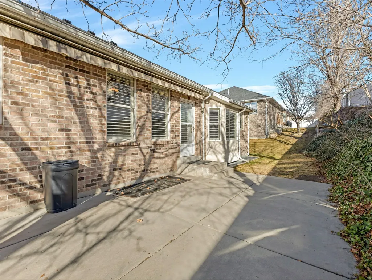
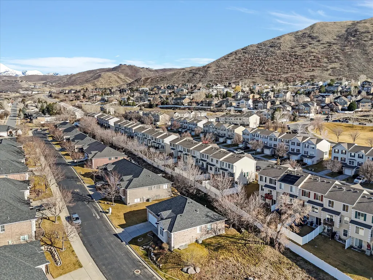
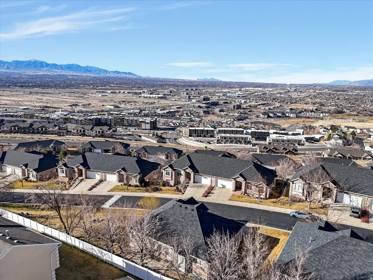
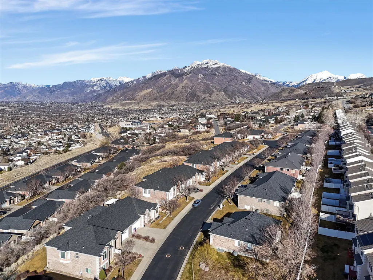
Beautiful brick single family rambler nestled in a highly desirable gated PUD community. This is one of only two fully detached, single-standing homes in the entire complex - offering the rare benefit of no shared walls for added privacy and quiet living. Thoughtfully updated and truly move-in ready, this home features an open-concept layout with vaulted ceilings that create a bright, spacious feel. Enjoy stunning mountain and city views right from your own living space. Designed for comfort and convenience. A cozy gas fireplace, gas stove, granite countertops, stainless steel kitchen appliances (all included), main floor laundry, Hardwood floors, updated paint, 2-inch blinds, a tankless water heater, and a brand-new roof for added peace of mind. The community is not age-restricted, making it ideal for a variety of buyers. All exterior maintenance is professionally managed, allowing for easy, low-maintenance living. Close to South Mountain golf course, hiking trails, the Draper recreation center with swimming pool. 10 minutes to senior center, Library, grocery stores, Trax, restaurants, parks, walking trails. This home perfectly combines stress free living, privacy, functionality, and beauty. Be sure to click on tour for 3D walk through! https://my.matterport.com/show/?m=qjU9ZNNWsDu
| Elementary School | Middle School | High School |
|---|---|---|
| Oak Hollow Elementary School | Draper Park Middle School | Corner Canyon High School |
| Price History | |
|---|---|
| 8/1/2026 | Listed $735,000 |
General Features
| Living Area | 3450.0 |
|---|---|
| Sewer | Sewer: Connected,Sewer: Public |
| Heating | Gas: Central |
| Cooling | Central Air |
| Utilities | Natural Gas Connected,Electricity Connected,Sewer Connected,Sewer: Public,Water Connected |
| Roof | Asphalt |
| Zoning | Single-Family |
| HOA Fee | 400.0 |
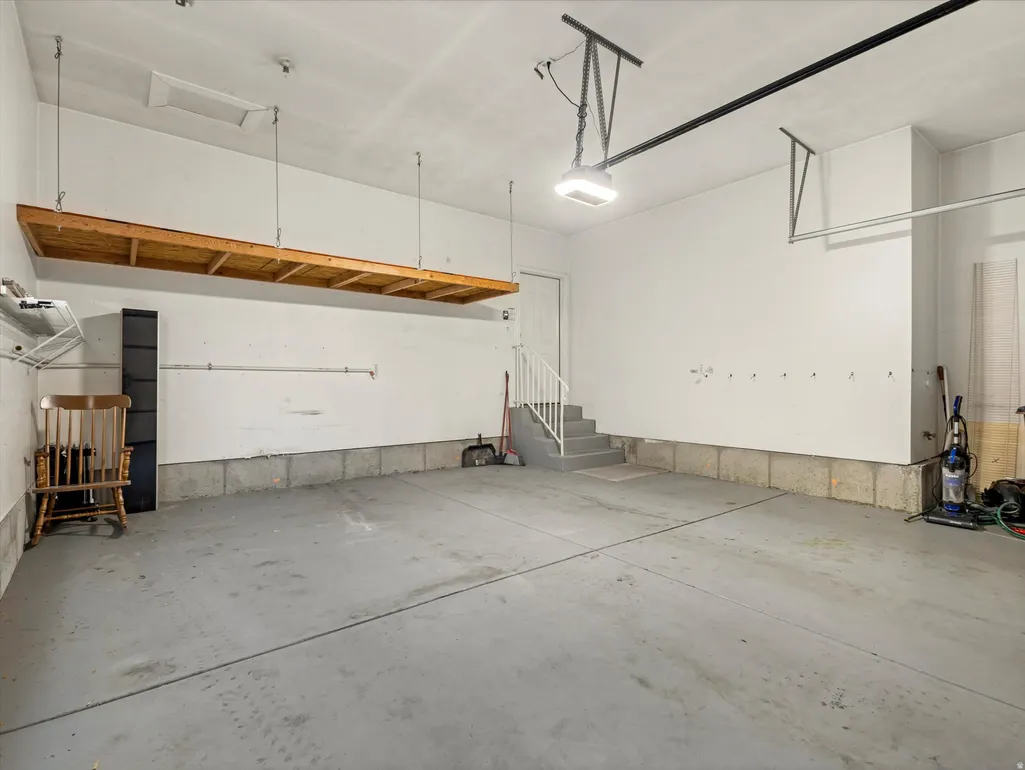
| Garage Spaces | 2.0 |
| Association Fee Includes | Maintenance Grounds |
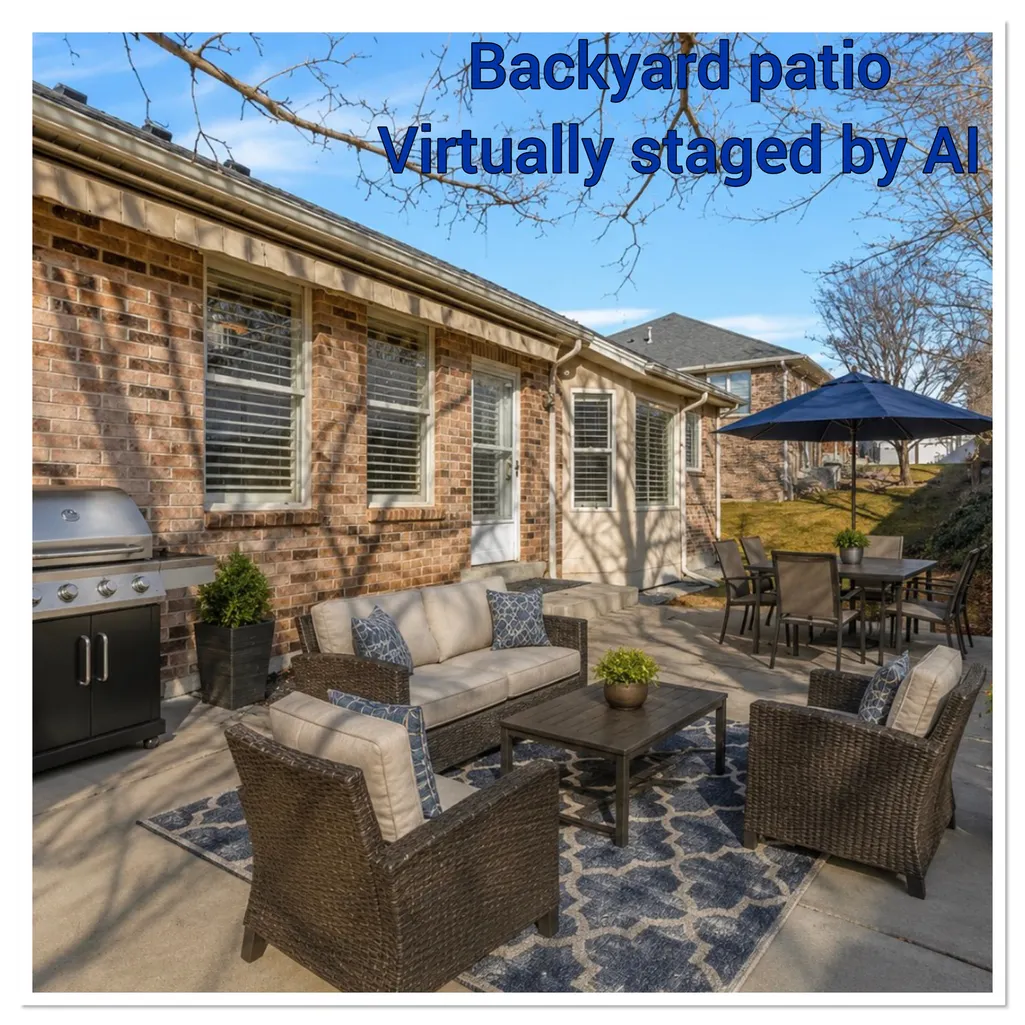
| Patio/Porch Features | Patio: Open |
| Architectural Style | Rambler/Ranch |
| Construction Materials | Brick |
| Year Built | 2000 |
| View | Mountain(s),Valley |
| Stories Count | 2 |
| Topography | Sprinkler: Auto-Full,View: Mountain,View: Valley |
| Property Subtype | Single Family Residence |
| Current Use | Single Family |
| Assoc Fee Paid Per | Monthly |
| County | Salt Lake |
| New Construction | No |
| Property Type | Residential |
| Association Amenities | Gated,Maintenance,Pet Rules,Pets Permitted |
| HOA | Yes |
| Attached Garage | Yes |
| Subdivision Name | HERITAGE |
| Garage Y/N | Yes |
| Total Rooms | 15 |
| Full Baths | 3 |
| Status | Active |
| Directions | please come in through the lower gate off of Rocky Mouth lane |
| High School | Corner Canyon |
| City | Draper |
| Association Name | Kent Overlay |
| Senior Community Y/N | No |
| High School District | Canyons |
| Zoning Description | 5515 |
| MLS Area | Sandy; Draper; Granite; Wht Cty |
| Lot Size Units | Acres |
| Lot Size Square Feet | 2178.0 |
| Carport Y/N | No |
| Listing Terms | Cash,Conventional |
| Elementary School | Oak Hollow |
| Property Attached Y/N | No |
| Tax Annual Amount | 3339.0 |
| Home Warranty Y/N | No |
| Middle/Junior High School | Draper Park |
| Property Condition | Blt./Standing |
| Lease Considered Y/N | No |
| Virtual Tour | https://www.utahrealestate.com/report/display/report/photo/listno/2175944/type/1/pub/0 |
| Living Area Units | Square Feet |
| Standard Status | Active |
| Middle/Junior School District | Canyons |
| Elementary School District | Canyons |
| Virtual Tour | https://www.utahrealestate.com/report/display/report/photo/listno/2175944/type/1 |
| PostalCity | Draper |
| ADU | No |
Interior Features
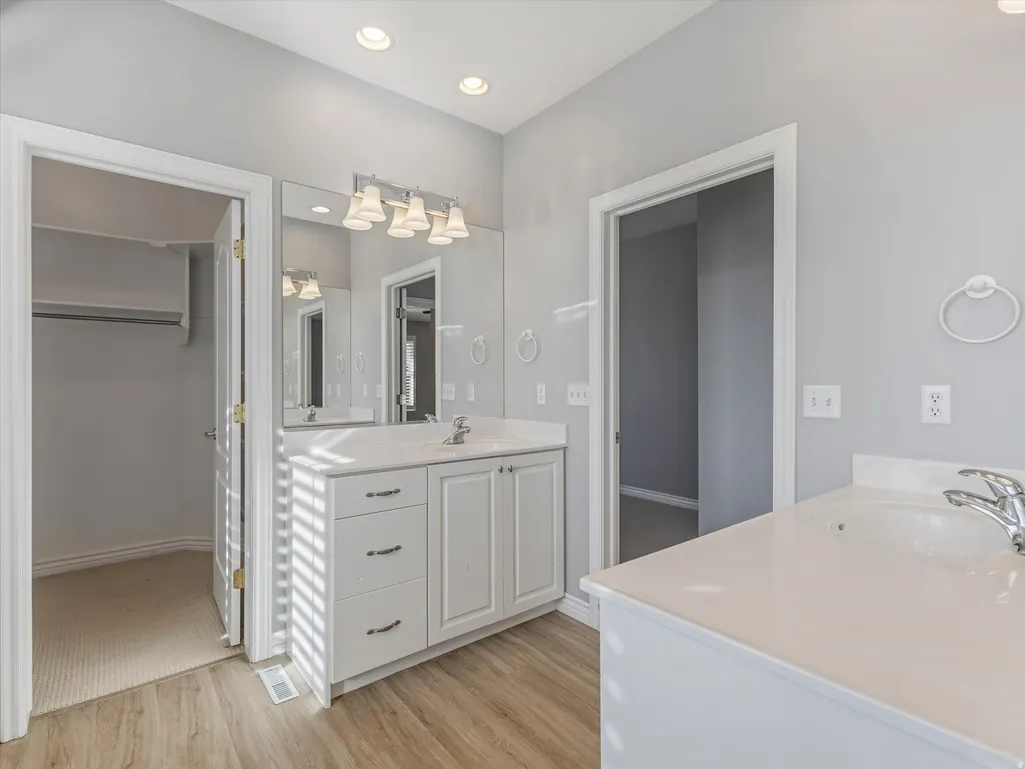
| Interior Amenities | Bath: Primary,Bath: Sep. Tub/Shower,Closet: Walk-In,Disposal,Gas Log,Range: Gas,Range/Oven: Free Stdng.,Vaulted Ceilings,Granite Countertops |
|---|---|
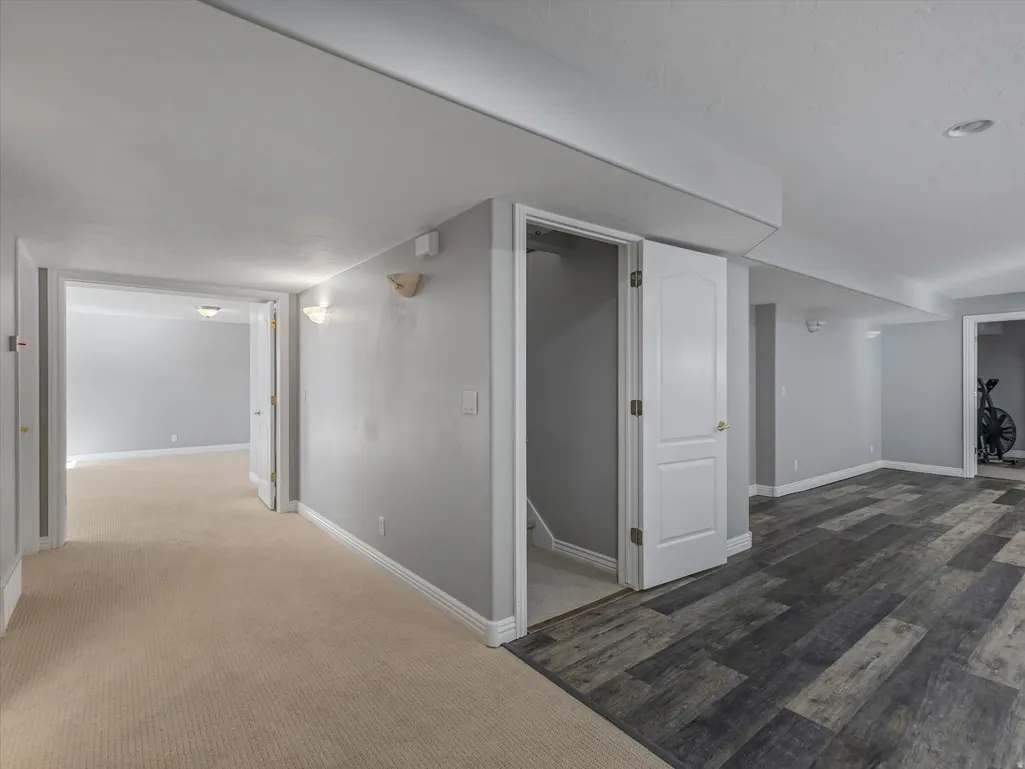
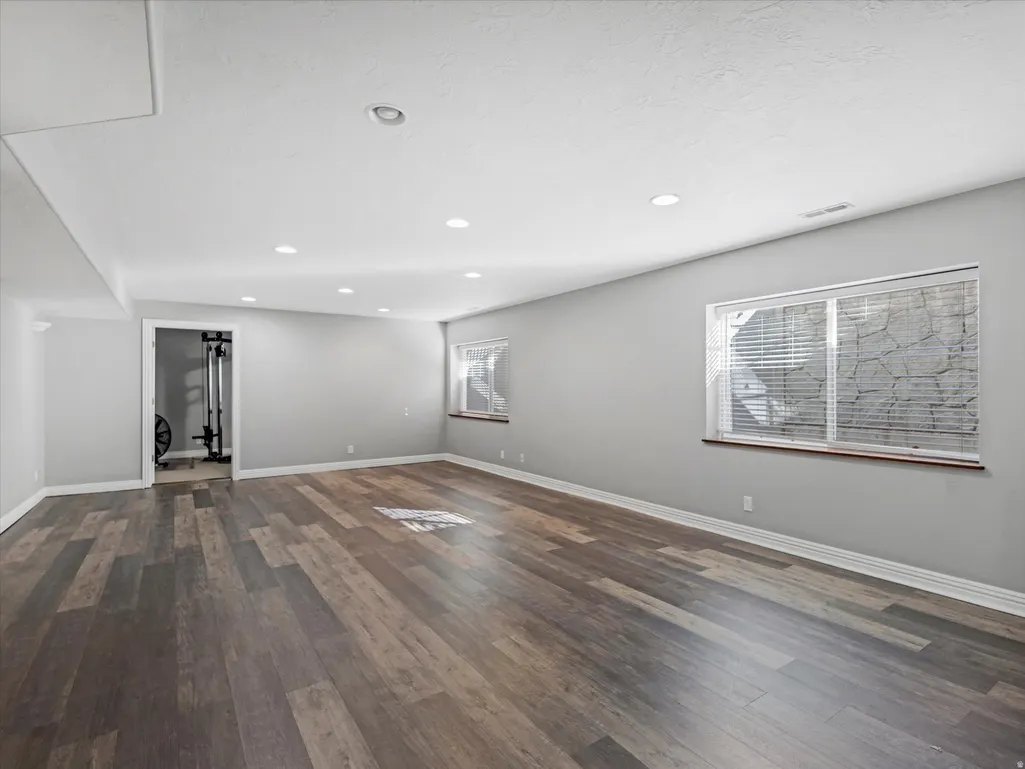
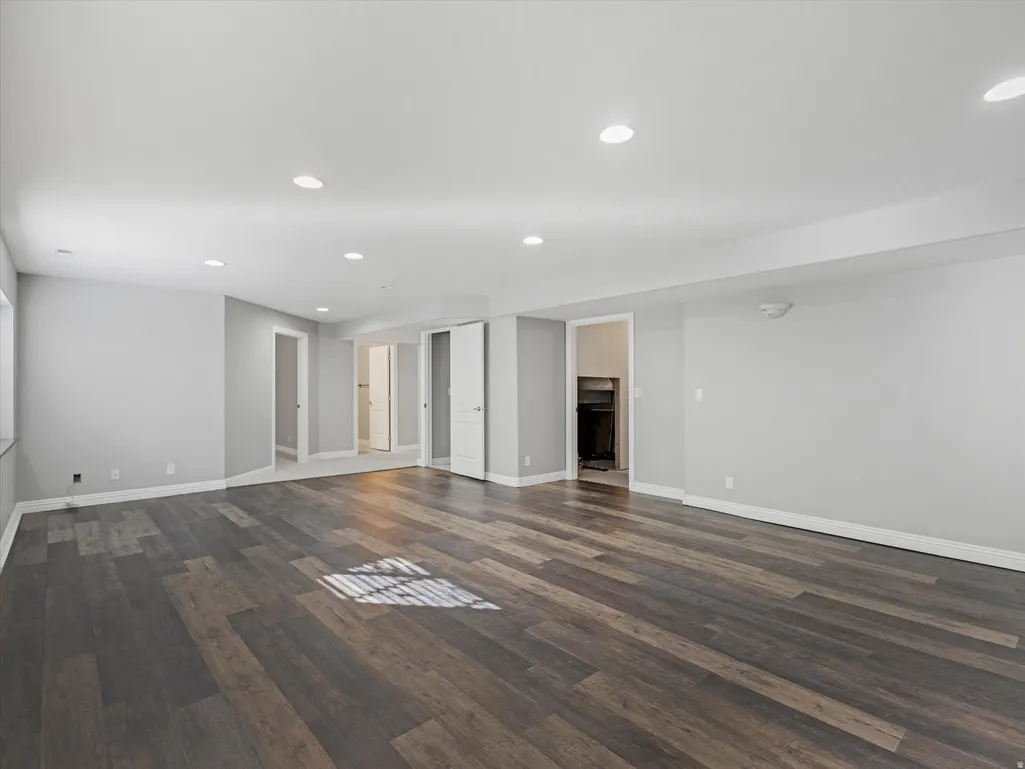
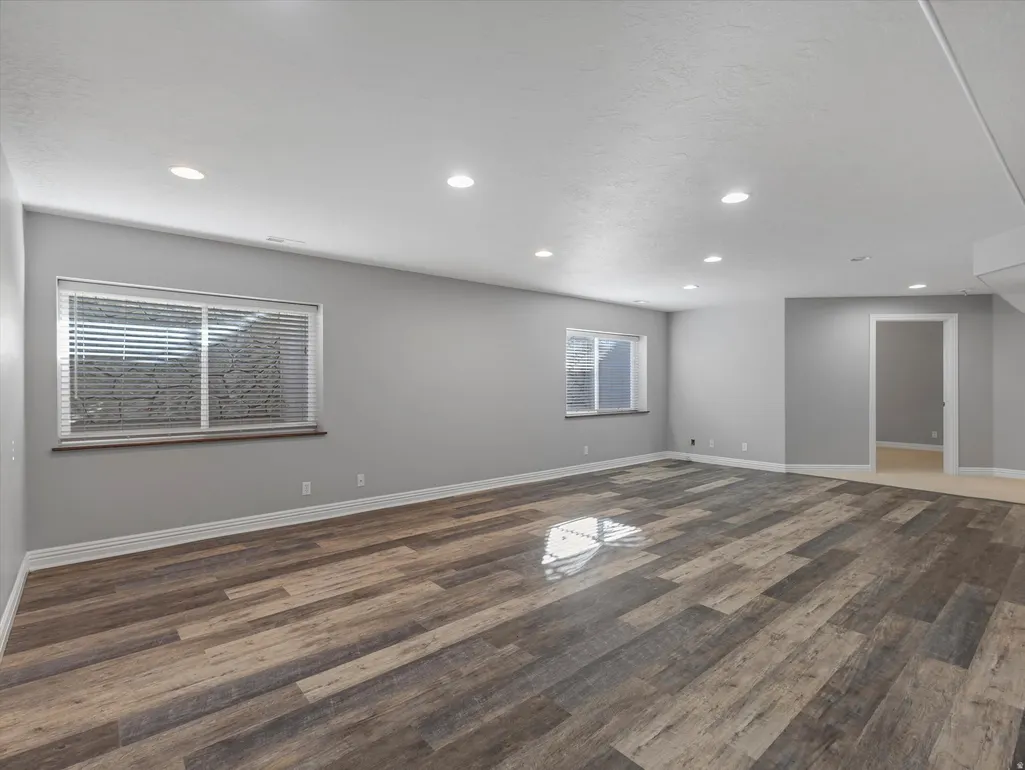
| Basement | Full |
| Flooring | Carpet,Hardwood |
| Total Fireplaces | 1 |
| Air Conditioning Y/N | Yes |
| Heating Y/N | Yes |
| Window Features | Blinds |
| Fireplace Y/N | Yes |
| Above Grade Finished Area | 1745.0 |
| Laundry Features | Electric Dryer Hookup |
| Total Bedrooms | 4 |
| Main Level Bedrooms | 2 |
| Total Baths | 3 |
| Basement Finished | 90 |
Exterior Features
| Exterior Amenities | Patio: Open |
|---|---|
| Vegetation | Landscaping: Full |
| Lot Features | Sprinkler: Auto-Full,View: Mountain,View: Valley |
| Water Source | Culinary |
| Total Parking | 2.0 |
| Lot Size Area | 0.05 |
| Spa | No |
| Building Area Total | 3450.0 |
| Lot Dimensions | 0.0x0.0x0.0 |
| Lot Size Acres | 0.05 |
| Frontage Length | 0.0 |
| Private Pool | No |
| Waterfront Y/N | No |
| Covered Spaces | 2.0 |
| RV Parking Dimensions | 0.00 |
| Horse Y/N | No |
Amenities
- Foreclosure
- Views
- Short Sale
- New Construction
- Adult 55+
- Lease To Own
- No HOA Fees
- Furnished
- Primary On Main
- Air Conditioning
- Seller Finance
- Green
- Fixer Upper
- Horse
- Golf
- Fireplace
- Deck
- Garage
- Basement
- Pool
Property vs Single Family Average in 84020
Price
Taxes
Year Built
Visits
 Wasatch Front Regional MLS - Salt Lake Board of REALTORS® All information deemed reliable but not guaranteed. All properties are subject to prior sale, change or withdrawal. Neither listing broker(s) or information provider(s) shall be responsible for any typographical errors, misinformation, misprints and shall be held totally harmless. Listing(s) information is provided for consumer's personal, non-commercial use and may not be used for any purpose other than to identify prospective properties
