
Open House Sun, Aug 23rd 11:00 AM - 2:00 PM
Address
8859 S 1275 E, Sandy, UT
Price
$ 749,000
Property Attributes
- MLS#2175940
- TypeSingle Family
- Listing Status Active
- CountySALT LAKE
- CitySandy
- AreaSandy
- NeighborhoodSCHNEITER SUB
- Zip84094
- StyleRambler/Ranch
- Year Built1956
- Taxes$ 3700
- Price$ 749,000
- Bedrooms3
- Full Bathrooms2
- Half Bathrooms0
- Sqr Footage2076
- Lot Size0.25 Acres
Data Source:
Wasatch Front Regional MLS (WFRMLS)
Property Description
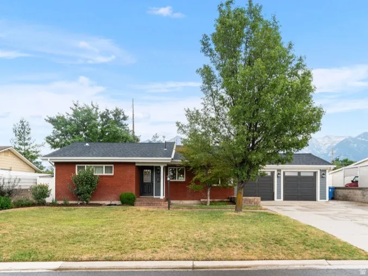
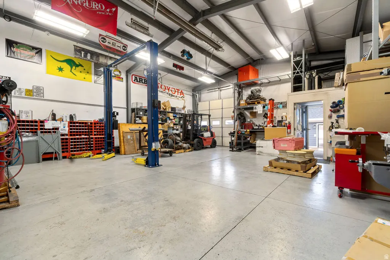
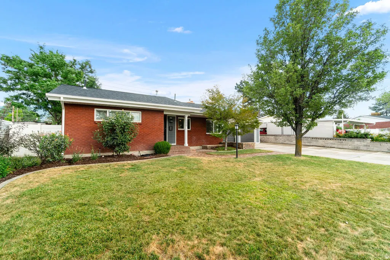
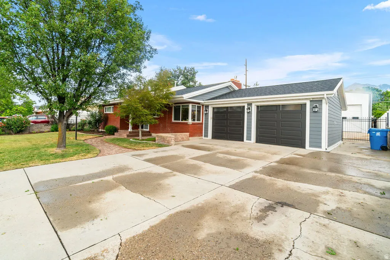
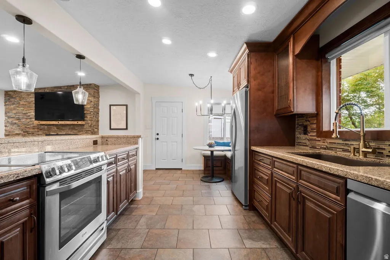
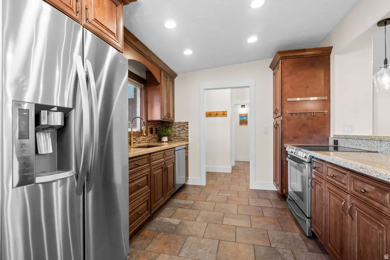
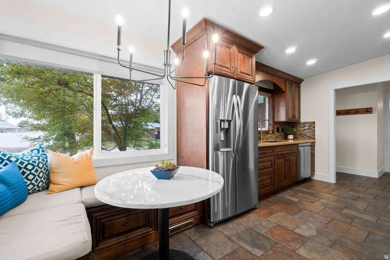
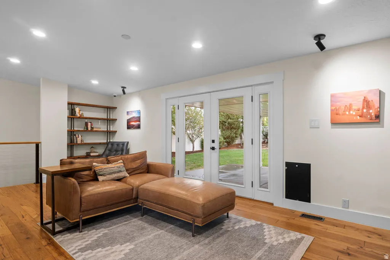
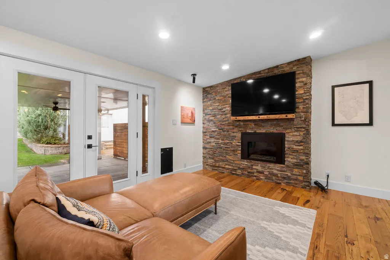
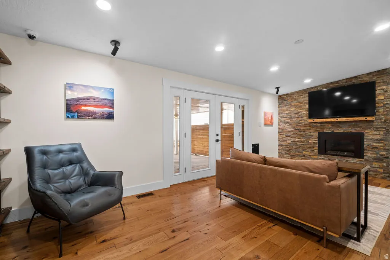
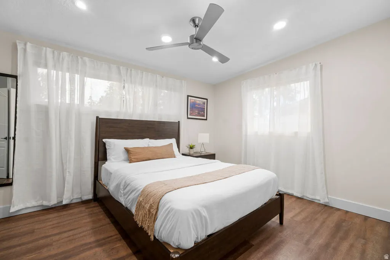
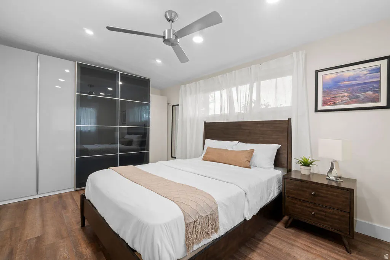
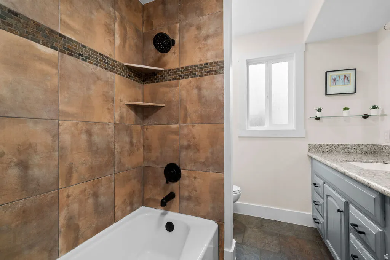
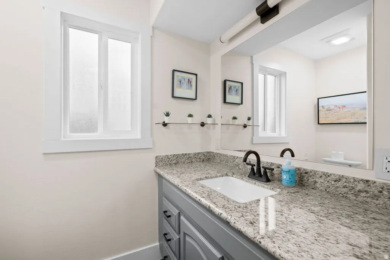
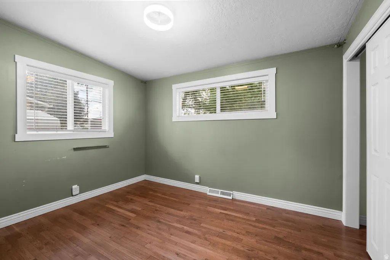
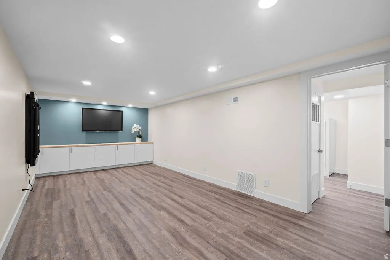
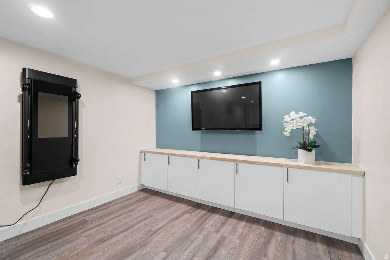
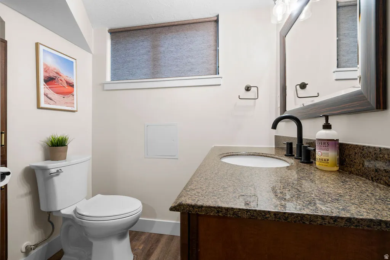
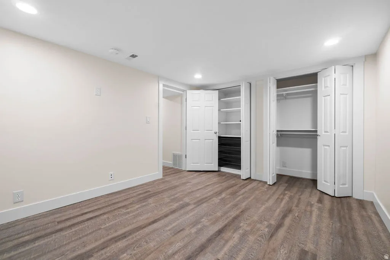
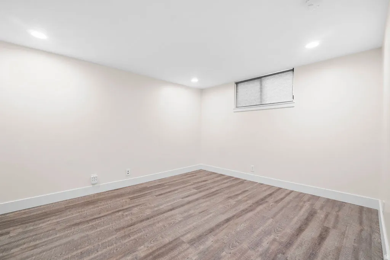
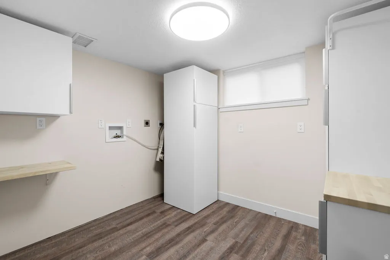
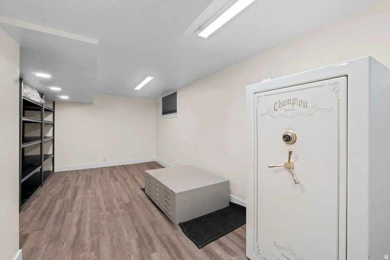
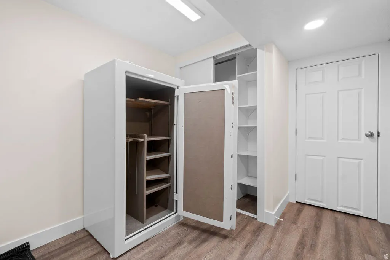
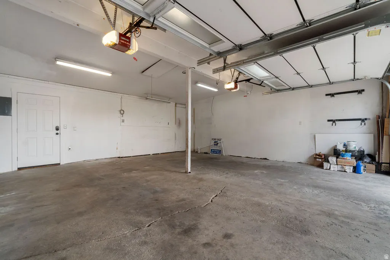
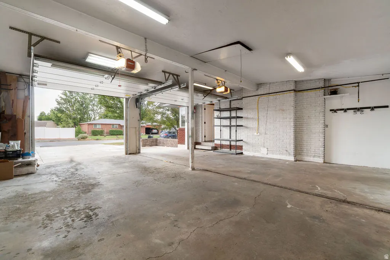
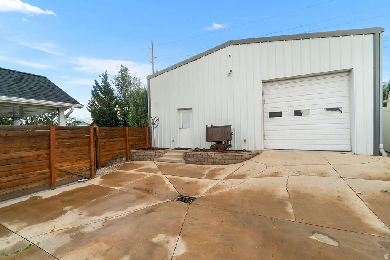
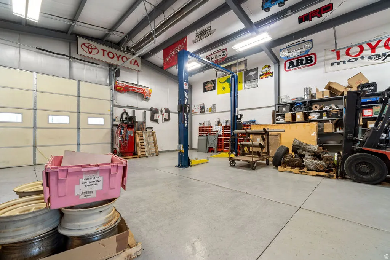
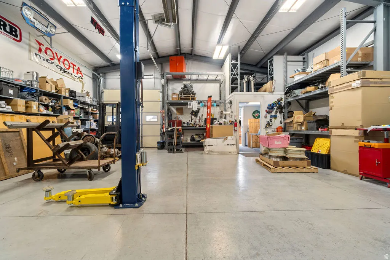
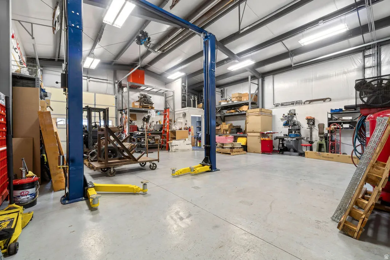
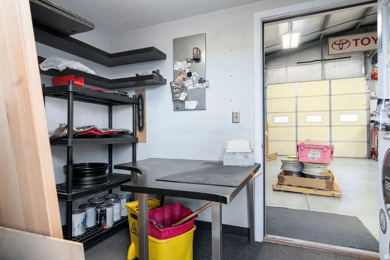
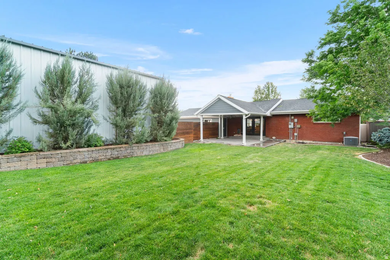
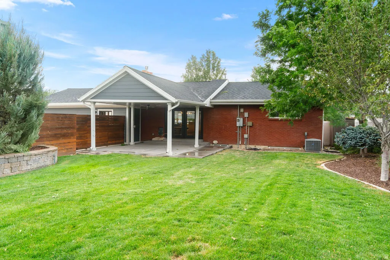
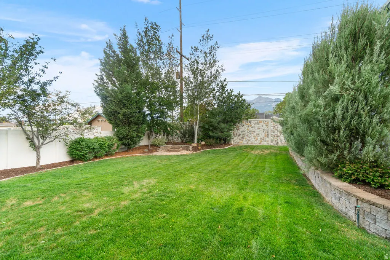
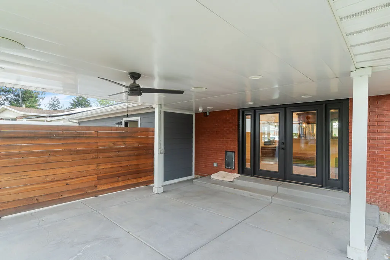
Rare Sandy property with a 1,200 SQ. FT. (approx.) DETACHED SHOP AND PRIVATE GATED ACCESS FROM 1300 EAST. This unique property offers a setup that is incredibly hard to find in Sandy, a beautifully updated home paired with a large, detached shop and extensive parking. The impressive shop, complete with oversized garage doors, 220-volt power, insulation, radiant gas heat and private rear access from 1300 East, provides exceptional flexibility for contractors, hobbyists, car enthusiasts, RV owners, or anyone needing premium workspace and storage. (The attached 2-car garage also includes 220-volt power for additional convenience.) The property is in Salt Lake County (not Sandy City), which may be better for a home-based business. A-1 zone. This meticulously maintained 3-bedroom (with room to add a 4th bedroom), 2-bath home has been thoughtfully updated over the past 15 years with professionally completed renovations and quality improvements throughout. Featuring hard-surface flooring throughout with no carpet, an updated kitchen, beautifully remodeled living spaces, a fully renovated basement, and modern smart home technology, this home is truly move-in ready. Designed for entertaining and everyday enjoyment, the fully landscaped backyard features automatic sprinklers, drip irrigation, mature landscaping, and a fully fenced yard with a separate fenced shop area. The covered patio offers recessed lighting, ceiling fans, built-in stereo speakers, and a natural gas BBQ hookup, creating the perfect outdoor living space. Technology and security are already in place with smart thermostats, smart locks, smart lighting, smart smoke detectors, Google Mesh Wi-Fi, a SmartThings smart home ecosystem, and a professionally installed 8-camera security surveillance system with a dedicated video recorder included. Located in a quiet, established neighborhood just minutes from shopping, dining, parks, and everyday conveniences, you'll also enjoy walking distance to Pebblebrook Golf Course and the Sandy Amphitheater for golf, concerts, and community events. Pride of ownership is evident throughout this exceptional property. This is far more than just a beautifully updated home, it's a rare opportunity to own a turnkey property that seamlessly combines modern living, exceptional outdoor entertaining, and a one-of-a-kind heated shop. Buyer to verify all information, including square footage (obtained from county records).
| Elementary School | Middle School | High School |
|---|---|---|
| Peruvian Park Elementary School | Union Middle School | Hillcrest High School |
| Price History | |
|---|---|
| 8/1/2026 | Listed $770,000 |
| 8/9/2026 | 3$749,000 |
General Features
| Living Area | 2076.0 |
|---|---|
| Sewer | Sewer: Connected |
| Heating | Forced Air,Gas: Central |
| Cooling | Central Air |
| Utilities | Natural Gas Connected,Electricity Connected,Sewer Connected,Water Connected |
| Roof | Asphalt |
| Appliances | Microwave,Refrigerator,Water Softener Owned |
| Zoning | Single-Family |
| Garage Spaces | 6.0 |
| Patio/Porch Features | Covered |
| Architectural Style | Rambler/Ranch |
| Security Features | Fire Alarm |
| Construction Materials | Brick,Cement Siding |
| Year Built | 1956 |
| View | Mountain(s) |
| Stories Count | 2 |
| Topography | Curb & Gutter,Fenced: Part,Sprinkler: Auto-Full,Terrain,Flat,View: Mountain,Drip Irrigation: Auto-Part |
| Property Subtype | Single Family Residence |
| Current Use | Single Family |
| County | Salt Lake |
| New Construction | No |
| Property Type | Residential |
| HOA | No |
| Attached Garage | Yes |
| Subdivision Name | SCHNEITER SUB |
| Facing Direction | West |
| Garage Y/N | Yes |
| Total Rooms | 12 |
| Full Baths | 1 |
| Status | Active |
| High School | Hillcrest |
| City | Sandy |
| Senior Community Y/N | No |
| High School District | Canyons |
| Zoning Description | RES |
| Open Parking Spaces | 10.0 |
| MLS Area | Sandy; Draper; Granite; Wht Cty |
| Lot Size Units | Acres |
| Lot Size Square Feet | 10890.0 |
| Carport Y/N | No |
| Listing Terms | Cash,Conventional |
| Elementary School | Peruvian Park |
| Property Attached Y/N | No |
| Tax Annual Amount | 3700.0 |
| Home Warranty Y/N | No |
| Middle/Junior High School | Union |
| Property Condition | Blt./Standing |
| Lease Considered Y/N | No |
| Living Area Units | Square Feet |
| Standard Status | Active |
| Middle/Junior School District | Canyons |
| Elementary School District | Canyons |
| PostalCity | Sandy |
| ADU | No |
Interior Features
| Interior Amenities | Alarm: Fire,Disposal,French Doors,Kitchen: Updated,Range/Oven: Free Stdng.,Vaulted Ceilings,Granite Countertops |
|---|---|
| Basement | Full |
| Flooring | Hardwood,Tile |
| Total Fireplaces | 1 |
| Fireplace Features | Insert |
| Air Conditioning Y/N | Yes |
| Heating Y/N | Yes |
| Window Features | Drapes,Full,Shades |
| Fireplace Y/N | Yes |
| Above Grade Finished Area | 1038.0 |
| 3/4 Baths | 1 |
| Total Bedrooms | 3 |
| Main Level Bedrooms | 2 |
| Total Baths | 2 |
| Basement Finished | 95 |
Exterior Features
| Exterior Amenities | Patio: Covered |
|---|---|
| Vegetation | Landscaping: Full,Mature Trees |
| Parking Features | Parking: Uncovered |
| Lot Features | Curb & Gutter,Fenced: Part,Sprinkler: Auto-Full,View: Mountain,Drip Irrigation: Auto-Part |
| Water Source | Culinary |
| Total Parking | 16.0 |
| Inclusions | Fireplace Insert,Humidifier,Microwave,Range,Refrigerator,Storage Shed(s),Water Softener: Own,Window Coverings,Video Camera(s),Smart Thermostat(s) |
| Lot Size Area | 0.25 |
| Spa | No |
| Building Area Total | 2076.0 |
| Lot Dimensions | 0.0x0.0x0.0 |
| Lot Size Acres | 0.25 |
| Frontage Length | 0.0 |
| Private Pool | No |
| Waterfront Y/N | No |
| Covered Spaces | 6.0 |
| Door Features | French Doors |
| RV Parking Dimensions | 0.00 |
| Other Equipment | Fireplace Insert,Humidifier,Storage Shed(s),Window Coverings |
| Horse Y/N | No |
Amenities
- Foreclosure
- Views
- Short Sale
- New Construction
- Adult 55+
- Lease To Own
- No HOA Fees
- Furnished
- Primary On Main
- Air Conditioning
- Seller Finance
- Green
- Fixer Upper
- Horse
- Golf
- Fireplace
- Deck
- Garage
- Basement
- Pool
Property vs Single Family Average in 84094
Price
Taxes
Year Built
Visits
 Wasatch Front Regional MLS - Salt Lake Board of REALTORS® All information deemed reliable but not guaranteed. All properties are subject to prior sale, change or withdrawal. Neither listing broker(s) or information provider(s) shall be responsible for any typographical errors, misinformation, misprints and shall be held totally harmless. Listing(s) information is provided for consumer's personal, non-commercial use and may not be used for any purpose other than to identify prospective properties
