
Address
11392 N Inverness # 8, Highland, UT
Price
$ 7,995,000
Property Attributes
- MLS#2175912
- TypeSingle Family
- Listing Status Active
- CountyUTAH
- CityHighland
- AreaAm Fork
- NeighborhoodABERLOUR
- Zip84003
- StyleRambler/Ranch
- Year Built2027
- Price$ 7,995,000
- Bedrooms6
- Full Bathrooms7
- Half Bathrooms3
- Sqr Footage12644
- Lot Size0.7 Acres
Data Source:
Wasatch Front Regional MLS (WFRMLS)
Property Description
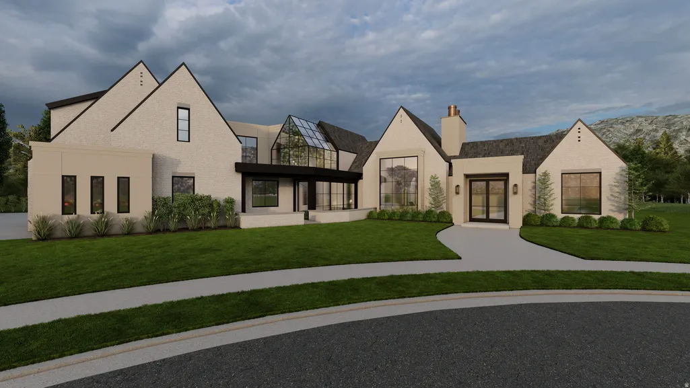
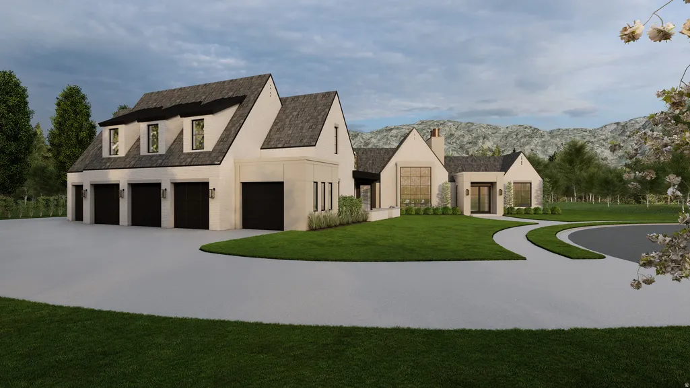
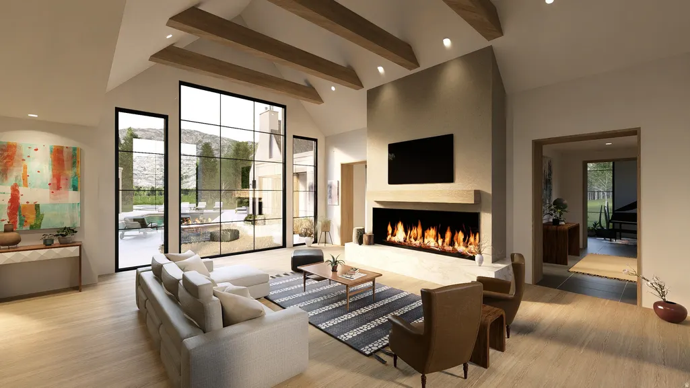
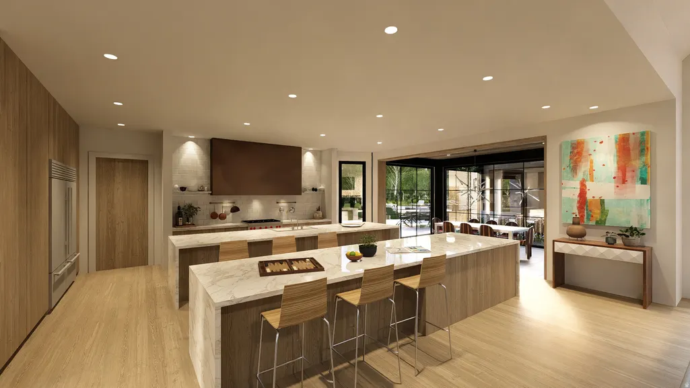
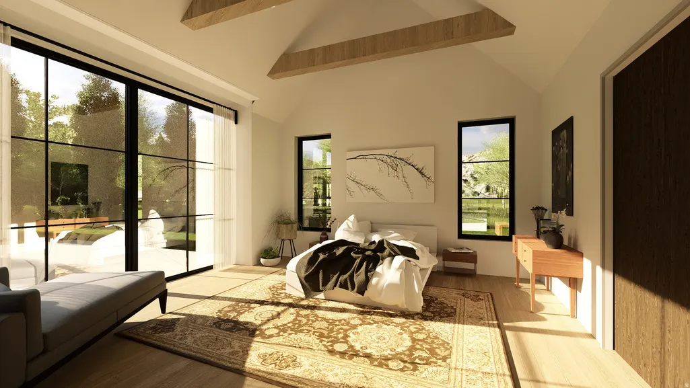
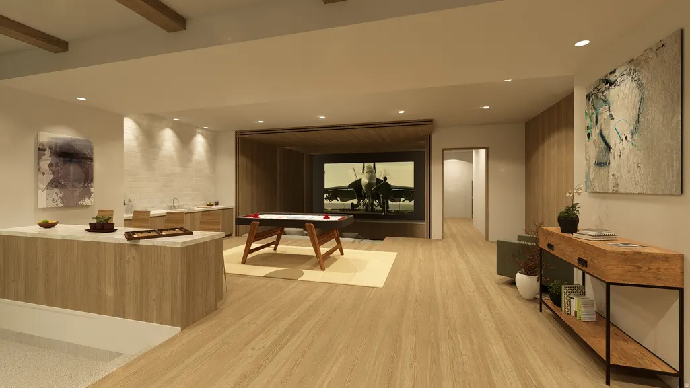
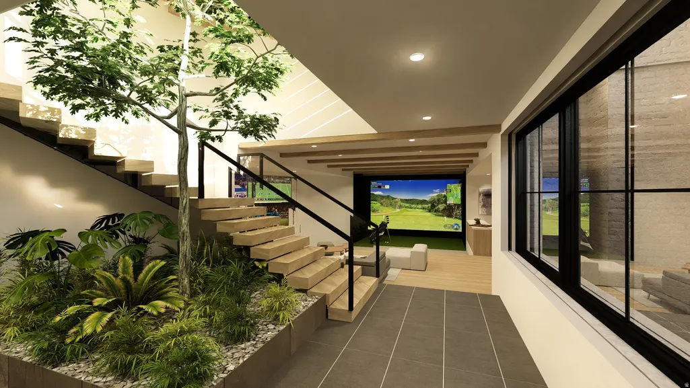
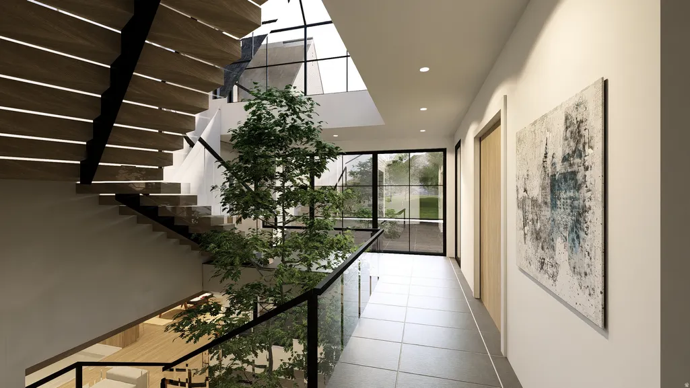
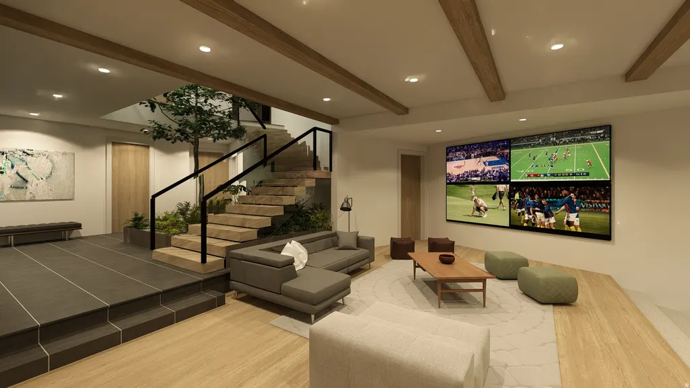
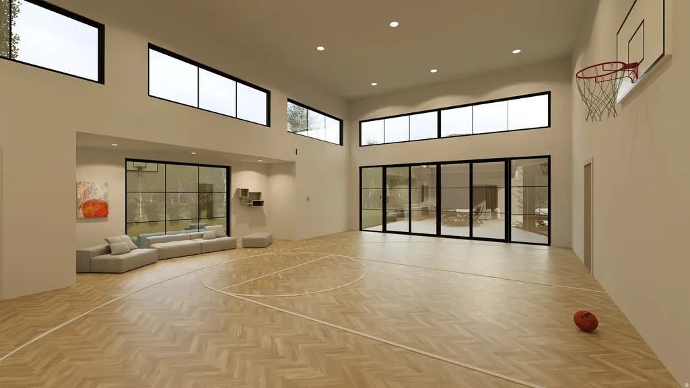
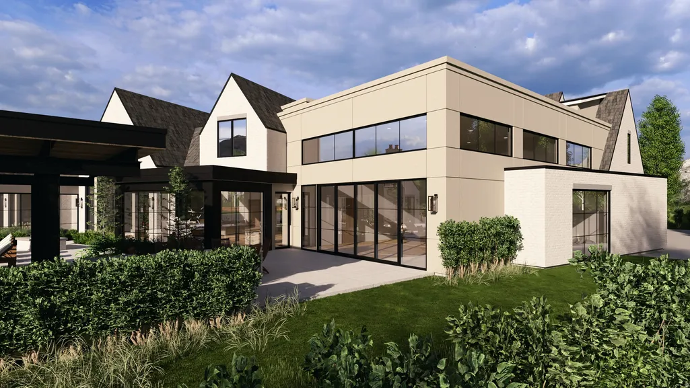
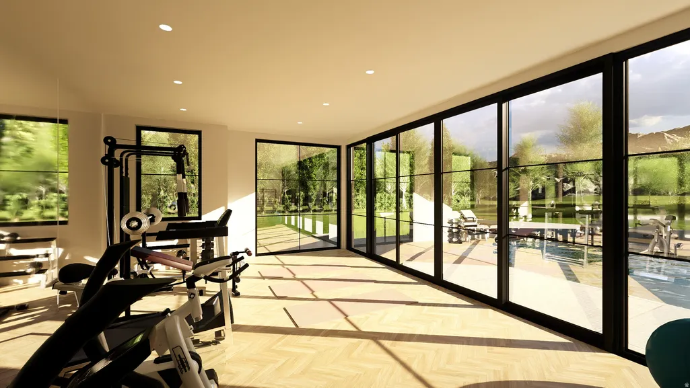
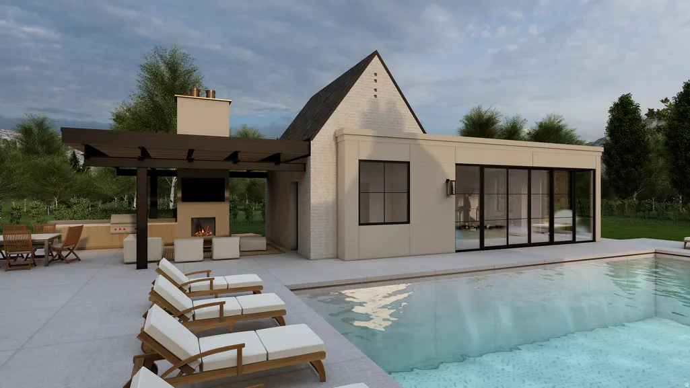
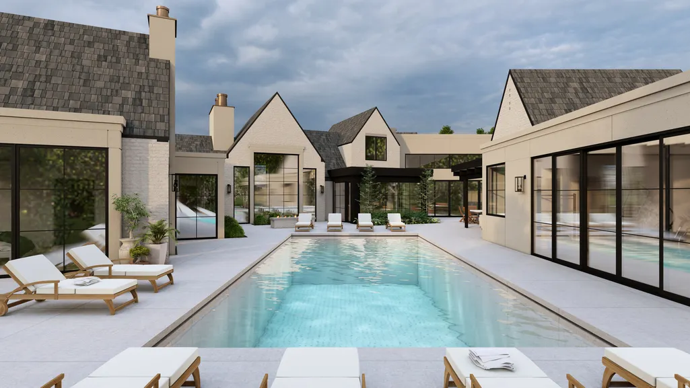
This to-be-built custom Robison home offers a rare opportunity to own a truly one-of-a-kind residence in the coveted Aberlour Estates. Situated on a quiet west-facing cul-de-sac lot, the home is thoughtfully designed with timeless architecture, elevated finishes, and exceptional attention to detail, blending luxury with everyday livability. Designed around true main-floor living, the layout features a spacious primary suite, private office, expansive great room, and a chef's kitchen that flows seamlessly into the home's main gathering spaces, creating an ideal setting for entertaining and everyday living. One of the home's standout features is the impressive full-size indoor, ground level, basketball/pickleball court. Filled with natural light and soaring open space, it offers incredible flexibility beyond athletics, making it the perfect venue for hosting large gatherings, celebrations, and events. The oversized five-car garage has been designed with additional width and depth, providing exceptional space for vehicles, storage, recreational equipment, and all the toys. Upstairs, four generously sized bedrooms each feature their own private en-suite bathroom, offering comfort and privacy for family and guests. The lower level is designed for recreation and relaxation with a spacious family and game room, private home theater, golf simulator, dedicated guest suite with a bunk room with its own en-suite bathroom, creating the perfect space for visiting family and overnight guests. Outdoor living is equally impressive with a resort-style swimming pool surrounded by thoughtfully designed entertaining spaces, including a covered outdoor living room, built-in grill station, fire pit, and outdoor kitchen. A detached pool house with exercise room and bathroom. Every space throughout the home has been intentionally planned to maximize functionality, comfort, and craftsmanship, creating a residence that is both highly livable and truly exceptional. Potential for buyer customization, depending on the timing of the purchase.
| Elementary School | Middle School | High School |
|---|---|---|
| Highland Elementary School | Timberline Middle School | Lone Peak High School |
| Price History | |
|---|---|
| 8/1/2026 | Listed $7,995,000 |
General Features
| Living Area | 12644.0 |
|---|---|
| Sewer | Sewer: Available,Sewer: Public |
| Heating | Forced Air,Gas: Central,>= 95% efficiency |
| Cooling | Central Air |
| Utilities | Natural Gas Available,Electricity Available,Sewer Available,Sewer: Public,Water Available,Water Connected |
| Roof | Composition,Metal,Rubber |
| Appliances | Microwave,Range Hood,Refrigerator,Water Softener Owned |
| Zoning | Single-Family |
| Garage Spaces | 5.0 |
| Patio/Porch Features | Covered,Porch: Open,Patio: Open |
| Architectural Style | Rambler/Ranch |
| Pool Features | Gunite,Heated,In Ground,With Spa,Electronic Cover |
| Construction Materials | Brick |
| Year Built | 2027 |
| View | Mountain(s) |
| Stories Count | 3 |
| Topography | Cul-de-Sac,Curb & Gutter,Fenced: Full,Road: Paved,Sidewalks,Sprinkler: Auto-Full,Terrain,Flat,View: Mountain,Drip Irrigation: Auto-Full |
| Unit Number | 8 |
| Property Subtype | Single Family Residence |
| Current Use | Single Family |
| Accessibility | Accessible Doors,Accessible Hallway(s),Fully Accessible,Ground Level,Accessible Entrance,Roll-In Shower,Single Level Living |
| County | Utah |
| New Construction | Yes |
| Property Type | Residential |
| HOA | No |
| Attached Garage | Yes |
| Subdivision Name | ABERLOUR |
| Facing Direction | South |
| Garage Y/N | Yes |
| Total Rooms | 34 |
| Full Baths | 3 |
| Status | Active |
| High School | Lone Peak |
| City | Highland |
| Senior Community Y/N | No |
| High School District | Alpine |
| Zoning Description | RES |
| MLS Area | Am Fork; Hlnd; Lehi; Saratog. |
| Lot Size Units | Acres |
| Lot Size Square Feet | 30492.0 |
| Carport Y/N | No |
| Listing Terms | Cash,Conventional |
| Elementary School | Highland |
| Property Attached Y/N | No |
| Home Warranty Y/N | No |
| Middle/Junior High School | Timberline |
| Lease Considered Y/N | No |
| Living Area Units | Square Feet |
| Standard Status | Active |
| Middle/Junior School District | Alpine |
| Elementary School District | Alpine |
| PostalCity | Highland |
| ADU | No |
Interior Features
| Interior Amenities | Bath: Primary,Bath: Sep. Tub/Shower,Closet: Walk-In,Den/Office,Disposal,Great Room,Mother-in-Law Apt.,Oven: Double,Range: Gas,Range/Oven: Free Stdng.,Vaulted Ceilings,Theater Room |
|---|---|
| Basement | Daylight,Full |
| Flooring | Carpet,Hardwood,Tile |
| Total Fireplaces | 3 |
| Air Conditioning Y/N | Yes |
| Heating Y/N | Yes |
| Fireplace Y/N | Yes |
| Above Grade Finished Area | 9048.0 |
| Half Baths | 3 |
| 3/4 Baths | 4 |
| Laundry Features | Electric Dryer Hookup |
| Total Bedrooms | 6 |
| Main Level Bedrooms | 1 |
| Total Baths | 10 |
| 1/2 Baths | 3 |
| Basement Finished | 100 |
Exterior Features
| Exterior Amenities | Entry (Foyer),Out Buildings,Lighting,Patio: Covered,Porch: Open,Skylights,Patio: Open |
|---|---|
| Lot Features | Cul-De-Sac,Curb & Gutter,Fenced: Full,Road: Paved,Sidewalks,Sprinkler: Auto-Full,View: Mountain,Drip Irrigation: Auto-Full |
| Water Source | Culinary,Irrigation: Pressure |
| Total Parking | 5.0 |
| Inclusions | Basketball Standard,Hot Tub,Microwave,Range,Range Hood,Refrigerator,Water Softener: Own |
| Lot Size Area | 0.7 |
| Spa | Yes |
| Building Area Total | 12644.0 |
| Lot Dimensions | 0.0x0.0x0.0 |
| Lot Size Acres | 0.7 |
| Frontage Length | 0.0 |
| Private Pool | Yes |
| Waterfront Y/N | No |
| Covered Spaces | 5.0 |
| RV Parking Dimensions | 0.00 |
| Other Equipment | Basketball Standard,Hot Tub |
| Horse Y/N | No |
Amenities
- Foreclosure
- Views
- Short Sale
- New Construction
- Adult 55+
- Lease To Own
- No HOA Fees
- Furnished
- Primary On Main
- Air Conditioning
- Seller Finance
- Green
- Fixer Upper
- Horse
- Golf
- Fireplace
- Deck
- Garage
- Basement
- Pool
Property vs Single Family Average in 84003
Price
Year Built
Visits
 Wasatch Front Regional MLS - Salt Lake Board of REALTORS® All information deemed reliable but not guaranteed. All properties are subject to prior sale, change or withdrawal. Neither listing broker(s) or information provider(s) shall be responsible for any typographical errors, misinformation, misprints and shall be held totally harmless. Listing(s) information is provided for consumer's personal, non-commercial use and may not be used for any purpose other than to identify prospective properties
