
Address
1046 Station Loop Rd, Park City, UT
Price
$ 1,500,000
Property Attributes
- MLS#2175849
- TypeSingle Family
- Listing Status Active
- CountySUMMIT
- CityPark City
- AreaPark City
- NeighborhoodBLACKHAWK STATION
- Zip84098
- StyleStories: 2
- Year Built2000
- Taxes$ 3809
- Price$ 1,500,000
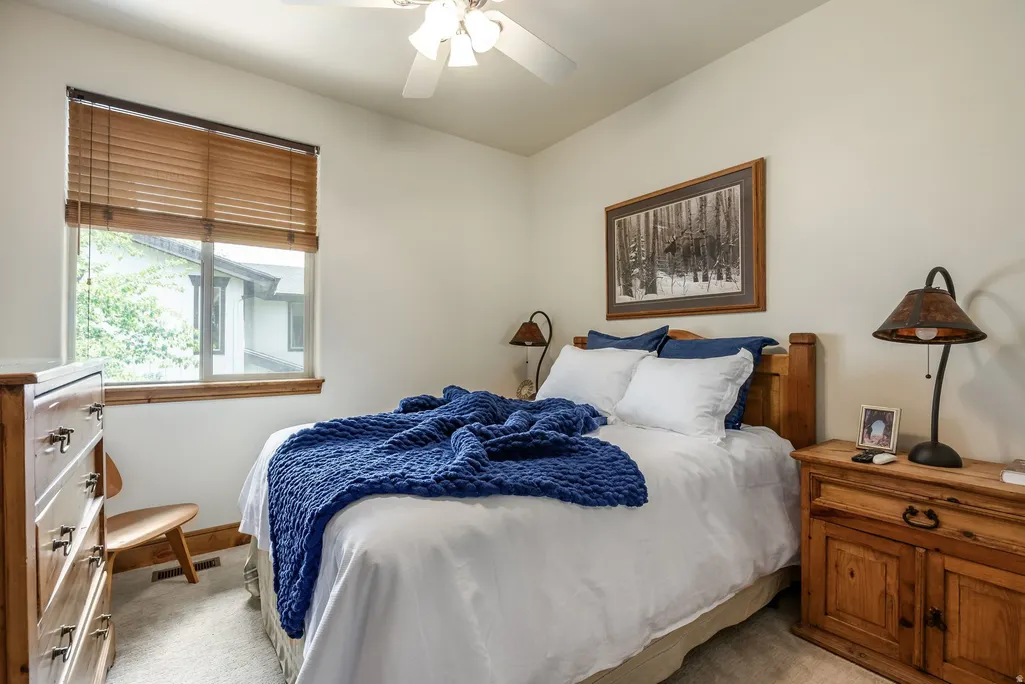
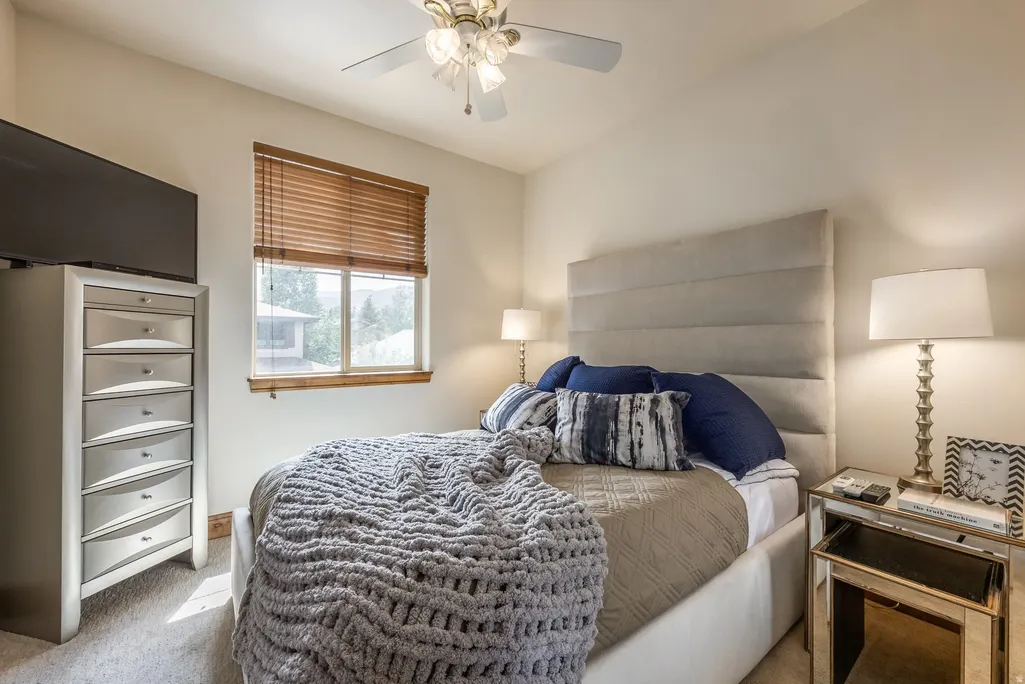
- Bedrooms3
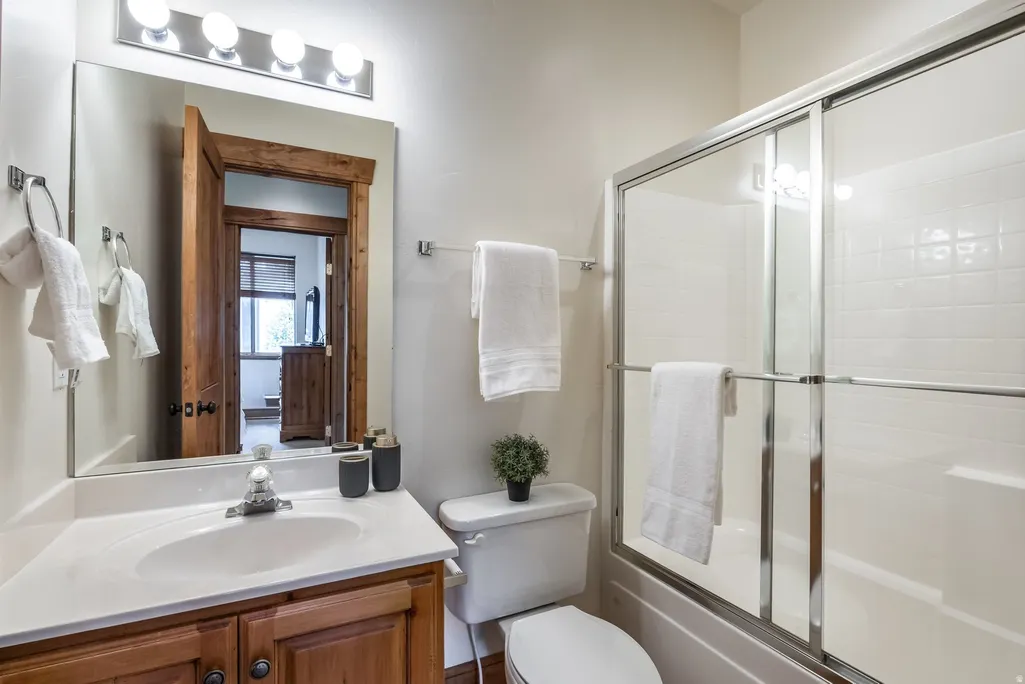
- Full Bathrooms2
- Half Bathrooms1
- Sqr Footage1942
- Lot Size0.1 Acres
Data Source:
Wasatch Front Regional MLS (WFRMLS)
Property Description
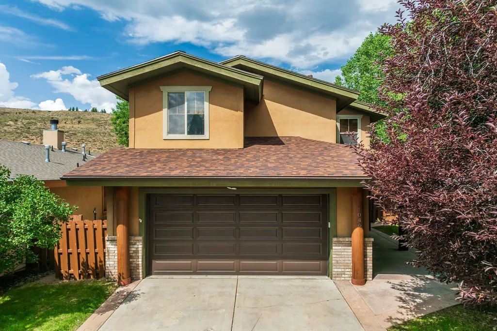
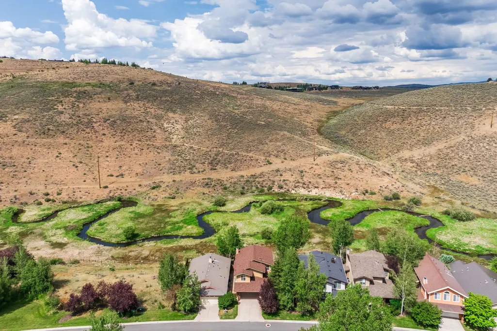
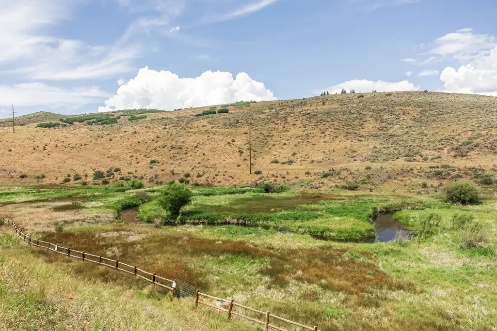
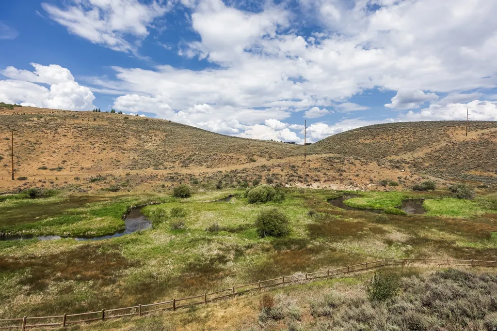
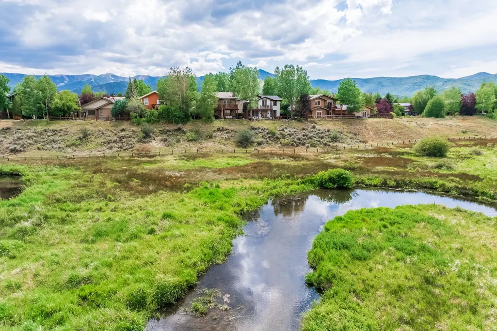
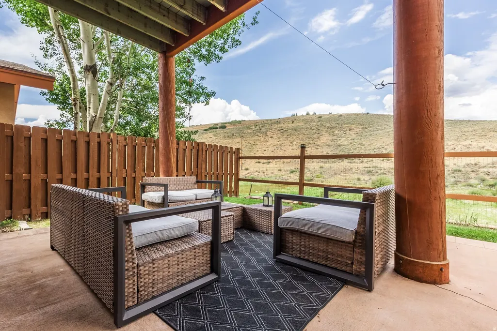
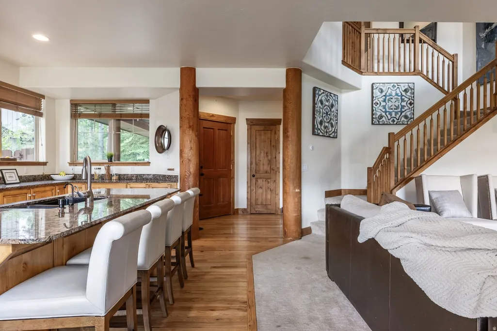
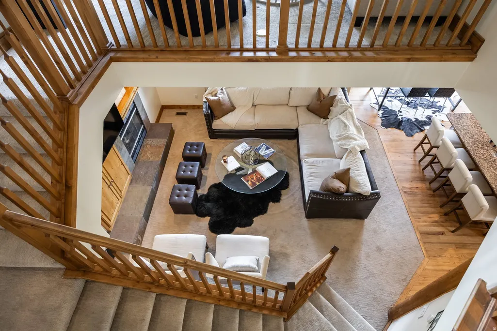
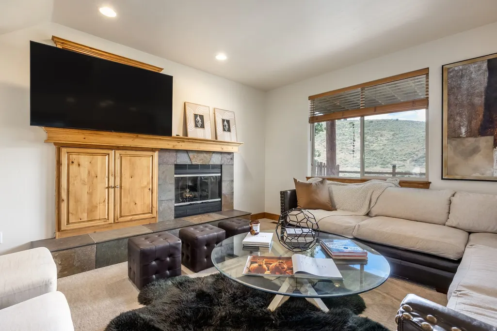
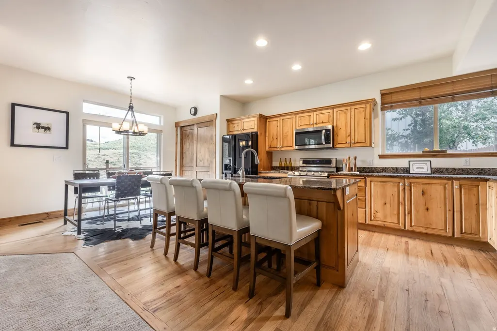
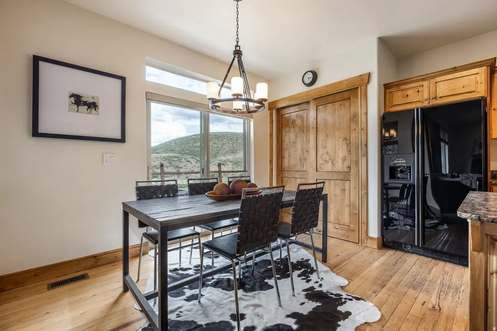
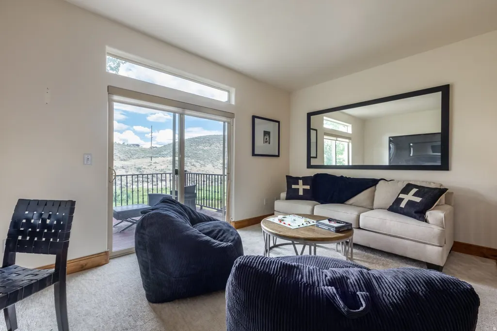
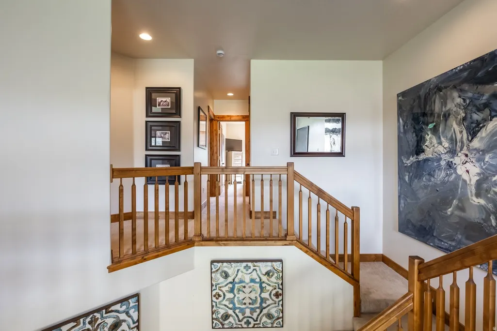
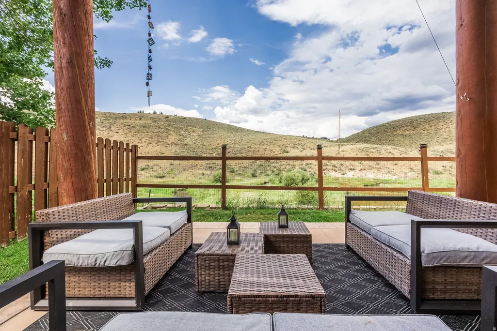
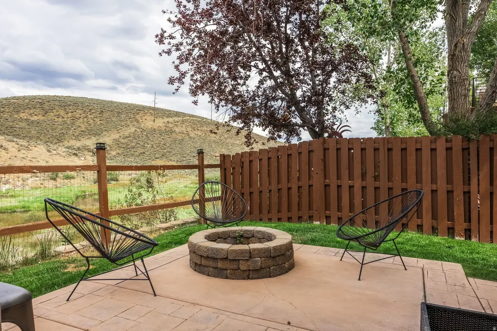
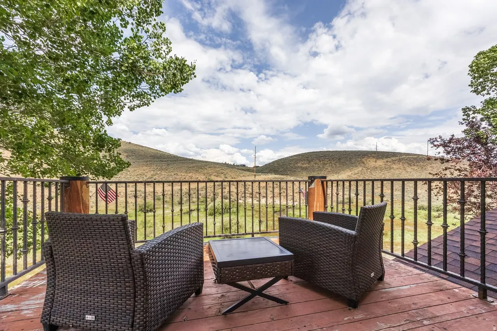
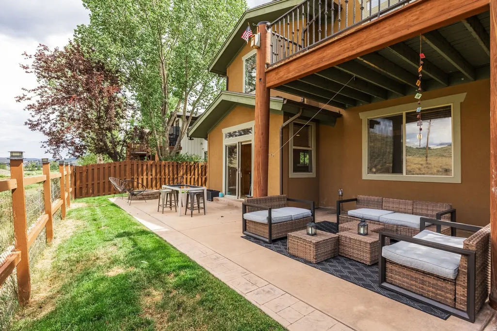
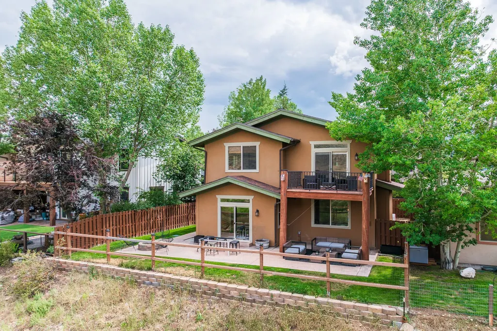
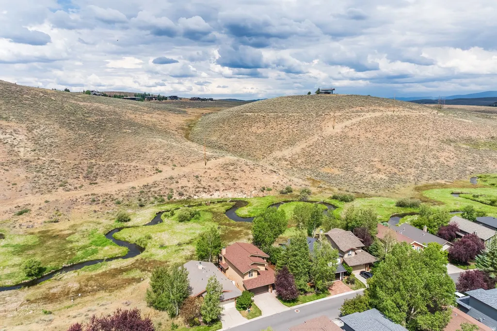
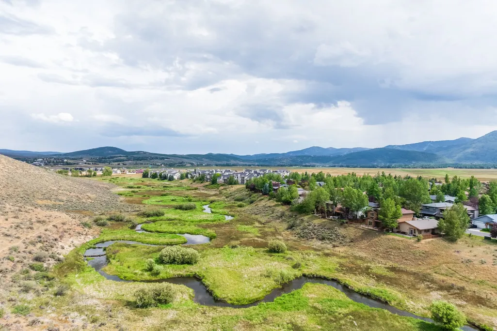
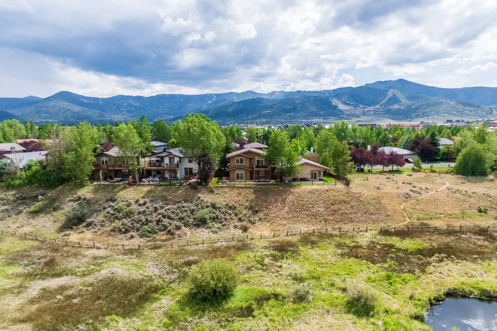
One of the few homes in the highly sought-after Blackhawk Station neighborhood with direct views overlooking East Canyon Creek, this exceptional property enjoys one of the area's most coveted settings. Perched above the creek, the backyard offers a peaceful retreat where mature trees, abundant wildlife, and the gentle sounds of flowing water create an atmosphere of serenity. Whether enjoying your morning coffee, entertaining friends, or simply unwinding at the end of the day, the captivating natural surroundings are what truly set this home apart. A neighborhood trail provides an easy walk to Redstone Shopping Center, where you'll find restaurants, shopping, a movie theater, fitness studios, and live summer concerts at the outdoor amphitheater. The community is known for its welcoming atmosphere, active lifestyle, and exceptional walkability, making it one of Park City's most desirable places to call home. Inside, the home is warm and inviting, with comfortable living spaces designed for effortless mountain living. Ideally located just 10 minutes from Canyons Village at Park City Mountain, 15 minutes from Deer Valley Resort and Historic Main Street, and only 30 minutes from Salt Lake City International Airport, it offers effortless access to world-class skiing, golf, hiking, biking, dining, and shopping. At the end of each day, you'll return to the rare tranquility of a home where nature takes center stage and the beauty of East Canyon Creek becomes part of everyday life.
| Elementary School | Middle School | High School |
|---|---|---|
| Trailside Elementary School | Ecker Hill Middle School | Park City High School |
| Price History | |
|---|---|
| 7/31/2026 | Listed $1,500,000 |
General Features
| Living Area | 1942.0 |
|---|---|
| Sewer | Sewer: Connected,Sewer: Public |
| Heating | Forced Air,Gas: Central |
| Cooling | Central Air |
| Utilities | Natural Gas Connected,Electricity Connected,Sewer Connected,Sewer: Public,Water Connected |
| Roof | Asphalt |
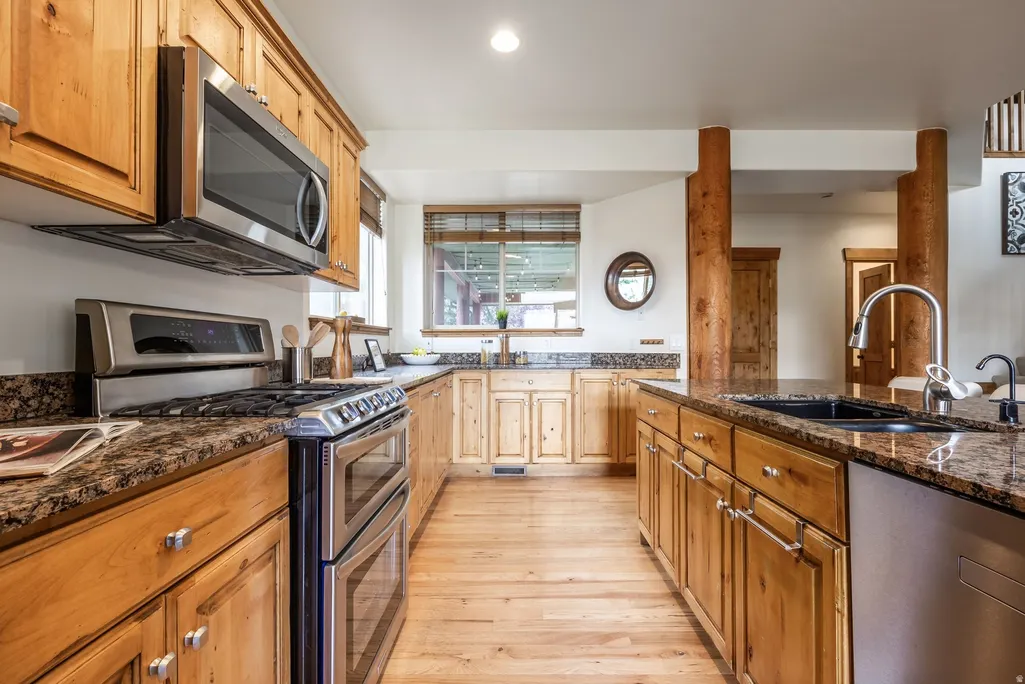
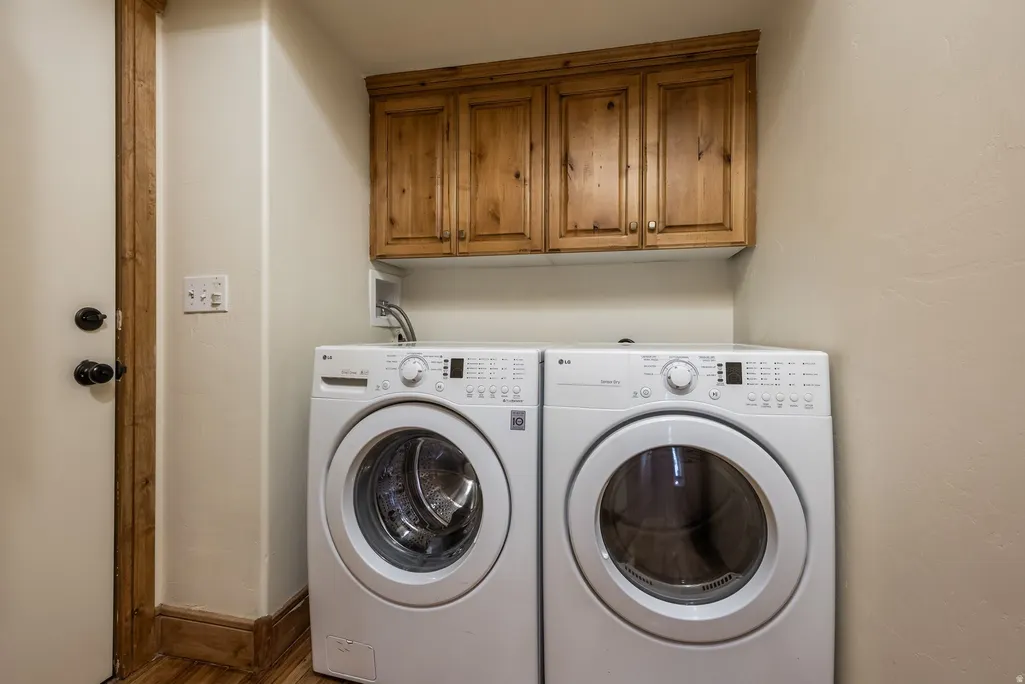
| Appliances | Ceiling Fan,Dryer,Microwave,Refrigerator,Washer,Water Softener Owned |
| Zoning | Single-Family |
| HOA Fee | 450.0 |
| Garage Spaces | 2.0 |
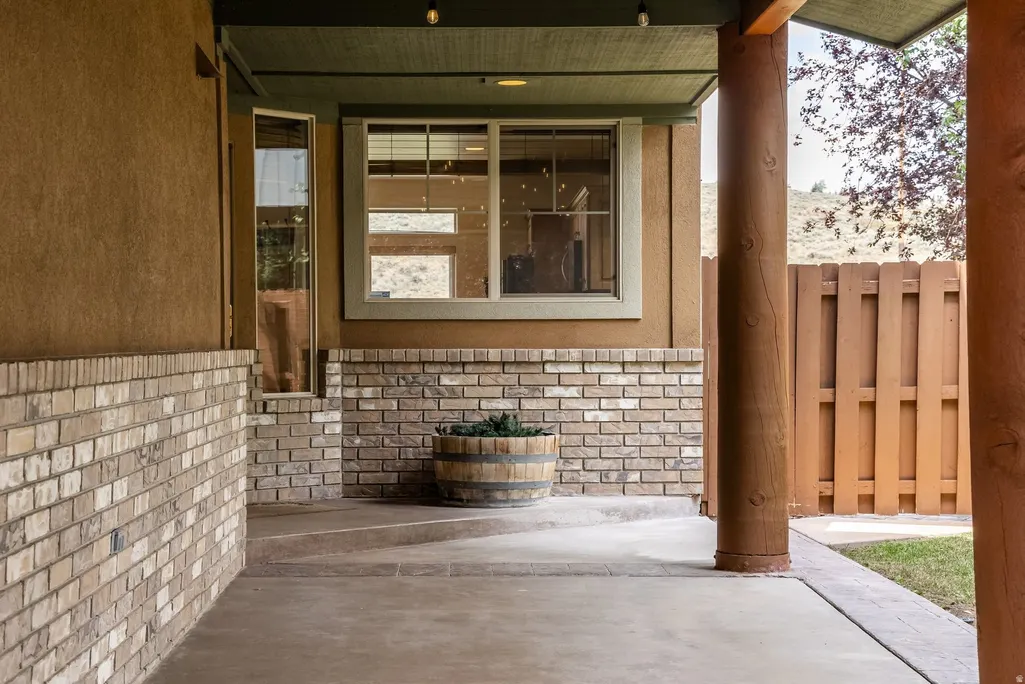
| Patio/Porch Features | Covered,Patio: Open |
| Architectural Style | Stories: 2 |
| Security Features | Fire Alarm |
| Construction Materials | Brick,Stucco |
| Year Built | 2000 |
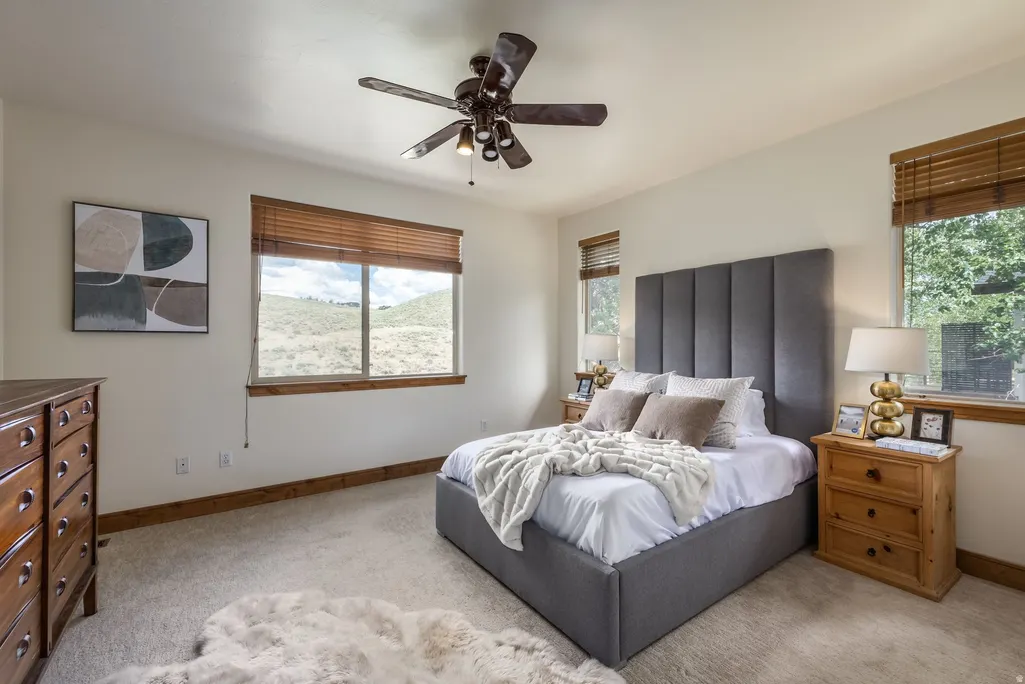
| View | Mountain(s),Valley |
| Stories Count | 2 |
| Topography | Fenced: Full,Road: Paved,Sprinkler: Manual-Full,Terrain,Flat,View: Mountain,View: Valley,View: Water |
| Property Subtype | Single Family Residence |
| Current Use | Single Family |
| Assoc Fee Paid Per | Quarterly |
| County | Summit |
| New Construction | No |
| Property Type | Residential |
| Association Amenities | Biking Trails,Hiking Trails,Pets Permitted,Playground,Snow Removal |
| HOA | Yes |
| Attached Garage | Yes |
| Subdivision Name | BLACKHAWK STATION |
| Garage Y/N | Yes |
| Total Rooms | 11 |
| Full Baths | 2 |
| Status | Active |
| High School | Park City |
| City | Park City |
| Association Name | Blooming Management |
| Senior Community Y/N | No |
| High School District | Park City |
| Open Parking Spaces | 4.0 |
| MLS Area | Park City; Kimball Jct; Smt Pk |
| Lot Size Units | Acres |
| Lot Size Square Feet | 4356.0 |
| Carport Y/N | No |
| Listing Terms | Cash,Conventional |
| Elementary School | Trailside |
| Property Attached Y/N | No |
| Tax Annual Amount | 3809.0 |
| Home Warranty Y/N | No |
| Middle/Junior High School | Ecker Hill |
| Property Condition | Blt./Standing |
| Lease Considered Y/N | No |
| Virtual Tour | https://u.listvt.com/mls/257077576 |
| Living Area Units | Square Feet |
| Standard Status | Active |
| Middle/Junior School District | Park City |
| Elementary School District | Park City |
| Virtual Tour | https://visualize.summitsothebysrealty.com/1046stationlooproad |
| PostalCity | Park City |
| ADU | No |
Interior Features
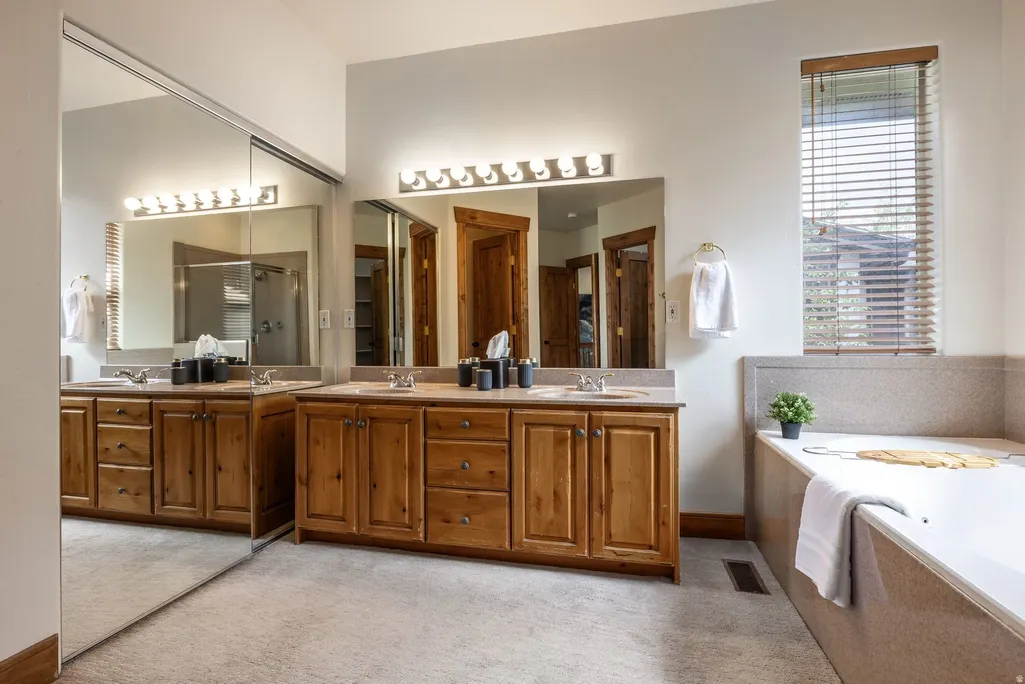
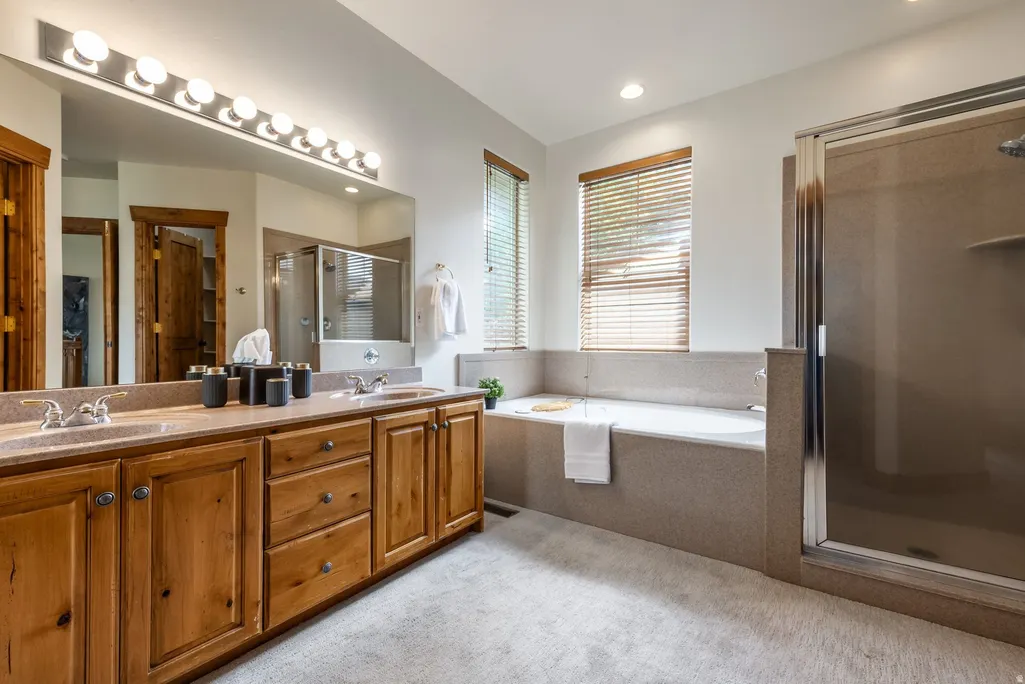
| Interior Amenities | Alarm: Fire,Bath: Primary,Bath: Sep. Tub/Shower,Closet: Walk-In,Disposal,Gas Log,Jetted Tub,Laundry Chute,Oven: Double,Range: Gas,Range/Oven: Built-In,Vaulted Ceilings,Granite Countertops,Smart Therm |
|---|---|
| Basement | None |
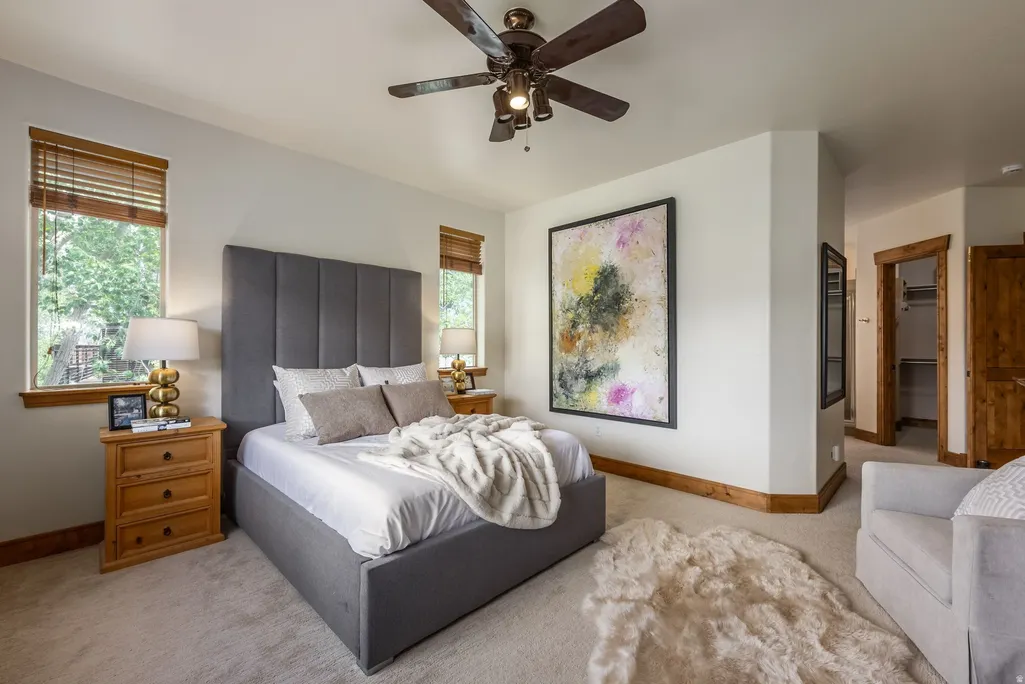
| Flooring | Carpet,Hardwood,Slate |
| Total Fireplaces | 1 |
| Fireplace Features | Insert |
| Air Conditioning Y/N | Yes |
| Heating Y/N | Yes |
| Window Features | Blinds,Full,Shades |
| Fireplace Y/N | Yes |
| Above Grade Finished Area | 1942.0 |
| Half Baths | 1 |
| Total Bedrooms | 3 |
| Total Baths | 3 |
| 1/2 Baths | 1 |
Exterior Features
| Exterior Amenities | Balcony,Double Pane Windows,Lighting,Patio: Covered,Sliding Glass Doors,Patio: Open |
|---|---|
| Vegetation | Landscaping: Full |
| Lot Features | Fenced: Full,Road: Paved,Sprinkler: Manual-Full,View: Mountain,View: Valley,View: Water |
| Water Source | Culinary |
| Total Parking | 6.0 |
| Inclusions | Ceiling Fan,Dryer,Fireplace Insert,Microwave,Range,Refrigerator,Washer,Water Softener: Own,Window Coverings,Smart Thermostat(s) |
| Lot Size Area | 0.1 |
| Spa | No |
| Building Area Total | 1942.0 |
| Lot Dimensions | 0.0x0.0x0.0 |
| Lot Size Acres | 0.1 |
| Frontage Length | 0.0 |
| Private Pool | No |
| Waterfront Y/N | No |
| Covered Spaces | 2.0 |
| RV Parking Dimensions | 0.00 |
| Other Equipment | Fireplace Insert,Window Coverings |
| Horse Y/N | No |
Amenities
- Foreclosure
- Views
- Short Sale
- New Construction
- Adult 55+
- Lease To Own
- No HOA Fees
- Furnished
- Primary On Main
- Air Conditioning
- Seller Finance
- Green
- Fixer Upper
- Horse
- Golf
- Fireplace
- Deck
- Garage
- Basement
- Pool
Property vs Single Family Average in 84098
Price
Taxes
Year Built
Visits
 Wasatch Front Regional MLS - Salt Lake Board of REALTORS® All information deemed reliable but not guaranteed. All properties are subject to prior sale, change or withdrawal. Neither listing broker(s) or information provider(s) shall be responsible for any typographical errors, misinformation, misprints and shall be held totally harmless. Listing(s) information is provided for consumer's personal, non-commercial use and may not be used for any purpose other than to identify prospective properties
