
Address
4554 S Basin Ridge Ct, West Valley City, UT
Price
$ 634,900
Property Attributes
- MLS#2175815
- TypeSingle Family
- Listing Status Active
- CountySALT LAKE
- CityWest Valley City
- AreaMagna
- NeighborhoodVALLEY FIELDS
- Zip84128
- StyleStories: 2
- Year Built2011
- Taxes$ 3700
- Price$ 634,900
- Bedrooms5
- Full Bathrooms3
- Half Bathrooms1
- Sqr Footage2906
- Lot Size0.26 Acres
Data Source:
Wasatch Front Regional MLS (WFRMLS)
Property Description
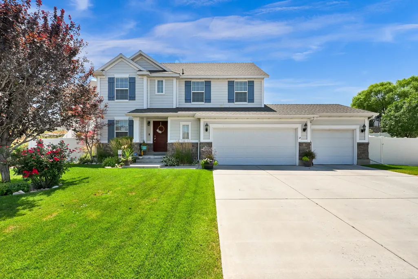
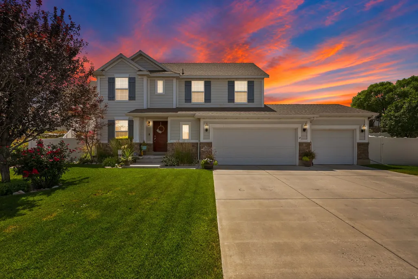
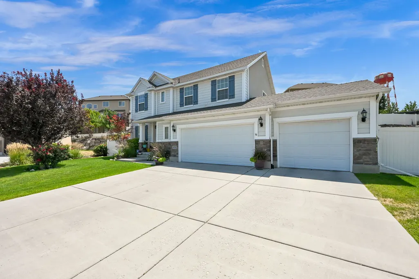
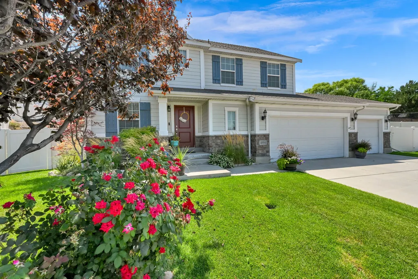
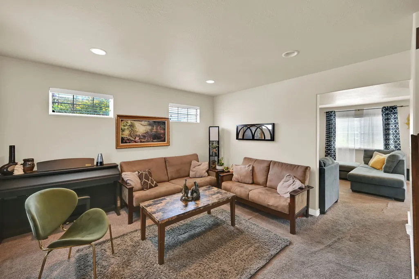
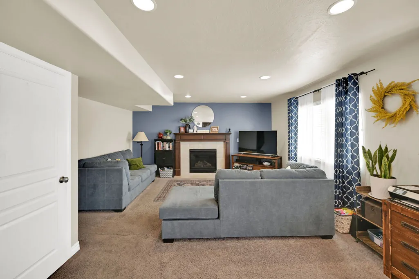
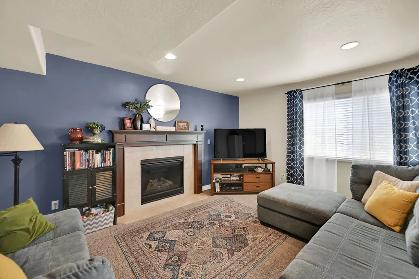
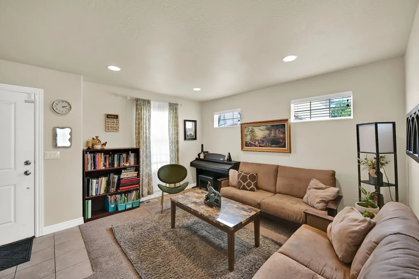
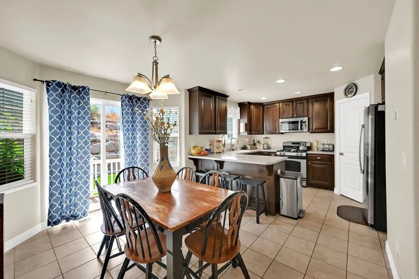
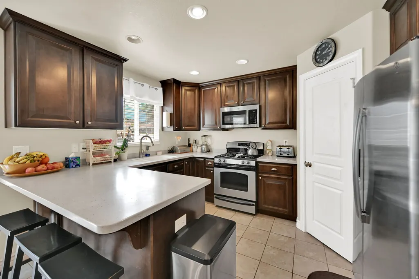
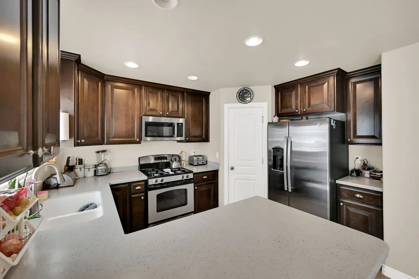
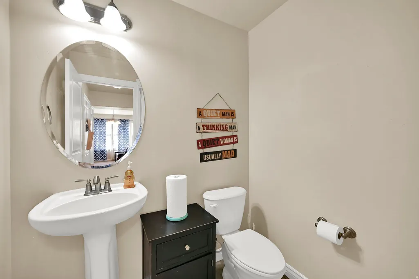
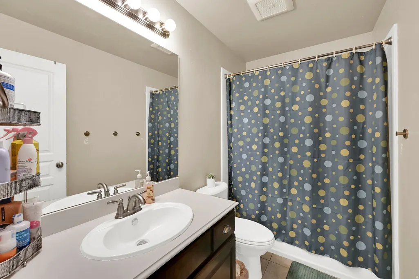
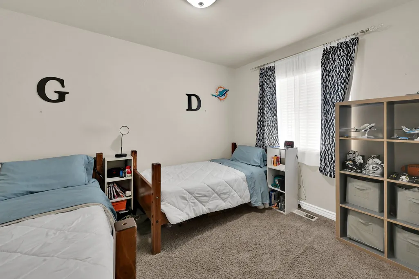
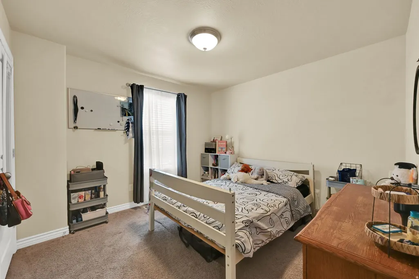
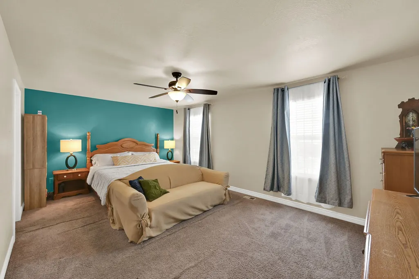
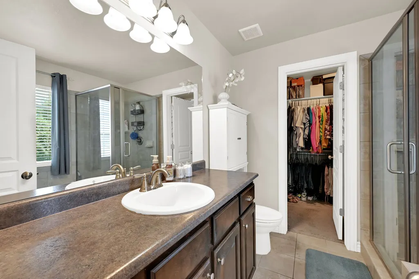
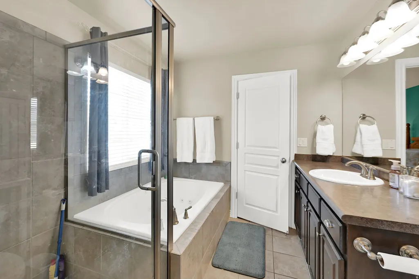
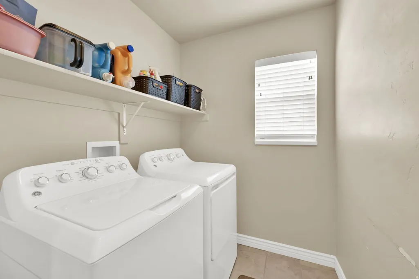
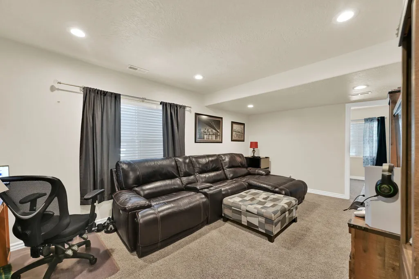
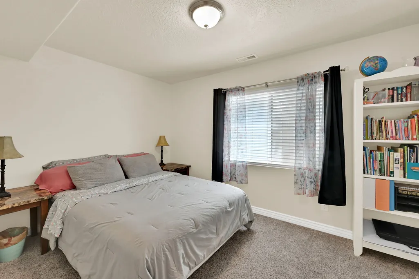
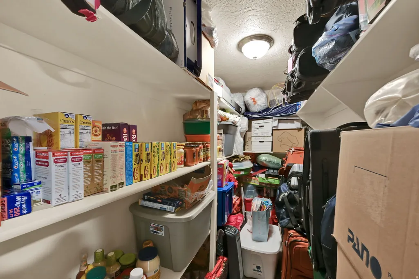
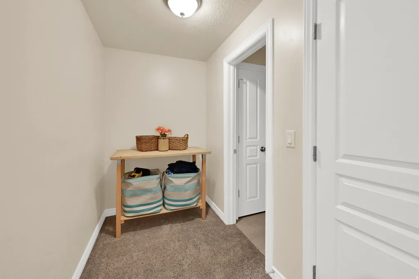
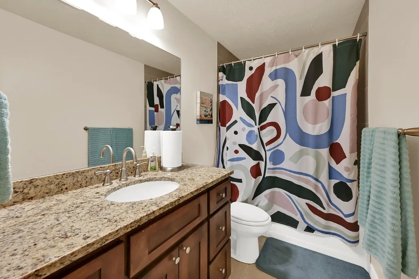
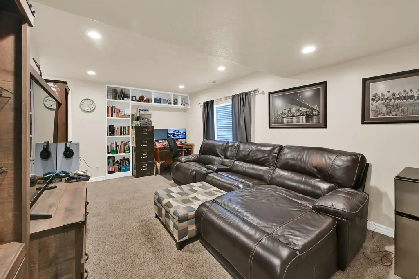
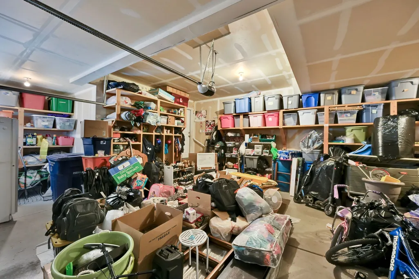
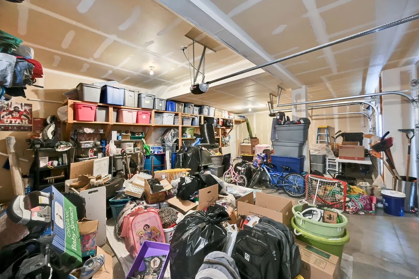
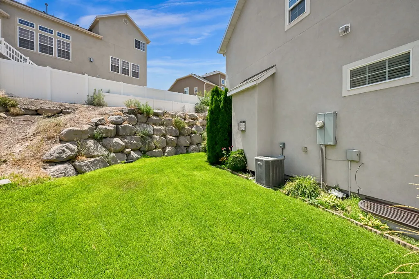
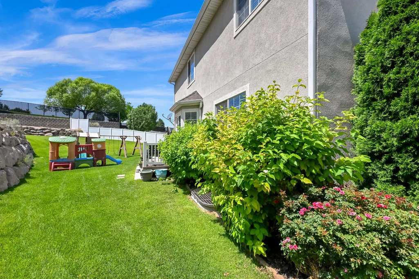
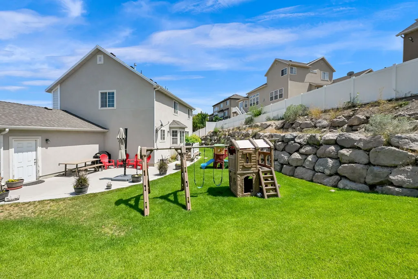
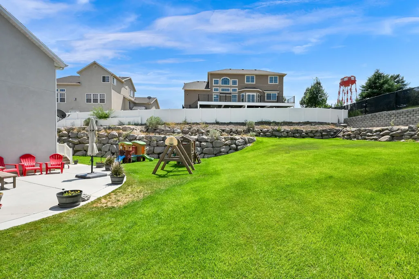
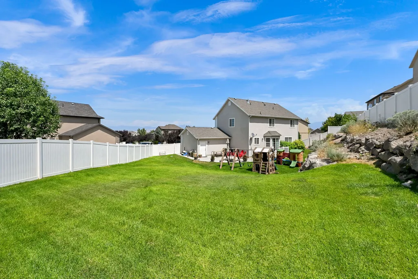
Make this your new home!!Beautiful Newcastle Model Traditional Style Ivory home built in an area of more expensive homesona greatcul de sac .26 Ac private lot.Newly finished basement in 2019with family room, bedroom, full bath and several storage areas. Located in a fantasticcommunitynear schools, parks, retail and includes many upgrades and amenities. The tiled entry leads you into the main living spacewith canned lighting, textured walls,and2 tone paint.Formal front room, family roomwith a gas fireplace(oak mantle and tiled backsplash)with vaulted ceilings.Adjoining semi formal dining and kitchen with doors leading out to thenewly pouredconcrete wrap around patio in 2017 making this an incredible space forback yardentertaining. The kitchen featurestiled floors,beech cabinets, canned lightingthroughout main floor, stainless steel appliances, gas range, staronsolid surfacecounters tops, breakfast bar, lots of cabinet and counter top spaceand walk in pantry.There is a mudroom off kitchen leading to a 3 car garage, guestbath with tiled floors, pedestal sink,and a utility closet. Upstairs:A huge primary suite and bathwith3 additional bedroomsup.The primary bath features a jetted tub, separate tiled shower with tiled floors, oak vanity, ceiling fanand walk in closet. All bedroom closets have built ins.Tile laundry/linen closet and full bathroomwith built ins tiled floors and oak vanity. Downstairs:Newly finished downstairs basement was completed in 2019. Features a family roomwith built in shelving, under stair storage,walk in storage room with shelves, cold storage room, bedroom with good closet space and built ins. Full bath with tiled floors, linen closet, granite counter tops and oak vanity. In utility room there is a faucet to fill water storage tank. Spaciousattached3 car garagewith newly built in shelving/lockersfor plenty of storage.Automatic garagedoor openers, man door out to back yardand extra length and height.There is plenty of extra parking in the driveway. The yard was professionally landscaped after they purchased the home.Full fence and sprinkling system with sidewalks and a cul de sac for kids to play.Some mountain and valley views. Other special features include:electric dryer hookups, central air conditioning,gas forced air furnace,double pane windows, alarm system,outdoor lighting,all appliances stay, disposal,microwave,range, dishwasherand refrigerator, asphalt shingle roofandUtopia Fiber is currently installed in the housewithsatellite dish. SELLER IS CURRENTLY UNDER CONTRACT WITH ANOTHER HOME SO CLOSING ANDPOSSESSION WILL NEED TO BE NEGOTIATED. Exclusions: All window blinds are included and stay with home but all curtains and rods are excluded. This home has been priced to sell and is a wonderful value in this neighborhood. Don't Miss Out!!
| Elementary School | Middle School | High School |
|---|---|---|
| Hillside Elementary School | Hunter Middle School | Hunter High School |
| Price History | |
|---|---|
| 7/31/2026 | Listed $634,900 |
General Features
| Living Area | 2906.0 |
|---|---|
| Sewer | Sewer: Connected |
| Heating | Forced Air,Gas: Central |
| Cooling | Central Air |
| Utilities | Natural Gas Connected,Electricity Connected,Sewer Connected,Water Connected |
| Roof | Asphalt |
| Zoning | Single-Family |
| Garage Spaces | 3.0 |
| Patio/Porch Features | Covered,Patio: Open |
| Architectural Style | Stories: 2 |
| Construction Materials | Stone,Stucco |
| Exclusions | Alarm System,Ceiling Fan,Microwave,Range,Range Hood,Refrigerator,Satellite Dish,Window Coverings |
| Year Built | 2011 |
| Stories Count | 3 |
| Topography | Cul-de-Sac,Curb & Gutter,Fenced: Full,Road: Paved,Secluded Yard,Sidewalks,Sprinkler: Auto-Full,Terrain: Grad Slope |
| Property Subtype | Single Family Residence |
| Current Use | Single Family |
| County | Salt Lake |
| New Construction | No |
| Property Type | Residential |
| HOA | No |
| Attached Garage | Yes |
| Subdivision Name | VALLEY FIELDS |
| Facing Direction | North |
| Garage Y/N | Yes |
| Total Rooms | 15 |
| Full Baths | 3 |
| Status | Active |
| High School | Hunter |
| City | West Valley City |
| Senior Community Y/N | No |
| High School District | Granite |
| Zoning Description | 1110 |
| Open Parking Spaces | 3.0 |
| MLS Area | Magna; Taylrsvl; WVC; SLC |
| Lot Size Units | Acres |
| Lot Size Square Feet | 11325.6 |
| Carport Y/N | No |
| Listing Terms | Cash,Conventional,FHA,VA Loan |
| Elementary School | Hillside |
| Property Attached Y/N | No |
| Tax Annual Amount | 3700.0 |
| Home Warranty Y/N | No |
| Middle/Junior High School | Hunter |
| Property Condition | Blt./Standing |
| Lease Considered Y/N | No |
| Living Area Units | Square Feet |
| Standard Status | Active |
| Middle/Junior School District | Granite |
| Elementary School District | Granite |
| PostalCity | West Valley City |
| ADU | No |
Interior Features
| Interior Amenities | Bath: Primary,Bath: Sep. Tub/Shower,Closet: Walk-In,Disposal,Gas Log,Great Room,Kitchen: Updated,Range: Gas,Range/Oven: Free Stdng.,Vaulted Ceilings |
|---|---|
| Basement | Full |
| Flooring | Carpet,Tile |
| Total Fireplaces | 1 |
| Air Conditioning Y/N | Yes |
| Heating Y/N | Yes |
| Window Features | Blinds,Full |
| Fireplace Y/N | Yes |
| Above Grade Finished Area | 2018.0 |
| Half Baths | 1 |
| Laundry Features | Electric Dryer Hookup |
| Total Bedrooms | 5 |
| Total Baths | 4 |
| 1/2 Baths | 1 |
| Basement Finished | 95 |
Exterior Features
| Exterior Amenities | Bay Box Windows,Double Pane Windows,Entry (Foyer),Lighting,Patio: Covered,Sliding Glass Doors,Patio: Open |
|---|---|
| Vegetation | Landscaping: Full |
| Parking Features | Parking: Uncovered |
| Lot Features | Cul-De-Sac,Curb & Gutter,Fenced: Full,Road: Paved,Secluded,Sidewalks,Sprinkler: Auto-Full,Terrain: Grad Slope |
| Water Source | Culinary |
| Total Parking | 6.0 |
| Lot Size Area | 0.26 |
| Spa | No |
| Building Area Total | 2906.0 |
| Lot Dimensions | 0.0x0.0x0.0 |
| Lot Size Acres | 0.26 |
| Frontage Length | 0.0 |
| Private Pool | No |
| Waterfront Y/N | No |
| Covered Spaces | 3.0 |
| RV Parking Dimensions | 0.00 |
| Horse Y/N | No |
Amenities
- Foreclosure
- Views
- Short Sale
- New Construction
- Adult 55+
- Lease To Own
- No HOA Fees
- Furnished
- Primary On Main
- Air Conditioning
- Seller Finance
- Green
- Fixer Upper
- Horse
- Golf
- Fireplace
- Deck
- Garage
- Basement
- Pool
Property vs Single Family Average in 84128
Price
Taxes
Year Built
Visits
 Wasatch Front Regional MLS - Salt Lake Board of REALTORS® All information deemed reliable but not guaranteed. All properties are subject to prior sale, change or withdrawal. Neither listing broker(s) or information provider(s) shall be responsible for any typographical errors, misinformation, misprints and shall be held totally harmless. Listing(s) information is provided for consumer's personal, non-commercial use and may not be used for any purpose other than to identify prospective properties
