
Address
1391 N Compton Rd, Farmington, UT
Price
$ 1,300,000
Property Attributes
- MLS#2175811
- TypeSingle Family
- Listing Status Active
- CountyDAVIS
- CityFarmington
- AreaBntfl
- NeighborhoodFOREST HEIGHTS
- Zip84025
- StyleStories: 2
- Year Built2006
- Taxes$ 5685
- Price$ 1,300,000
- Bedrooms3
- Full Bathrooms2
- Half Bathrooms1
- Sqr Footage4425
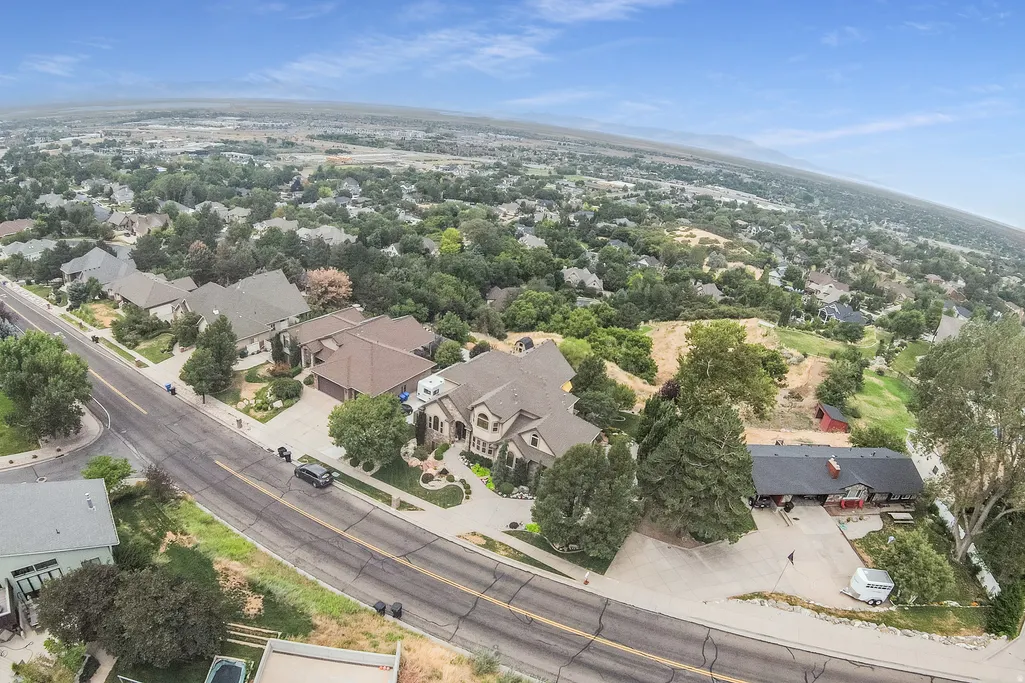

- Lot Size0.66 Acres
Data Source:
Wasatch Front Regional MLS (WFRMLS)
Property Description
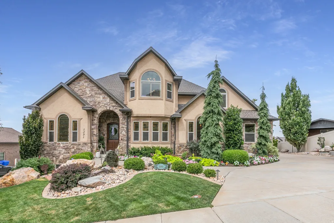
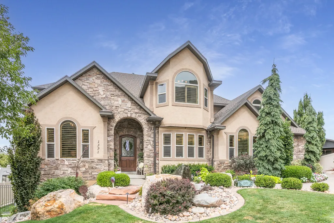
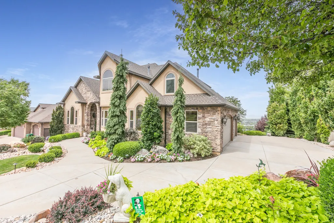
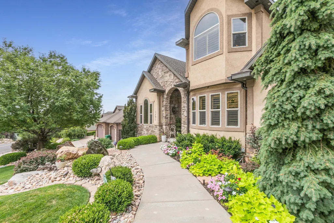
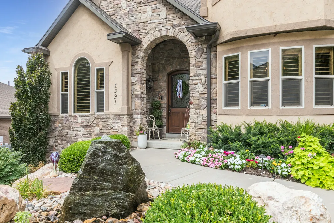
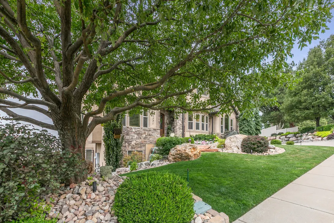
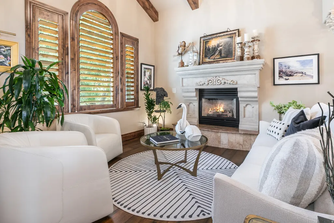
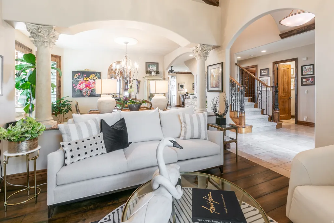
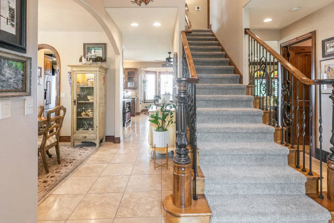
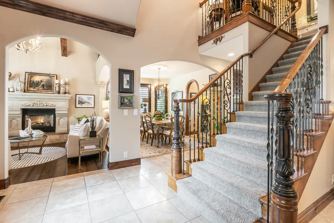
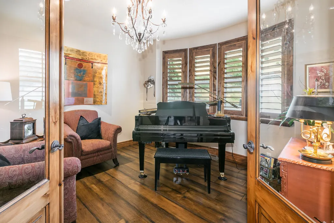
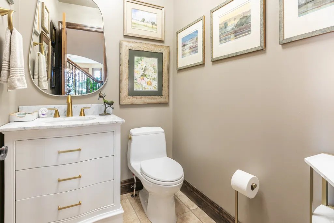
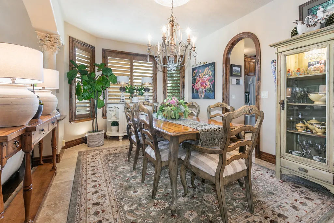
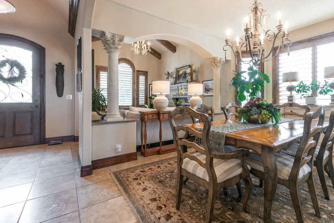
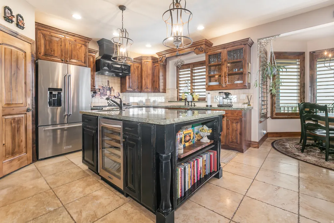
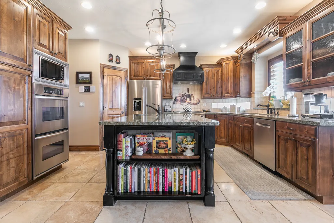
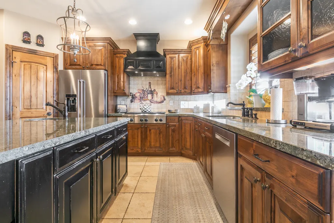
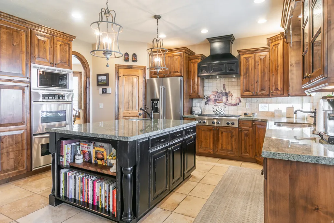
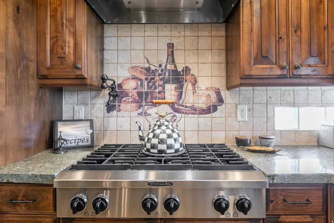
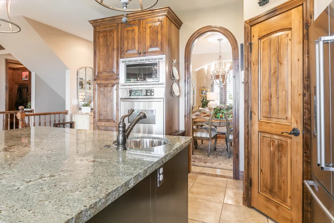
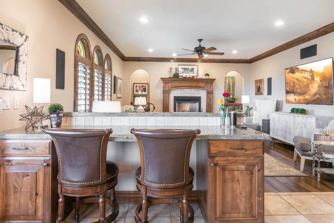
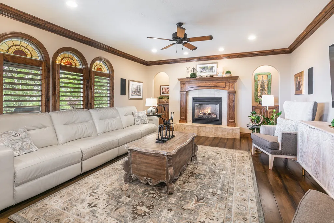
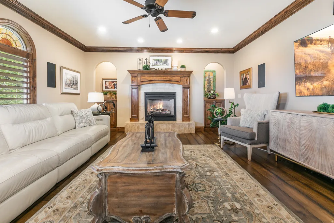
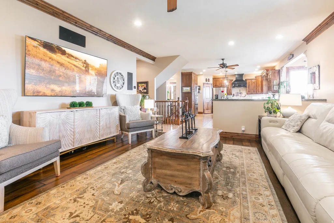
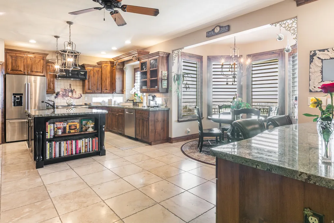
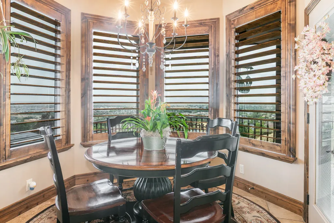
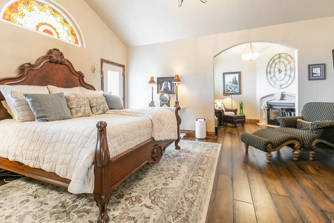
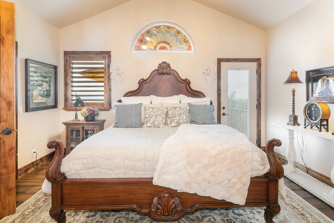
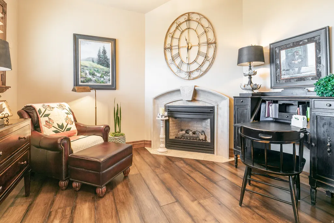
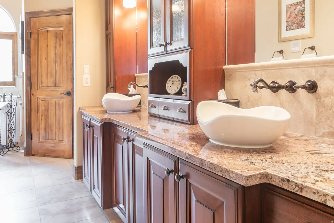
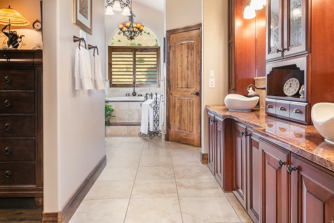
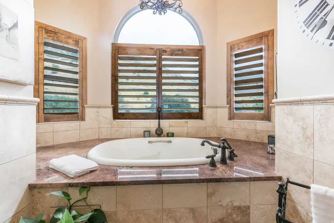
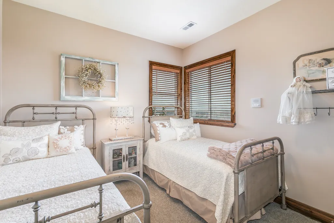
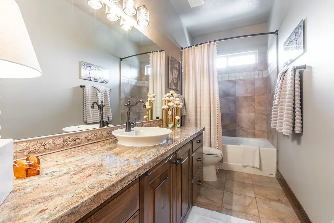
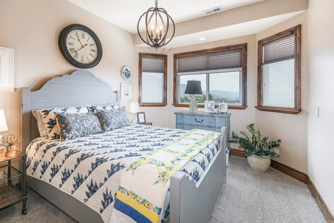
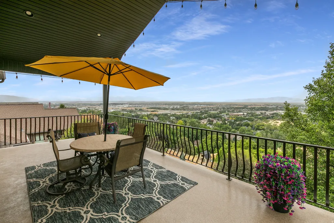
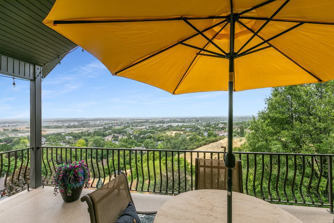
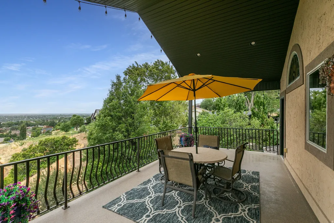
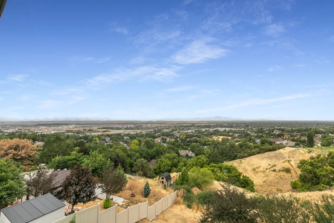
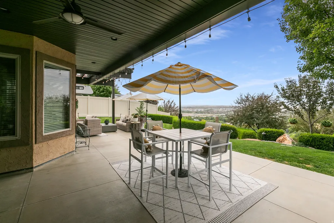
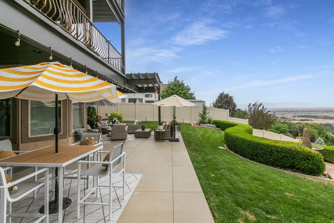
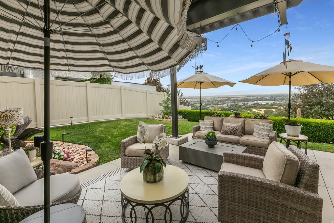
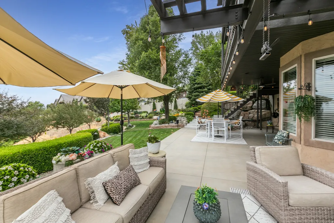
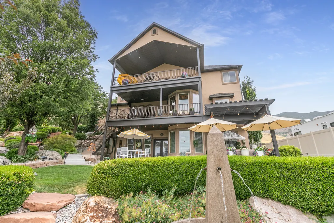
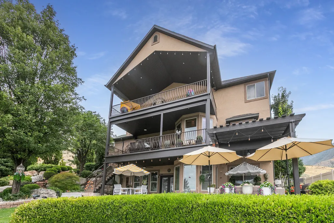
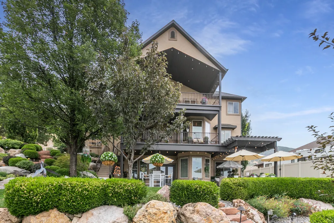
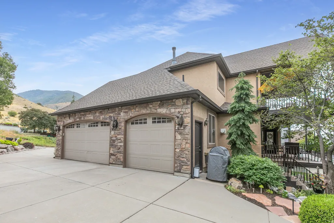
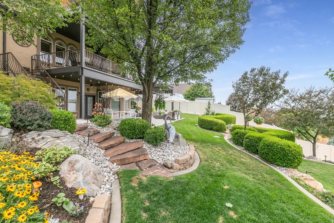
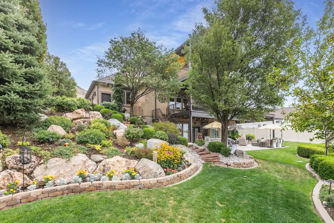
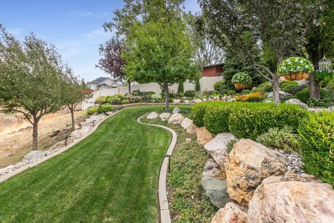
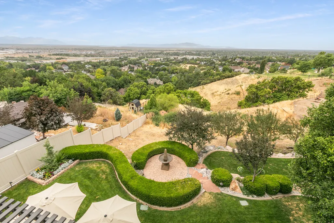
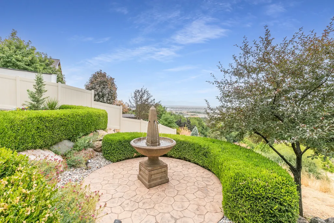
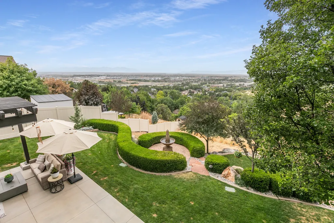
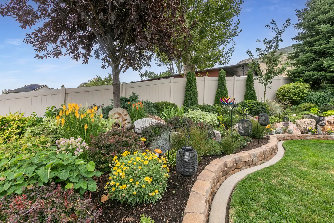
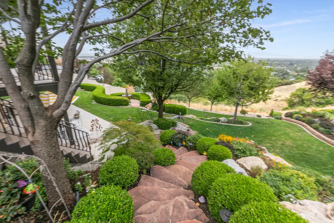
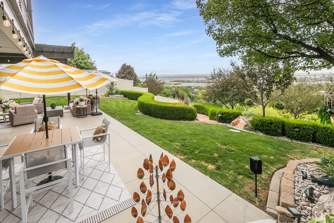
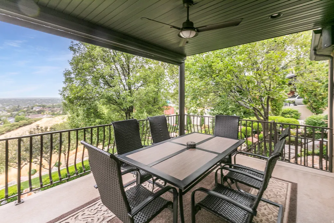
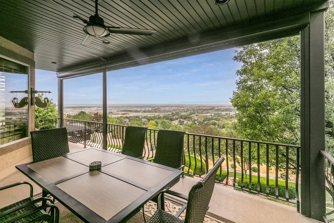
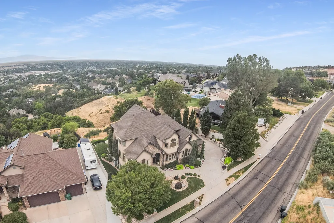
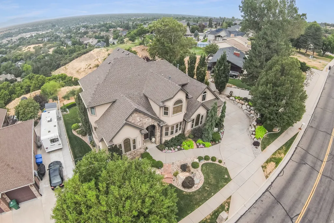
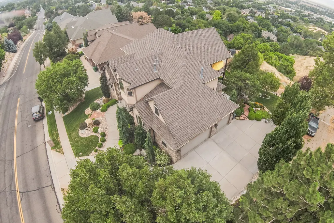
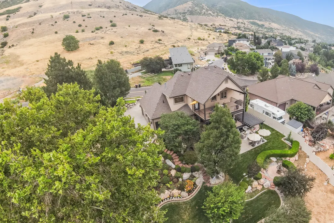
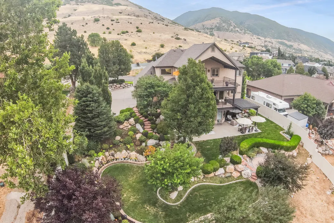
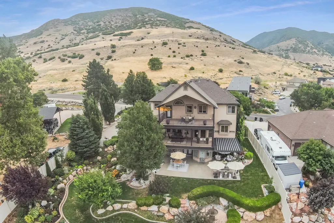
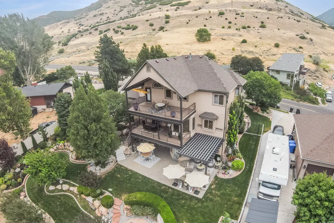
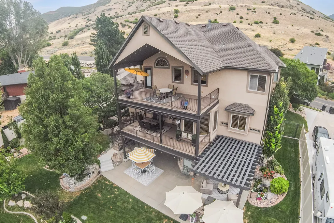
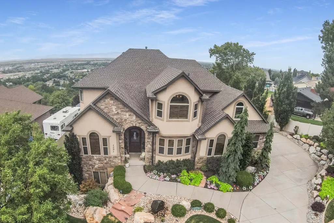
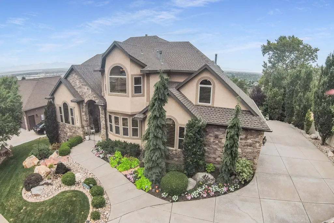
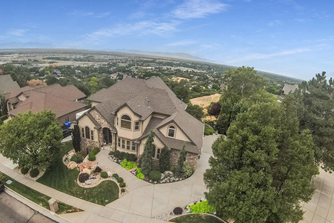
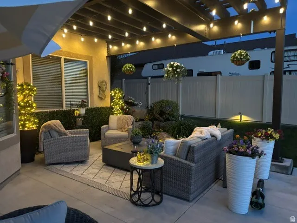
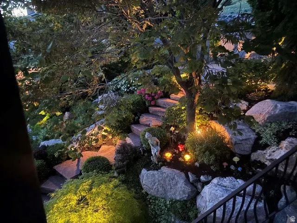
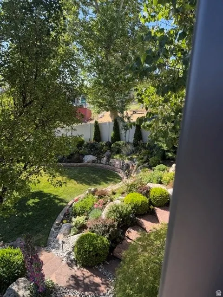
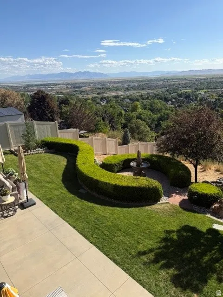
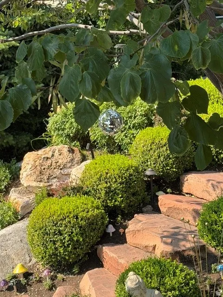
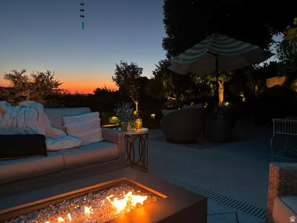
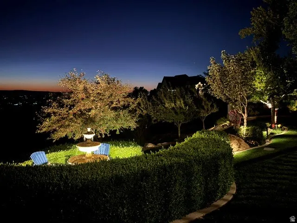
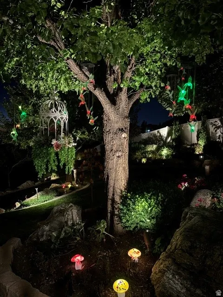
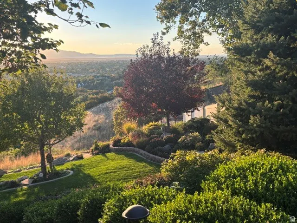
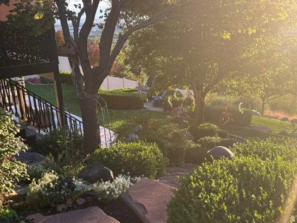
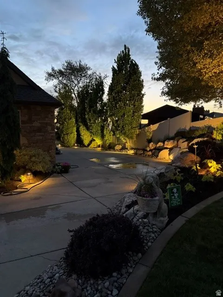
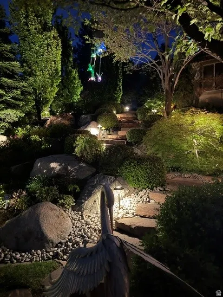
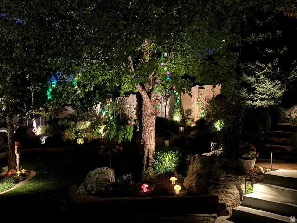
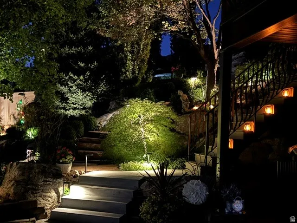
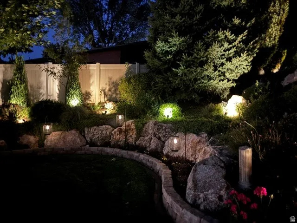
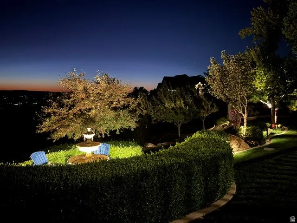
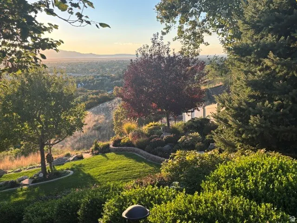
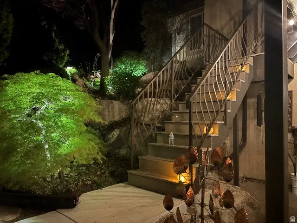
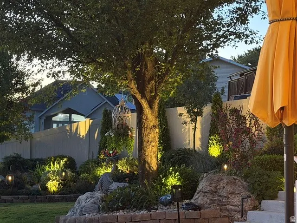
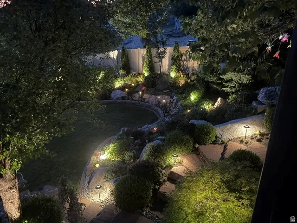
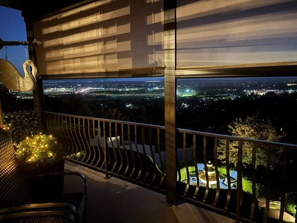
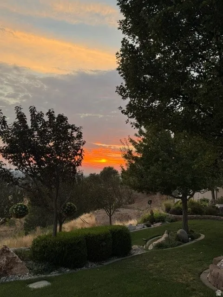
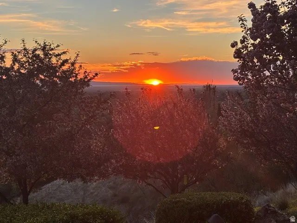
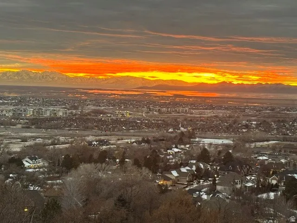
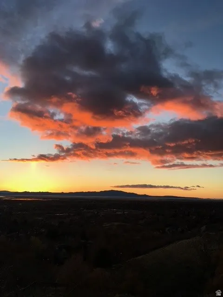
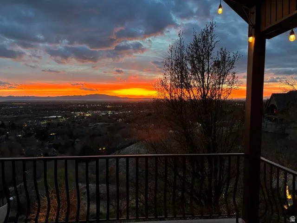
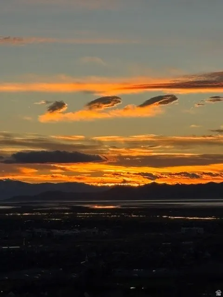
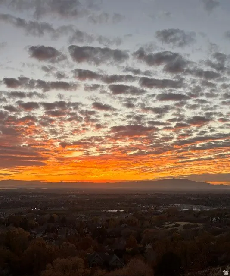
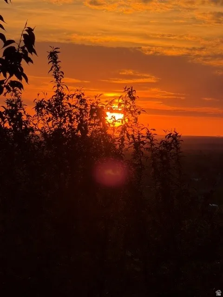
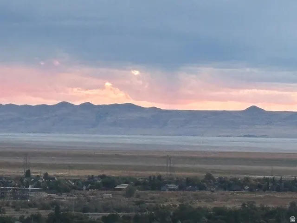
Stunning 360-degree views, an amazing yard, and extensive upgrades make this home at 1391 N Compton Road truly special! Enjoy incredible views from nearly every direction and a beautifully maintained yard that provides an exceptional setting for relaxing, entertaining, and enjoying the outdoors/views. Features: Two remodeled decks and patio take full advantage of the setting and feature new deck flooring looks amazing, a new concrete patio, new soffit and fascia, new deck stairs, and a new pergola connected to the home. Remote sun shades on the main deck and remote ceiling fan/light combinations on both the main and lower decks make outdoor living even better. A beautiful front-yard water feature adds to the home's impressive curb appeal. Inside, you'll find beautiful hardwood flooring and carpet, fresh interior paint, updated light fixtures, a renovated main-floor powder room, and an updated second-floor guest bath. The kitchen features double convection ovens and a built-in wine/beverage refrigerator. Additional upgrades include dimmers on all chandeliers, an entry chandelier lift for easy cleaning and bulb changes, switch-controlled outlets, ceiling fan/light combinations with speed and dimmer controls, plus newer furnace and A/C unit. This home won't last! Call today to schedule your own private showing-you won't be disappointed! Square footage figures are provided as a courtesy estimate only and were obtained from county records. Buyer is advised to obtain an independent measurement.
| Elementary School | Middle School | High School |
|---|---|---|
| Knowlton Elementary School | Farmington Middle School | Farmington High School |
| Price History | |
|---|---|
| 7/31/2026 | Listed $1,300,000 |
General Features
| Living Area | 4425.0 |
|---|---|
| Sewer | Sewer: Connected,Sewer: Public |
| Heating | Forced Air,>= 95% efficiency |
| Cooling | Central Air |
| Utilities | Natural Gas Connected,Electricity Connected,Sewer Connected,Sewer: Public,Water Connected |
| Roof | Asphalt |
| Appliances | Ceiling Fan,Microwave,Range Hood,Refrigerator,Water Softener Owned |
| Zoning | Single-Family |
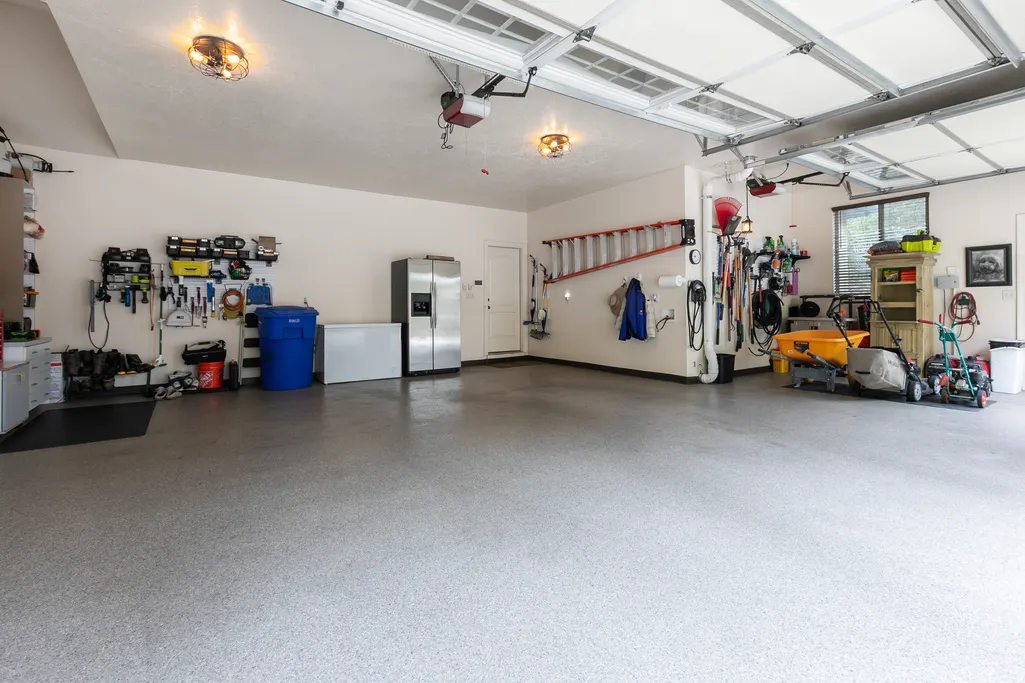
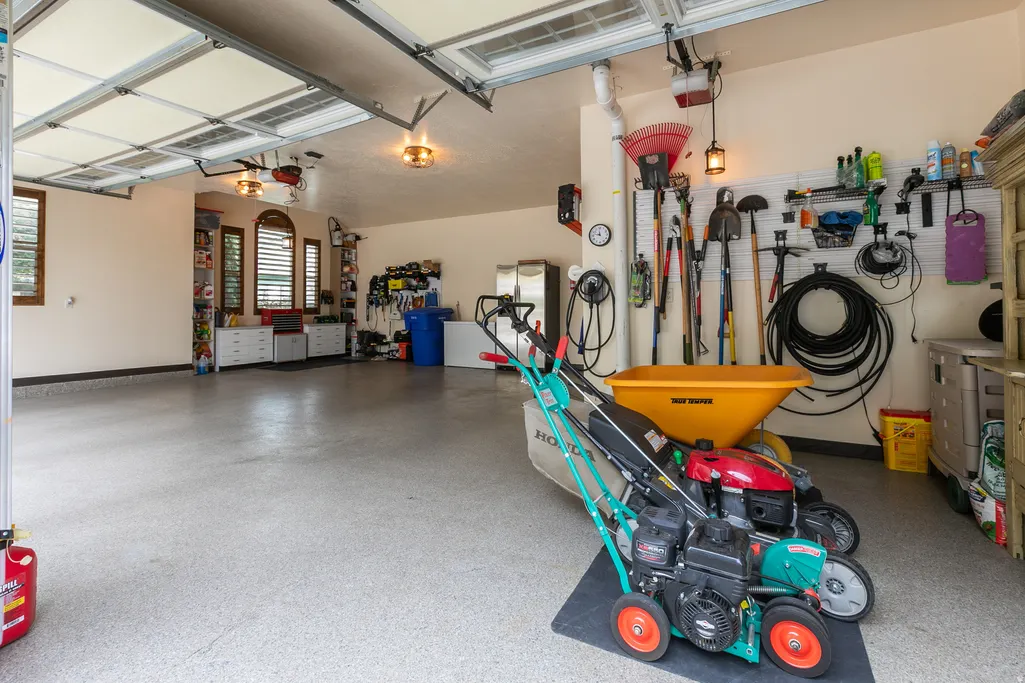
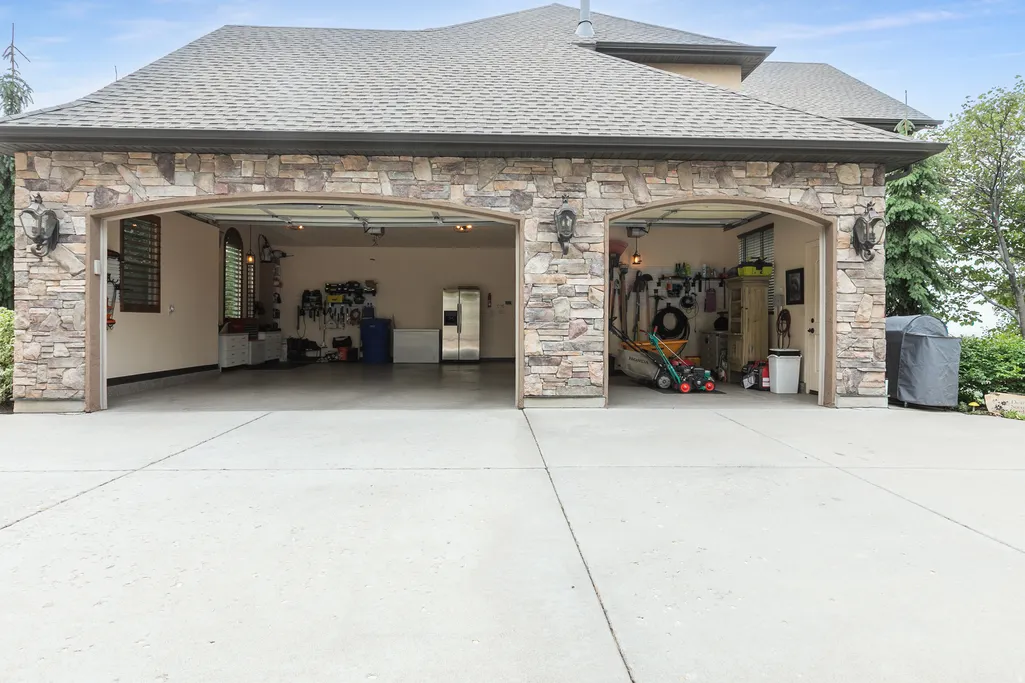
| Garage Spaces | 2.0 |
| Patio/Porch Features | Covered,Patio: Open |
| Architectural Style | Stories: 2 |
| Security Features | Fire Alarm,Security System |
| Construction Materials | Stone,Stucco |
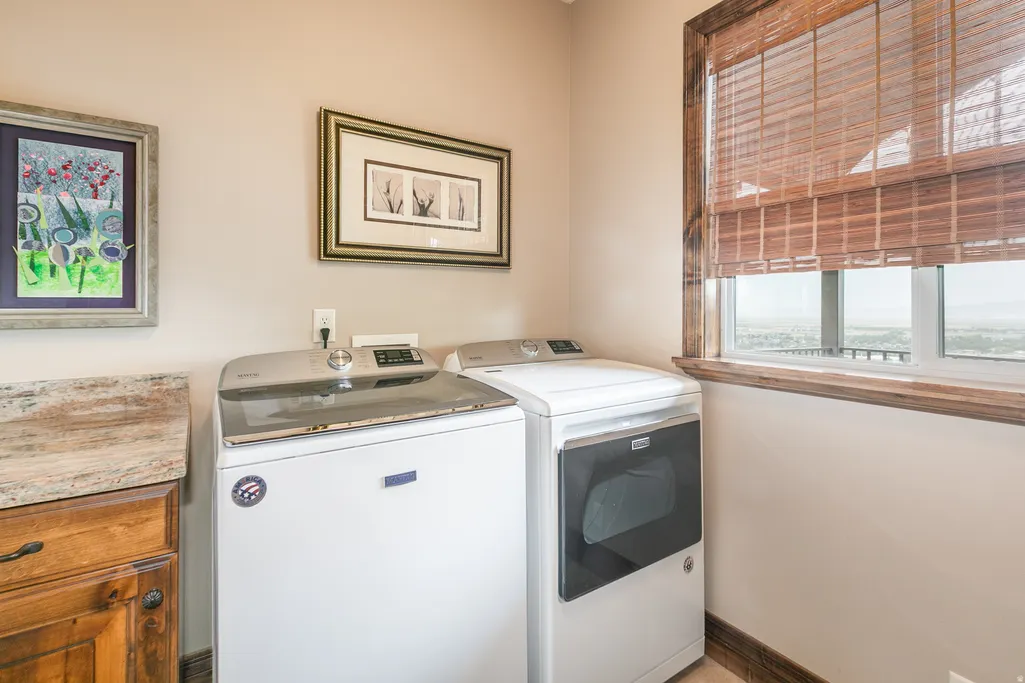
| Exclusions | Dryer,Washer |
| Year Built | 2006 |
| View | Lake,Mountain(s),Valley |
| Stories Count | 3 |
| Topography | Curb & Gutter,Fenced: Part,Road: Paved,Secluded Yard,Sidewalks,Sprinkler: Auto-Part,Terrain: Grad Slope,View: Lake,View: Mountain,View: Valley,Private,View: Water |
| Property Subtype | Single Family Residence |
| Current Use | Single Family |
| County | Davis |
| New Construction | No |
| Property Type | Residential |
| HOA | No |
| Attached Garage | No |
| Subdivision Name | FOREST HEIGHTS |
| Facing Direction | East |
| Garage Y/N | Yes |
| Total Rooms | 17 |
| Full Baths | 2 |
| Status | Active |
| Directions | Google Maps |
| High School | Farmington |
| City | Farmington |
| Senior Community Y/N | No |
| High School District | Davis |
| MLS Area | Bntfl; NSL; Cntrvl; WdX; Frmtn |
| Lot Size Units | Acres |
| Lot Size Square Feet | 28749.6 |
| Carport Y/N | No |
| Listing Terms | Cash,Conventional,FHA,VA Loan |
| Green Building Verification Type | ENERGY STAR Certified Homes |
| Elementary School | Knowlton |
| Property Attached Y/N | No |
| Tax Annual Amount | 5685.0 |
| Home Warranty Y/N | No |
| Middle/Junior High School | Farmington |
| Property Condition | Blt./Standing |
| Lease Considered Y/N | No |
| Virtual Tour | https://www.spotlighthometours.com/tours/tour.php?mls=2175811&state=UT |
| Living Area Units | Square Feet |
| Standard Status | Active |
| Middle/Junior School District | Davis |
| Elementary School District | Davis |
| Virtual Tour | https://www.spotlighthometours.com/tours/tour.php?mls=2175811&state=UT&contact |
| PostalCity | Farmington |
| ADU | No |
Interior Features
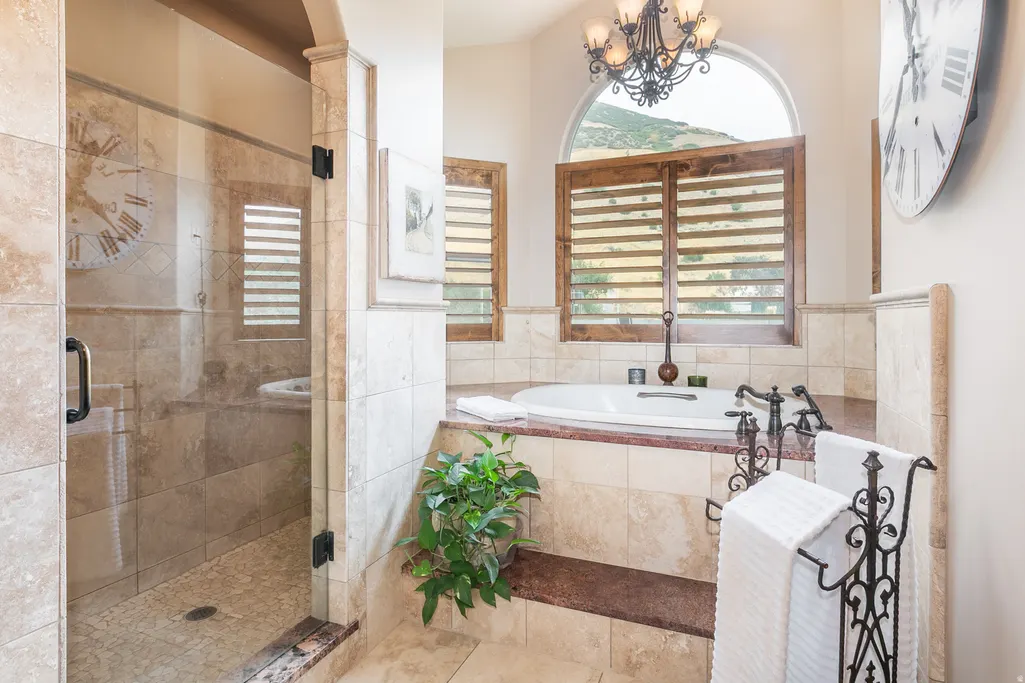
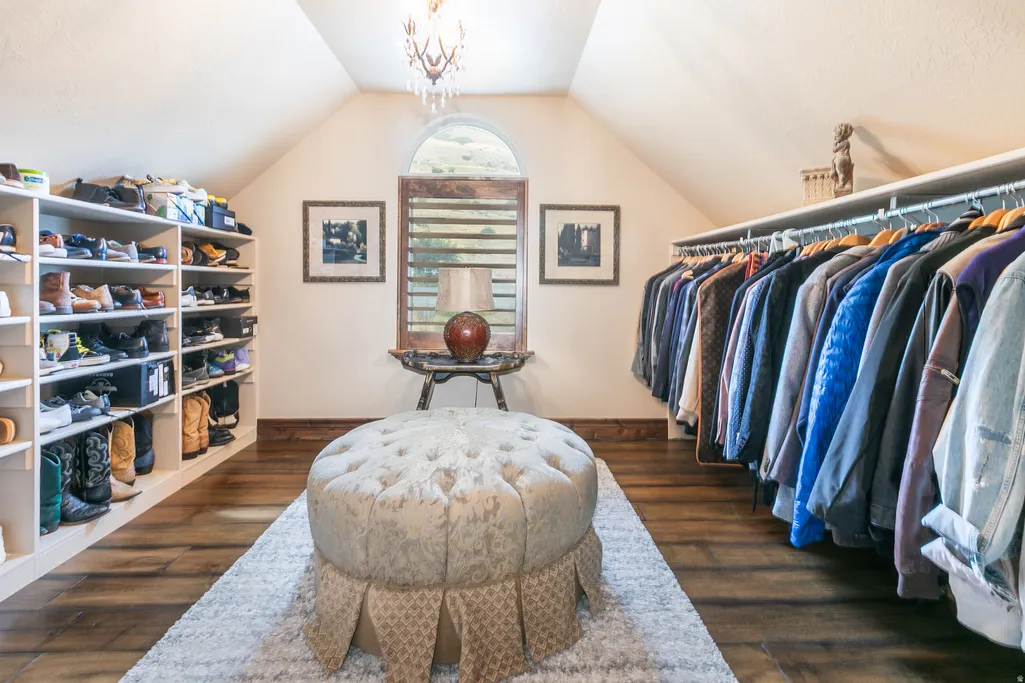
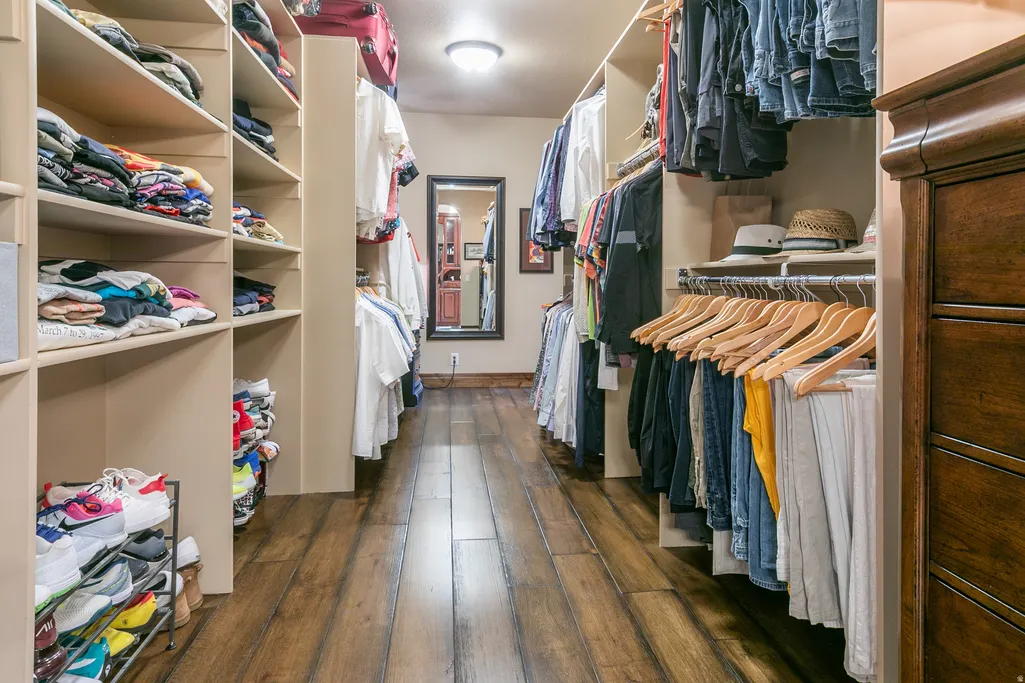
| Interior Amenities | Alarm: Fire,Alarm: Security,Bath: Primary,Bath: Sep. Tub/Shower,Closet: Walk-In,Den/Office,Disposal,Floor Drains,French Doors,Gas Log,Great Room,Intercom,Jetted Tub,Kitchen: Updated,Oven: Double,Oven |
|---|---|
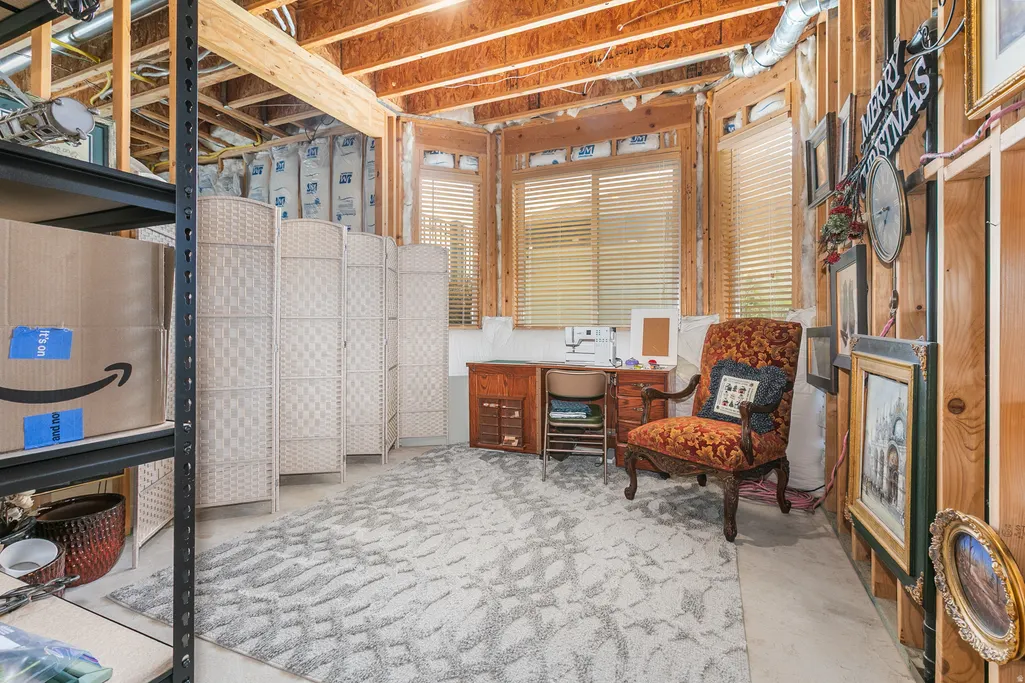
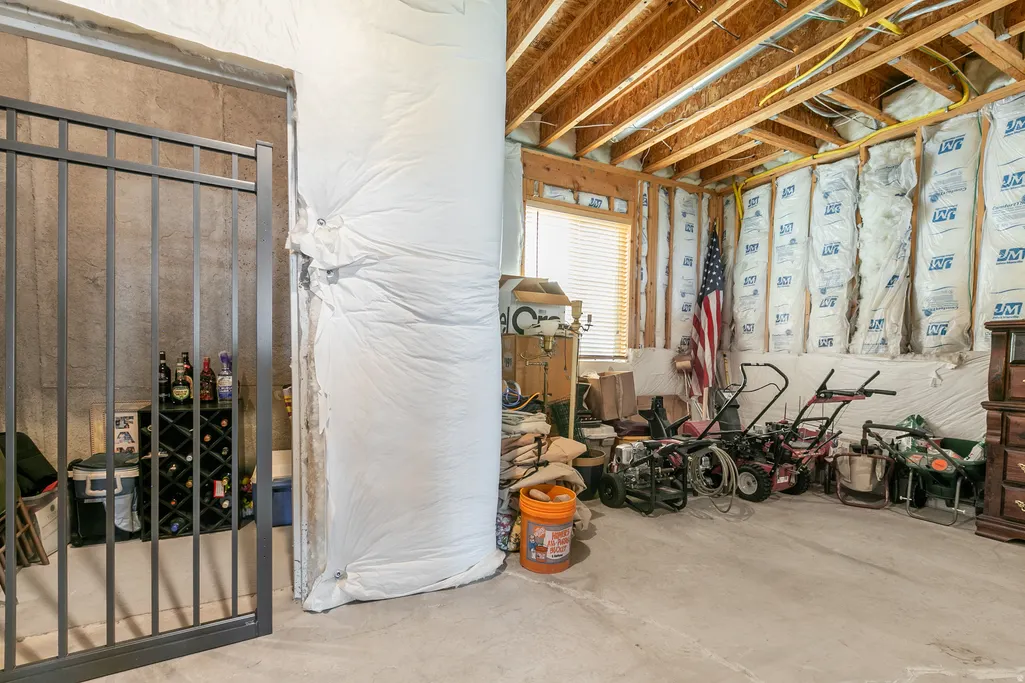
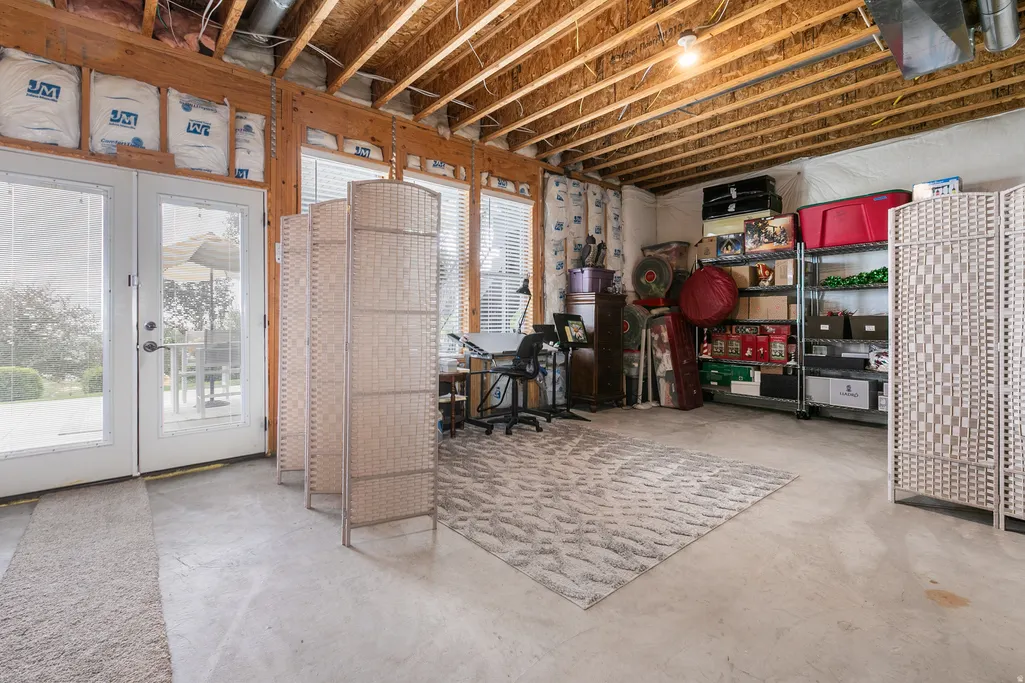
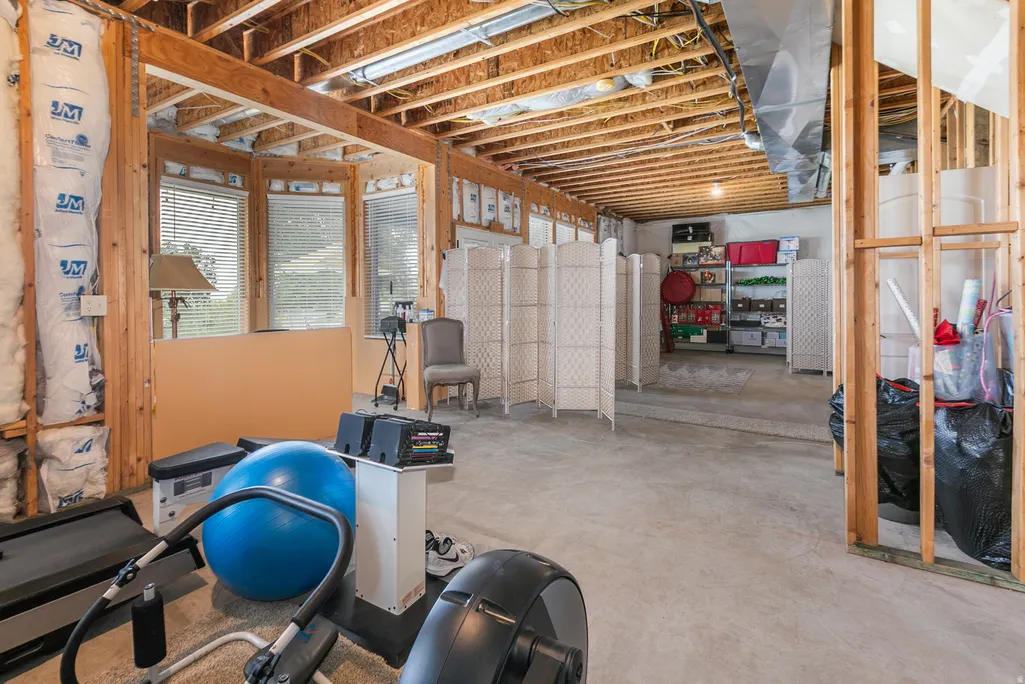
| Basement | Full |
| Flooring | Carpet,Hardwood,Travertine |
| Total Fireplaces | 3 |
| Air Conditioning Y/N | Yes |
| Heating Y/N | Yes |
| Window Features | Plantation Shutters,Shades |
| Fireplace Y/N | Yes |
| Above Grade Finished Area | 2845.0 |
| Half Baths | 1 |
| Laundry Features | Electric Dryer Hookup,Gas Dryer Hookup |
| Total Bedrooms | 3 |
| Total Baths | 3 |
| 1/2 Baths | 1 |
Exterior Features
| Exterior Amenities | Balcony,Basement Entrance,Bay Box Windows,Deck; Covered,Double Pane Windows,Entry (Foyer),Lighting,Patio: Covered,Stained Glass Windows,Walkout,Patio: Open |
|---|---|
| Vegetation | Landscaping: Part,Mature Trees,Pines,Terraced Yard,Xeriscaped |
| Lot Features | Curb & Gutter,Fenced: Part,Road: Paved,Secluded,Sidewalks,Sprinkler: Auto-Part,Terrain: Grad Slope,View: Lake,View: Mountain,View: Valley,Private,View: Water |
| Water Source | Culinary,Secondary |
| Total Parking | 2.0 |
| Inclusions | Alarm System,Ceiling Fan,Microwave,Range,Range Hood,Refrigerator,Water Softener: Own,Window Coverings,Video Door Bell(s),Smart Thermostat(s) |
| Lot Size Area | 0.66 |
| Spa | No |
| Building Area Total | 4425.0 |
| Lot Dimensions | 0.0x0.0x0.0 |
| Lot Size Acres | 0.66 |
| Frontage Length | 0.0 |
| Private Pool | No |
| Waterfront Y/N | No |
| Covered Spaces | 2.0 |
| Door Features | French Doors |
| RV Parking Dimensions | 0.00 |
| Other Equipment | Alarm System,Window Coverings |
| Horse Y/N | No |
Amenities
- Foreclosure
- Views
- Short Sale
- New Construction
- Adult 55+
- Lease To Own
- No HOA Fees
- Furnished
- Primary On Main
- Air Conditioning
- Seller Finance
- Green
- Fixer Upper
- Horse
- Golf
- Fireplace
- Deck
- Garage
- Basement
- Pool
Property vs Single Family Average in 84025
Price
Taxes
Year Built
Visits
 Wasatch Front Regional MLS - Salt Lake Board of REALTORS® All information deemed reliable but not guaranteed. All properties are subject to prior sale, change or withdrawal. Neither listing broker(s) or information provider(s) shall be responsible for any typographical errors, misinformation, misprints and shall be held totally harmless. Listing(s) information is provided for consumer's personal, non-commercial use and may not be used for any purpose other than to identify prospective properties
