
Address
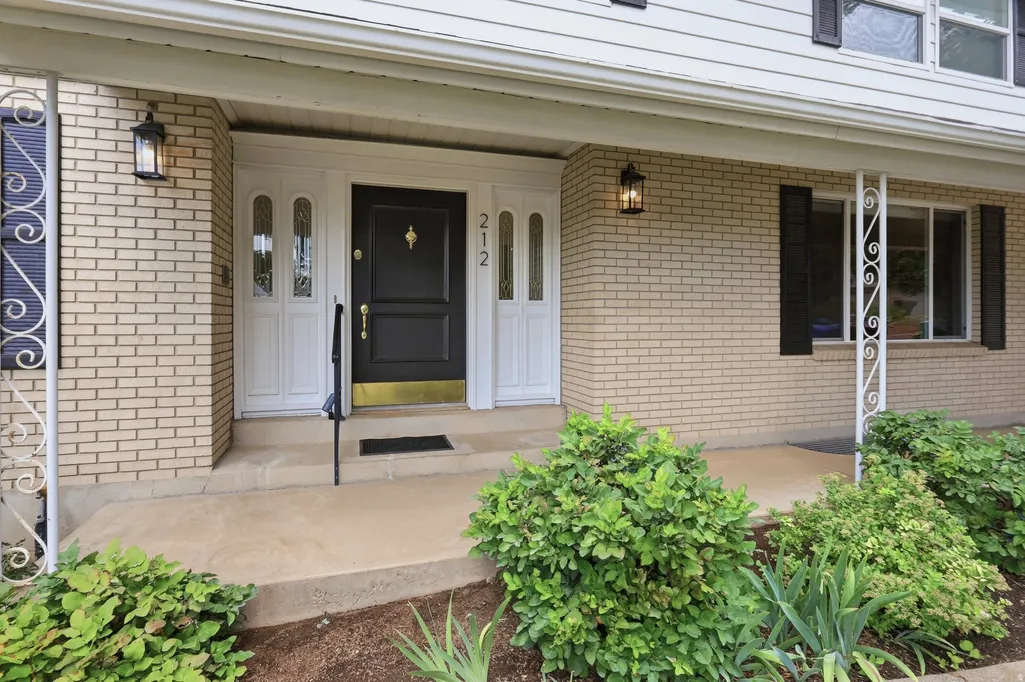
212 W Bayview Dr N, Farmington, UT
Price
$ 749,900
Property Attributes
- MLS#2175758
- TypeSingle Family
- Listing Status Active
- CountyDAVIS
- CityFarmington
- AreaBntfl
- NeighborhoodBAYVIEW HEIGHTS
- Zip84025
- StyleStories: 2
- Year Built1963
- Taxes$ 3785
- Price$ 749,900
- Bedrooms6
- Full Bathrooms3
- Half Bathrooms1
- Sqr Footage3667
- Lot Size0.3 Acres
Data Source:
Wasatch Front Regional MLS (WFRMLS)
Property Description
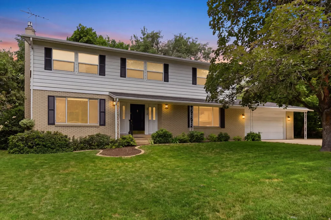
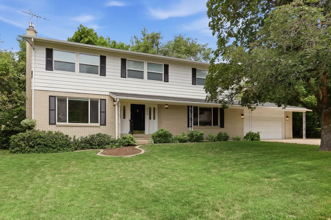
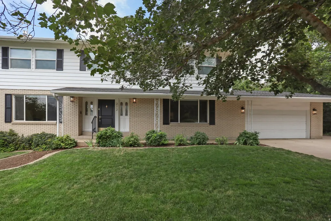
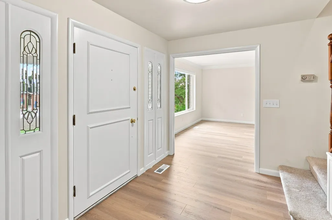
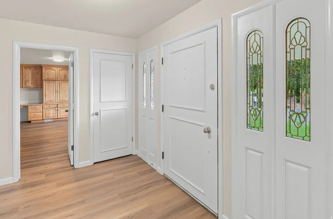
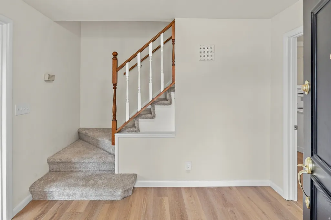
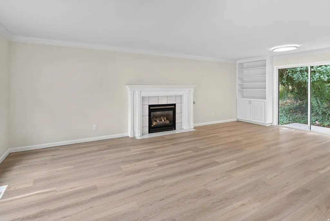
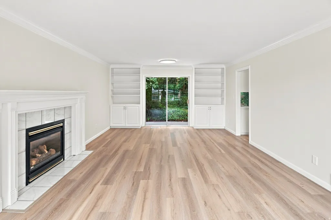
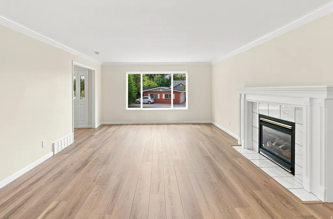
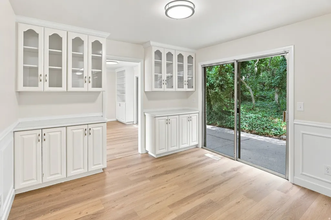
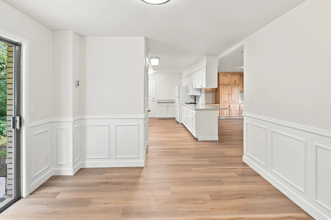
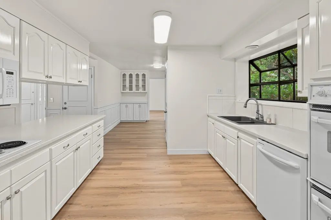
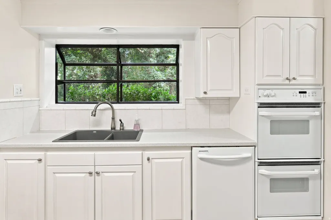
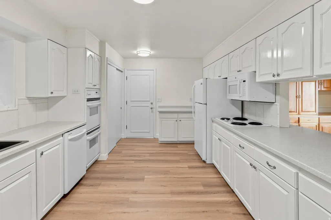
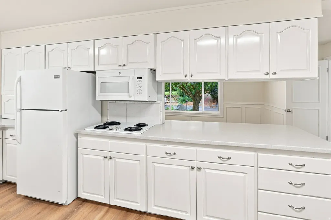
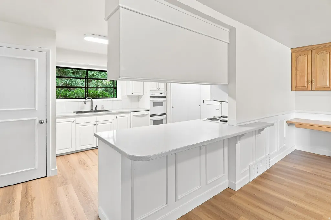
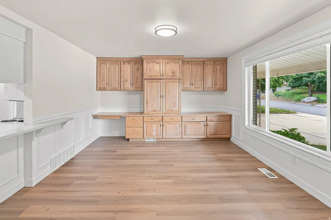
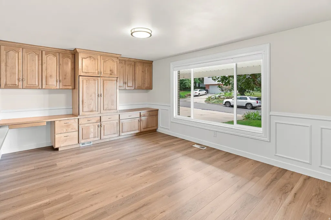
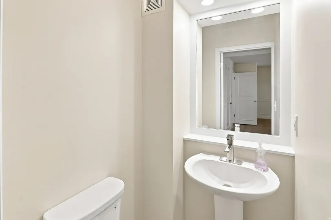
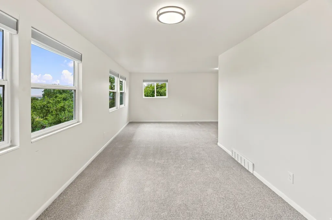
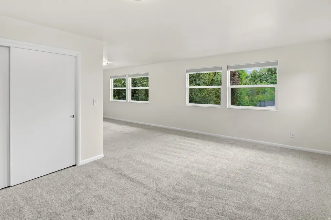
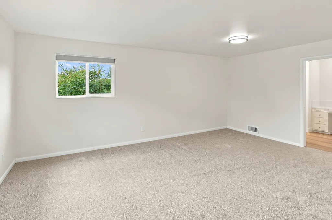
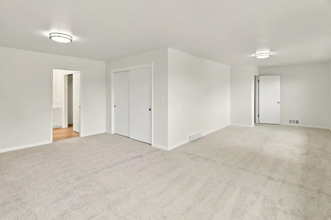
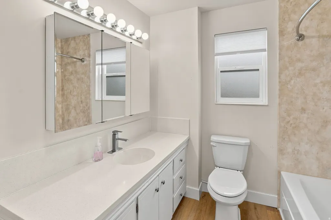
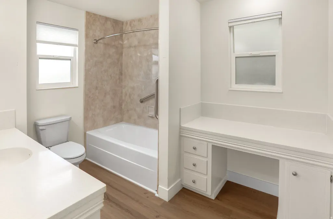
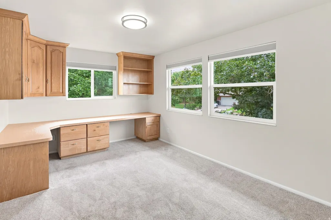
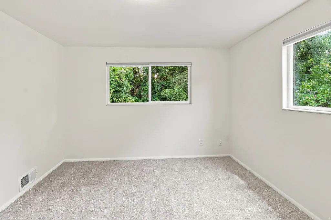
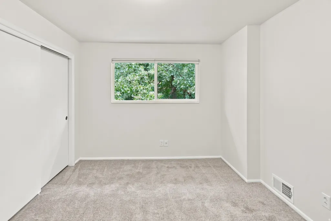
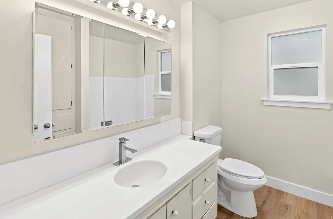
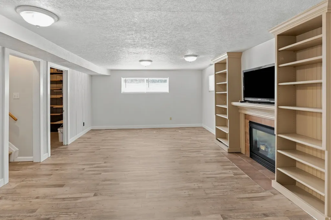
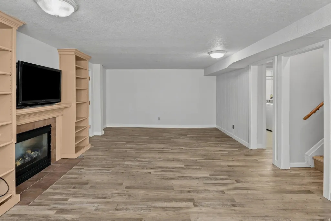
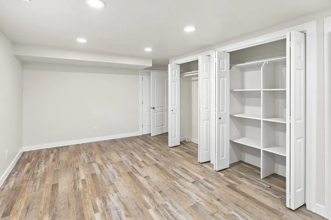
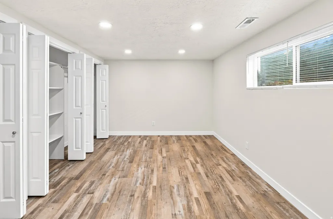
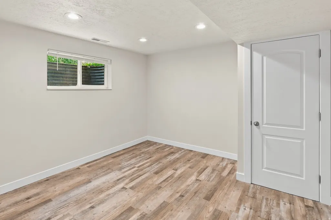
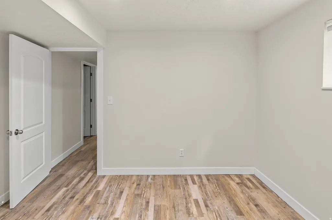
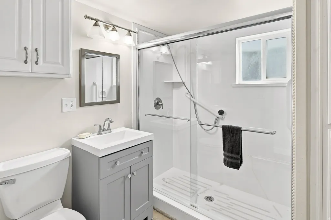
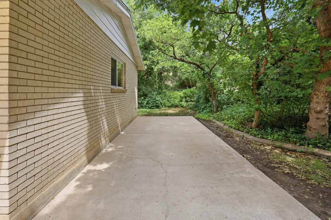
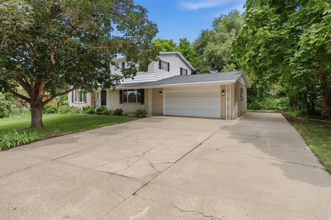
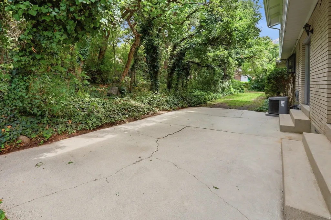
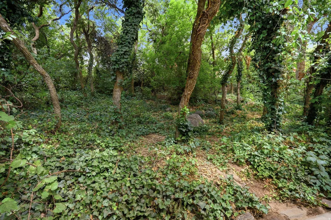
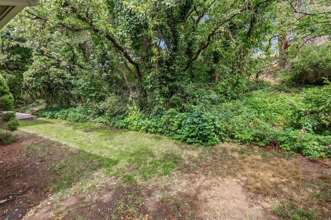
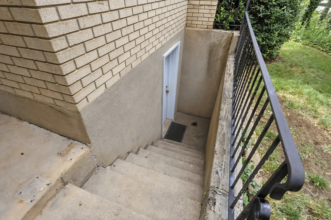
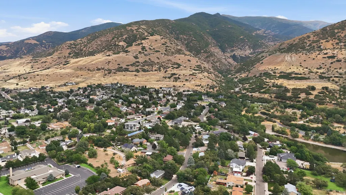
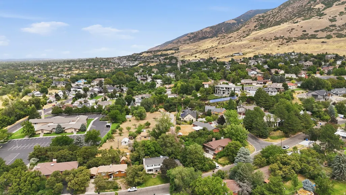
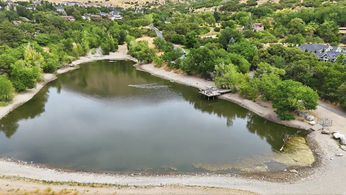
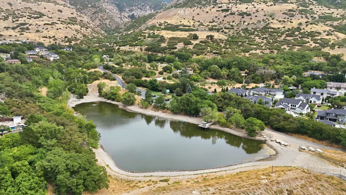
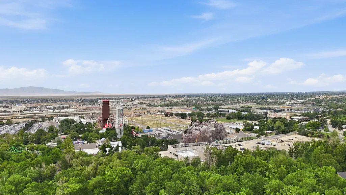
Nestled in Farmington's highly sought-after East Bench, this beautiful two-story home offers the perfect blend of timeless charm, modern updates, and unbeatable access to the outdoors. Just steps from Farmington Pond, Farmington Canyon, and miles of hiking, mountain biking, ATV, and snowmobile trails, you'll enjoy year-round recreation right outside your door. Inside, you'll love the warmth, character, and abundant natural light that fill every room. Recent updates include new flooring, window shades and fresh paint throughout, creating a move-in-ready home you'll appreciate from the moment you enter. The thoughtful floor plan features formal living and dining rooms, two spacious family rooms, and two cozy gas fireplaces-perfect for entertaining or relaxing. The oversized primary suite offers a private retreat with a comfortable sitting area and an en-suite bathroom. With six bedrooms and four bathrooms, there's plenty of room for family, guests, or a home office. A separate basement entrance provides added flexibility and potential. Step outside to a peaceful, private backyard surrounded by mature trees, creating a serene canyon-like setting that's perfect for unwinding or gathering with friends and family. While you'll feel tucked away in nature on this .30 acre lot with RV parking, you're just minutes from Lagoon, Station Park, shopping, dining, convenient freeway access, and an easy commute to Salt Lake City. This exceptional home truly offers the best of both worlds-tranquil mountain living with everyday convenience.
| Elementary School | Middle School | High School |
|---|---|---|
| Knowlton Elementary School | Farmington Middle School | Farmington High School |
| Price History | |
|---|---|
| 7/31/2026 | Listed $769,900 |
| 8/12/2026 | 3$749,900 |
General Features
| Living Area | 3667.0 |
|---|---|
| Sewer | Sewer: Connected |
| Heating | Forced Air,Gas: Central |
| Cooling | Central Air |
| Utilities | Natural Gas Connected,Electricity Connected,Sewer Connected,Water Connected |
| Roof | Asphalt |
| Appliances | Dryer,Microwave,Refrigerator,Washer |
| Zoning | Single-Family |
| Garage Spaces | 2.0 |
| Patio/Porch Features | Patio: Open |
| Architectural Style | Stories: 2 |
| Construction Materials | Aluminum,Asphalt,Brick |
| Year Built | 1963 |
| View | Mountain(s) |
| Stories Count | 3 |
| Topography | Curb & Gutter,Road: Paved,Secluded Yard,Sprinkler: Auto-Full,Terrain,Flat,Terrain: Grad Slope,View: Mountain,Wooded,Private |
| Property Subtype | Single Family Residence |
| Current Use | Single Family |
| Accessibility | Grip-Accessible Features |
| County | Davis |
| New Construction | No |
| Property Type | Residential |
| HOA | No |
| Attached Garage | Yes |
| Subdivision Name | BAYVIEW HEIGHTS |
| Facing Direction | South |
| Garage Y/N | Yes |
| Total Rooms | 18 |
| Full Baths | 2 |
| Status | Active |
| High School | Farmington |
| City | Farmington |
| Senior Community Y/N | No |
| High School District | Davis |
| MLS Area | Bntfl; NSL; Cntrvl; WdX; Frmtn |
| Lot Size Units | Acres |
| Lot Size Square Feet | 13068.0 |
| Carport Y/N | No |
| Listing Terms | Cash,Conventional,FHA,VA Loan |
| Elementary School | Knowlton |
| Property Attached Y/N | No |
| Tax Annual Amount | 3785.0 |
| Home Warranty Y/N | No |
| Middle/Junior High School | Farmington |
| Property Condition | Blt./Standing |
| Lease Considered Y/N | No |
| Living Area Units | Square Feet |
| Standard Status | Active |
| Middle/Junior School District | Davis |
| Elementary School District | Davis |
| PostalCity | Farmington |
| ADU | No |
Interior Features
| Interior Amenities | Bath: Primary,Den/Office,Disposal,Floor Drains,Gas Log,Kitchen: Updated,Oven: Double,Range: Countertop |
|---|---|
| Basement | Entrance,Full |
| Flooring | Carpet,Laminate,Tile |
| Total Fireplaces | 2 |
| Air Conditioning Y/N | Yes |
| Heating Y/N | Yes |
| Window Features | Blinds,Full,Shades |
| Fireplace Y/N | Yes |
| Above Grade Finished Area | 2476.0 |
| Half Baths | 1 |
| 3/4 Baths | 1 |
| Laundry Features | Electric Dryer Hookup |
| Total Bedrooms | 6 |
| Total Baths | 4 |
| 1/2 Baths | 1 |
| Basement Finished | 95 |
Exterior Features
| Exterior Amenities | Basement Entrance,Double Pane Windows,Entry (Foyer),Greenhouse Windows,Lighting,Sliding Glass Doors,Patio: Open |
|---|---|
| Vegetation | Landscaping: Full,Mature Trees,Scrub Oak |
| Parking Features | Rv Parking |
| Lot Features | Curb & Gutter,Road: Paved,Secluded,Sprinkler: Auto-Full,Terrain: Grad Slope,View: Mountain,Wooded,Private |
| Water Source | Culinary,Irrigation: Pressure,Secondary |
| Total Parking | 2.0 |
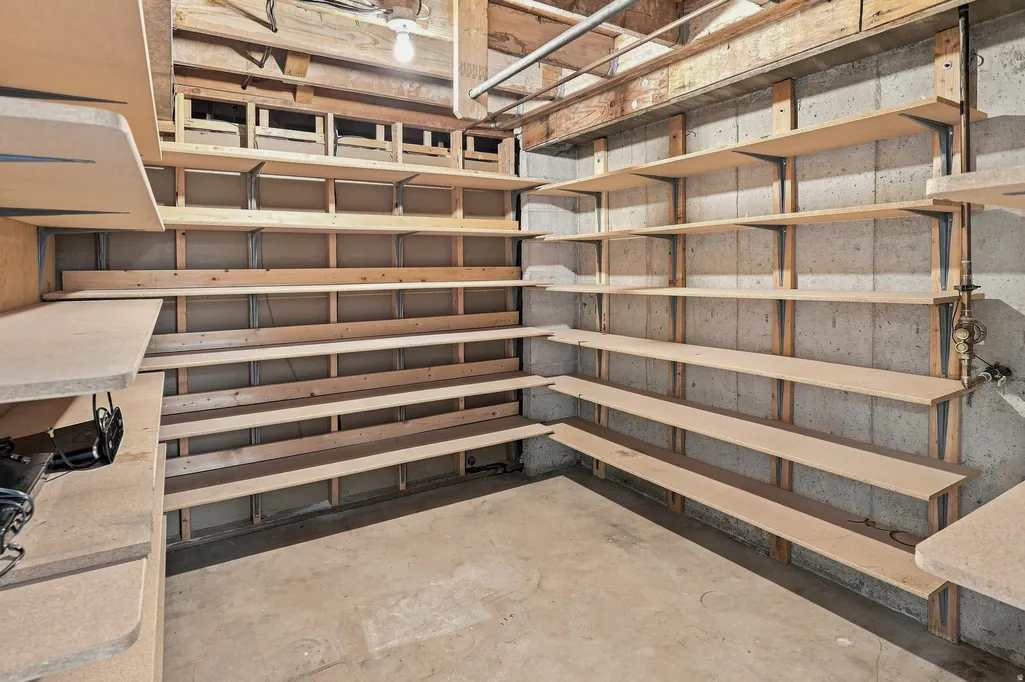
| Inclusions | Dryer,Microwave,Range,Refrigerator,Washer,Window Coverings,Workbench |
| Lot Size Area | 0.3 |
| Spa | No |
| Building Area Total | 3667.0 |
| Lot Dimensions | 0.0x0.0x0.0 |
| Lot Size Acres | 0.3 |
| Frontage Length | 0.0 |
| Private Pool | No |
| Waterfront Y/N | No |
| Covered Spaces | 2.0 |
| RV Parking Dimensions | 0.00 |
| Other Equipment | Window Coverings,Workbench |
| Horse Y/N | No |
Amenities
- Foreclosure
- Views
- Short Sale
- New Construction
- Adult 55+
- Lease To Own
- No HOA Fees
- Furnished
- Primary On Main
- Air Conditioning
- Seller Finance
- Green
- Fixer Upper
- Horse
- Golf
- Fireplace
- Deck
- Garage
- Basement
- Pool
Property vs Single Family Average in 84025
Price
Taxes
Year Built
Visits
 Wasatch Front Regional MLS - Salt Lake Board of REALTORS® All information deemed reliable but not guaranteed. All properties are subject to prior sale, change or withdrawal. Neither listing broker(s) or information provider(s) shall be responsible for any typographical errors, misinformation, misprints and shall be held totally harmless. Listing(s) information is provided for consumer's personal, non-commercial use and may not be used for any purpose other than to identify prospective properties
