
Address
1337 E 4325 S, Salt Lake City, UT
Price
$ 1,100,000
Property Attributes
- MLS#2175734
- TypeSingle Family
- Listing Status Active
- CountySALT LAKE
- CitySalt Lake City
- AreaHolladay
- NeighborhoodCALEE PUD
- Zip84124
- StyleRambler/Ranch
- Year Built2006
- Taxes$ 7224
- Price$ 1,100,000
- Bedrooms6
- Full Bathrooms4
- Half Bathrooms0
- Sqr Footage4676
- Lot Size0.24 Acres
Data Source:
Wasatch Front Regional MLS (WFRMLS)
Property Description
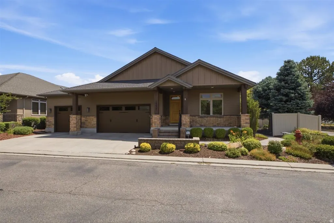
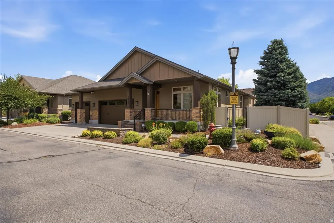
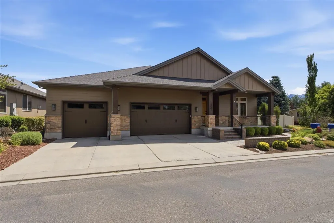
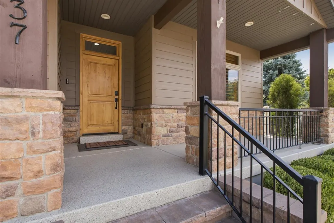
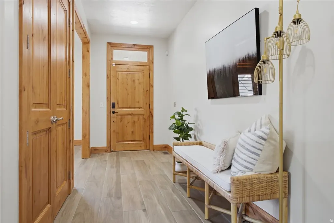
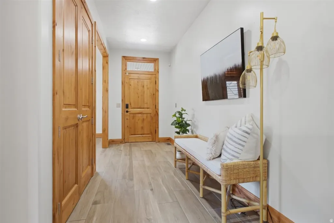
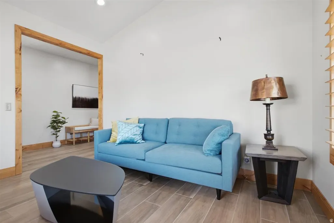
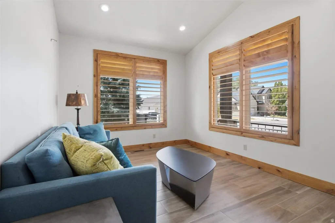
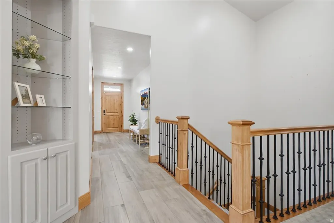
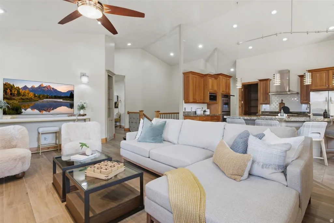
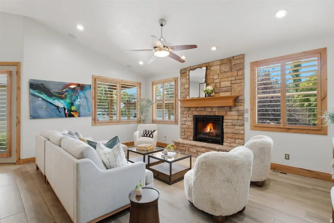
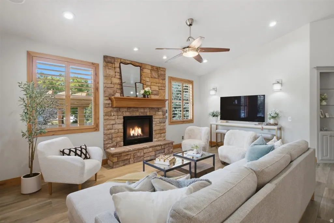
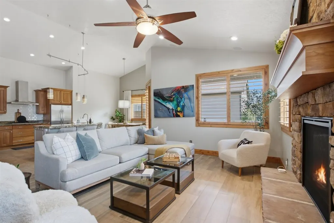
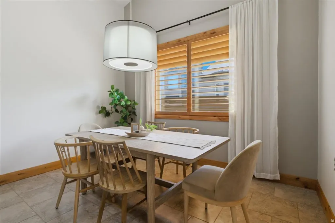
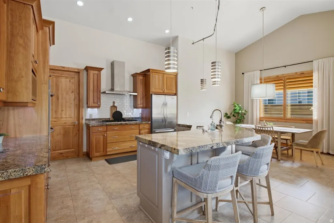
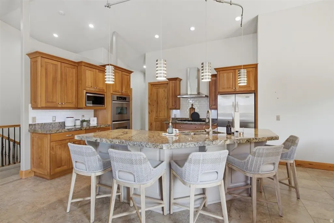
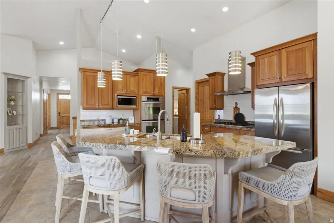
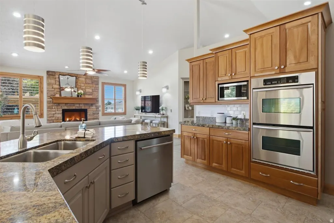
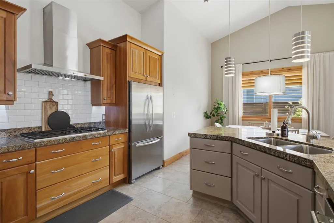
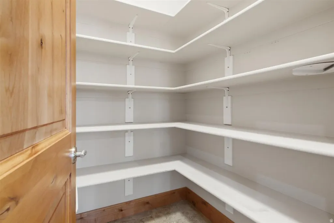
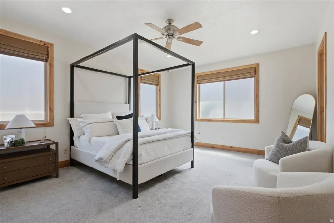
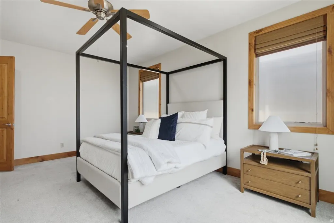
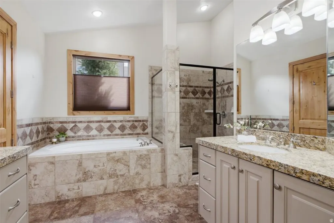
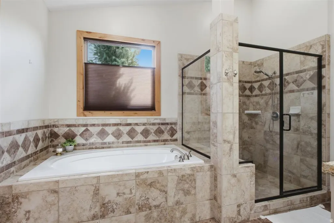
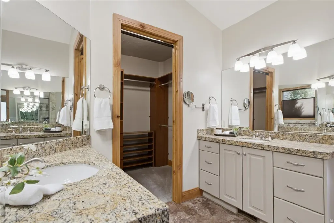
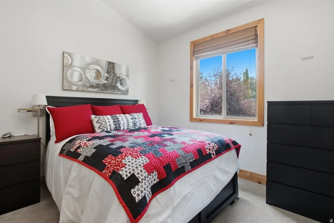
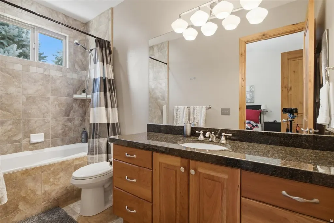
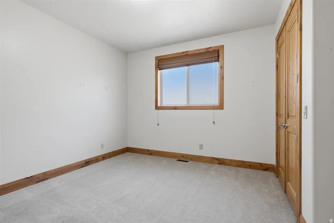
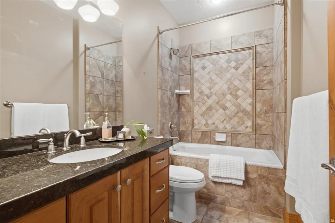
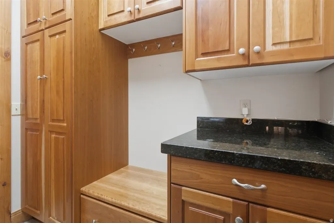
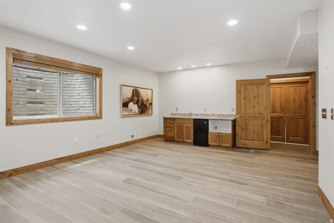
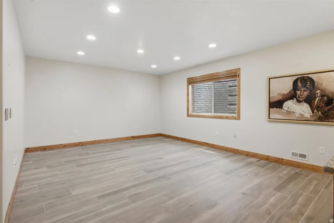
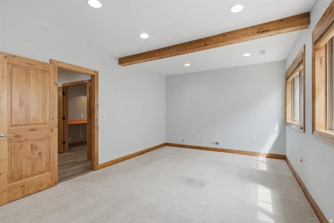
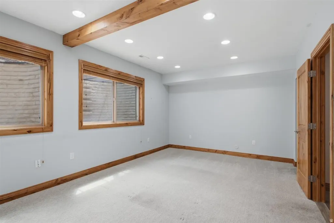
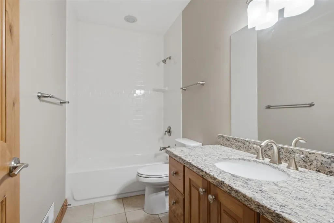
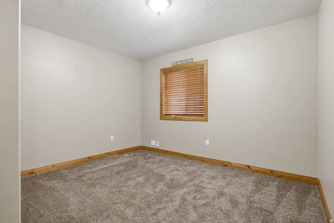
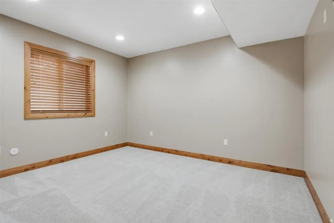
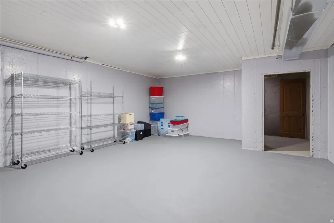
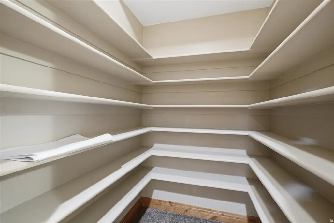
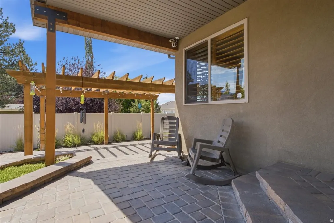
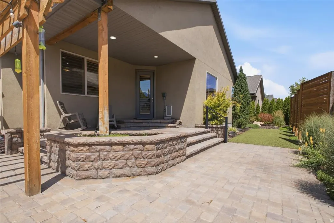
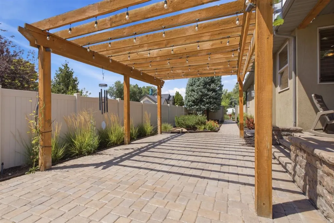
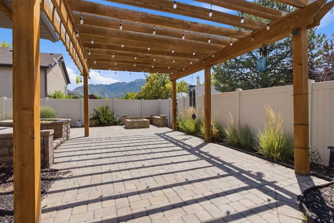
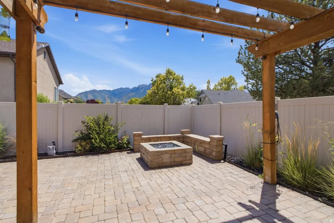
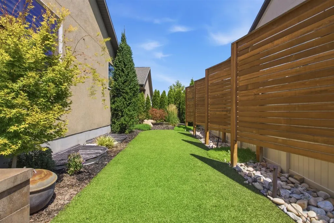
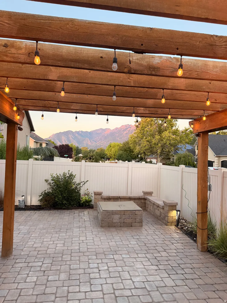
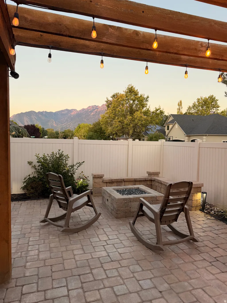
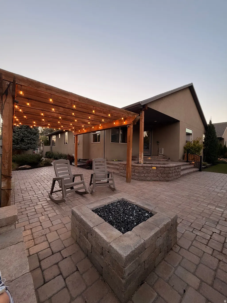
The kind of home that just feels right the moment you walk through the door. Thoughtfully cared for and impeccably maintained, this spacious rambler offers 6 bedrooms (3 upstairs and 3 downstairs) with a layout that's as functional as it is inviting. From the moment you walk in, you'll appreciate the warm, welcoming atmosphere and the pride of ownership throughout. The spacious kitchen is the heart of the home, featuring abundant cabinetry, generous counter space, and a large walk-in pantry that's perfect for everyday living and entertaining. With a family room on both the main level and the fully finished basement, there's plenty of space for everyone to relax, gather, or enjoy movie nights. The home has been exceptionally well cared for and is truly move-in ready-spotlessly clean and waiting for its next owners. Step outside to the charming backyard, where you'll find the perfect space to unwind, garden, or BBQ with a beautiful view of Mount Olympus as your backdrop. Additional features include a desirable single-level living floor plan with a finished basement, a 3-car garage, covered patio, mature landscaping, and a private setting in a quiet neighborhood located on a dead end road with convenient access to parks, shopping, restaurants, schools, and freeway access. This is a rare opportunity to own a home that perfectly combines comfort, space, and location. Buyer to verify all information given
| Elementary School | Middle School | High School |
|---|---|---|
| William Penn Elementary School | Olympus Middle School | Olympus High School |
| Price History | |
|---|---|
| 7/31/2026 | Listed $1,100,000 |
General Features
| Living Area | 4676.0 |
|---|---|
| Sewer | Sewer: Connected,Sewer: Public |
| Heating | Forced Air,Gas: Central |
| Cooling | Central Air |
| Utilities | Natural Gas Connected,Electricity Connected,Sewer Connected,Sewer: Public,Water Connected |
| Roof | Asphalt |
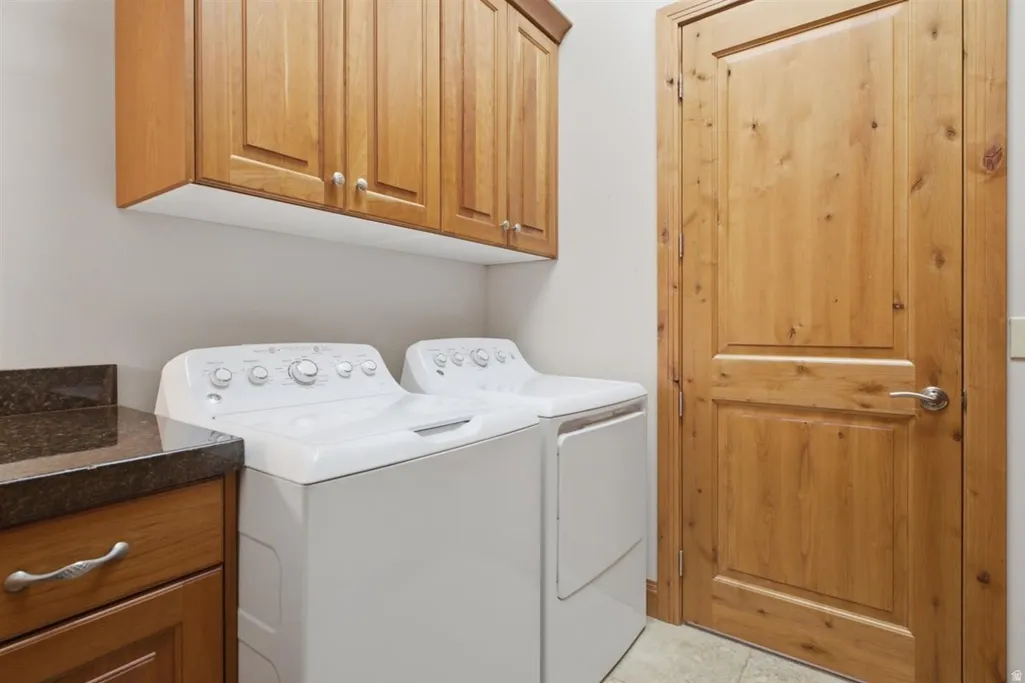
| Appliances | Dryer,Microwave,Range Hood,Refrigerator,Washer,Water Softener Owned |
| Zoning | Single-Family |
| HOA Fee | 4000.0 |
| Garage Spaces | 3.0 |
| Association Fee Includes | Water |
| Patio/Porch Features | Covered,Porch: Open |
| Architectural Style | Rambler/Ranch |
| Construction Materials | Stone,Stucco |
| Year Built | 2006 |
| View | Mountain(s) |
| Stories Count | 2 |
| Topography | Corner Lot,Cul-de-Sac,Curb & Gutter,Fenced: Full,Road: Paved,Secluded Yard,Sprinkler: Auto-Full,Terrain,Flat,View: Mountain,Drip Irrigation: Auto-Full,Private |
| Property Subtype | Single Family Residence |
| Current Use | Single Family |
| Accessibility | Single Level Living |
| Assoc Fee Paid Per | Annually |
| County | Salt Lake |
| New Construction | No |
| Property Type | Residential |
| Association Amenities | Pets Permitted,Snow Removal,Water |
| HOA | Yes |
| Attached Garage | Yes |
| Subdivision Name | CALEE PUD |
| Facing Direction | West |
| Garage Y/N | Yes |
| Total Rooms | 19 |
| Full Baths | 4 |
| Status | Active |
| High School | Olympus |
| City | Salt Lake City |
| Association Name | Steven |
| Senior Community Y/N | No |
| High School District | Granite |
| Open Parking Spaces | 3.0 |
| MLS Area | Holladay; Millcreek |
| Lot Size Units | Acres |
| Lot Size Square Feet | 10454.4 |
| Carport Y/N | No |
| Listing Terms | Cash,Conventional,FHA,VA Loan |
| Elementary School | William Penn |
| Property Attached Y/N | No |
| Tax Annual Amount | 7224.0 |
| Home Warranty Y/N | No |
| Middle/Junior High School | Olympus |
| Property Condition | Blt./Standing |
| Lease Considered Y/N | No |
| Living Area Units | Square Feet |
| Standard Status | Active |
| Middle/Junior School District | Granite |
| Elementary School District | Granite |
| PostalCity | Salt Lake City |
| ADU | No |
Interior Features
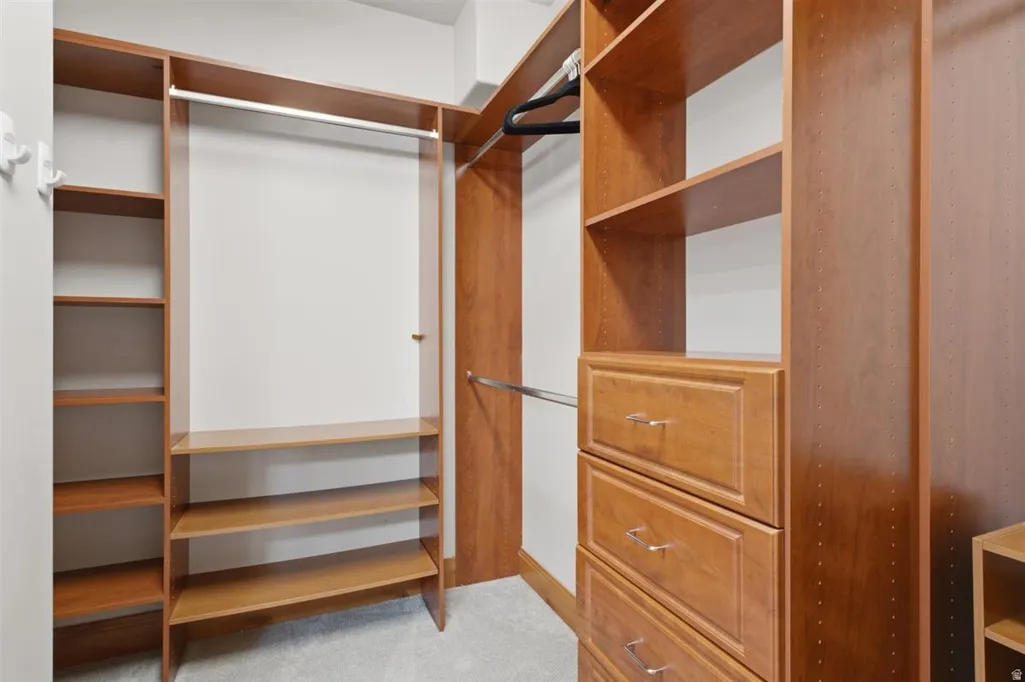
| Interior Amenities | Bar: Wet,Bath: Primary,Bath: Sep. Tub/Shower,Central Vacuum,Closet: Walk-In,Den/Office,Disposal,Gas Log,Great Room,Jetted Tub,Kitchen: Updated,Oven: Double,Oven: Wall,Range: Countertop,Range: Gas,Vau |
|---|---|
| Basement | Full |
| Flooring | Carpet,Hardwood,Tile |
| Total Fireplaces | 1 |
| Air Conditioning Y/N | Yes |
| Heating Y/N | Yes |
| Window Features | Full,Plantation Shutters,Shades |
| Fireplace Y/N | Yes |
| Above Grade Finished Area | 2266.0 |
| Laundry Features | Electric Dryer Hookup |
| Total Bedrooms | 6 |
| Main Level Bedrooms | 3 |
| Total Baths | 4 |
| Basement Finished | 90 |
Exterior Features
| Exterior Amenities | Double Pane Windows,Entry (Foyer),Lighting,Patio: Covered,Porch: Open |
|---|---|
| Vegetation | Landscaping: Full,Mature Trees,Pines,Waterfall |
| Lot Features | Corner Lot,Cul-De-Sac,Curb & Gutter,Fenced: Full,Road: Paved,Secluded,Sprinkler: Auto-Full,View: Mountain,Drip Irrigation: Auto-Full,Private |
| Water Source | Culinary |
| Total Parking | 6.0 |
| Inclusions | Dryer,Gazebo,Microwave,Range,Range Hood,Refrigerator,Washer,Water Softener: Own,Window Coverings,Video Door Bell(s),Video Camera(s) |
| Lot Size Area | 0.24 |
| Spa | No |
| Building Area Total | 4676.0 |
| Lot Dimensions | 0.0x0.0x0.0 |
| Lot Size Acres | 0.24 |
| Frontage Length | 0.0 |
| Private Pool | No |
| Waterfront Y/N | No |
| Covered Spaces | 3.0 |
| RV Parking Dimensions | 0.00 |
| Other Equipment | Gazebo,Window Coverings |
| Horse Y/N | No |
Amenities
- Foreclosure
- Views
- Short Sale
- New Construction
- Adult 55+
- Lease To Own
- No HOA Fees
- Furnished
- Primary On Main
- Air Conditioning
- Seller Finance
- Green
- Fixer Upper
- Horse
- Golf
- Fireplace
- Deck
- Garage
- Basement
- Pool
Property vs Single Family Average in 84124
Price
Taxes
Year Built
Visits
 Wasatch Front Regional MLS - Salt Lake Board of REALTORS® All information deemed reliable but not guaranteed. All properties are subject to prior sale, change or withdrawal. Neither listing broker(s) or information provider(s) shall be responsible for any typographical errors, misinformation, misprints and shall be held totally harmless. Listing(s) information is provided for consumer's personal, non-commercial use and may not be used for any purpose other than to identify prospective properties
