
Open House Sat, Aug 22nd 2:00 PM - 3:30 PM
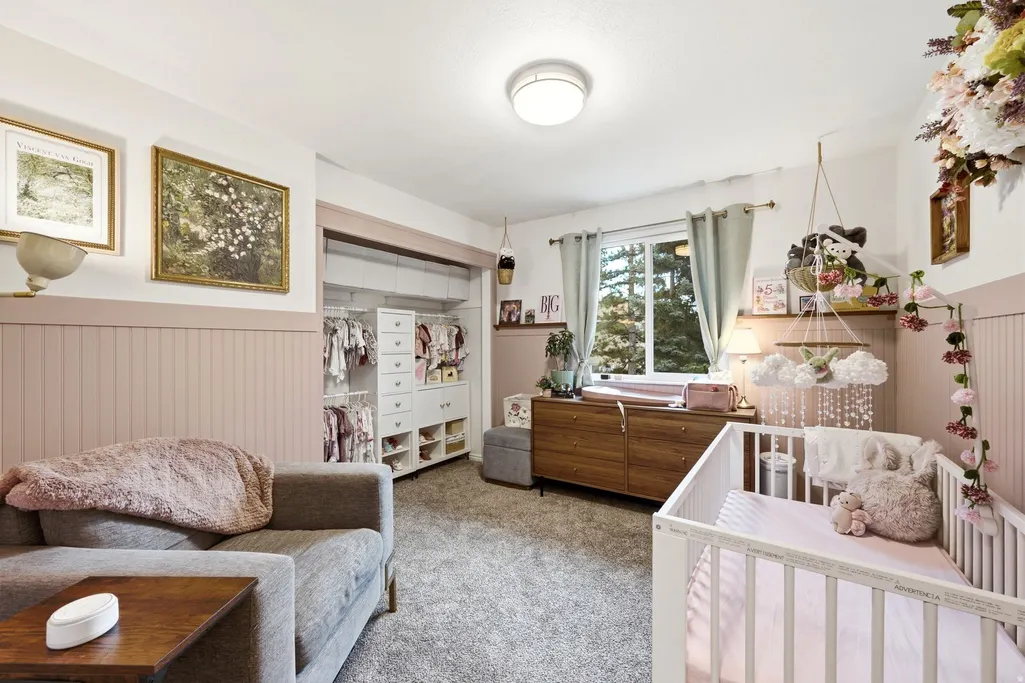
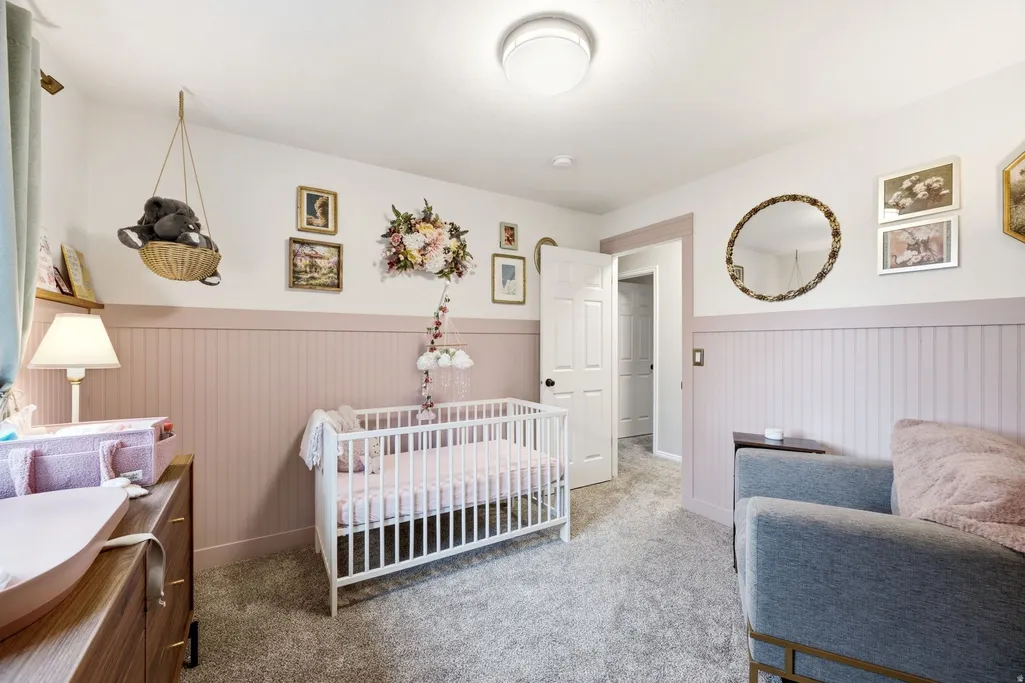
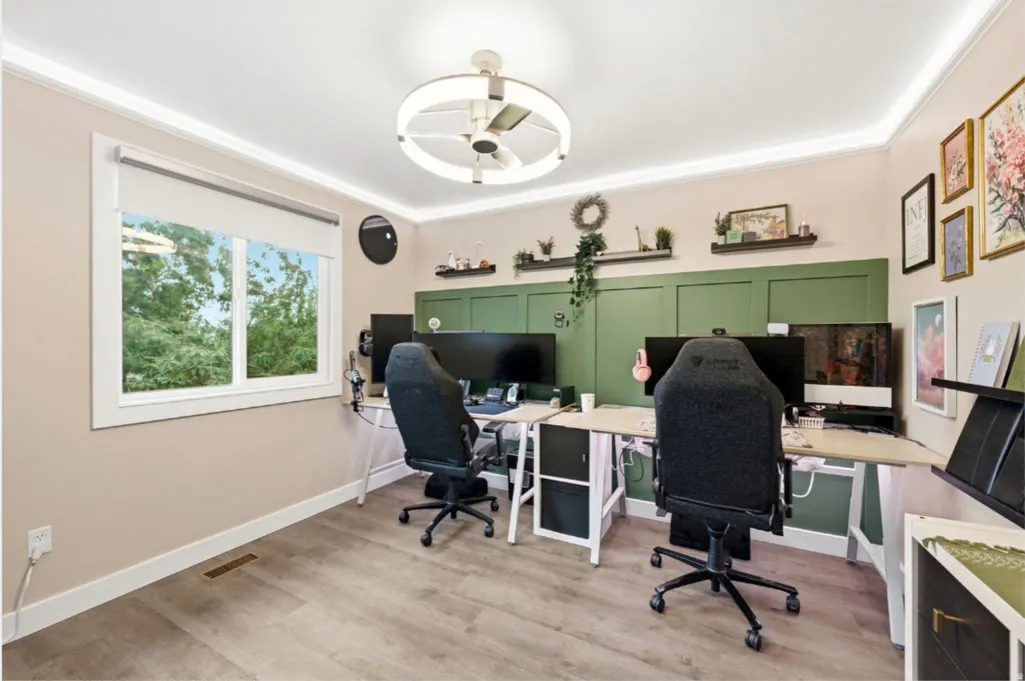
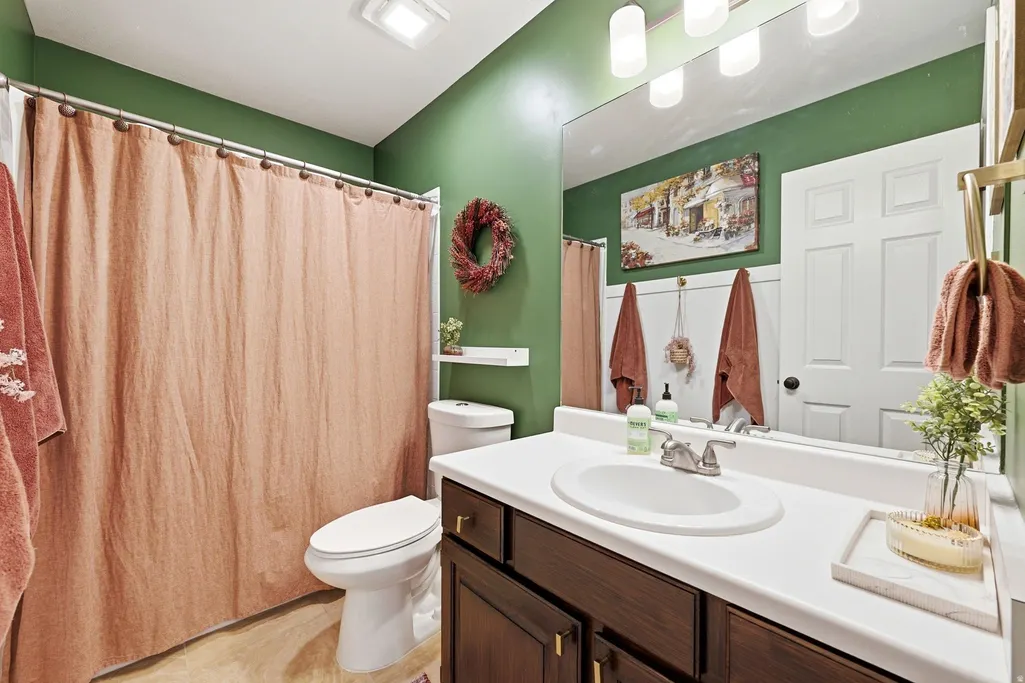
Address
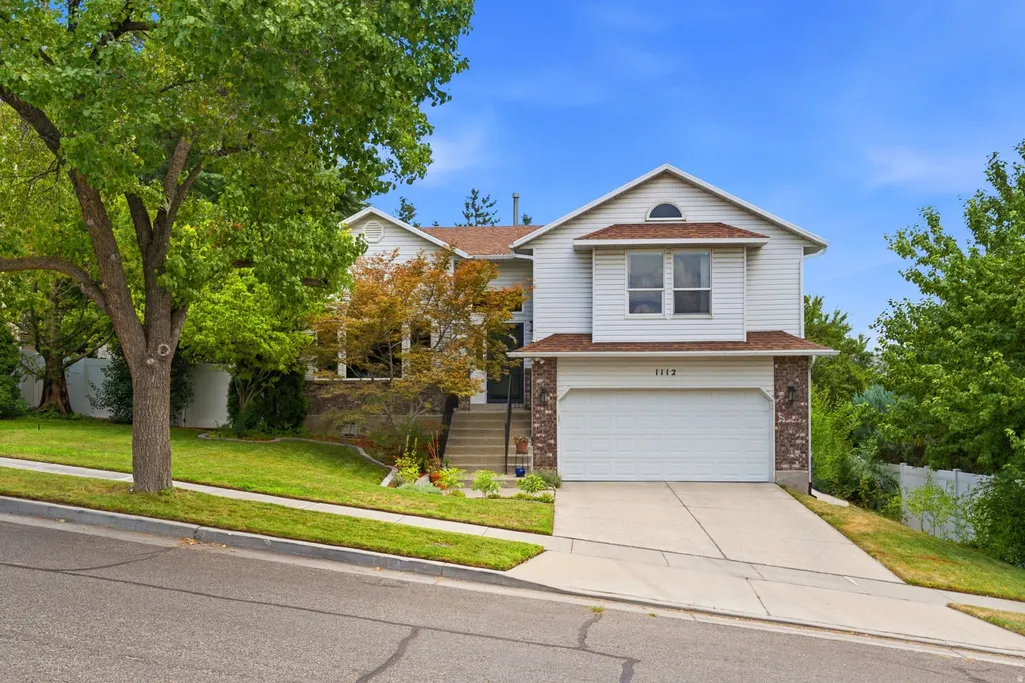
1112 E Eagle Ridge Cir, Sandy, UT
Price
$ 699,999
Property Attributes
- MLS#2175702
- TypeSingle Family
- Listing Status Active
- CountySALT LAKE
- CitySandy
- AreaSandy
- NeighborhoodTATE
- Zip84094
- StyleTri/Multi-Level
- Year Built1992
- Taxes$ 3112
- Price$ 699,999
- Bedrooms4
- Full Bathrooms3
- Half Bathrooms0
- Sqr Footage2326
- Lot Size0.19 Acres
Data Source:
Wasatch Front Regional MLS (WFRMLS)
Property Description
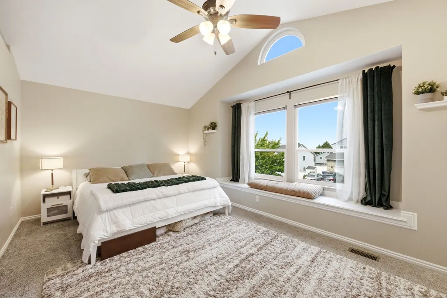
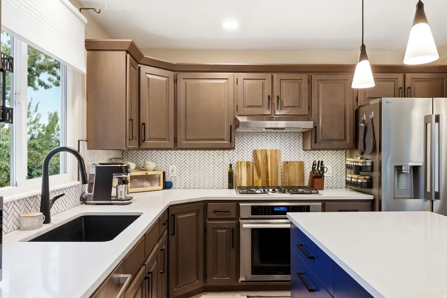
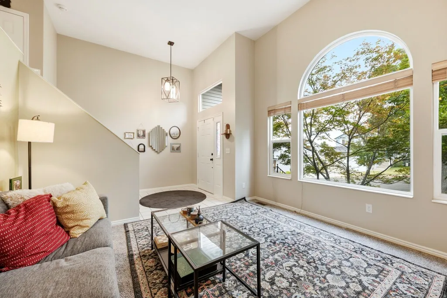
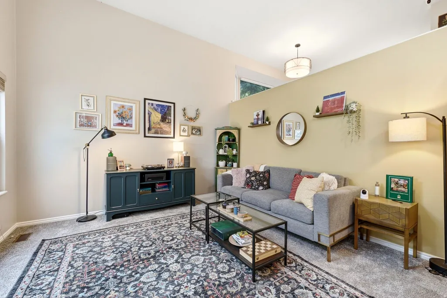
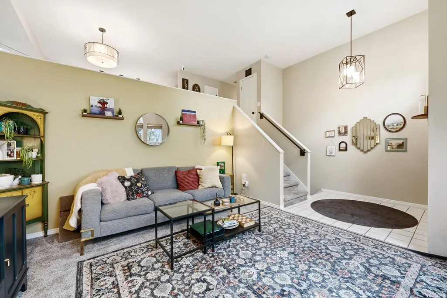
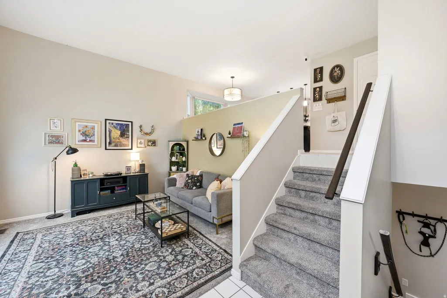
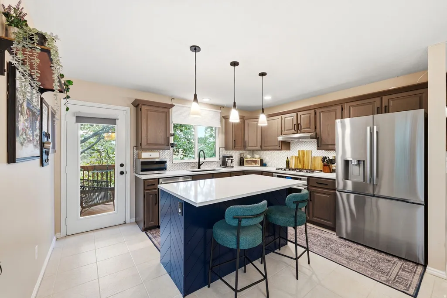
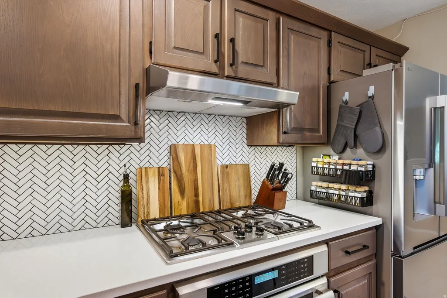
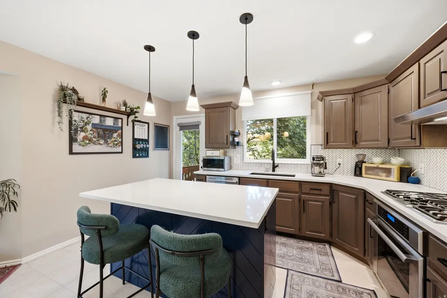
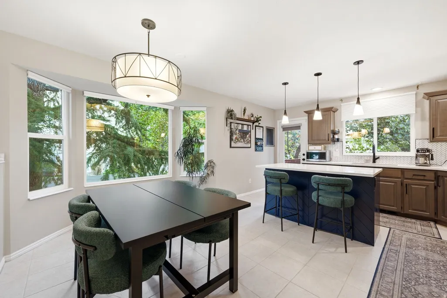
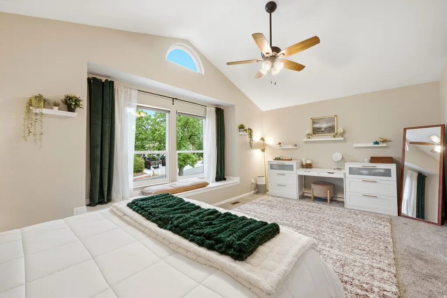
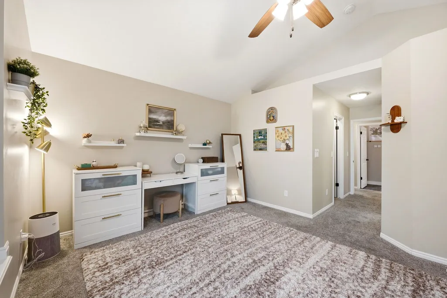
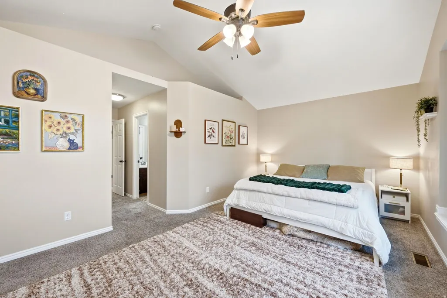
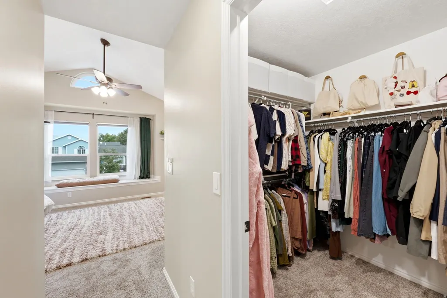
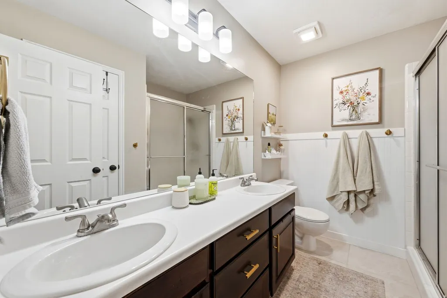
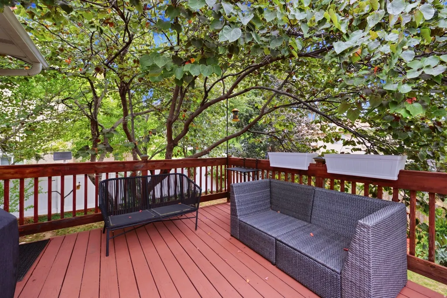
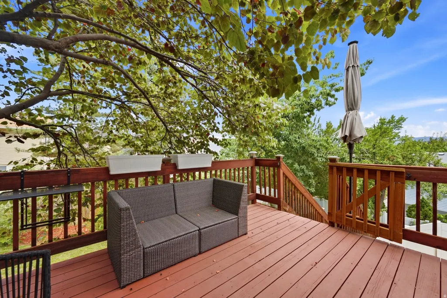
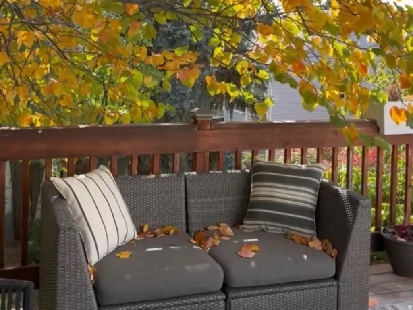
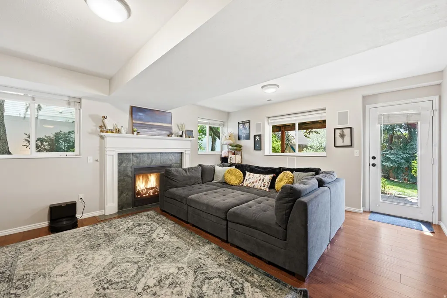
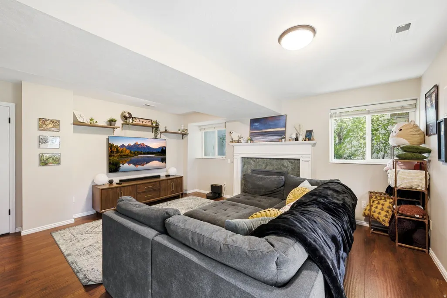
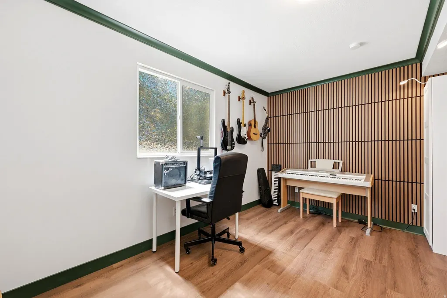
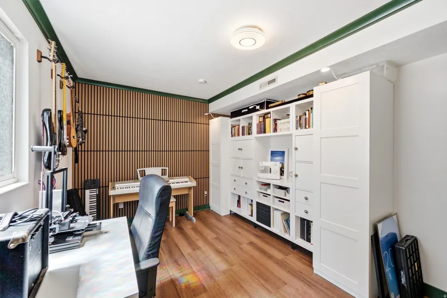
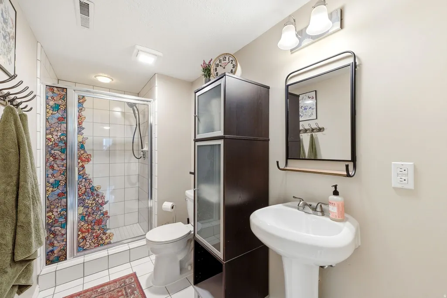
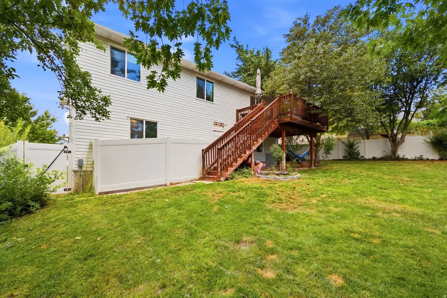
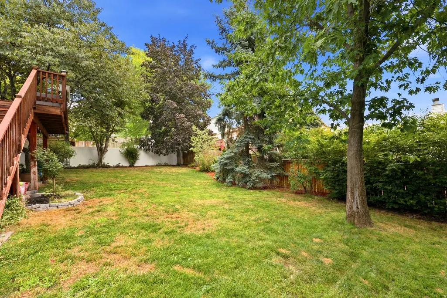
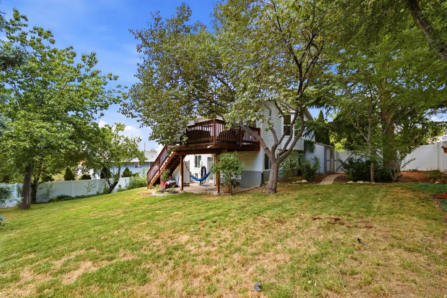
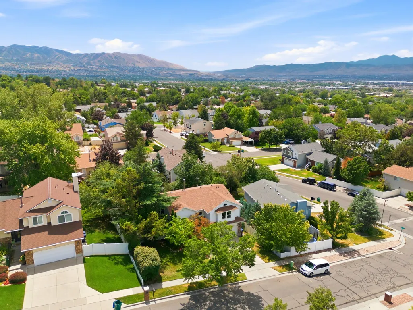
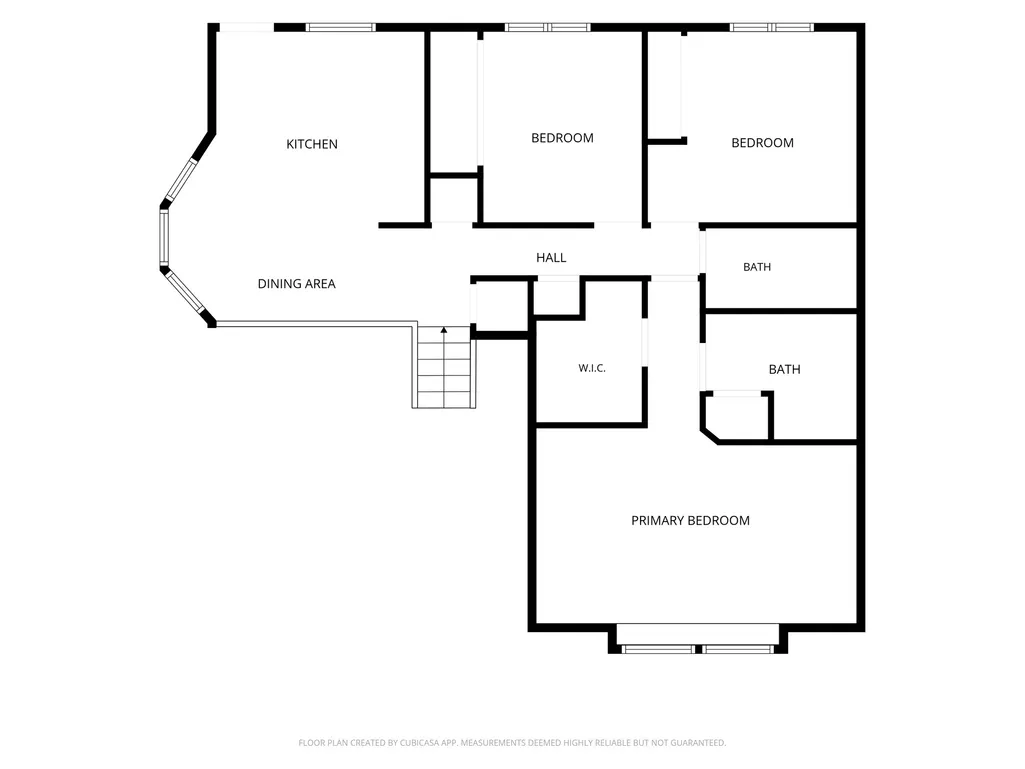
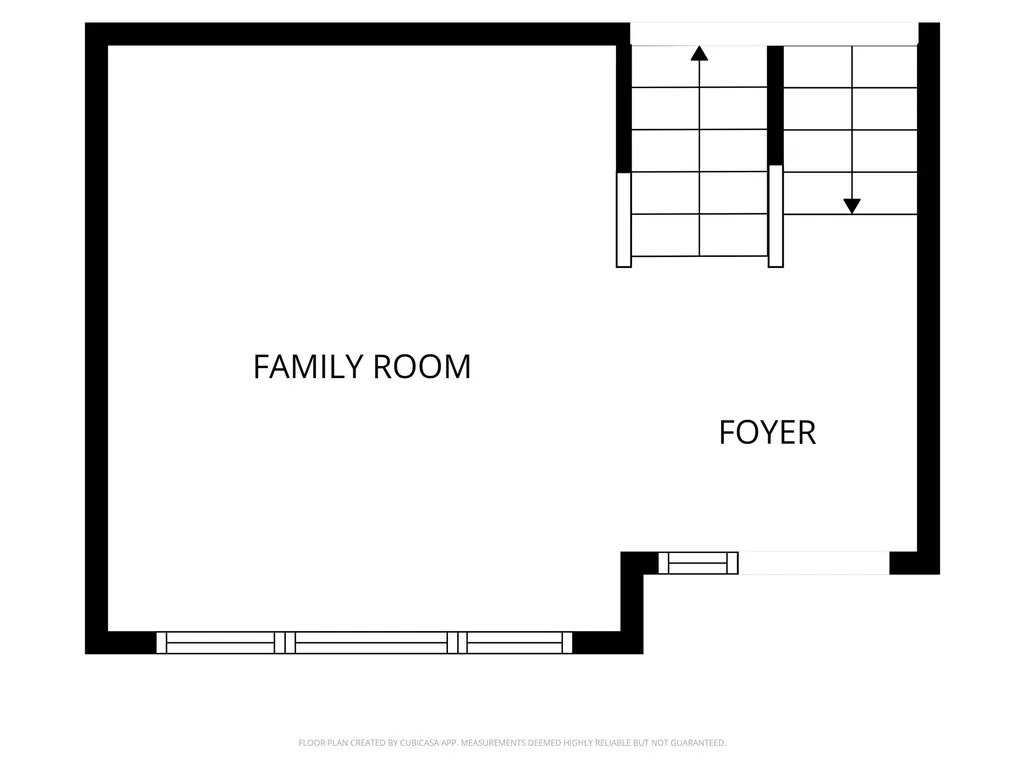
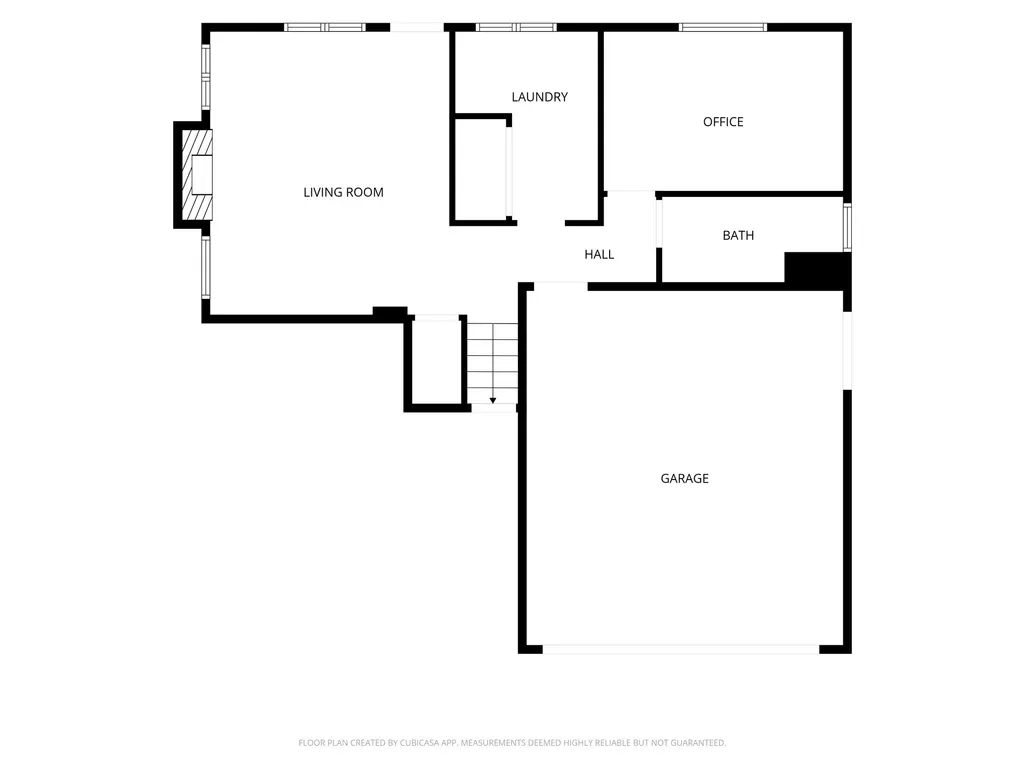
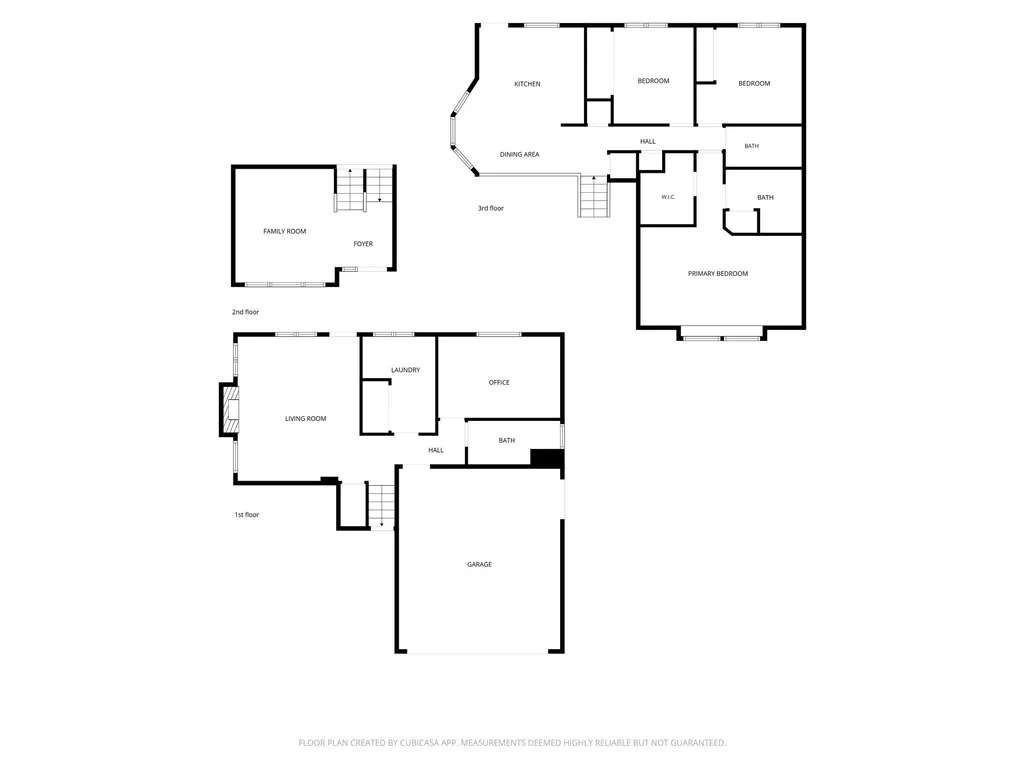
Don't miss this beautifully updated home tucked away on a quiet cul-de-sac in desirable east Sandy! Step inside to soaring two-story ceilings and bright, inviting living spaces featuring updated flooring, modern lighting, and a thoughtfully remodeled kitchen complete with quartz countertops, stainless steel appliances, a gas range, abundant cabinetry, and a spacious island perfect for gathering with family and friends. The open-concept layout flows seamlessly into the dining and living areas, creating an ideal space for both everyday living and entertaining. The home offers generously sized bedrooms, including a spacious primary suite with a walk-in closet and an updated en-suite bathroom. Multiple living areas provide the flexibility to accommodate a family room, home office, playroom, or home gym-making it easy to tailor the space to your lifestyle. Outside is a private backyard retreat featuring a large elevated deck overlooking mature shade trees and a fully fenced yard that's perfect for summer barbecues, outdoor entertaining, or simply relaxing after a long day. Enjoy stunning views of the valley, especially at sunset. Below the deck is an area pre-wired for a hot tub to relax in on those cold winter nights. Located in a highly sought-after neighborhood close to parks, top-rated schools, shopping, dining, and convenient commuter access, this move-in-ready home combines exceptional updates, an unbeatable location, and timeless appeal. Homes like this don't come along often! Schedule your private showing today!
| Elementary School | Middle School | High School |
|---|---|---|
| Sprucewood Elementary School | Indian Hills Middle School | Alta High School |
| Price History | |
|---|---|
| 7/31/2026 | Listed $735,000 |
| 8/9/2026 | 3$720,000 |
| 8/17/2026 | 3$699,999 |
General Features
| Living Area | 2326.0 |
|---|---|
| Sewer | Sewer: Connected |
| Heating | Forced Air,Gas: Central,>= 95% efficiency |
| Cooling | Central Air |
| Utilities | Natural Gas Connected,Electricity Connected,Sewer Connected,Water Connected |
| Roof | Asphalt |
| Appliances | Portable Dishwasher,Dryer,Microwave,Refrigerator,Washer |
| Zoning | Single-Family |
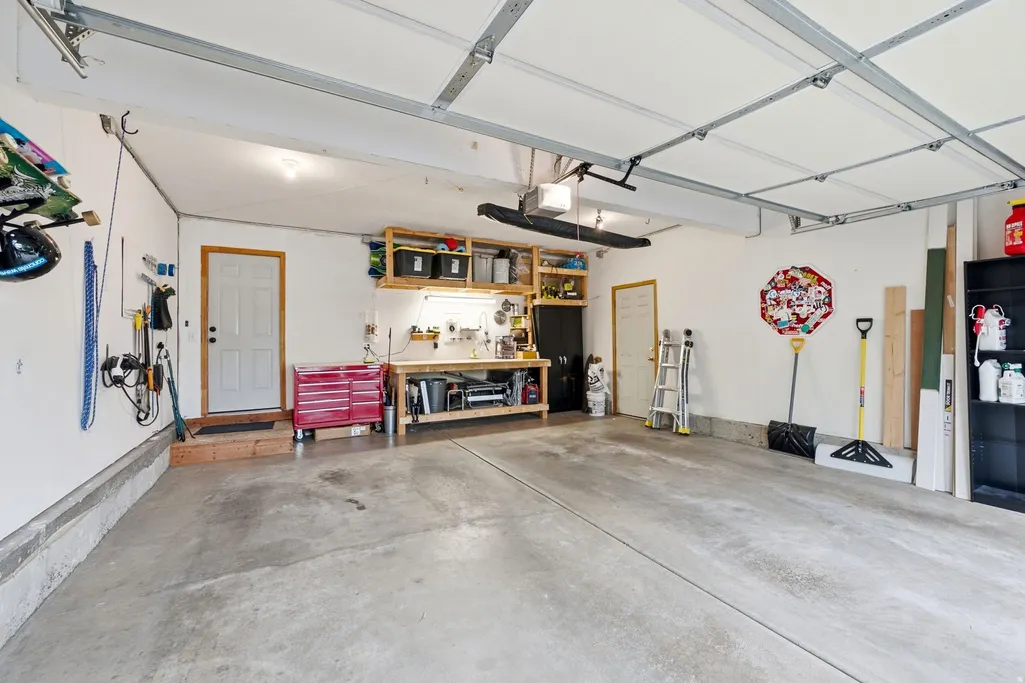
| Garage Spaces | 2.0 |
| Patio/Porch Features | Covered |
| Architectural Style | Tri/Multi-Level |
| Construction Materials | Aluminum,Brick |
| Year Built | 1992 |
| View | Mountain(s),Valley |
| Stories Count | 3 |
| Topography | Cul-de-Sac,Curb & Gutter,Fenced: Full,Sidewalks,Sprinkler: Auto-Full,Terrain,Flat,Terrain: Grad Slope,View: Mountain,View: Valley |
| Property Subtype | Single Family Residence |
| Current Use | Single Family |
| County | Salt Lake |
| New Construction | No |
| Property Type | Residential |
| HOA | No |
| Attached Garage | Yes |
| Subdivision Name | TATE |
| Facing Direction | North |
| Garage Y/N | Yes |
| Total Rooms | 14 |
| Full Baths | 2 |
| Status | Active |
| Directions | Enter neighborhood from 1000 East. |
| High School | Alta |
| City | Sandy |
| Senior Community Y/N | No |
| High School District | Canyons |
| Zoning Description | RESIDE |
| MLS Area | Sandy; Draper; Granite; Wht Cty |
| Lot Size Units | Acres |
| Lot Size Square Feet | 8276.4 |
| Carport Y/N | No |
| Listing Terms | Cash,Conventional,FHA,VA Loan |
| Elementary School | Sprucewood |
| Property Attached Y/N | No |
| Tax Annual Amount | 3112.0 |
| Home Warranty Y/N | No |
| Middle/Junior High School | Indian Hills |
| Property Condition | Blt./Standing |
| Lease Considered Y/N | No |
| Living Area Units | Square Feet |
| Standard Status | Active |
| Middle/Junior School District | Canyons |
| Elementary School District | Canyons |
| PostalCity | Sandy |
| ADU | No |
Interior Features
| Interior Amenities | Disposal,Range: Gas,Range/Oven: Built-In,Vaulted Ceilings |
|---|---|
| Basement | Full,Walk-Out Access |
| Flooring | Carpet,Tile |
| Total Fireplaces | 1 |
| Fireplace Features | Insert |
| Air Conditioning Y/N | Yes |
| Heating Y/N | Yes |
| Window Features | Blinds,Shades |
| Fireplace Y/N | Yes |
| Above Grade Finished Area | 1388.0 |
| 3/4 Baths | 1 |
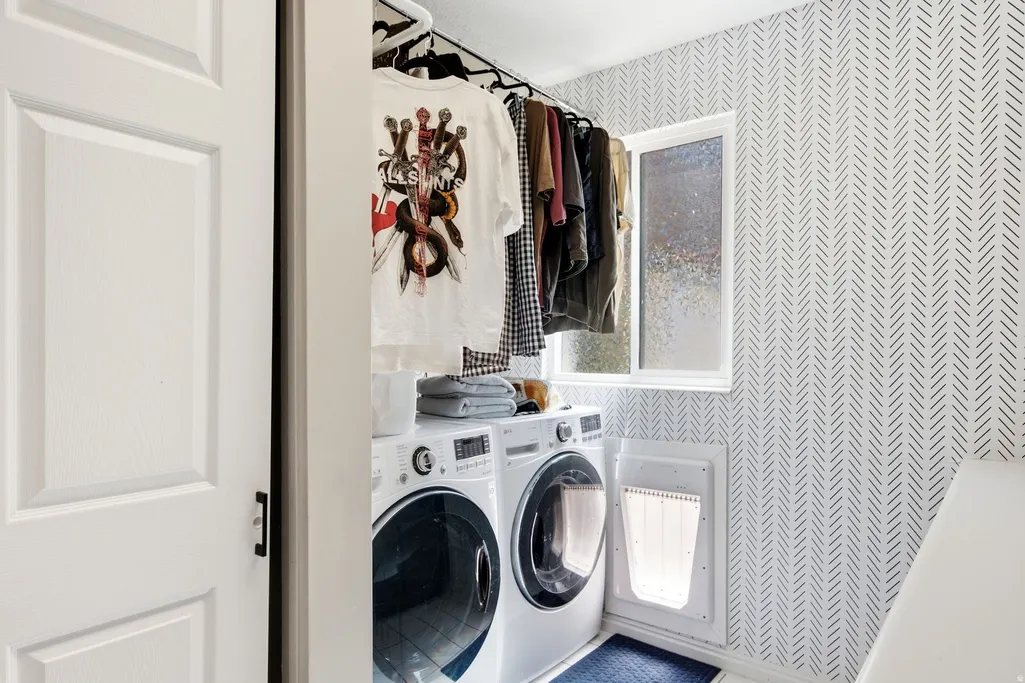
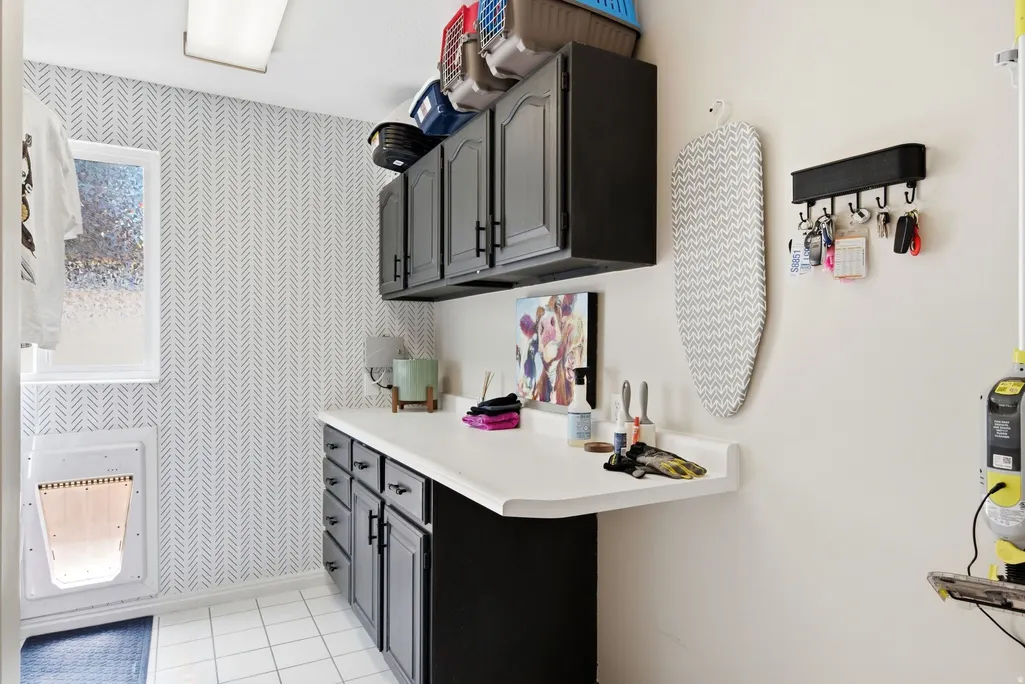
| Laundry Features | Electric Dryer Hookup,Gas Dryer Hookup |
| Total Bedrooms | 4 |
| Total Baths | 3 |
| Basement Finished | 100 |
Exterior Features
| Exterior Amenities | Balcony,Basement Entrance,Double Pane Windows,Lighting,Patio: Covered,Storm Doors,Walkout |
|---|---|
| Vegetation | Fruit Trees,Landscaping: Full,Mature Trees,Pines |
| Lot Features | Cul-De-Sac,Curb & Gutter,Fenced: Full,Sidewalks,Sprinkler: Auto-Full,Terrain: Grad Slope,View: Mountain,View: Valley |
| Water Source | Culinary |
| Total Parking | 2.0 |
| Inclusions | Dishwasher: Portable,Dryer,Fireplace Insert,Microwave,Refrigerator,Washer |
| Lot Size Area | 0.19 |
| Spa | Yes |
| Building Area Total | 2326.0 |
| Lot Dimensions | 0.0x0.0x0.0 |
| Lot Size Acres | 0.19 |
| Frontage Length | 0.0 |
| Private Pool | No |
| Waterfront Y/N | No |
| Covered Spaces | 2.0 |
| RV Parking Dimensions | 0.00 |
| Other Equipment | Fireplace Insert |
| Horse Y/N | No |
Amenities
- Foreclosure
- Views
- Short Sale
- New Construction
- Adult 55+
- Lease To Own
- No HOA Fees
- Furnished
- Primary On Main
- Air Conditioning
- Seller Finance
- Green
- Fixer Upper
- Horse
- Golf
- Fireplace
- Deck
- Garage
- Basement
- Pool
Property vs Single Family Average in 84094
Price
Taxes
Year Built
Visits
 Wasatch Front Regional MLS - Salt Lake Board of REALTORS® All information deemed reliable but not guaranteed. All properties are subject to prior sale, change or withdrawal. Neither listing broker(s) or information provider(s) shall be responsible for any typographical errors, misinformation, misprints and shall be held totally harmless. Listing(s) information is provided for consumer's personal, non-commercial use and may not be used for any purpose other than to identify prospective properties
