
Address
2697 N 520 E, Lehi, UT
Price
$ 950,000
Property Attributes
- MLS#2175666
- TypeSingle Family
- Listing Status Active
- CountyUTAH
- CityLehi
- AreaAm Fork
- NeighborhoodNORTH BENCH MANOR
- Zip84043
- StyleRambler/Ranch
- Year Built2002
- Taxes$ 4000
- Price$ 950,000
- Bedrooms5
- Full Bathrooms3
- Half Bathrooms1
- Sqr Footage3672
- Lot Size0.46 Acres
Data Source:
Wasatch Front Regional MLS (WFRMLS)
Property Description
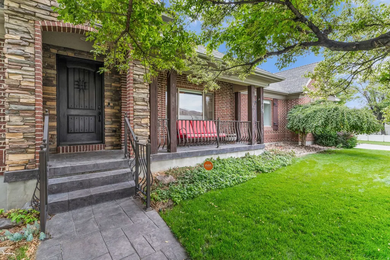
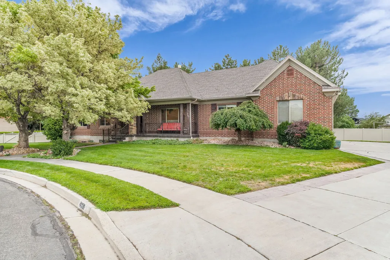
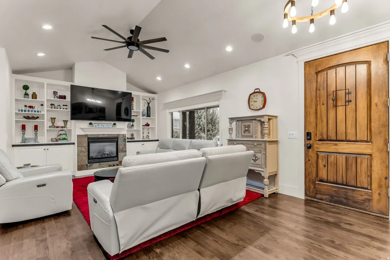
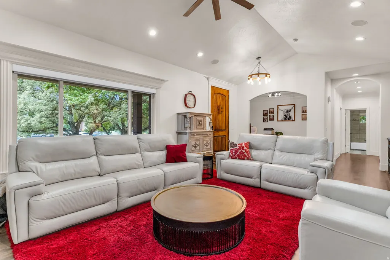
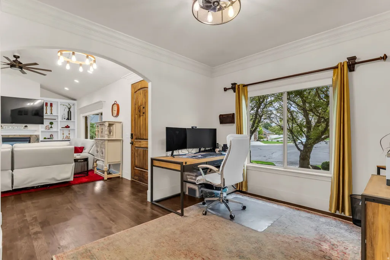
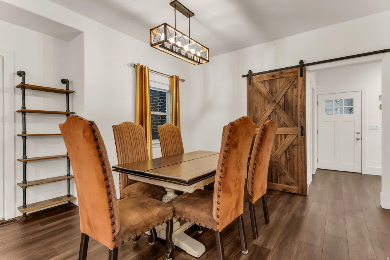
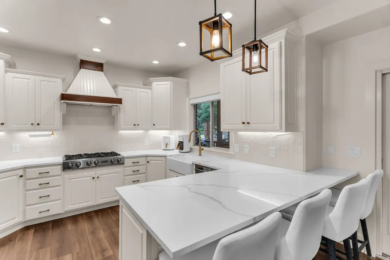
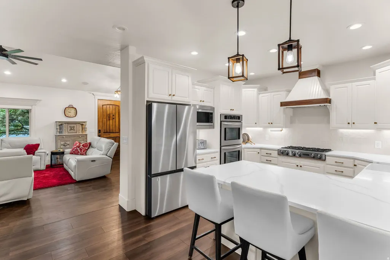
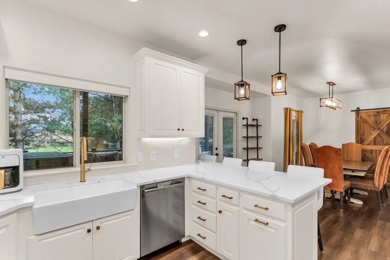
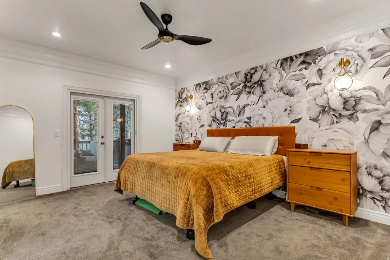
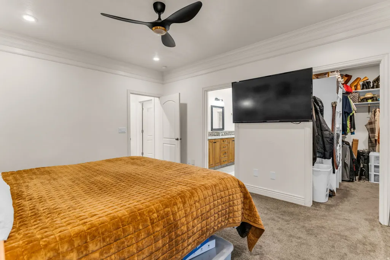
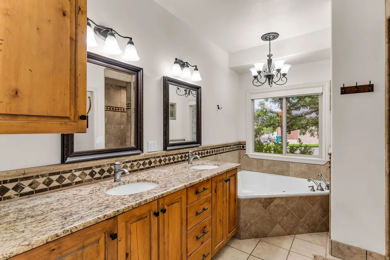
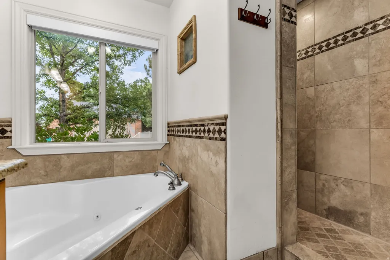
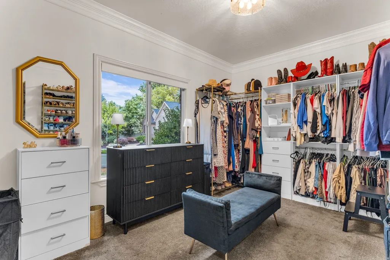
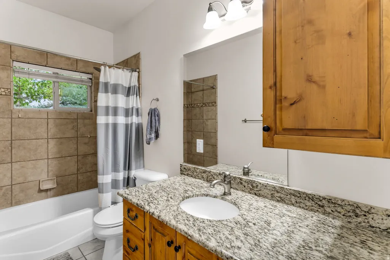
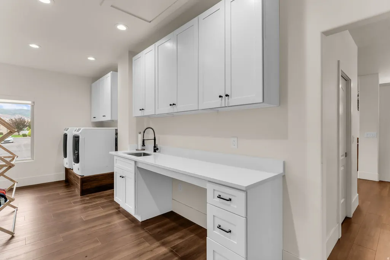
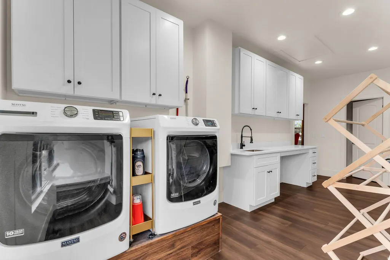
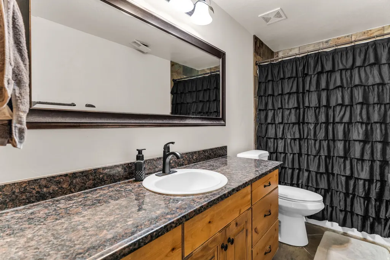
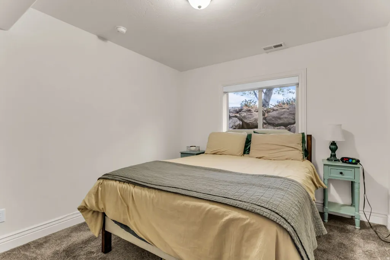
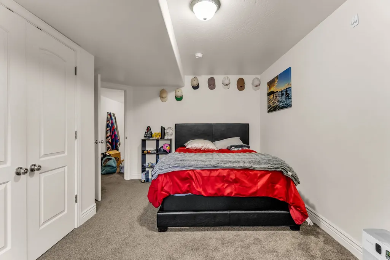
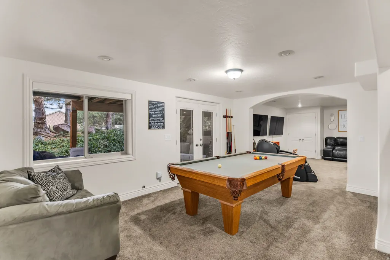
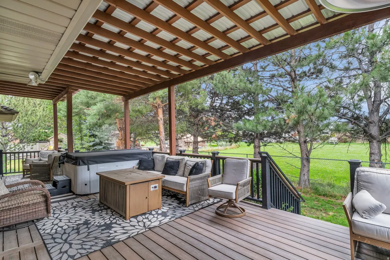
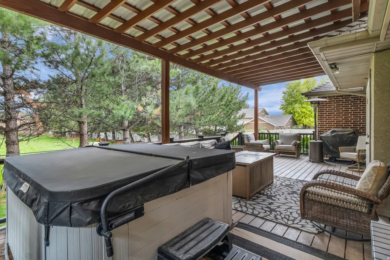
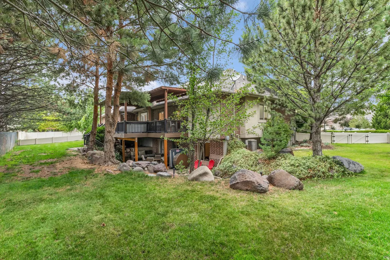
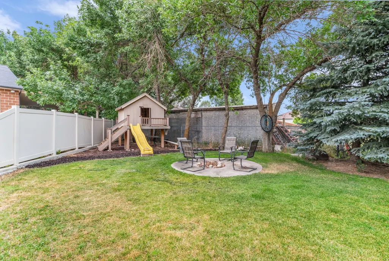
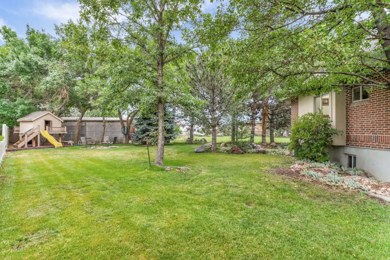
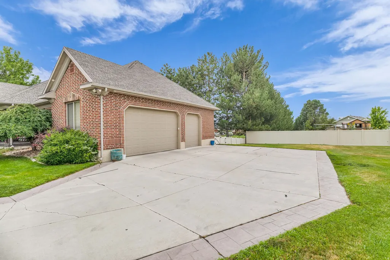
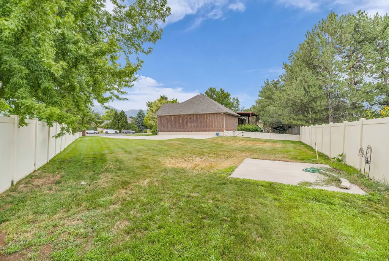
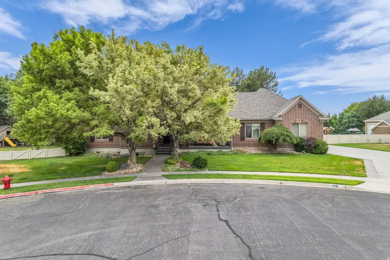
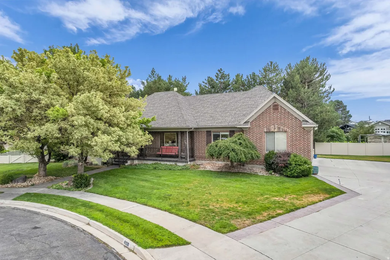
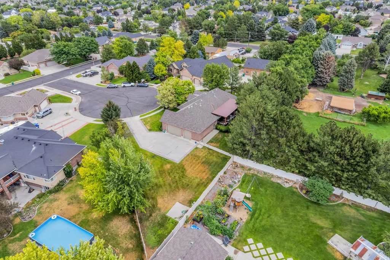
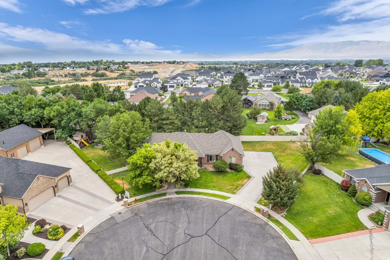
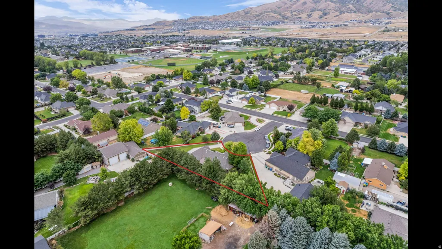
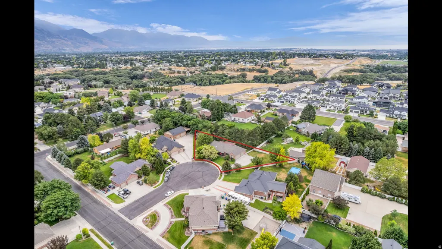
This well-established and thoughtfully designed custom rambler is nestled in the fresh air of Northeast Lehi, just minutes from shopping, dining, and the hiking and biking trails of nearby Traverse Mountain. Ideally located near highly sought-after Skyridge High School and Alpine Middle School, this exceptional property offers both convenience and an outstanding lifestyle. Situated on nearly half an acre at the end of a quiet cul-de-sac, you'll enjoy privacy, space, and some of the best neighbors you'll ever have. Alpine Highway and I-15 are just moments away for an easy commute. Relax beneath mature shade trees, enjoy the custom treehouse, gather around the fire ring for s'mores, or unwind beside the tranquil water feature. Recent improvements include a brand-new deck and awning, creating the perfect outdoor living space for entertaining, and grilling. An oversized three-car garage with RV parking just outside provides abundant space for vehicles, toys, tools, and recreational gear. Just inside, you'll find a beautifully remodeled laundry room, mudroom, and updated half bath designed for both style and everyday functionality. The solid wood speakeasy front door invites you in while the newly remodeling kitchen, with a JennAir cooktop, double ovens, and counter-height bar provides the perfect place for hosting family and friends. Lovingly maintained and thoughtfully enhanced with recent renovations, this remarkable residence has long served as a sanctuary close to school, work, and play. Square footage figures are provided as a courtesy estimate only and were obtained from appraisal. Buyer is advised to obtain an independent measurement.
| Elementary School | Middle School | High School |
|---|---|---|
| Eaglecrest Elementary School | Lehi Middle School | Skyridge High School |
| Price History | |
|---|---|
| 7/31/2026 | Listed $950,000 |
General Features
| Living Area | 3672.0 |
|---|---|
| Sewer | Sewer: Connected,Sewer: Public |
| Heating | Forced Air,Gas: Central |
| Cooling | Central Air |
| Utilities | Natural Gas Connected,Electricity Connected,Sewer Connected,Sewer: Public,Water Connected |
| Roof | Asphalt |
| Appliances | Ceiling Fan,Dryer,Microwave,Range Hood,Refrigerator,Washer |
| Zoning | Single-Family |
| Garage Spaces | 3.0 |
| Patio/Porch Features | Covered |
| Architectural Style | Rambler/Ranch |
| Security Features | Security System |
| Construction Materials | Asphalt,Brick |
| Exclusions | Gas Grill/BBQ |
| Year Built | 2002 |
| Stories Count | 2 |
| Topography | Cul-de-Sac,Fenced: Full,Sidewalks,Sprinkler: Auto-Full,Terrain,Flat |
| Property Subtype | Single Family Residence |
| Current Use | Single Family |
| County | Utah |
| New Construction | No |
| Property Type | Residential |
| HOA | No |
| Attached Garage | Yes |
| Subdivision Name | NORTH BENCH MANOR |
| Facing Direction | Northeast |
| Garage Y/N | Yes |
| Total Rooms | 16 |
| Full Baths | 3 |
| Status | Active |
| High School | Skyridge |
| City | Lehi |
| Senior Community Y/N | No |
| High School District | Alpine |
| Zoning Description | RES |
| MLS Area | Am Fork; Hlnd; Lehi; Saratog. |
| Lot Size Units | Acres |
| Lot Size Square Feet | 20037.6 |
| Carport Y/N | No |
| Listing Terms | Cash,Conventional |
| Elementary School | Eaglecrest |
| Property Attached Y/N | No |
| Tax Annual Amount | 4000.0 |
| Home Warranty Y/N | No |
| Middle/Junior High School | Lehi |
| Property Condition | Blt./Standing |
| Lease Considered Y/N | No |
| Living Area Units | Square Feet |
| Standard Status | Active |
| Middle/Junior School District | Alpine |
| Elementary School District | Alpine |
| PostalCity | Lehi |
| ADU | No |
Interior Features
| Interior Amenities | Alarm: Security,Bath: Primary,Bath: Sep. Tub/Shower,Central Vacuum,Closet: Walk-In,Den/Office,Disposal,French Doors,Gas Log,Jetted Tub,Kitchen: Updated,Oven: Double,Oven: Gas,Oven: Wall,Range: Counte |
|---|---|
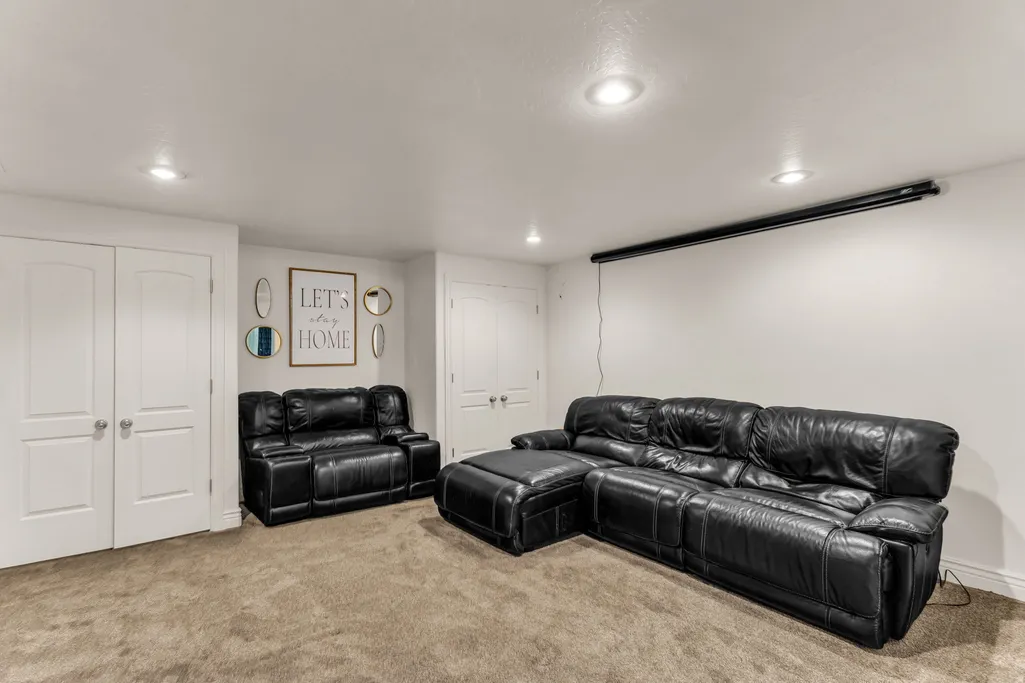
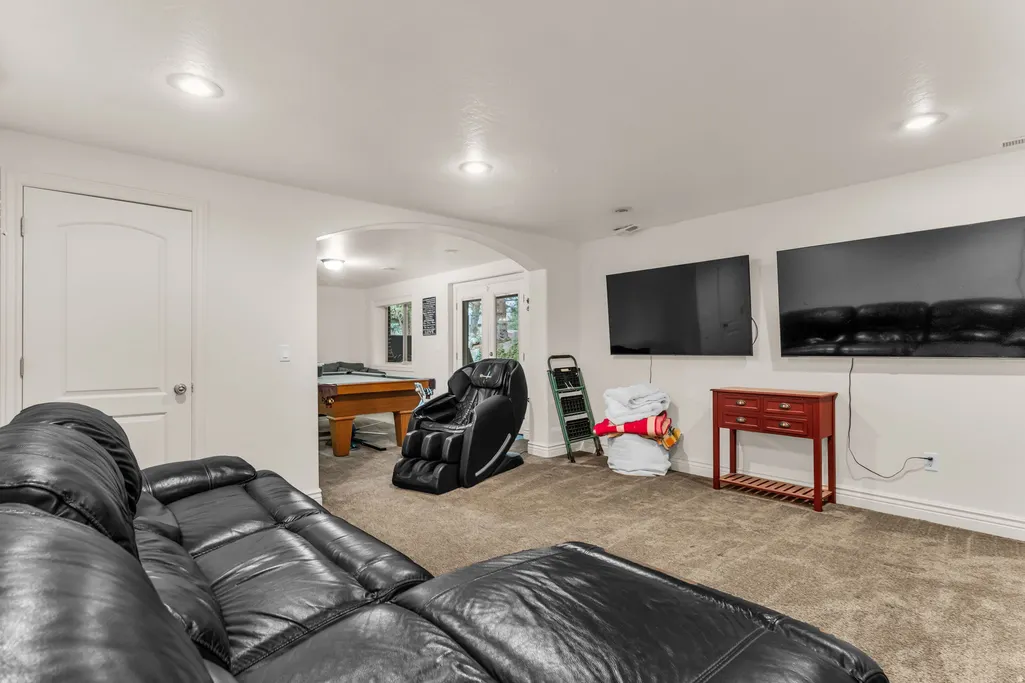
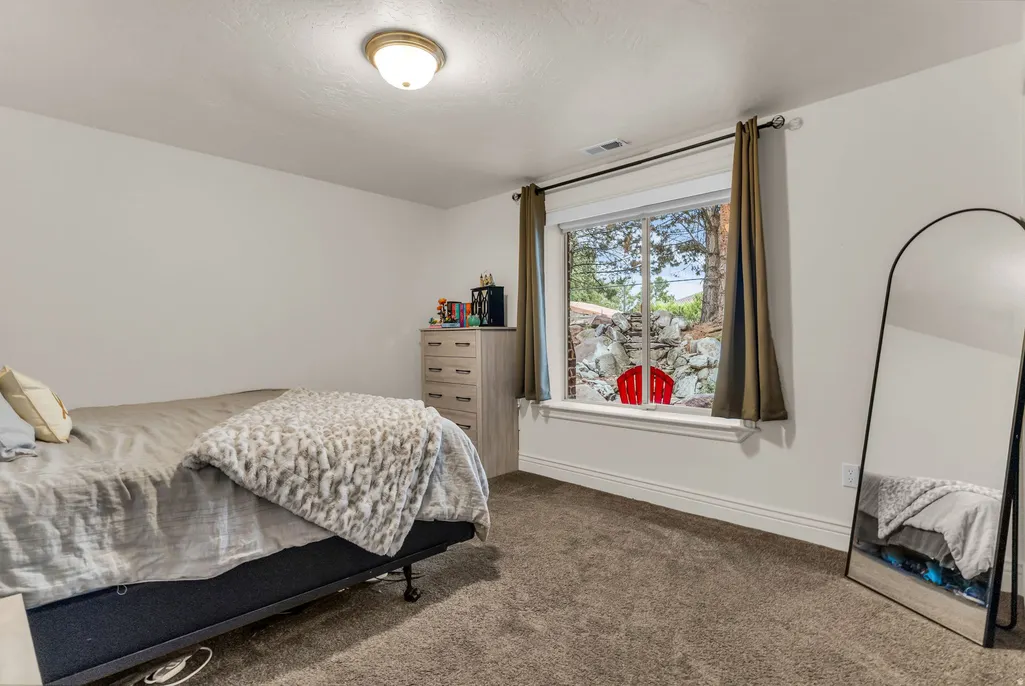
| Basement | Daylight,Entrance,Full,Walk-Out Access |
| Flooring | Carpet,Hardwood,Slate,Travertine |
| Total Fireplaces | 1 |
| Air Conditioning Y/N | Yes |
| Heating Y/N | Yes |
| Window Features | Blinds,Shades |
| Fireplace Y/N | Yes |
| Above Grade Finished Area | 1899.0 |
| Half Baths | 1 |
| Laundry Features | Electric Dryer Hookup |
| Total Bedrooms | 5 |
| Main Level Bedrooms | 2 |
| Total Baths | 4 |
| 1/2 Baths | 1 |
| Basement Finished | 99 |
Exterior Features
| Exterior Amenities | Awning(s),Basement Entrance,Deck; Covered,Double Pane Windows,Lighting,Patio: Covered,Sliding Glass Doors,Walkout |
|---|---|
| Vegetation | Landscaping: Full,Mature Trees,Waterfall |
| Parking Features | Rv Parking |
| Lot Features | Cul-De-Sac,Fenced: Full,Sidewalks,Sprinkler: Auto-Full |
| Water Source | Culinary,Irrigation: Pressure |
| Total Parking | 3.0 |
| Inclusions | Alarm System,Ceiling Fan,Dryer,Hot Tub,Microwave,Range,Range Hood,Refrigerator,Washer,Window Coverings,Video Door Bell(s),Video Camera(s),Smart Thermostat(s) |
| Lot Size Area | 0.46 |
| Spa | No |
| Building Area Total | 3672.0 |
| Lot Dimensions | 0.0x0.0x0.0 |
| Lot Size Acres | 0.46 |
| Frontage Length | 0.0 |
| Private Pool | No |
| Waterfront Y/N | No |
| Covered Spaces | 3.0 |
| Door Features | French Doors |
| RV Parking Dimensions | 0.00 |
| Other Equipment | Alarm System,Hot Tub,Window Coverings |
| Horse Y/N | No |
Amenities
- Foreclosure
- Views
- Short Sale
- New Construction
- Adult 55+
- Lease To Own
- No HOA Fees
- Furnished
- Primary On Main
- Air Conditioning
- Seller Finance
- Green
- Fixer Upper
- Horse
- Golf
- Fireplace
- Deck
- Garage
- Basement
- Pool
Property vs Single Family Average in 84043
Price
Taxes
Year Built
Visits
 Wasatch Front Regional MLS - Salt Lake Board of REALTORS® All information deemed reliable but not guaranteed. All properties are subject to prior sale, change or withdrawal. Neither listing broker(s) or information provider(s) shall be responsible for any typographical errors, misinformation, misprints and shall be held totally harmless. Listing(s) information is provided for consumer's personal, non-commercial use and may not be used for any purpose other than to identify prospective properties
