
Address
467 E 3135 S, Washington, UT
Price
$ 1,419,000
Property Attributes
- MLS#2175660
- TypeSingle Family
- Listing Status Active
- CountyWASHINGTON
- CityWashington
- AreaWashington
- NeighborhoodVERMILION VISTAS
- Zip84780
- StyleTudor
- Year Built2026
- Taxes$ 2883
- Price$ 1,419,000
- Bedrooms4
- Full Bathrooms5
- Half Bathrooms1
- Sqr Footage4597
- Lot Size0.35 Acres
Data Source:
Wasatch Front Regional MLS (WFRMLS)
Property Description
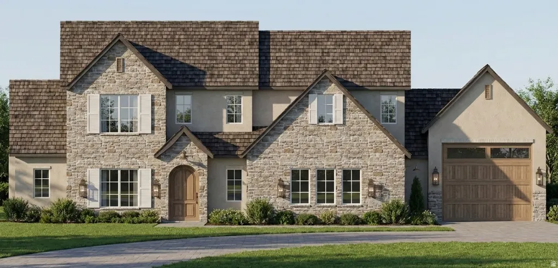
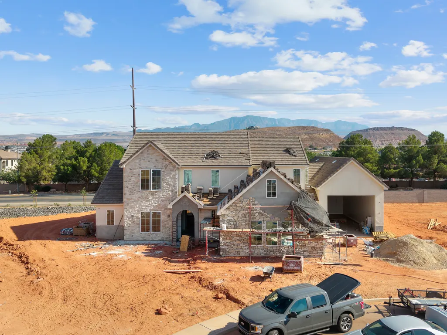
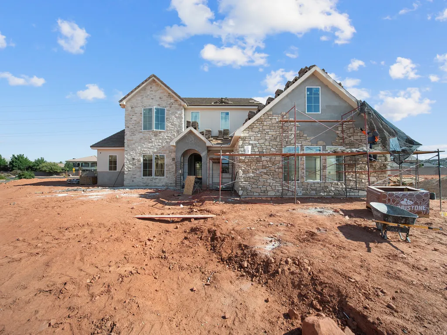
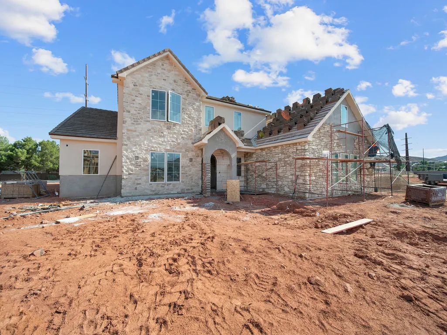
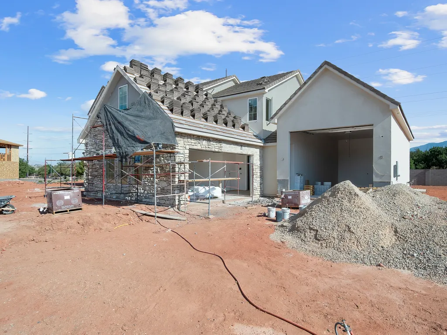
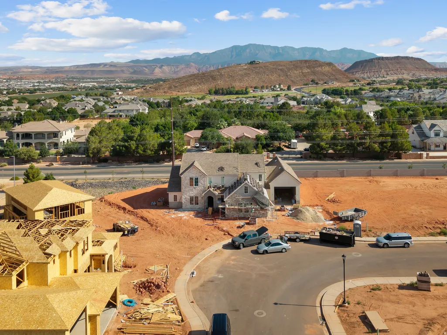
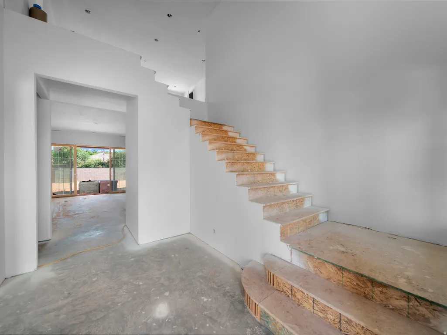
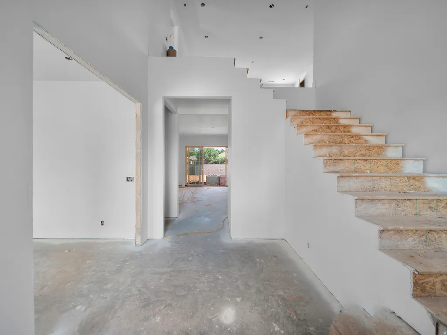
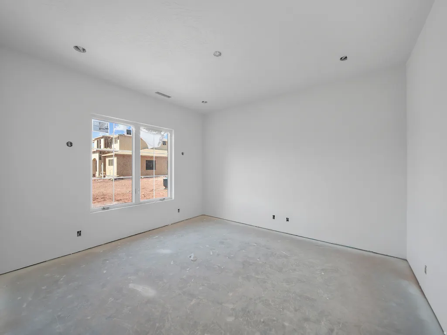
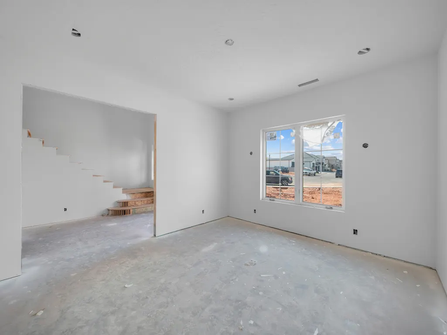
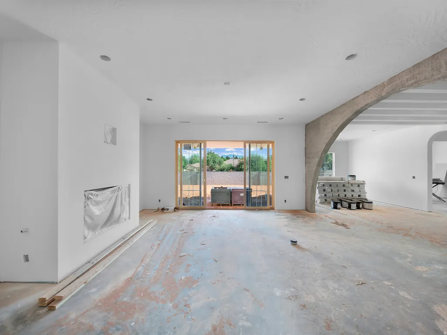
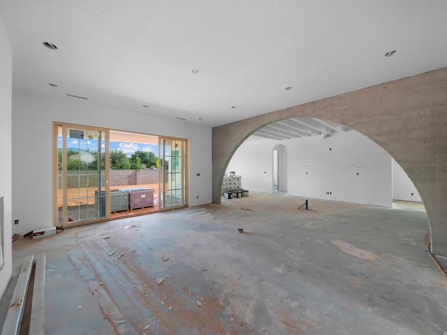
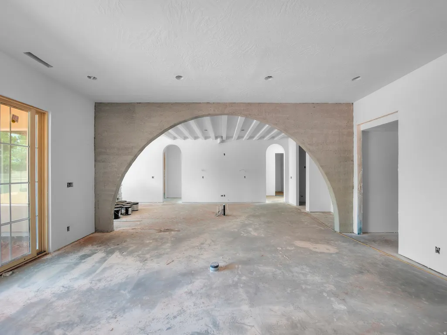
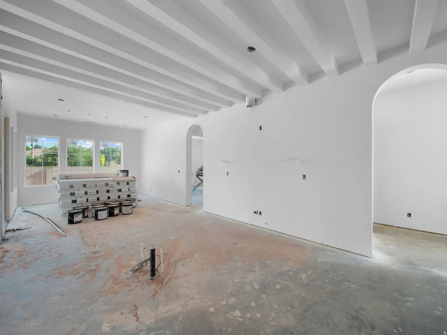
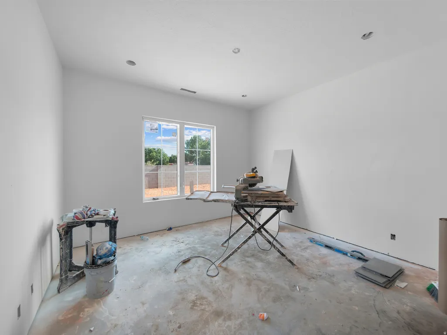

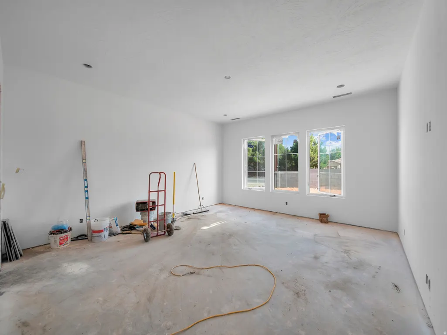
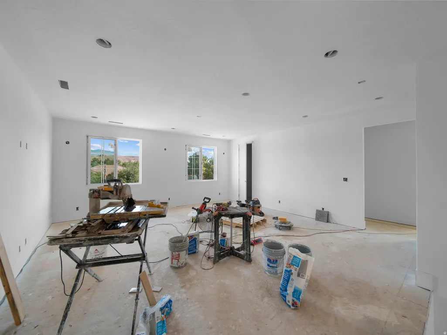
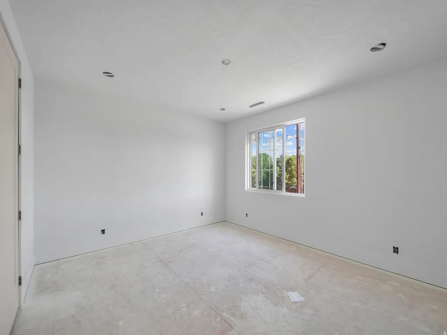
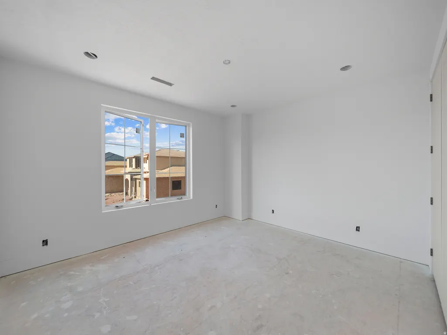

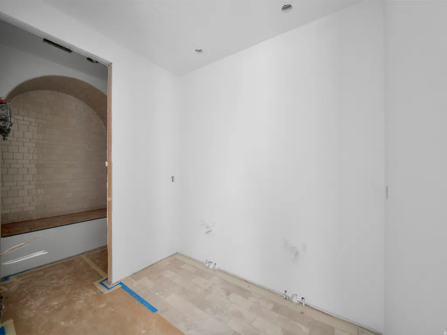
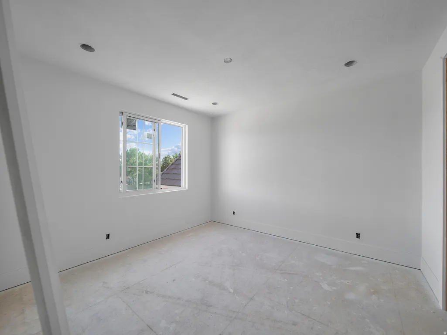
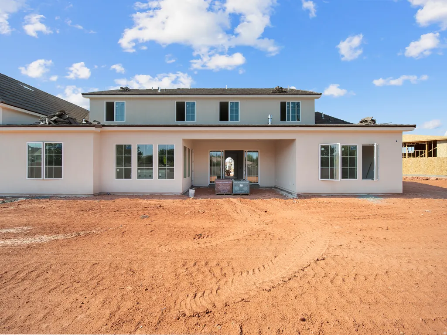
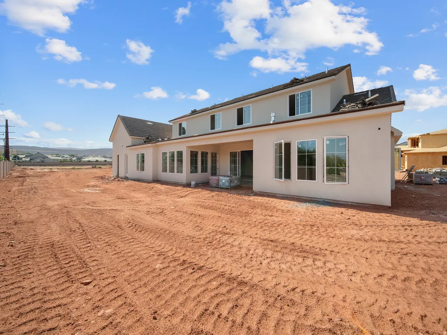
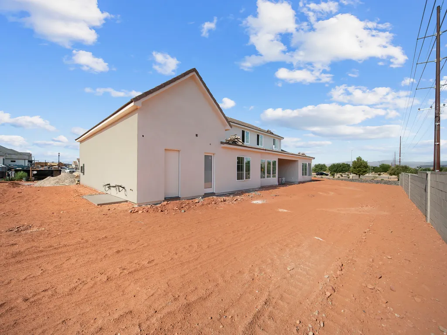
Welcome to Vermilion Vistas, where timeless European cottage architecture meets modern luxury. Built by the award-winning BLVD Building Co. and thoughtfully designed by Hailey of Bowen Design Studio, this exceptional home showcases quality craftsmanship, intentional design, and elevated finishes throughout. Situated on a spacious .35-acre lot across from Staheli Family Farm and just minutes from Crimson Cliffs High School, this 6-bedroom, 5.5-bathroom home plus a dedicated office offers the perfect blend of style, space, and location. A striking stone exterior, steep rooflines, and an arched entry create a storybook-inspired curb appeal, while the warm neutral palette offers timeless elegance. Inside, the gourmet kitchen features classic cabinetry, marble accents, and warm brass lighting, creating a space that's equally suited for entertaining and everyday living. Every detail has been carefully curated to deliver warmth, character, and sophistication. The functional floor plan provides generous living spaces, while the oversized RV garage offers room for recreational vehicles, boats, and all your Southern Utah toys. The backyard will be delivered with a dirt finish, providing the opportunity to create your own private retreat with a custom pool, outdoor living space, and landscaping tailored to your lifestyle. Enjoy the benefits of Dixie Power, known for lower utility costs, along with quick access to Warner Valley's ATV, UTV, hiking, and mountain biking trails. Sand Hollow State Park, world-class golf, boating, and off-roading are only 15 minutes away. This remarkable home combines timeless architecture, luxury finishes, exceptional craftsmanship, and an unbeatable Southern Utah location. Schedule your private tour today and experience everything this one-of-a-kind Vermilion Vistas home has to offer.
| Elementary School | Middle School |
|---|---|
| Majestic Fields Elementary School | Crimson Cliffs Middle |
| Price History | |
|---|---|
| 7/31/2026 | Listed $1,419,000 |
General Features
| Living Area | 4597.0 |
|---|---|
| Sewer | Sewer: Connected |
| Heating | Gas: Central |
| Cooling | Central Air |
| Utilities | Natural Gas Connected,Electricity Connected,Sewer Connected,Water Connected |
| Roof | Tile |
| Appliances | Ceiling Fan,Portable Dishwasher,Microwave,Range Hood,Refrigerator |
| Zoning | Single-Family |
| HOA Fee | 200.0 |
| Architectural Style | Tudor |
| Construction Materials | Stone,Stucco |
| Year Built | 2026 |
| View | Mountain(s) |
| Stories Count | 2 |
| Topography | Road: Paved,Secluded Yard,Sidewalks,Terrain,Flat,View: Mountain |
| Property Subtype | Single Family Residence |
| Current Use | Single Family |
| Assoc Fee Paid Per | Annually |
| County | Washington |
| New Construction | Yes |
| Property Type | Residential |
| HOA | Yes |
| Attached Garage | Yes |
| Subdivision Name | VERMILION VISTAS |
| Garage Y/N | No |
| Total Rooms | 17 |
| Full Baths | 5 |
| Status | Active |
| City | Washington |
| Senior Community Y/N | No |
| High School District | Washington |
| MLS Area | Washington |
| Lot Size Units | Acres |
| Lot Size Square Feet | 15246.0 |
| Carport Y/N | No |
| Listing Terms | Cash,Conventional,Exchange |
| Elementary School | Majestic Fields |
| Property Attached Y/N | No |
| Tax Annual Amount | 2883.0 |
| Home Warranty Y/N | No |
| Middle/Junior High School | Crimson Cliffs Middle |
| Lease Considered Y/N | No |
| Living Area Units | Square Feet |
| Standard Status | Active |
| Middle/Junior School District | Washington |
| Elementary School District | Washington |
| PostalCity | Washington |
| ADU | No |
Interior Features
| Interior Amenities | Bath: Sep. Tub/Shower,Closet: Walk-In,Den/Office,Disposal,Gas Log,Kitchen: Updated,Oven: Gas,Range/Oven: Free Stdng. |
|---|---|
| Basement | Slab |
| Flooring | Hardwood |
| Total Fireplaces | 1 |
| Air Conditioning Y/N | Yes |
| Heating Y/N | Yes |
| Fireplace Y/N | Yes |
| Above Grade Finished Area | 4597.0 |
| Half Baths | 1 |
| Total Bedrooms | 4 |
| Main Level Bedrooms | 2 |
| Total Baths | 6 |
| 1/2 Baths | 1 |
Exterior Features
| Exterior Amenities | Double Pane Windows |
|---|---|
| Vegetation | Xeriscaped |
| Parking Features | Rv Parking |
| Lot Features | Road: Paved,Secluded,Sidewalks,View: Mountain |
| Water Source | Culinary |
| Inclusions | Ceiling Fan,Dishwasher: Portable,Microwave,Range,Range Hood,Refrigerator |
| Lot Size Area | 0.35 |
| Spa | No |
| Building Area Total | 4597.0 |
| Lot Dimensions | 0.0x0.0x0.0 |
| Lot Size Acres | 0.35 |
| Frontage Length | 0.0 |
| Private Pool | No |
| Waterfront Y/N | No |
| RV Parking Dimensions | 0.00 |
| Horse Y/N | No |
Amenities
- Foreclosure
- Views
- Short Sale
- New Construction
- Adult 55+
- Lease To Own
- No HOA Fees
- Furnished
- Primary On Main
- Air Conditioning
- Seller Finance
- Green
- Fixer Upper
- Horse
- Golf
- Fireplace
- Deck
- Garage
- Basement
- Pool
Property vs Single Family Average in 84780
Price
Taxes
Year Built
Visits
 Wasatch Front Regional MLS - Salt Lake Board of REALTORS® All information deemed reliable but not guaranteed. All properties are subject to prior sale, change or withdrawal. Neither listing broker(s) or information provider(s) shall be responsible for any typographical errors, misinformation, misprints and shall be held totally harmless. Listing(s) information is provided for consumer's personal, non-commercial use and may not be used for any purpose other than to identify prospective properties
