
Address
2628 E Prairie Dr, Eagle Mountain, UT
Price
$ 1,925,000
Property Attributes
- MLS#2175641
- TypeSingle Family
- Listing Status Active
- CountyUTAH
- CityEagle Mountain
- AreaAm Fork
- NeighborhoodWESTVIEW
- Zip84005
- StyleRambler/Ranch
- Year Built2015
- Taxes$ 9001
- Price$ 1,925,000
- Bedrooms6
- Full Bathrooms5
- Half Bathrooms2
- Sqr Footage6808
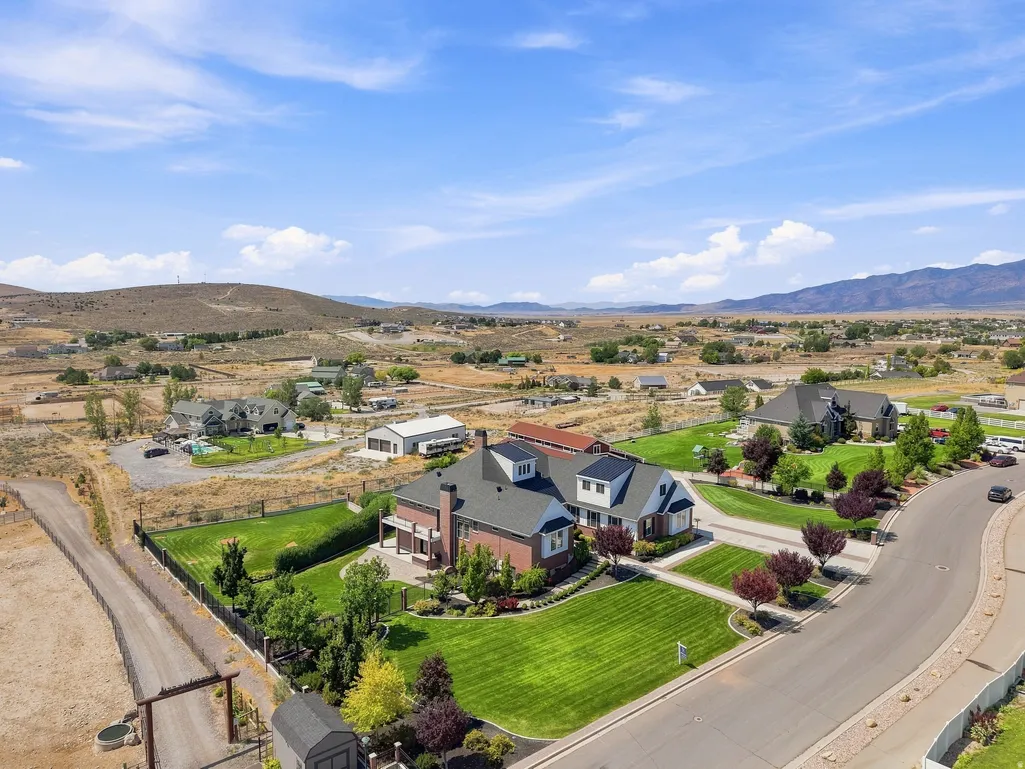
- Lot Size0.97 Acres
Data Source:
Wasatch Front Regional MLS (WFRMLS)
Property Description
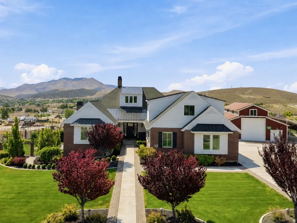
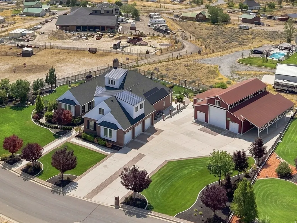
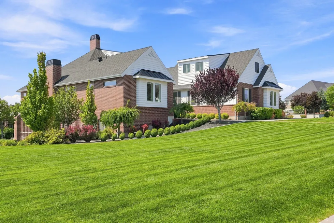
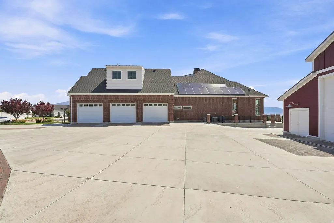
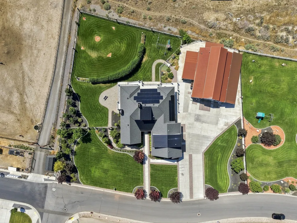
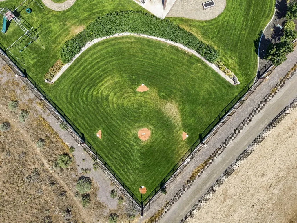
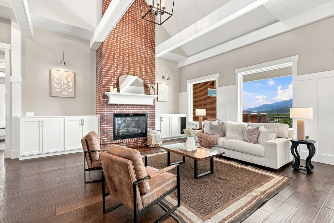
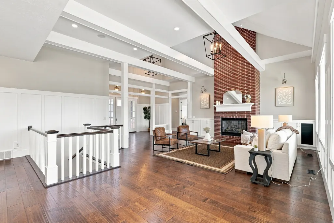
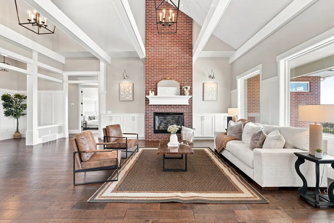
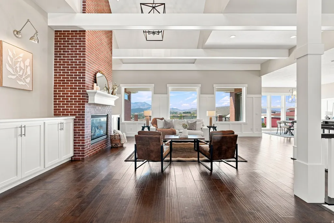
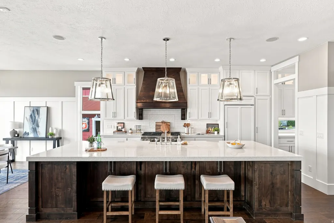
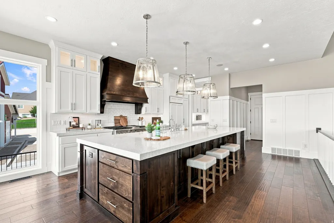
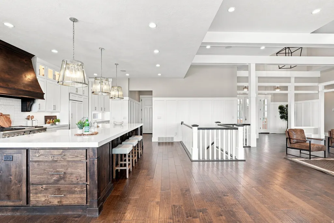
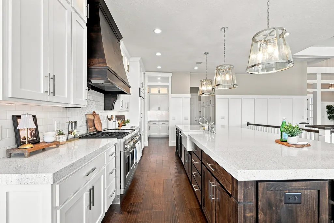
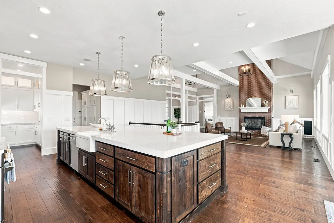
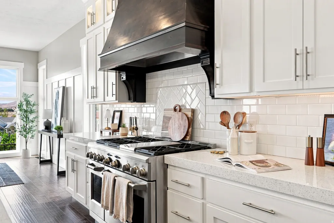
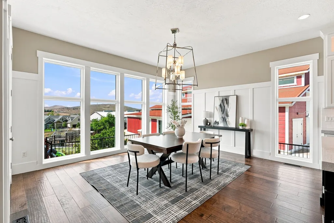
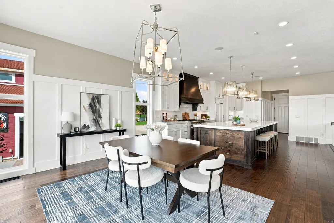
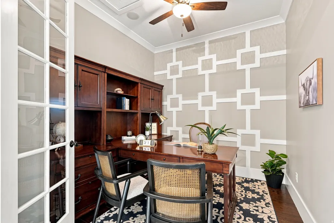
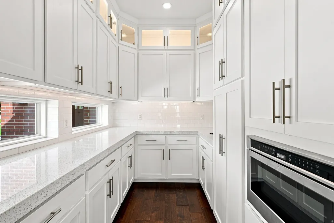
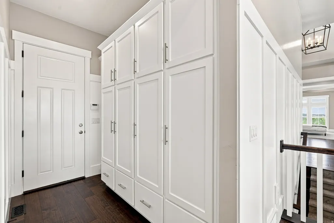
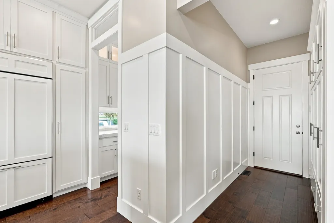
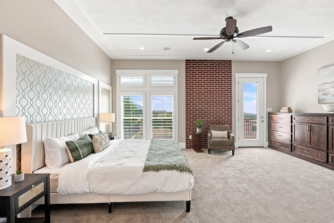
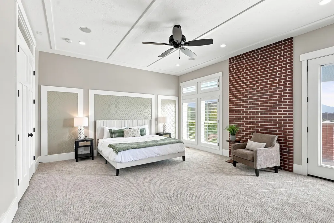
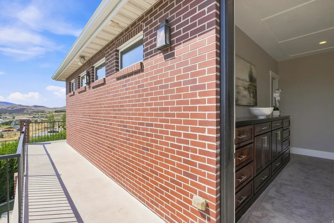
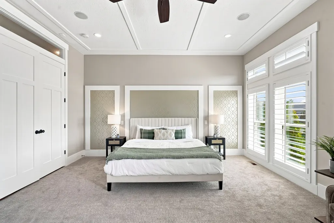
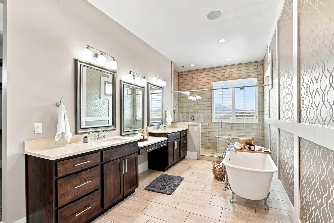
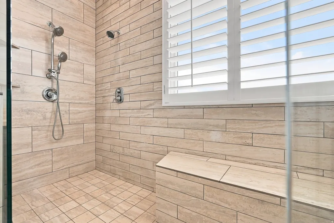
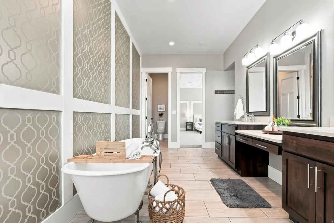
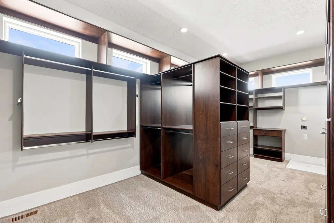
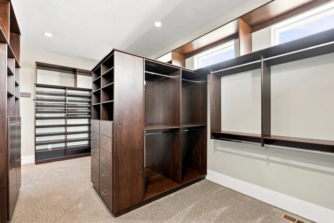
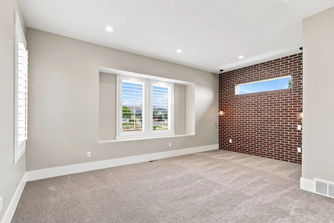
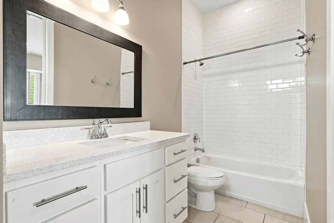
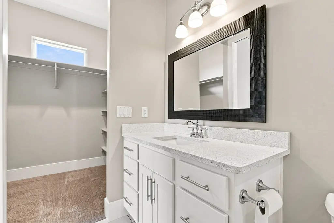
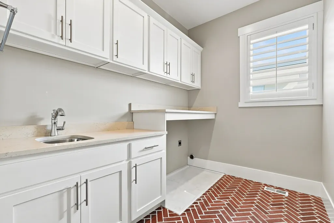
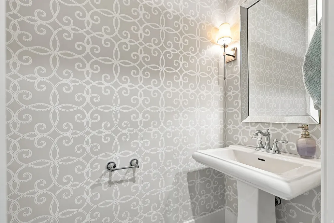
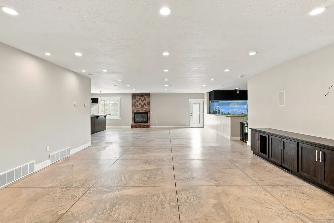
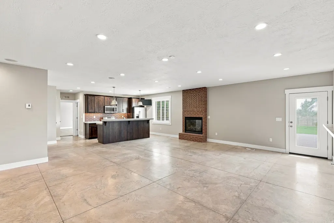
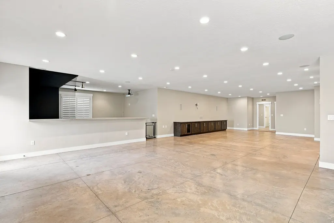
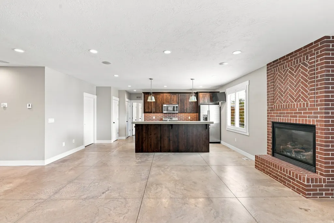
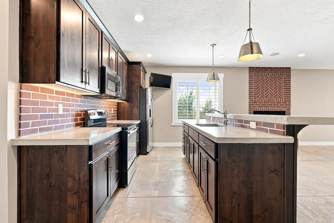
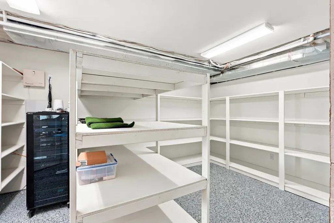
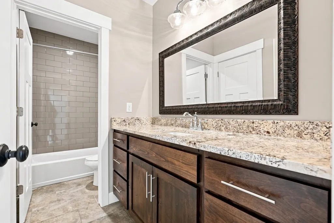
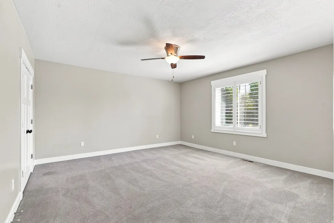
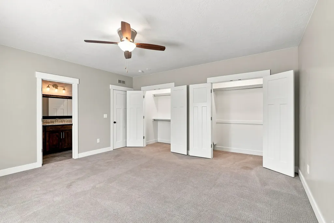
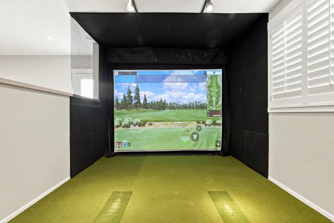
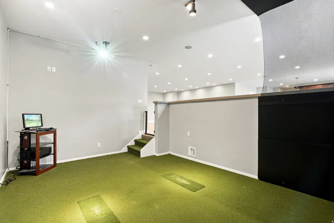
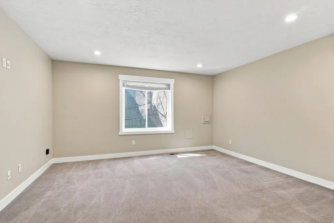
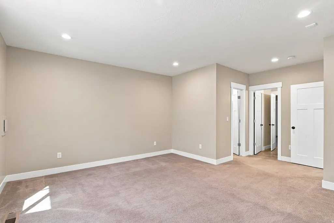
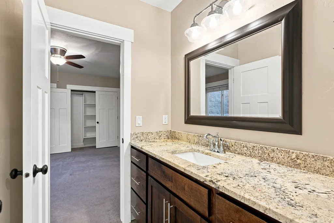
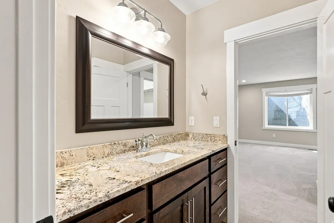
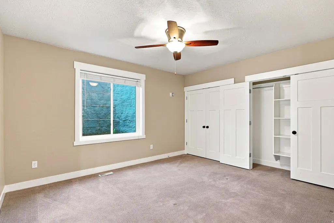
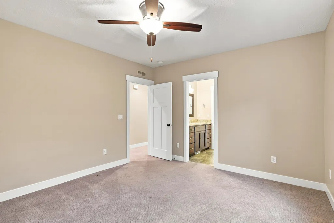
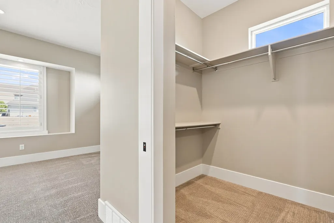
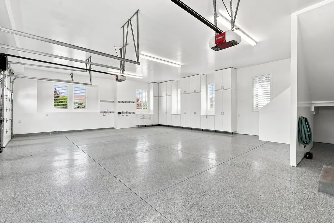
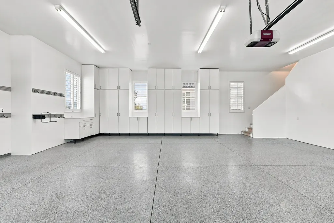
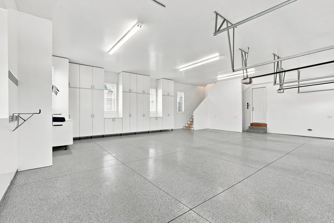
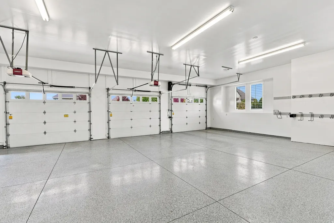
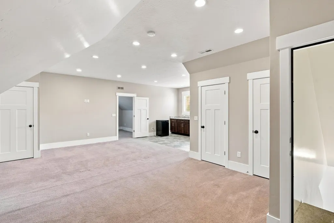
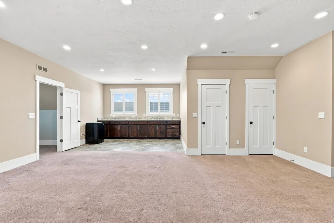
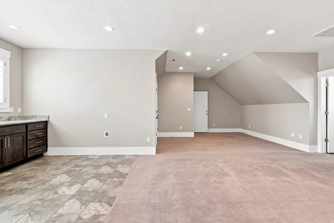
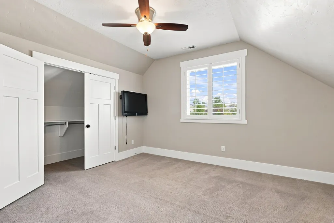
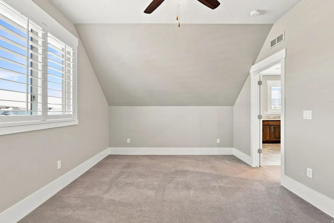
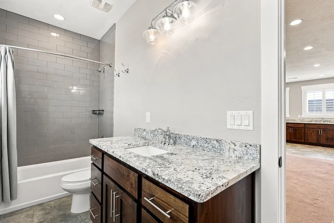
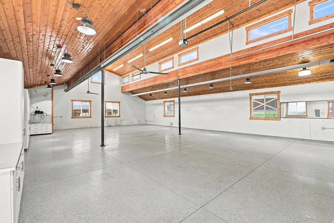
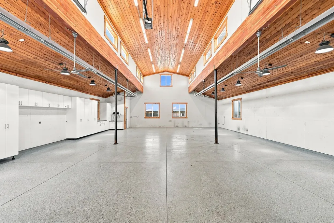
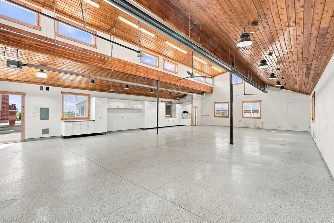
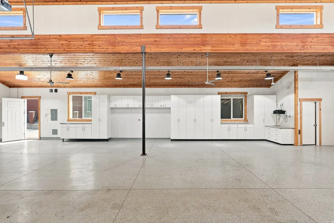
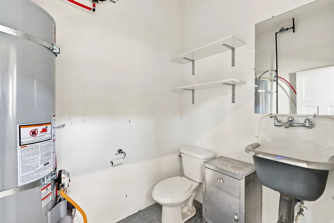
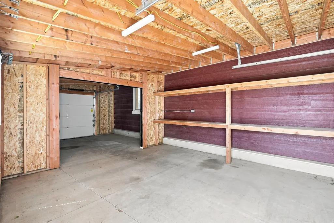
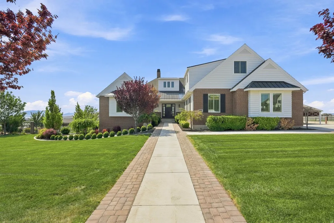
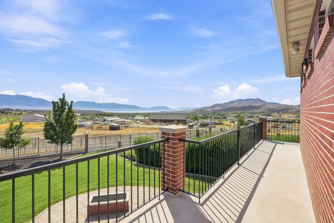
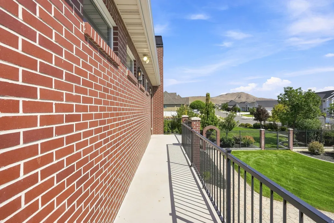
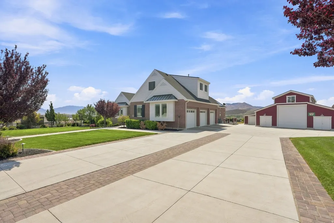
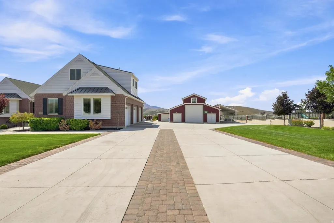
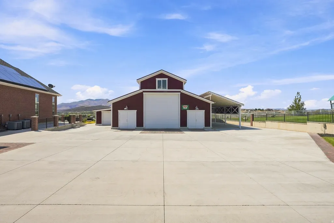
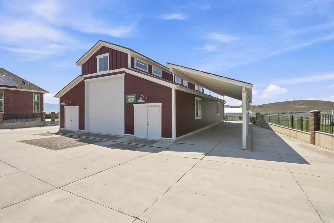
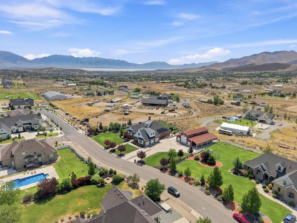
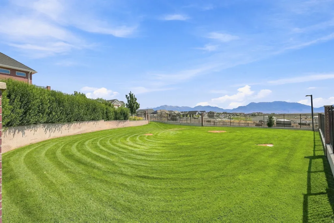
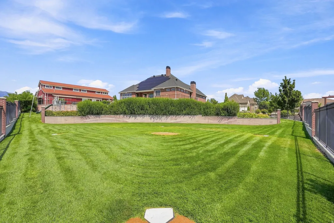
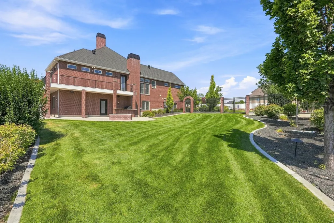
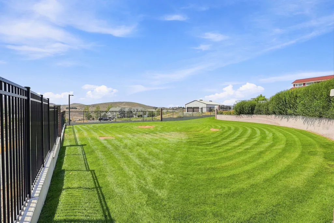
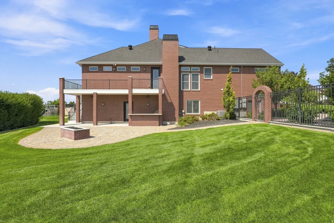
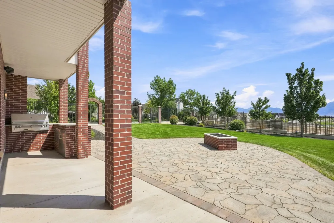
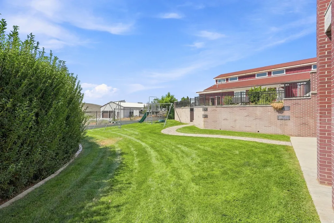
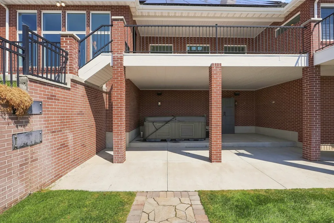
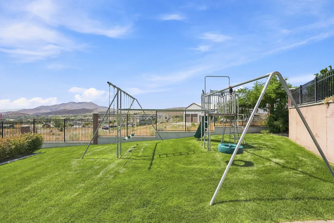
Originally built as the builder's personal residence, this exceptional custom rambler offers approximately 6,800 square feet of thoughtfully designed living space on a beautifully landscaped .97-acre lot with panoramic mountain views, an impressive heated shop with oversized RV parking, a private guest apartment, owned solar, and one of the most unique backyards you'll find. The heart of the home is a stunning chef's kitchen featuring an oversized island, custom cabinetry, quartz countertops, a walk-in pantry, and a spacious great room filled with natural light. The main-level primary suite offers a spa-inspired bathroom, a custom walk-in closet, and private access to the covered deck. Designed with gathering in mind, the walkout basement features expansive entertaining spaces, a dedicated TruGolf simulator room, and direct access to a backyard unlike any other, complete with a private wiffle ball field perfect for family games, neighborhood tournaments, and creating lasting memories. Whether you're a car enthusiast, entrepreneur, hobbyist, or outdoor adventurer, you'll appreciate the heated attached 3-car garage and the impressive 2,400-square-foot heated shop featuring oversized RV parking, a workshop, bathroom, and space engineered for a future loft. Above the garage is an approximately 900-square-foot private guest apartment with its own entrance, kitchen, living area, bedroom, bathroom, and laundry-ideal for multigenerational living, long-term guests, a private home office, or future ADU potential. Owned solar helps keep utility costs remarkably low, while the Control4 smart home system integrates whole-home indoor and outdoor audio, video, and security cameras. Hardwood floors, solid-core 8-foot doors, plantation shutters, horse-property zoning, and thoughtfully selected high-end finishes complete this exceptional home. Few properties offer this combination of luxury, functionality, and recreation. With a heated shop, private guest apartment, TruGolf simulator, owned solar, and a backyard unlike any other, this is a home you'll want to experience in person.
| Elementary School | Middle School | High School |
|---|---|---|
| Hidden Hollow Elementary School | Frontier Middle School | Cedar Valley High school |
| Price History | |
|---|---|
| 7/31/2026 | Listed $1,925,000 |
General Features
| Living Area | 6808.0 |
|---|---|
| Sewer | Sewer: Connected,Sewer: Public |
| Heating | Forced Air,Gas: Central,Gas: Radiant |
| Cooling | Central Air |
| Utilities | Natural Gas Connected,Electricity Connected,Sewer Connected,Sewer: Public,Water Connected |
| Roof | Asphalt,Metal |
| Appliances | Gas Grill/BBQ,Refrigerator,Water Softener Owned |
| Zoning | Single-Family |
| Garage Spaces | 3.0 |
| Patio/Porch Features | Covered,Porch: Open |
| Architectural Style | Rambler/Ranch |
| Construction Materials | Asphalt,Brick,Cement Siding |
| Year Built | 2015 |
| View | Mountain(s),Valley |
| Stories Count | 3 |
| Topography | Curb & Gutter,Fenced: Full,Road: Paved,Secluded Yard,Sidewalks,Sprinkler: Auto-Full,Terrain,Flat,View: Mountain,View: Valley,Drip Irrigation: Auto-Full |
| Property Subtype | Single Family Residence |
| Current Use | Single Family |
| County | Utah |
| New Construction | No |
| Property Type | Residential |
| HOA | No |
| Attached Garage | Yes |
| Subdivision Name | WESTVIEW |
| Garage Y/N | Yes |
| Green Energy Generation | Solar |
| Total Rooms | 25 |
| Full Baths | 5 |
| Status | Active |
| High School | Cedar Valley High school |
| City | Eagle Mountain |
| Senior Community Y/N | No |
| High School District | Alpine |
| Open Parking Spaces | 25.0 |
| MLS Area | Am Fork; Hlnd; Lehi; Saratog. |
| Lot Size Units | Acres |
| Lot Size Square Feet | 42253.2 |
| Carport Y/N | No |
| Listing Terms | Cash,Conventional,Exchange,VA Loan |
| Elementary School | Hidden Hollow |
| Property Attached Y/N | No |
| Tax Annual Amount | 9001.0 |
| Home Warranty Y/N | Yes |
| Middle/Junior High School | Frontier |
| Property Condition | Blt./Standing |
| Lease Considered Y/N | No |
| Virtual Tour | https://youtu.be/SmQHQm9Q_Pk |
| Living Area Units | Square Feet |
| Standard Status | Active |
| Middle/Junior School District | Alpine |
| Elementary School District | Alpine |
| PostalCity | Eagle Mountain |
| ADU | Yes |
Interior Features
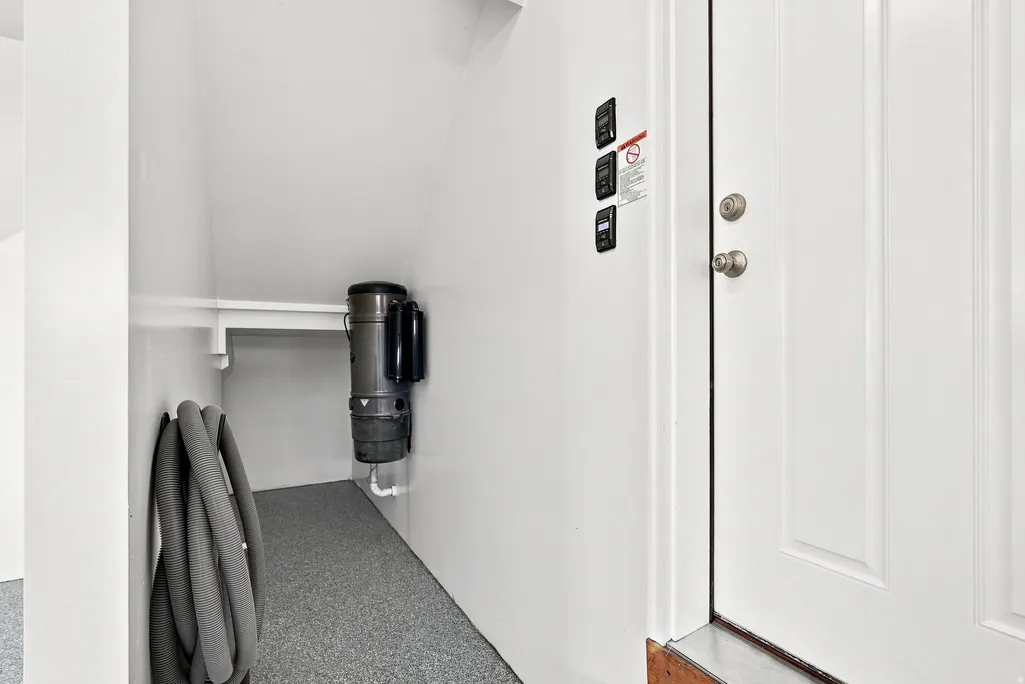
| Interior Amenities | Bath: Primary,Bath: Sep. Tub/Shower,Central Vacuum,Closet: Walk-In,Den/Office,Disposal,French Doors,Great Room,Intercom,Kitchen: Second,Mother-in-Law Apt.,Oven: Double,Oven: Gas,Range: Gas,Range/Oven |
|---|---|
| Basement | Daylight,Entrance,Full,Walk-Out Access |
| Flooring | Carpet,Hardwood,Tile,Concrete |
| Total Fireplaces | 2 |
| Air Conditioning Y/N | Yes |
| Heating Y/N | Yes |
| Window Features | Blinds,Plantation Shutters |
| Fireplace Y/N | Yes |
| Above Grade Finished Area | 3940.0 |
| Half Baths | 2 |
| Laundry Features | Electric Dryer Hookup |
| Total Bedrooms | 6 |
| Main Level Bedrooms | 2 |
| Total Baths | 7 |
| 1/2 Baths | 2 |
| Power Production Type | Solar |
| Basement Finished | 100 |
Exterior Features
| Exterior Amenities | Balcony,Barn,Basement Entrance,Double Pane Windows,Entry (Foyer),Horse Property,Lighting,Patio: Covered,Porch: Open,Triple Pane Windows,Walkout |
|---|---|
| Vegetation | Landscaping: Full,Mature Trees,Terraced Yard |
| Parking Features | Covered,Rv Parking |
| Lot Features | Curb & Gutter,Fenced: Full,Road: Paved,Secluded,Sidewalks,Sprinkler: Auto-Full,View: Mountain,View: Valley,Drip Irrigation: Auto-Full |
| Water Source | Culinary,Irrigation: Pressure |
| Total Parking | 28.0 |
| Inclusions | Alarm System,Gas Grill/BBQ,Hot Tub,Refrigerator,Swing Set,Water Softener: Own,Window Coverings,Projector,Smart Thermostat(s) |
| Lot Size Area | 0.97 |
| Spa | Yes |
| Building Area Total | 6808.0 |
| Lot Dimensions | 0.0x0.0x0.0 |
| Lot Size Acres | 0.97 |
| Frontage Length | 0.0 |
| Private Pool | No |
| Waterfront Y/N | No |
| Covered Spaces | 3.0 |
| Door Features | French Doors |
| RV Parking Dimensions | 57.00 |
| Other Equipment | Alarm System,Hot Tub,Swing Set,Window Coverings,Projector |
| Horse Y/N | Yes |
| Solar Ownership | Owned |
Amenities
- Foreclosure
- Views
- Short Sale
- New Construction
- Adult 55+
- Lease To Own
- No HOA Fees
- Furnished
- Primary On Main
- Air Conditioning
- Seller Finance
- Green
- Fixer Upper
- Horse
- Golf
- Fireplace
- Deck
- Garage
- Basement
- Pool
Property vs Single Family Average in 84005
Price
Taxes
Year Built
Visits
 Wasatch Front Regional MLS - Salt Lake Board of REALTORS® All information deemed reliable but not guaranteed. All properties are subject to prior sale, change or withdrawal. Neither listing broker(s) or information provider(s) shall be responsible for any typographical errors, misinformation, misprints and shall be held totally harmless. Listing(s) information is provided for consumer's personal, non-commercial use and may not be used for any purpose other than to identify prospective properties
